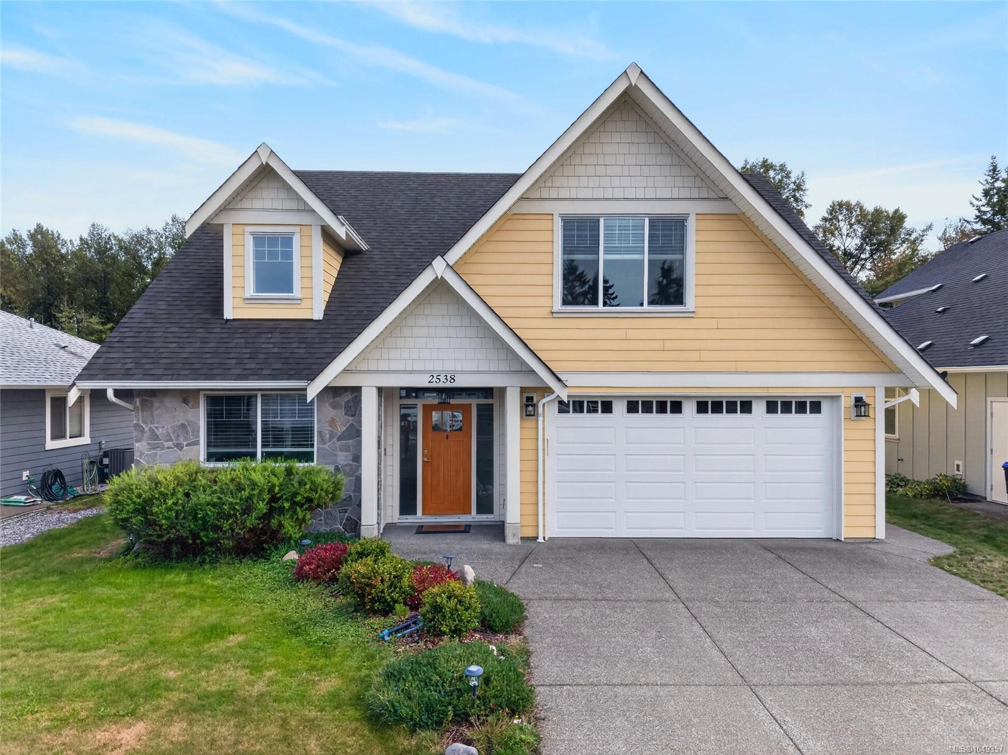
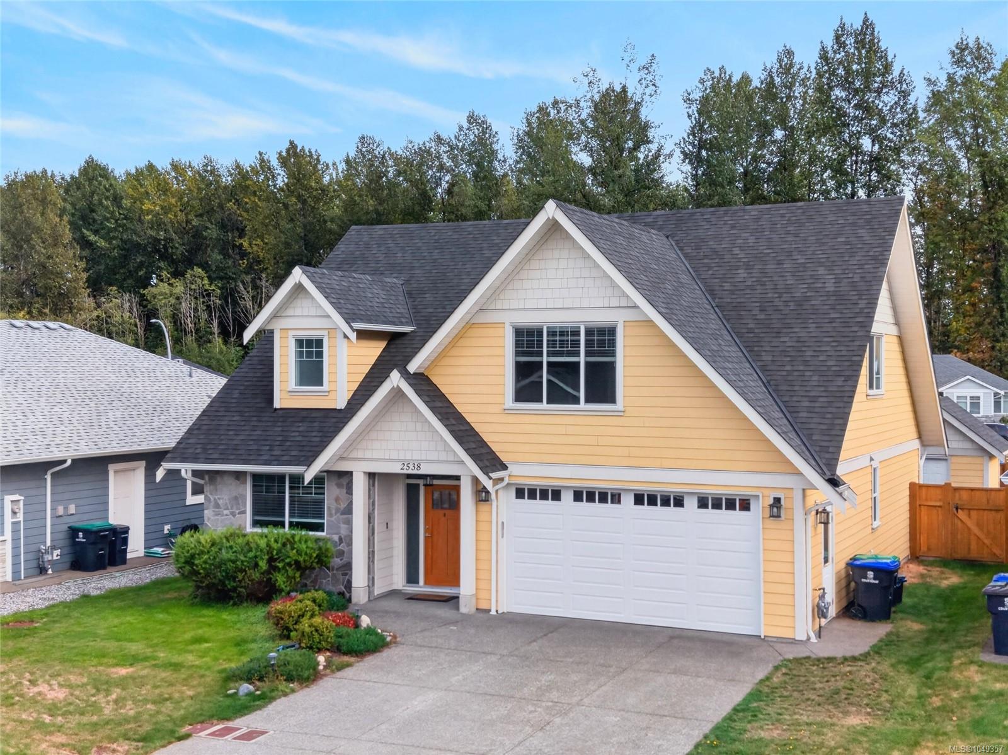
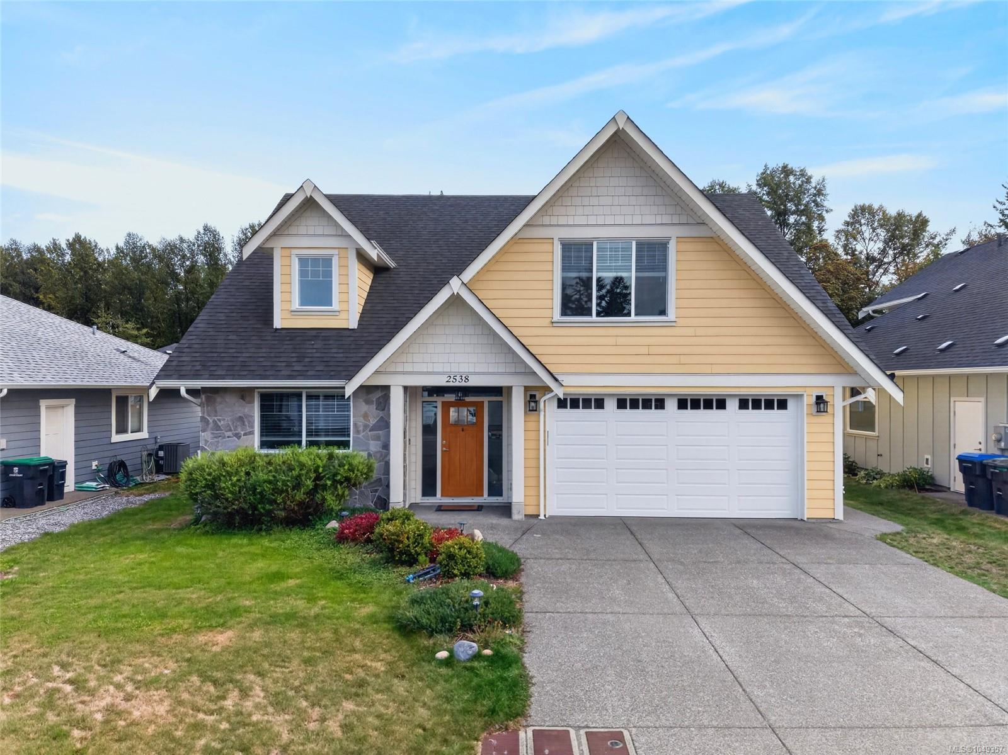
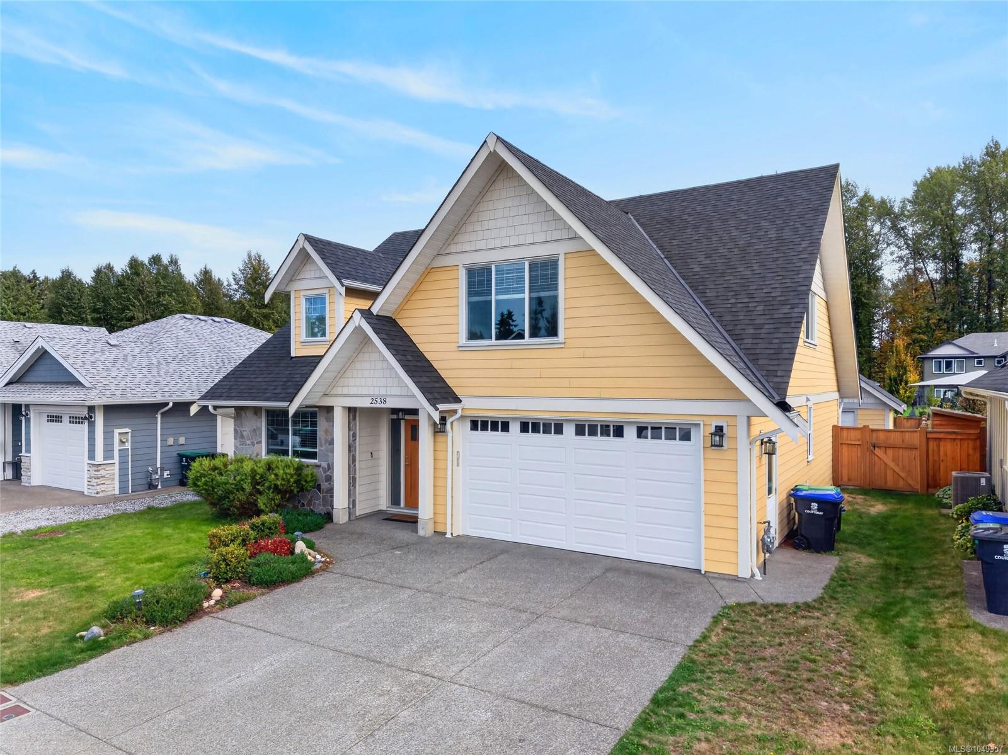
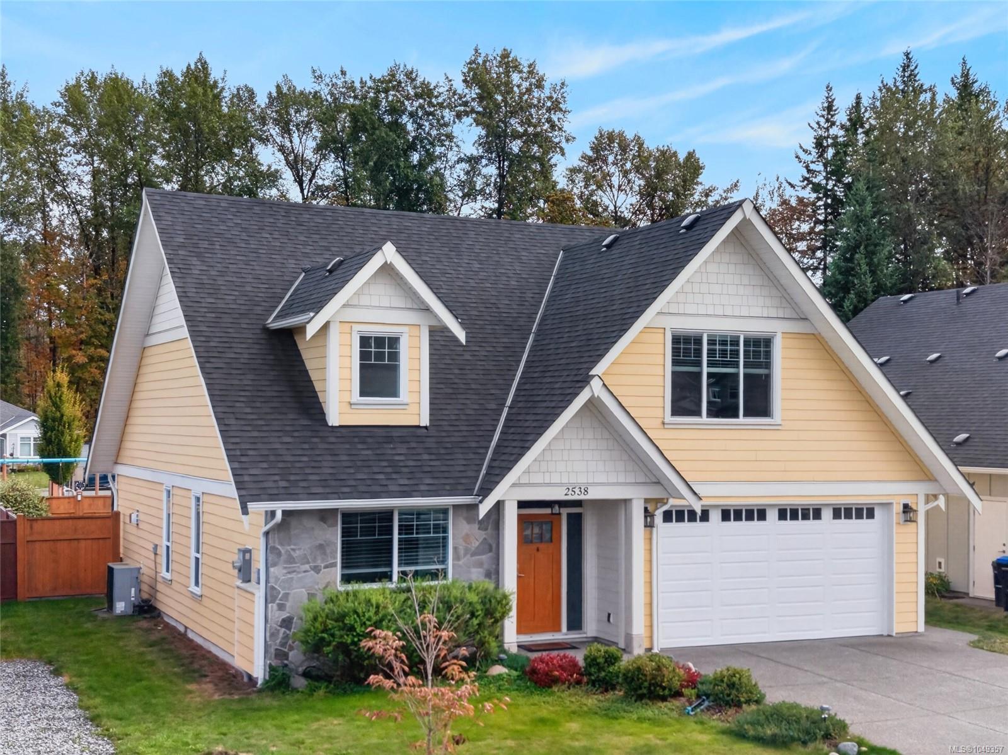
Yellow two-story house with steep gables, stone accents, and a white double garage.
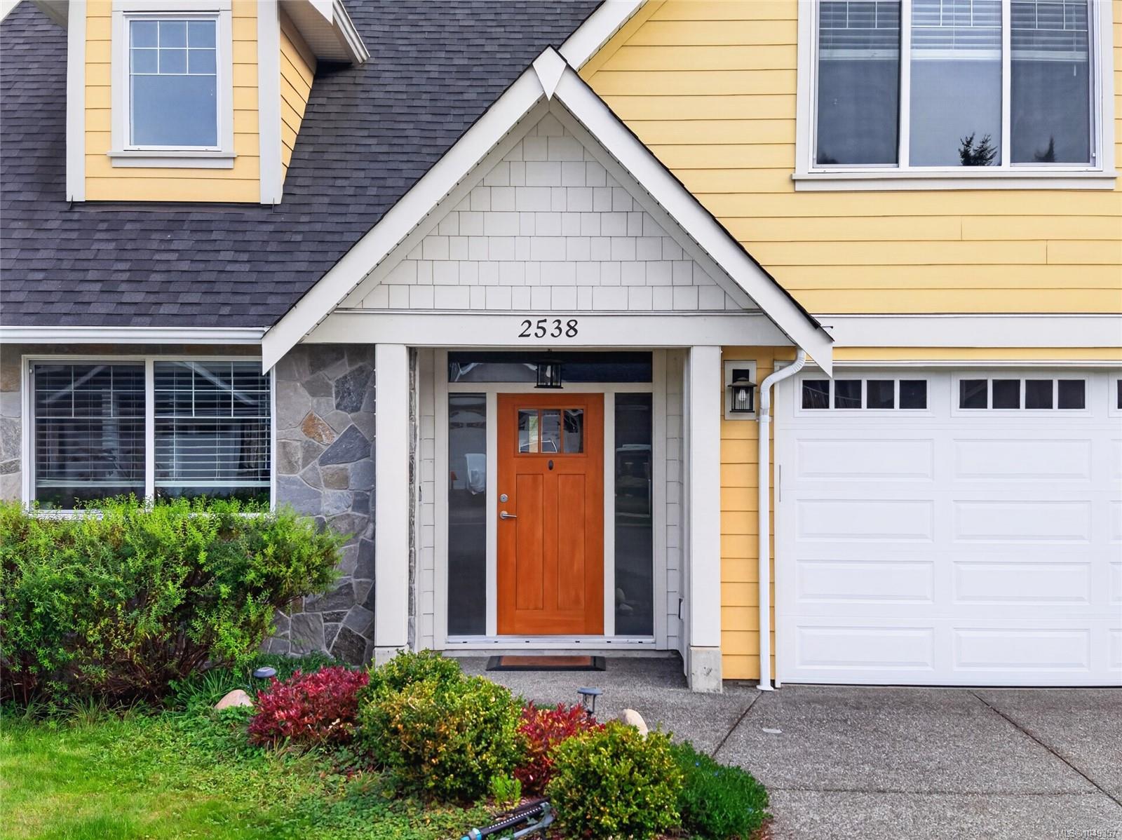
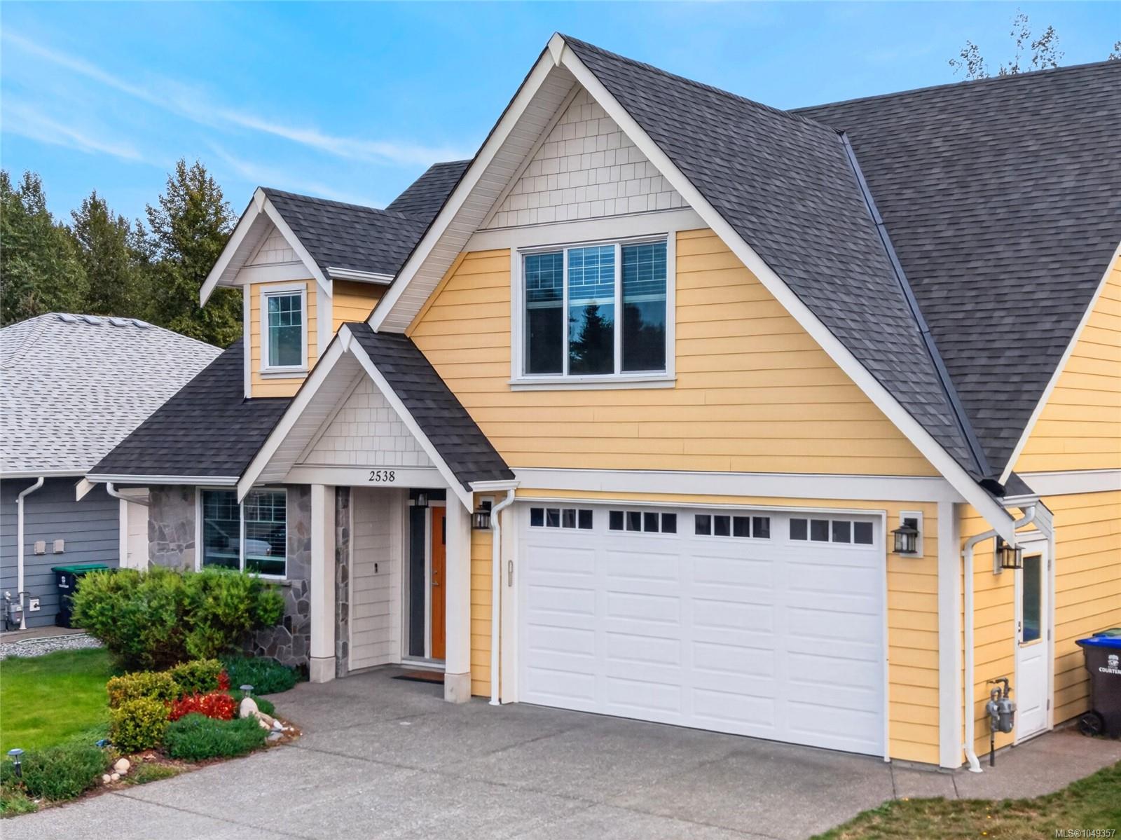
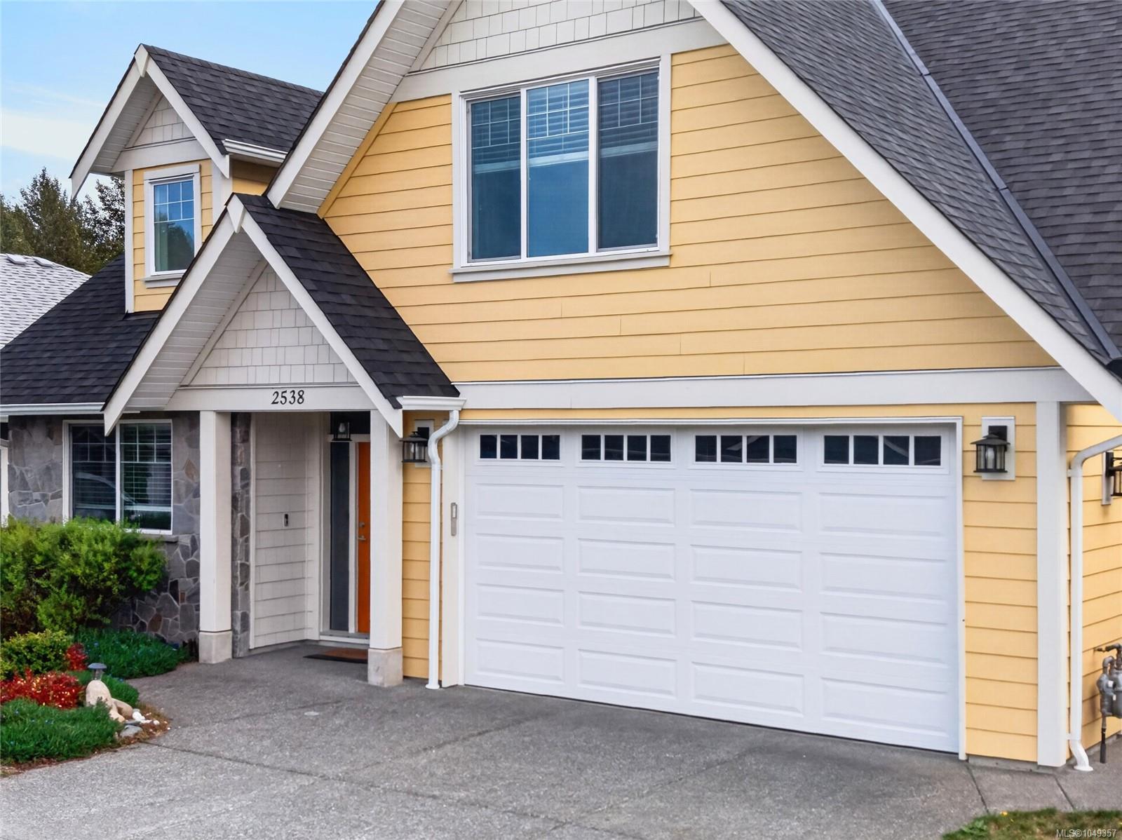
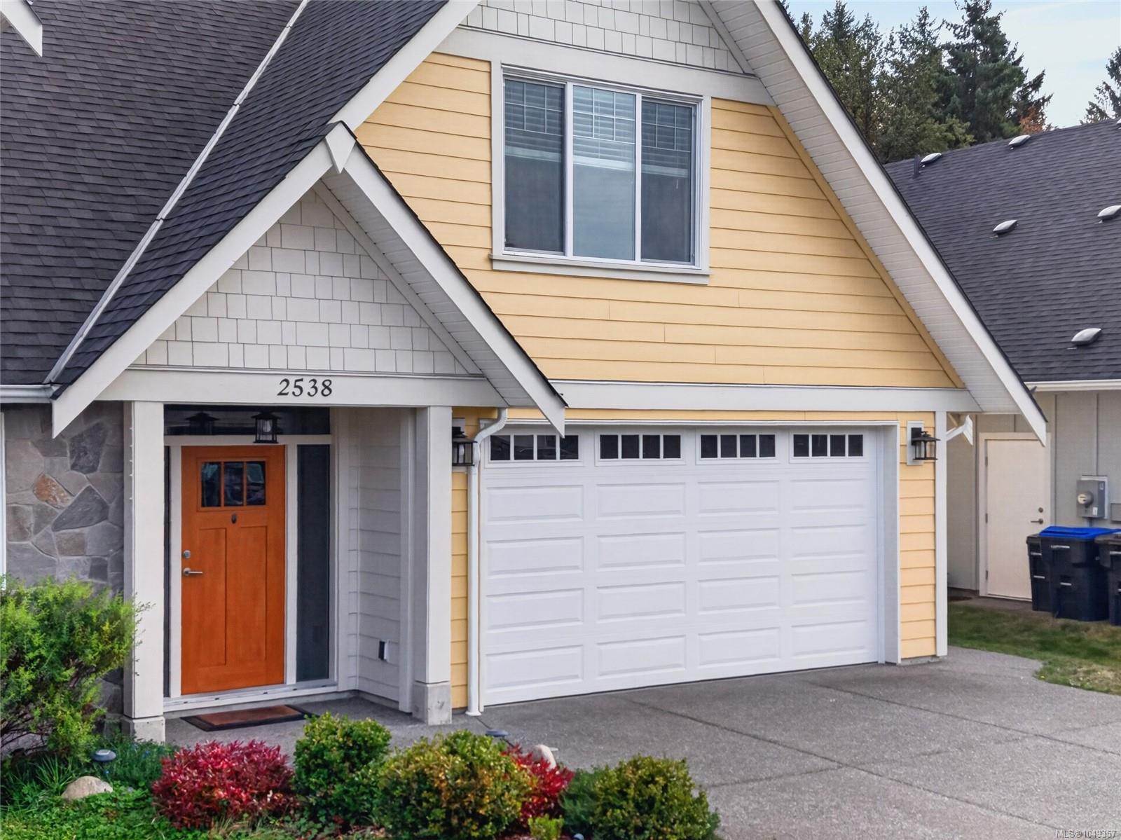
Front entrance of a yellow house with an orange door, stone accents, and an attached garage.
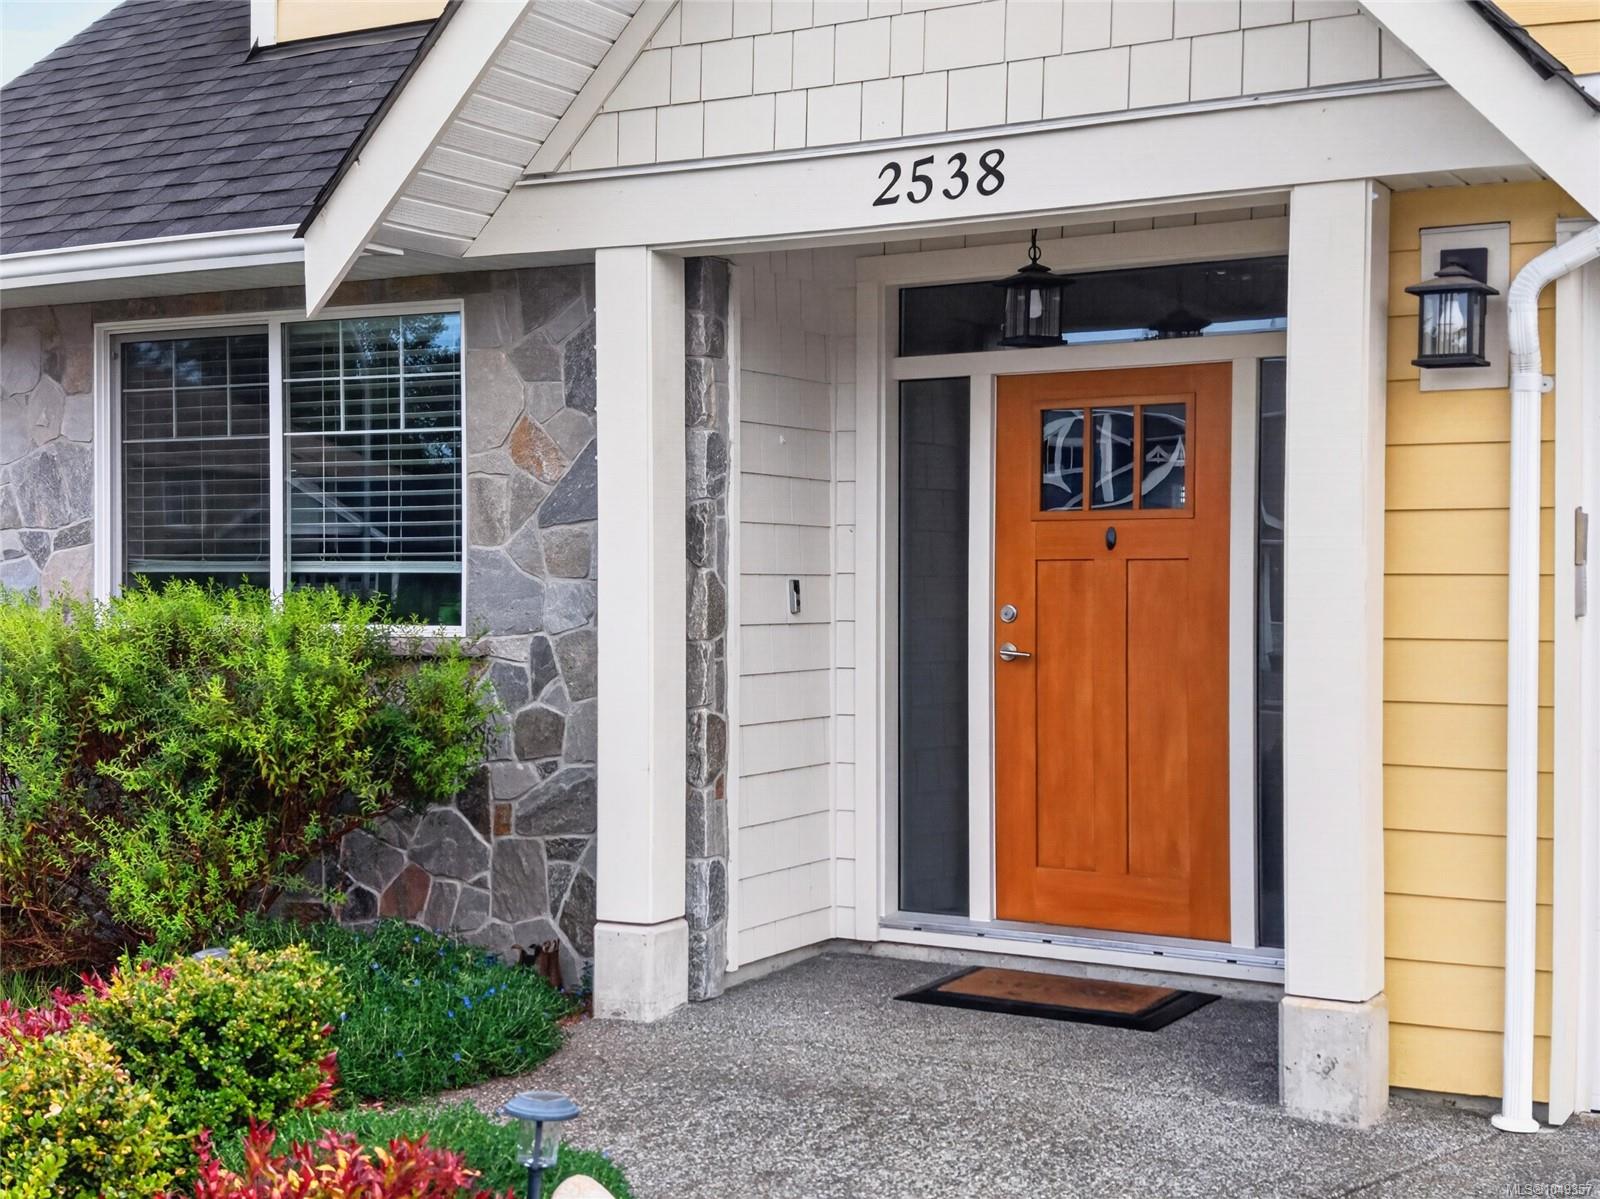
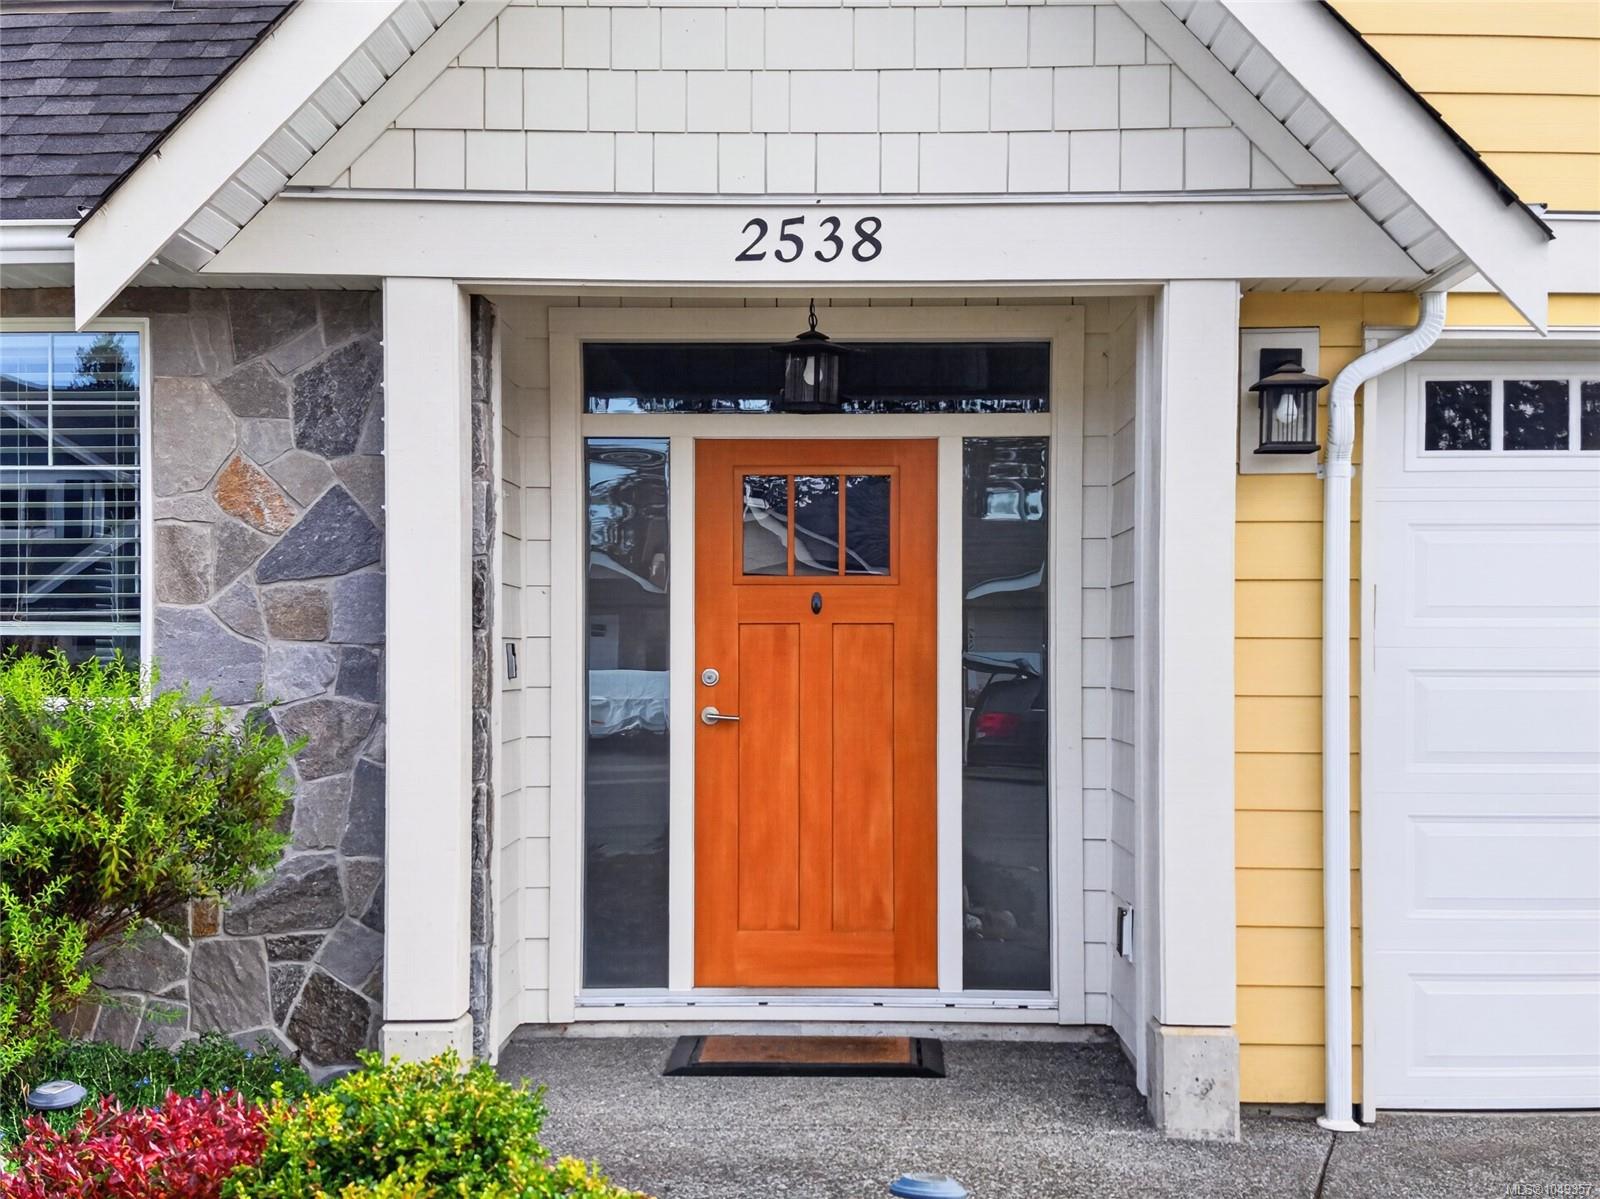
House entrance with a wooden door, stone facade, and address 2538 above the porch.
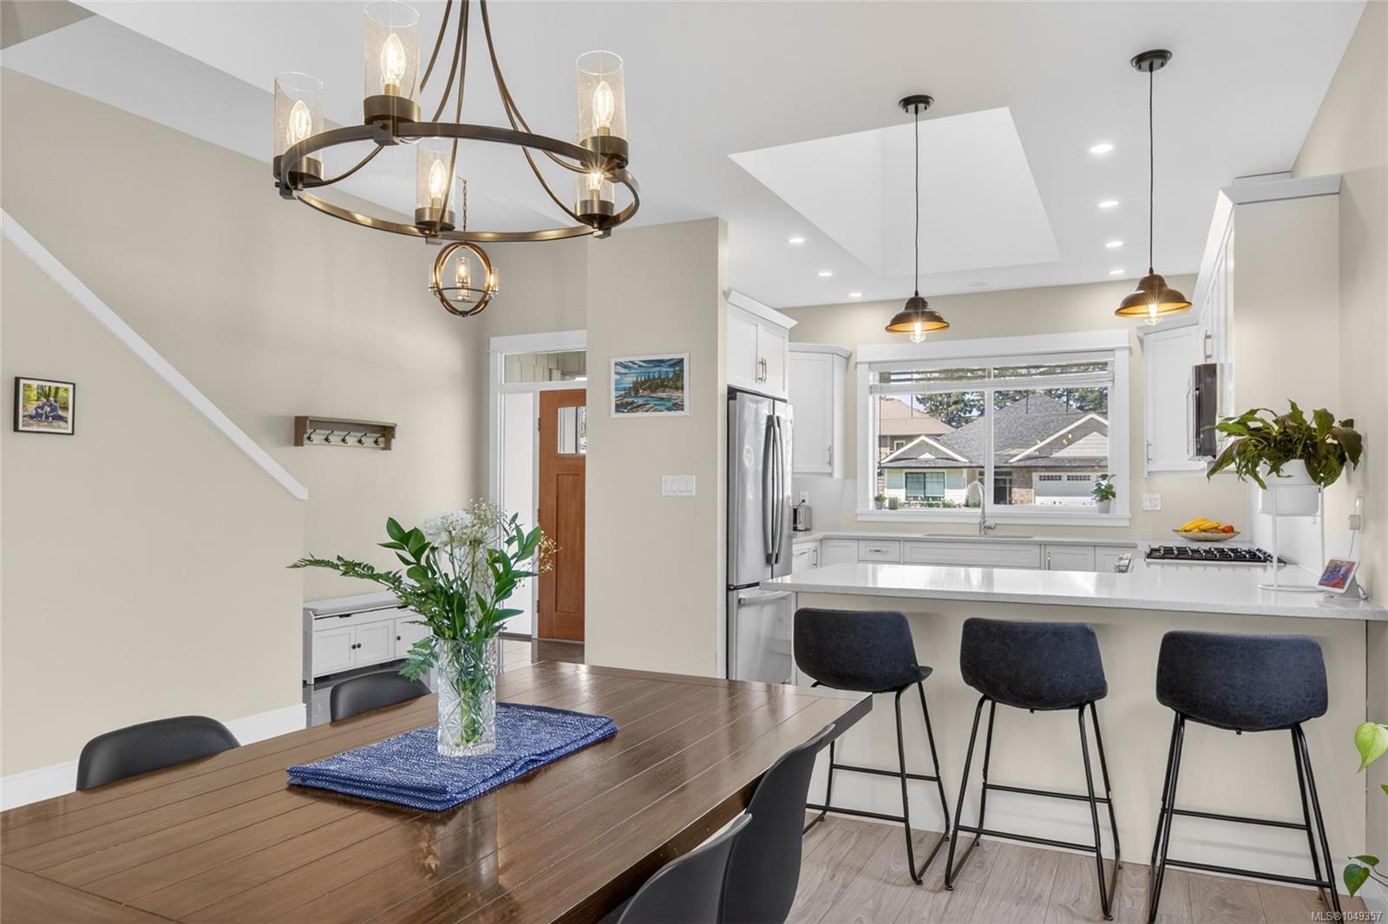
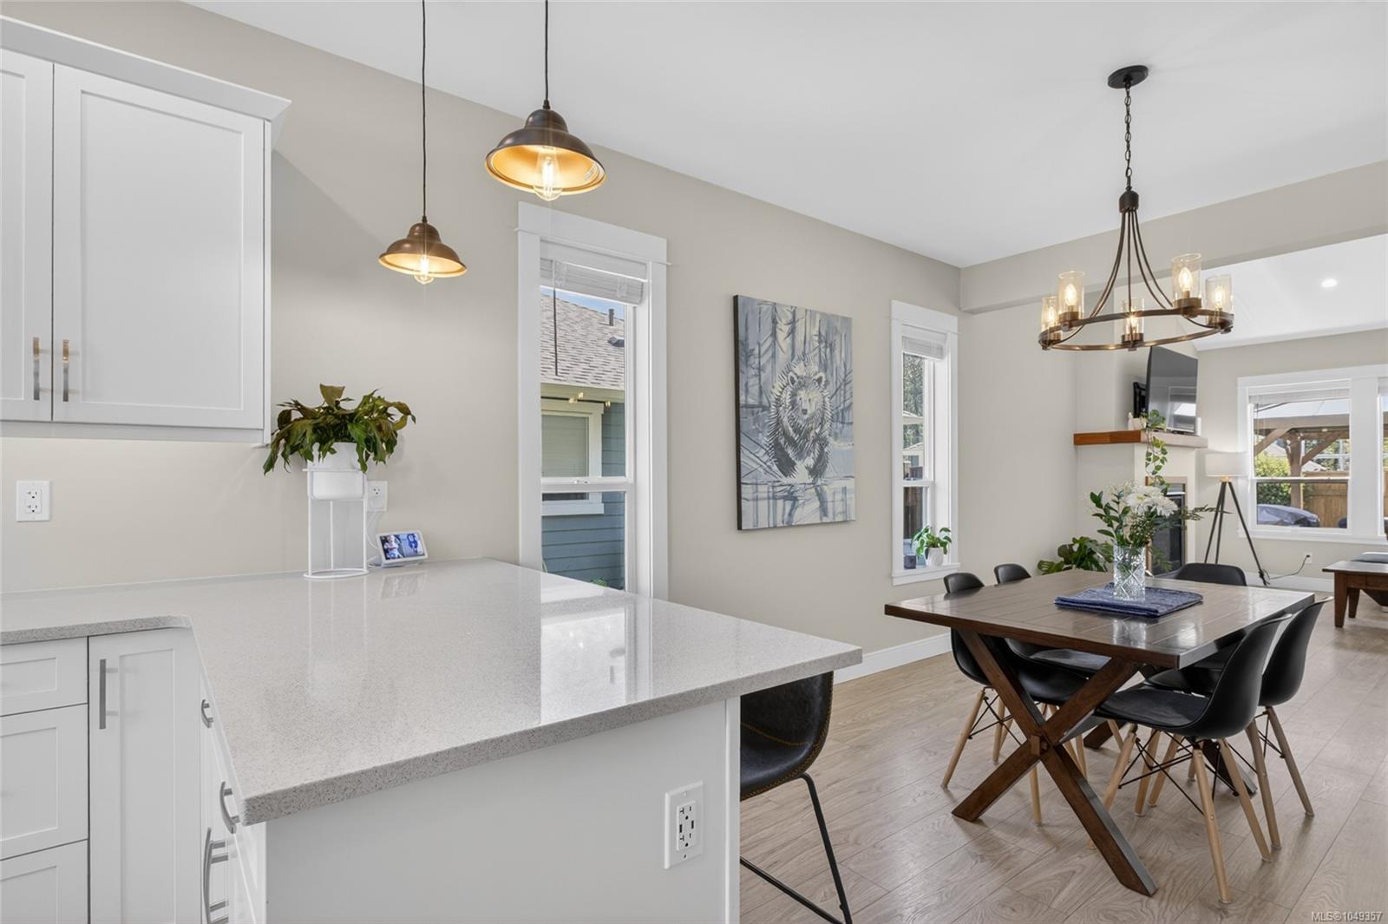
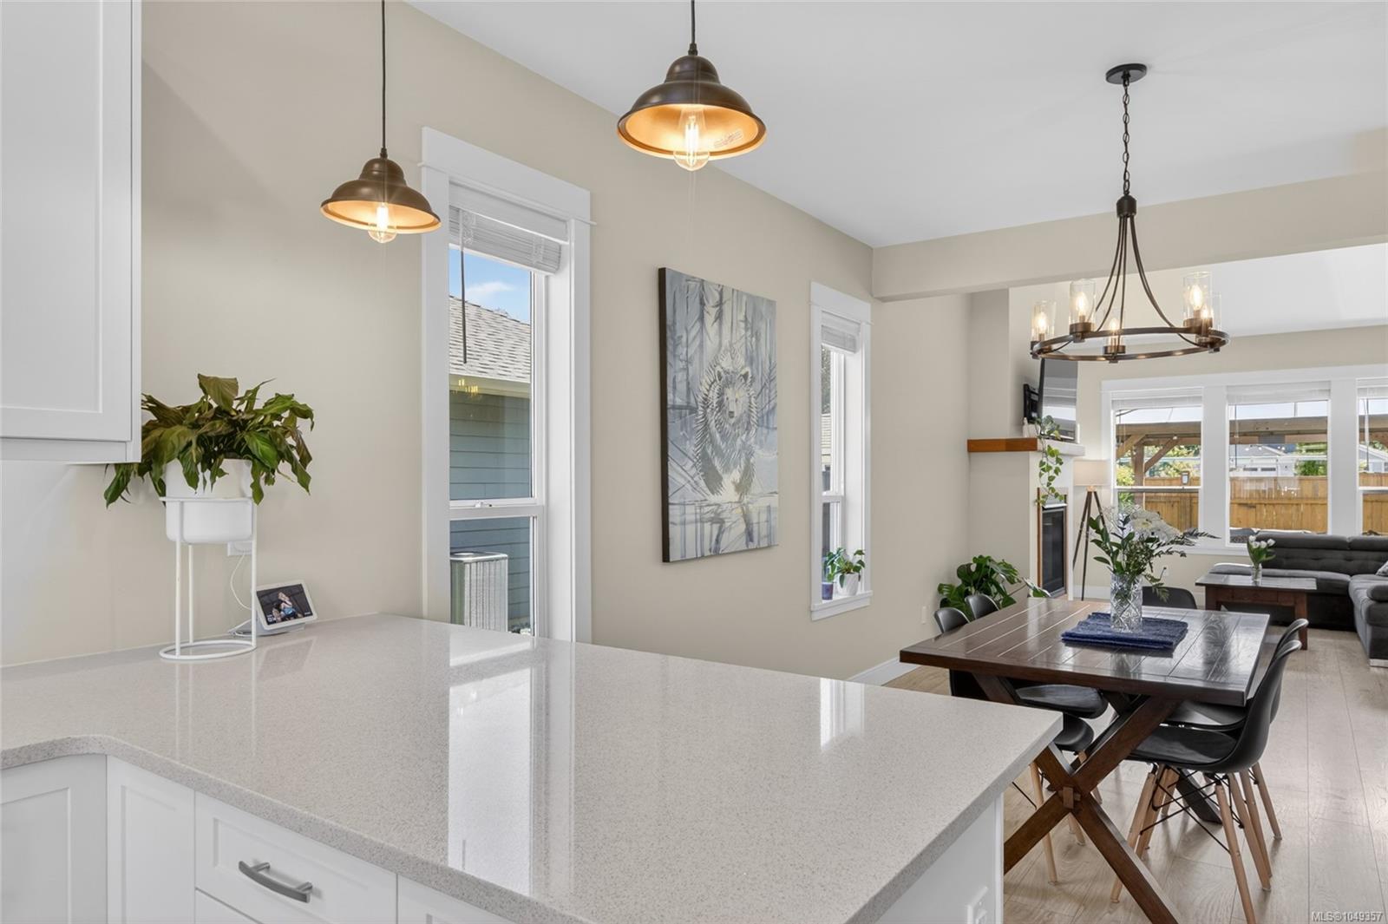
Open kitchen and dining area with a white island, black bar stools, and a dark wood table.
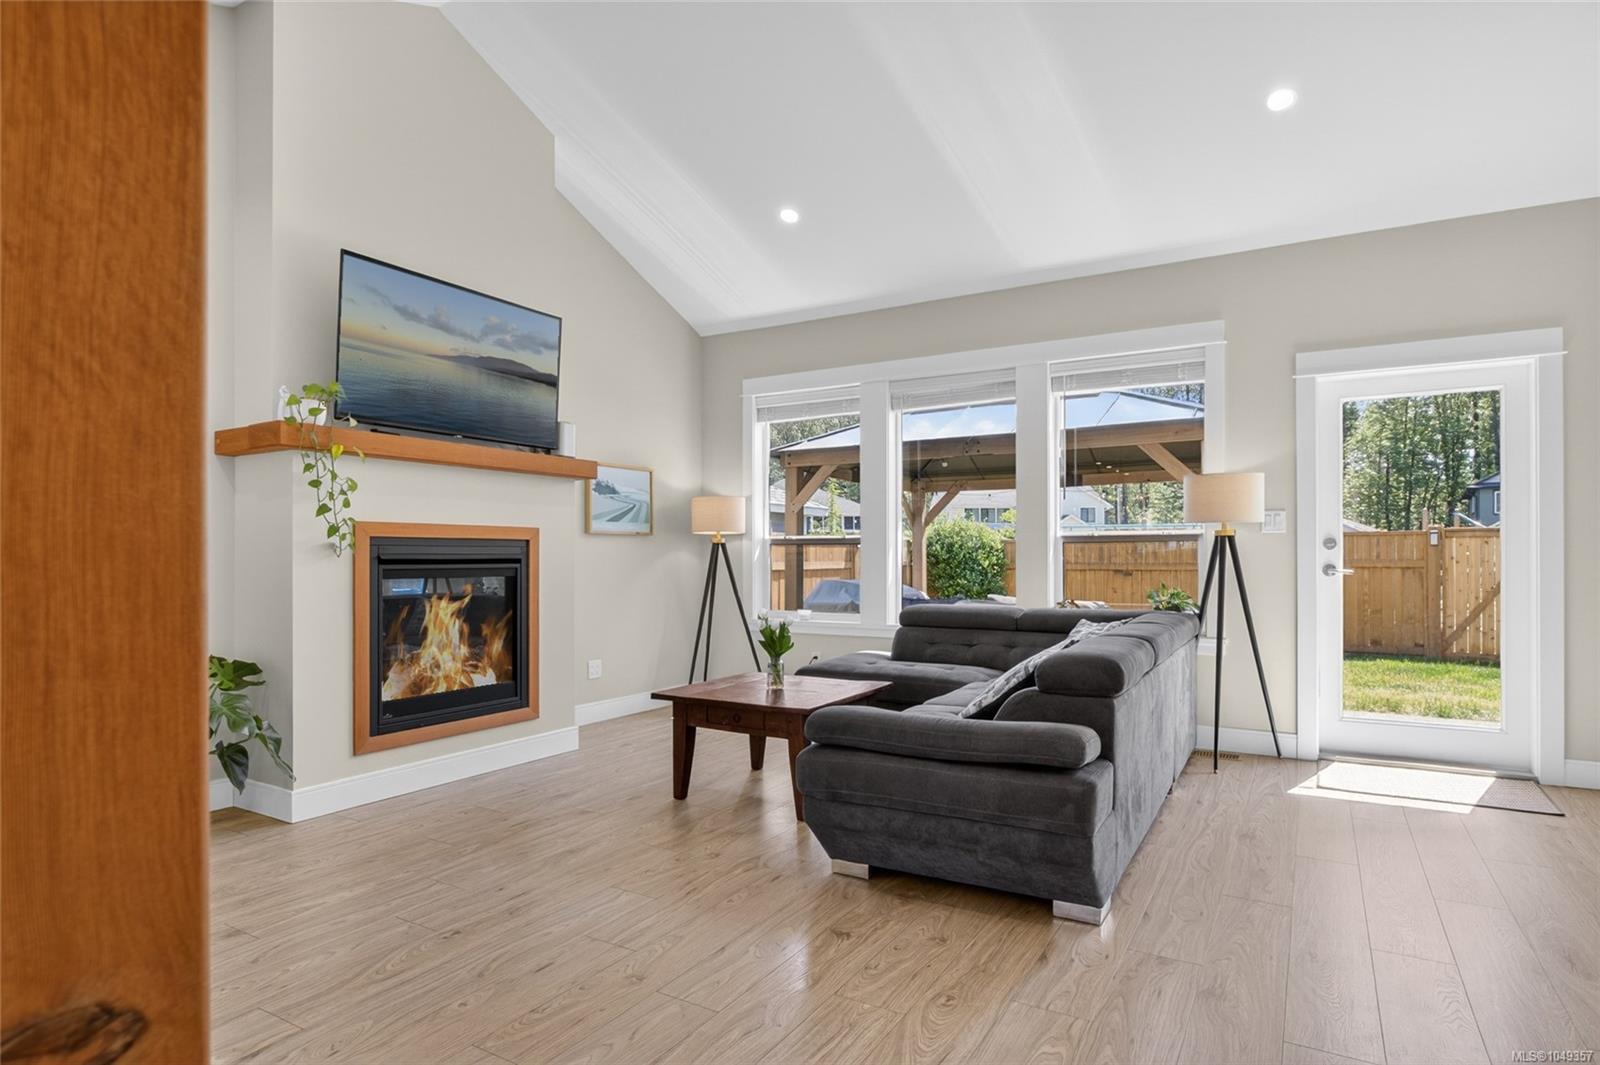
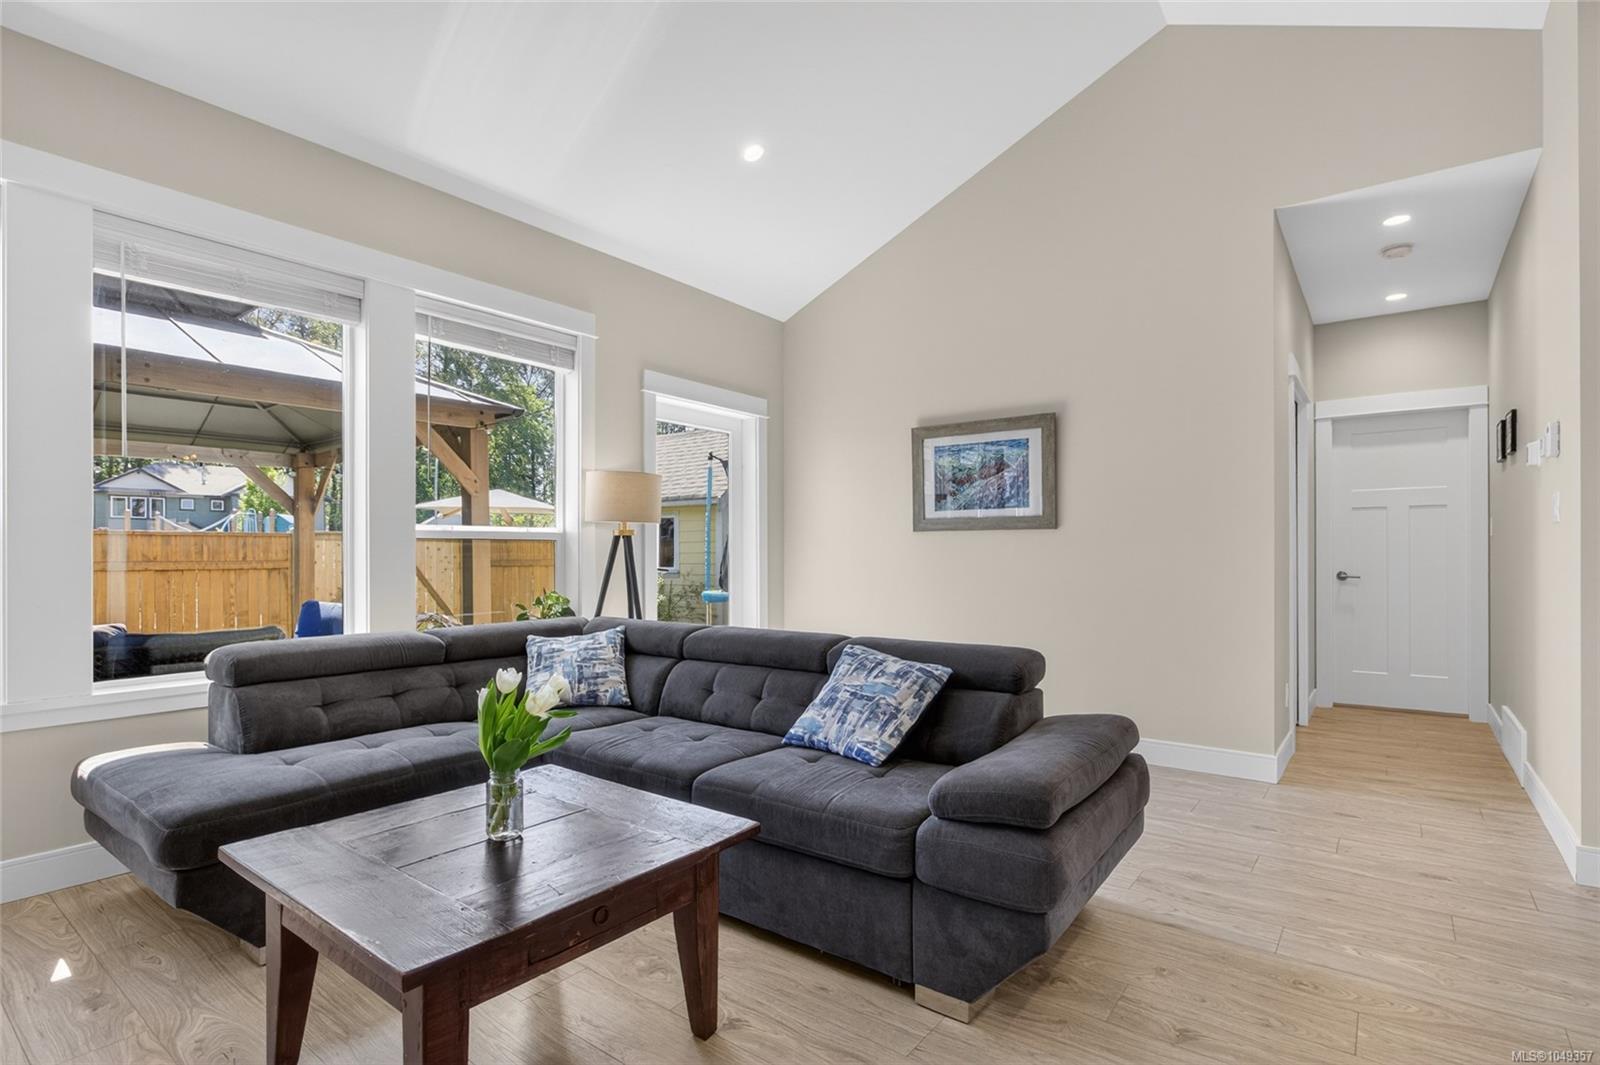
Living room with gray sectional, wood-trimmed fireplace, and windows overlooking the fenced backyard.
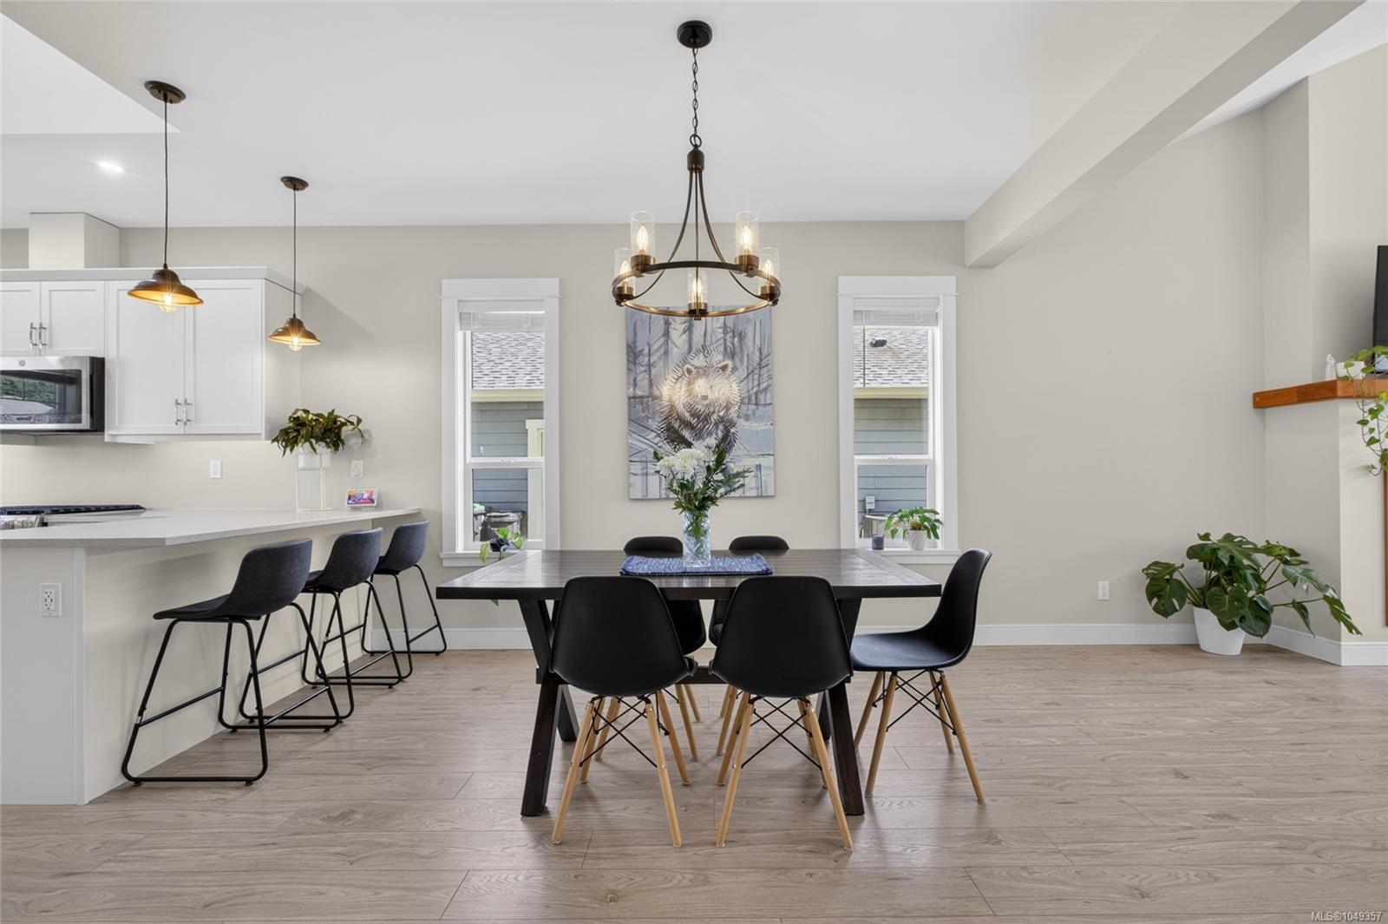
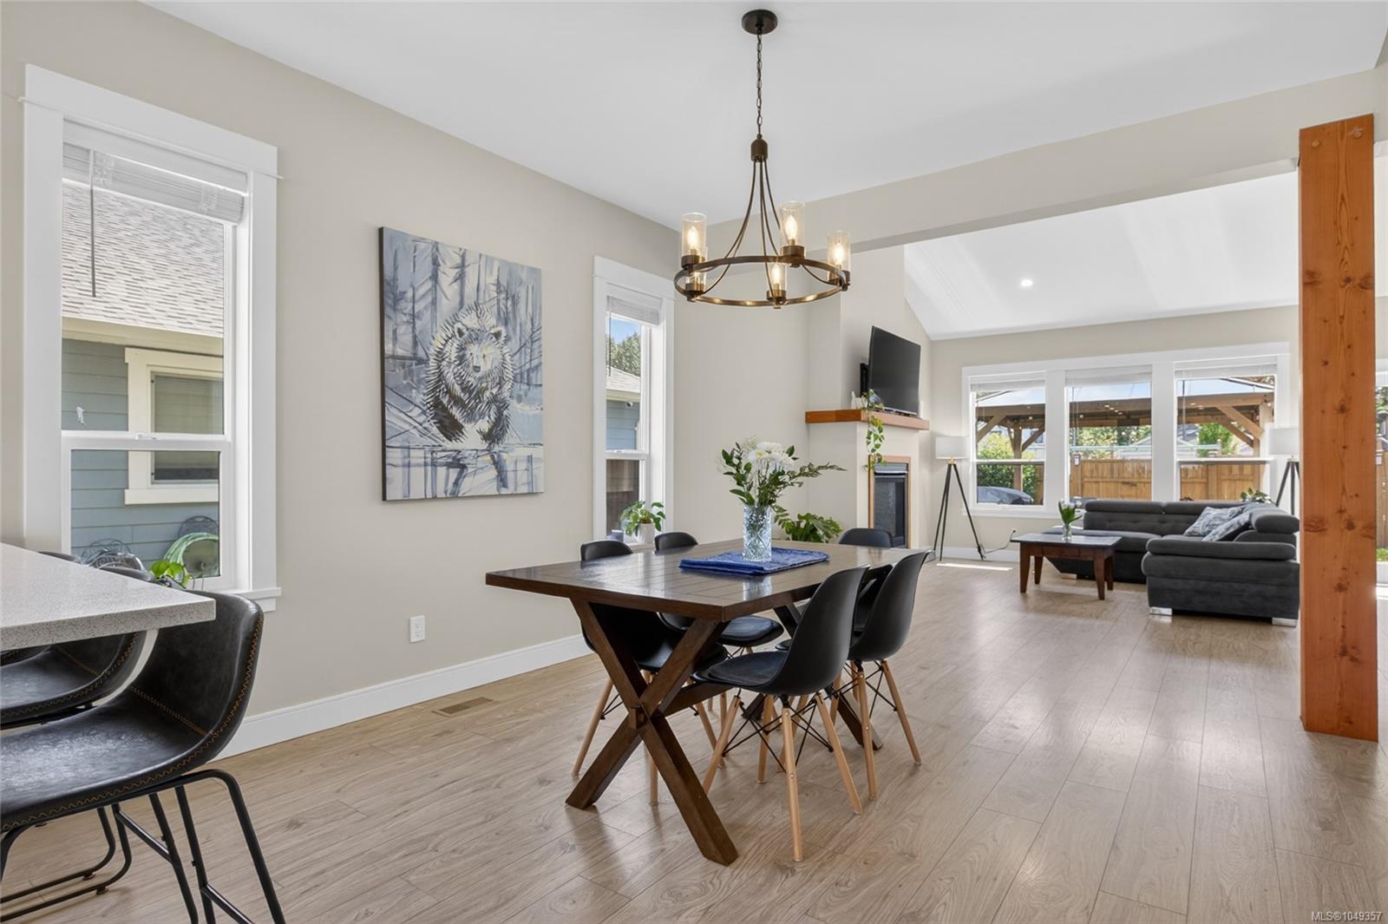
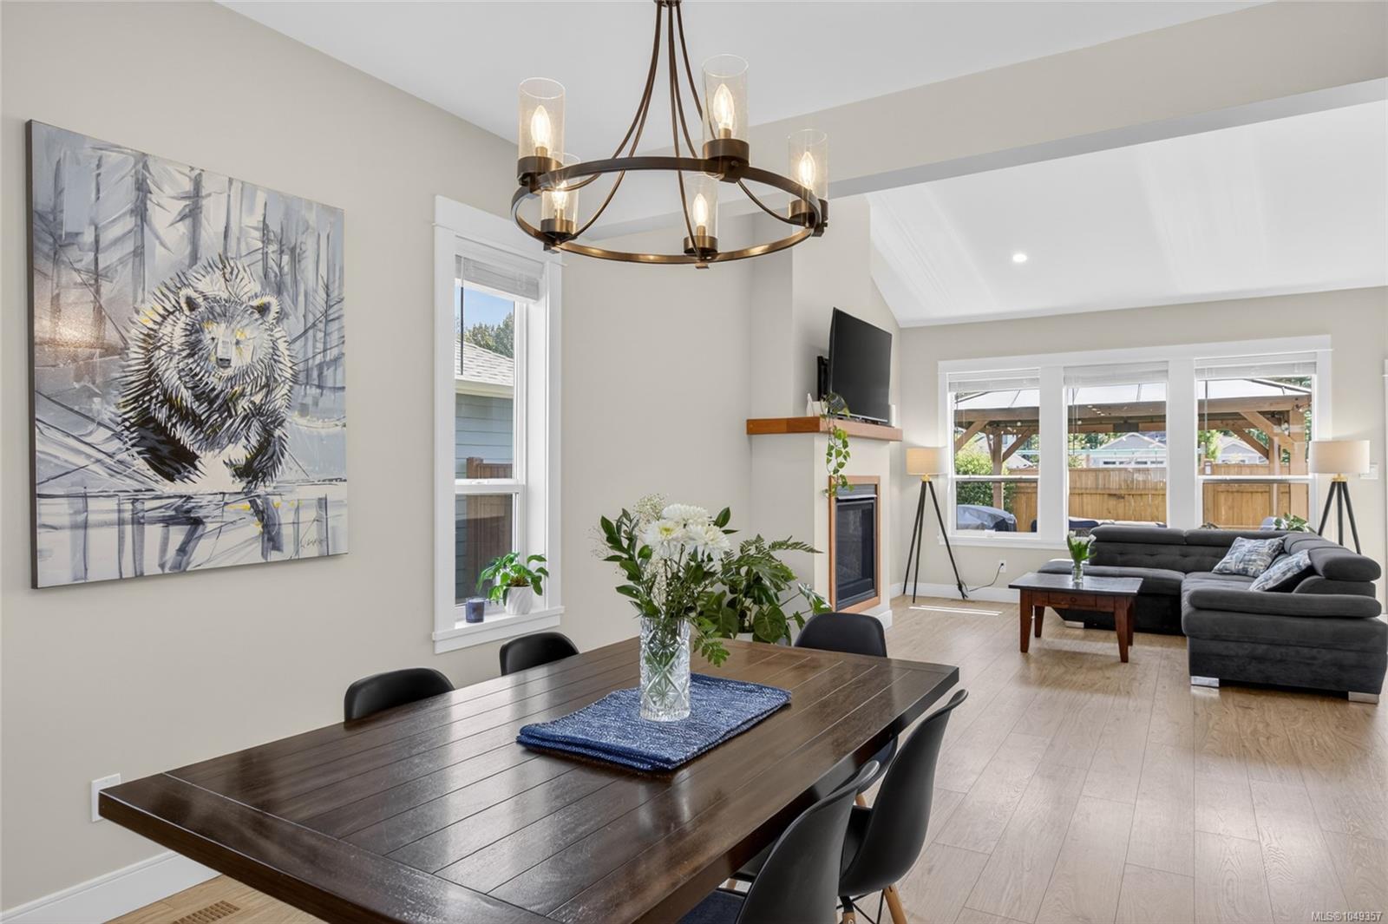
Dining area with a black table and chandelier beside a white kitchen breakfast bar.
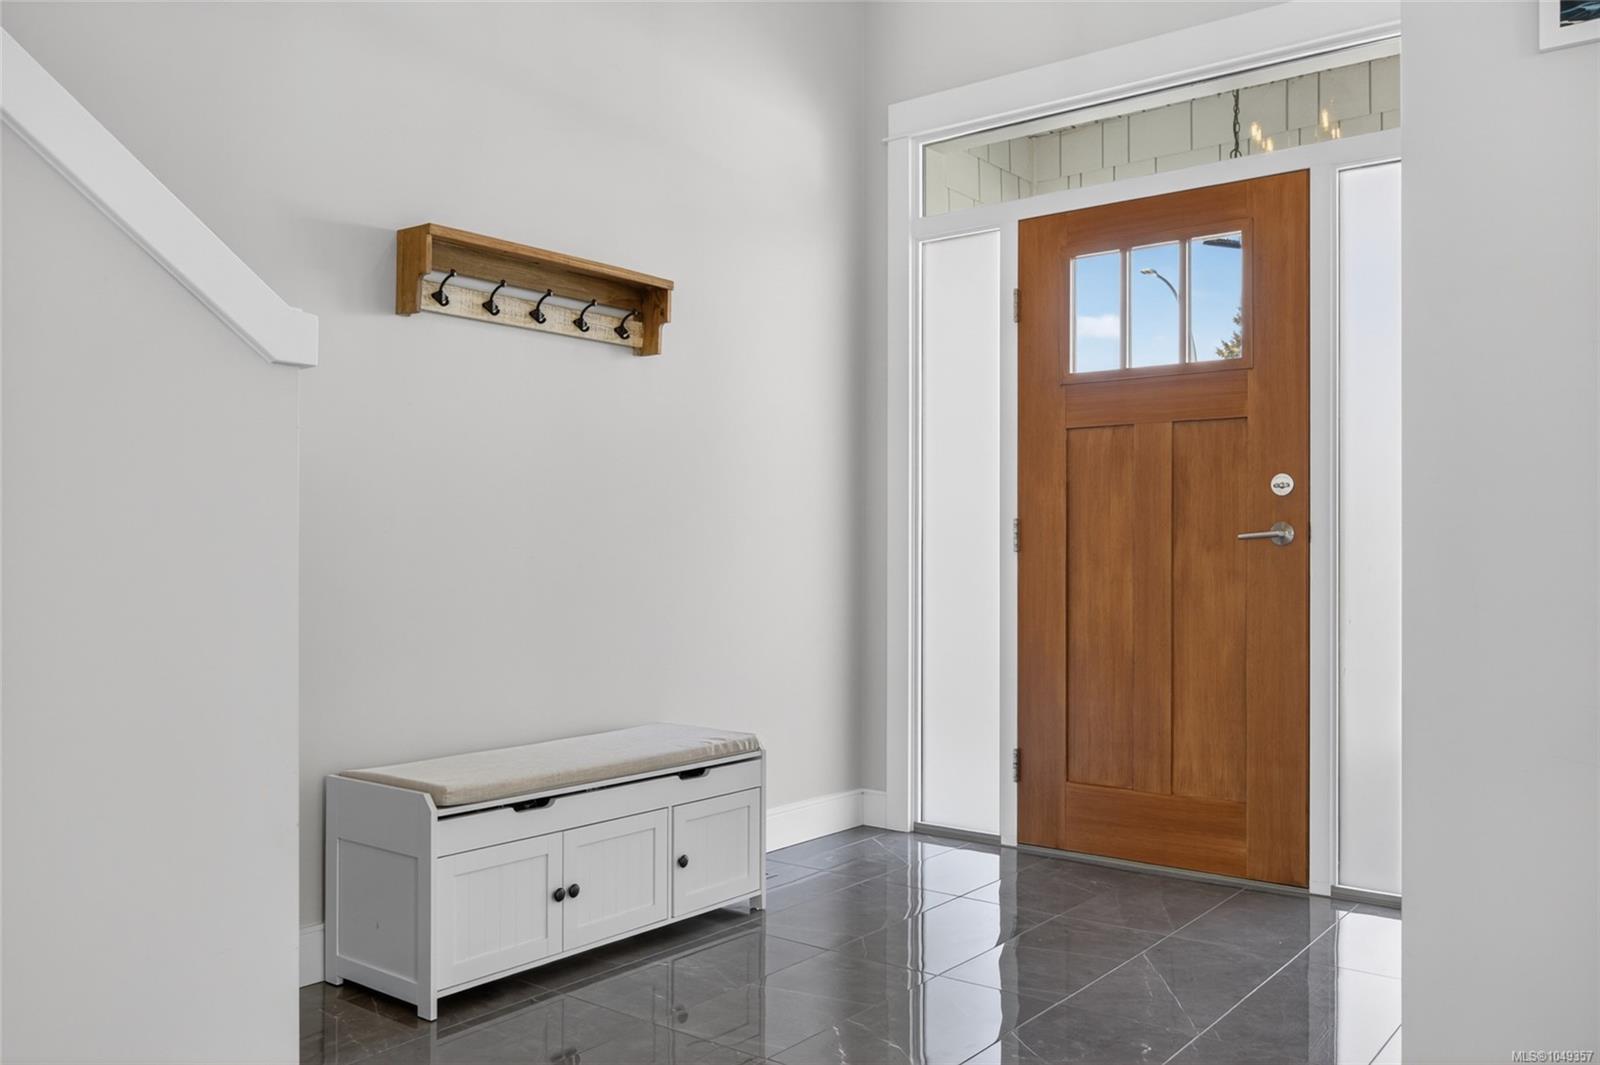
Entryway with a wood front door, gray tile floor, white storage bench, and staircase.
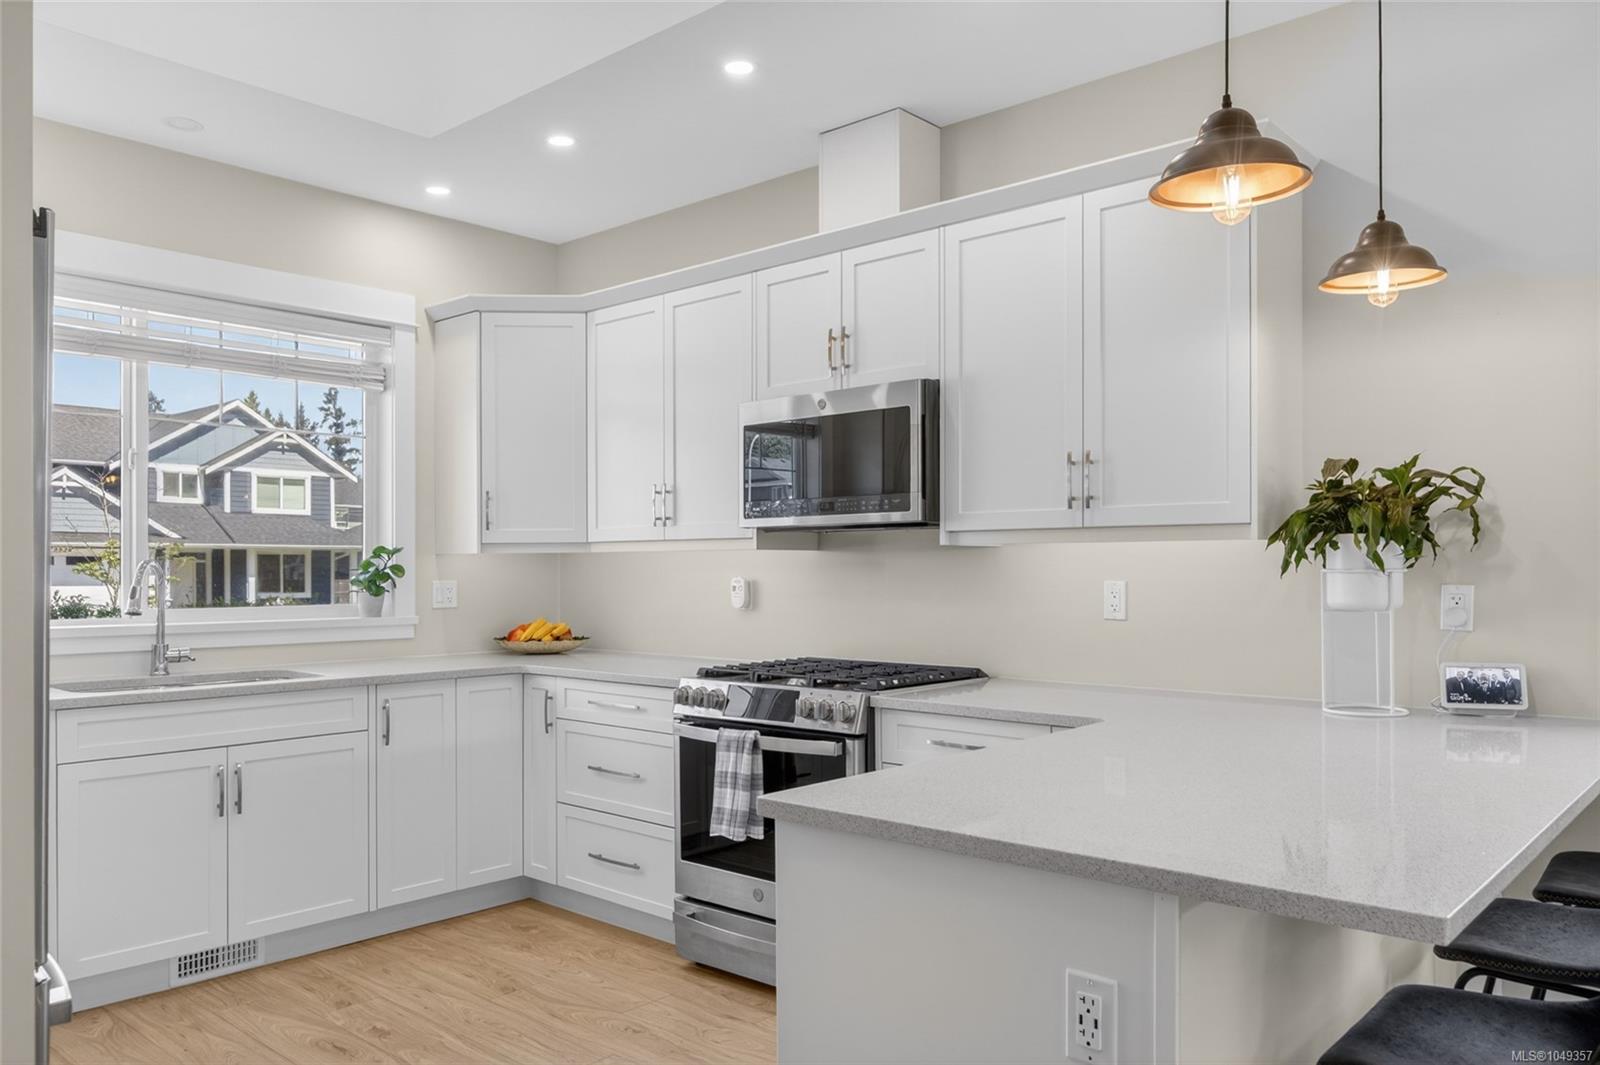
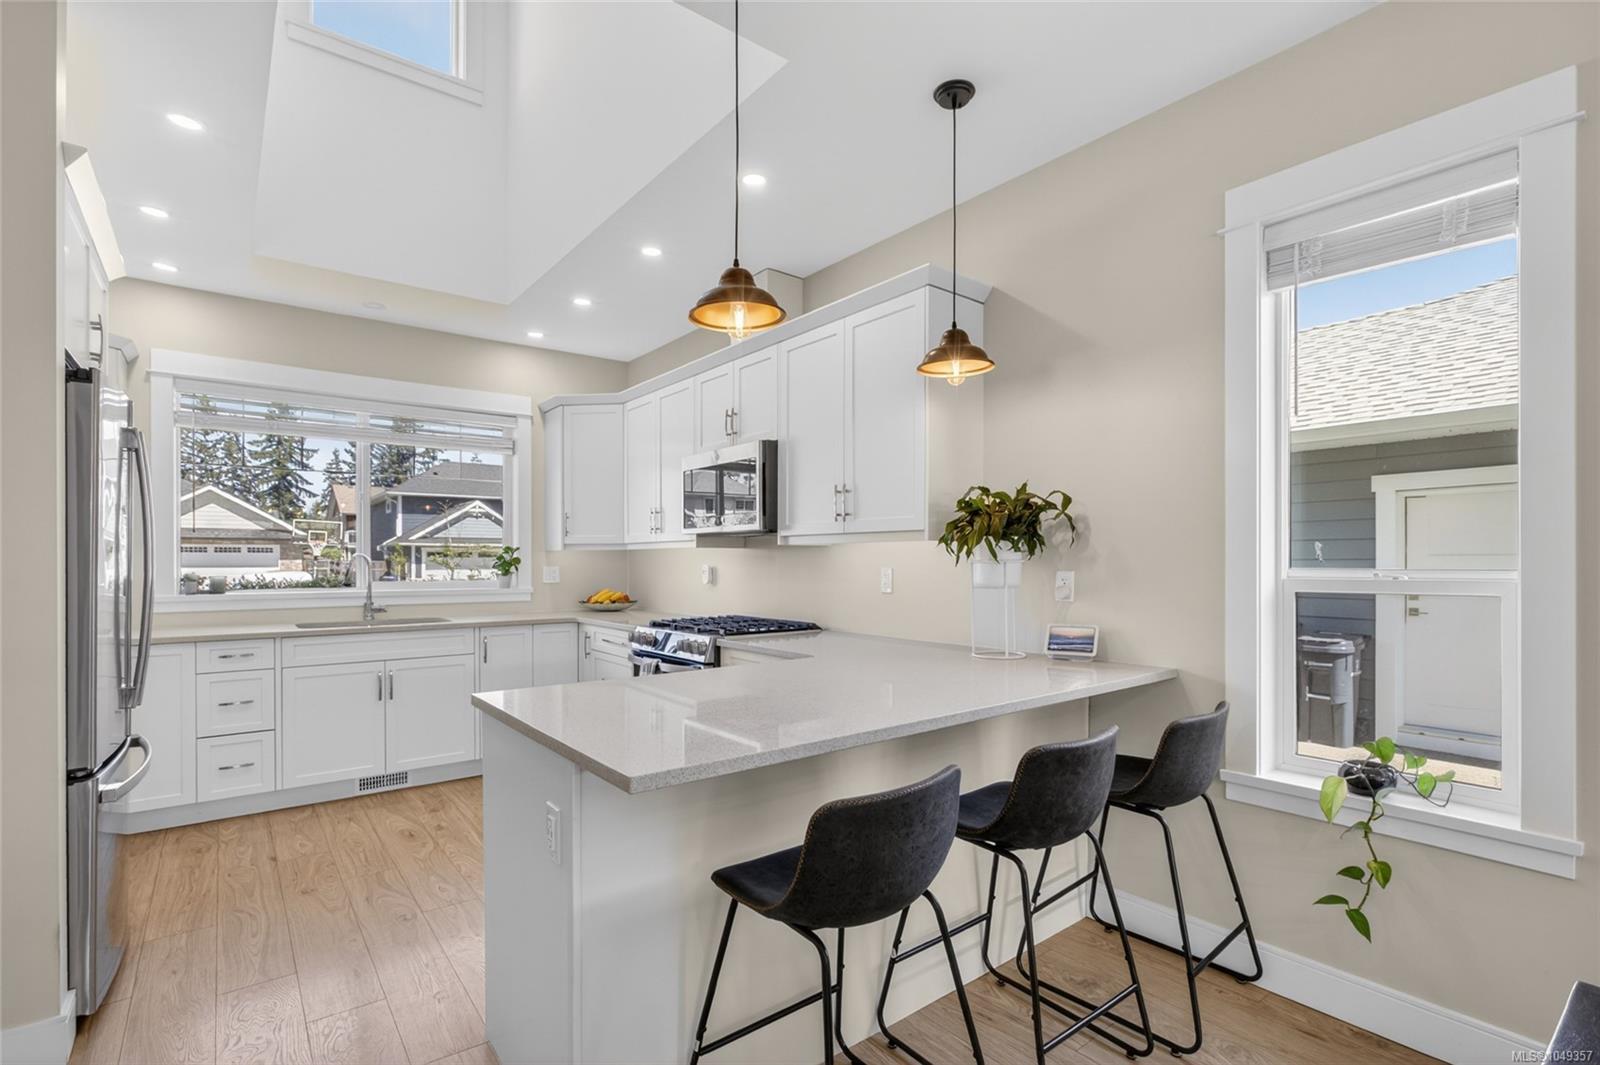
Bright white kitchen with a quartz island, stainless steel range, and window over the sink.
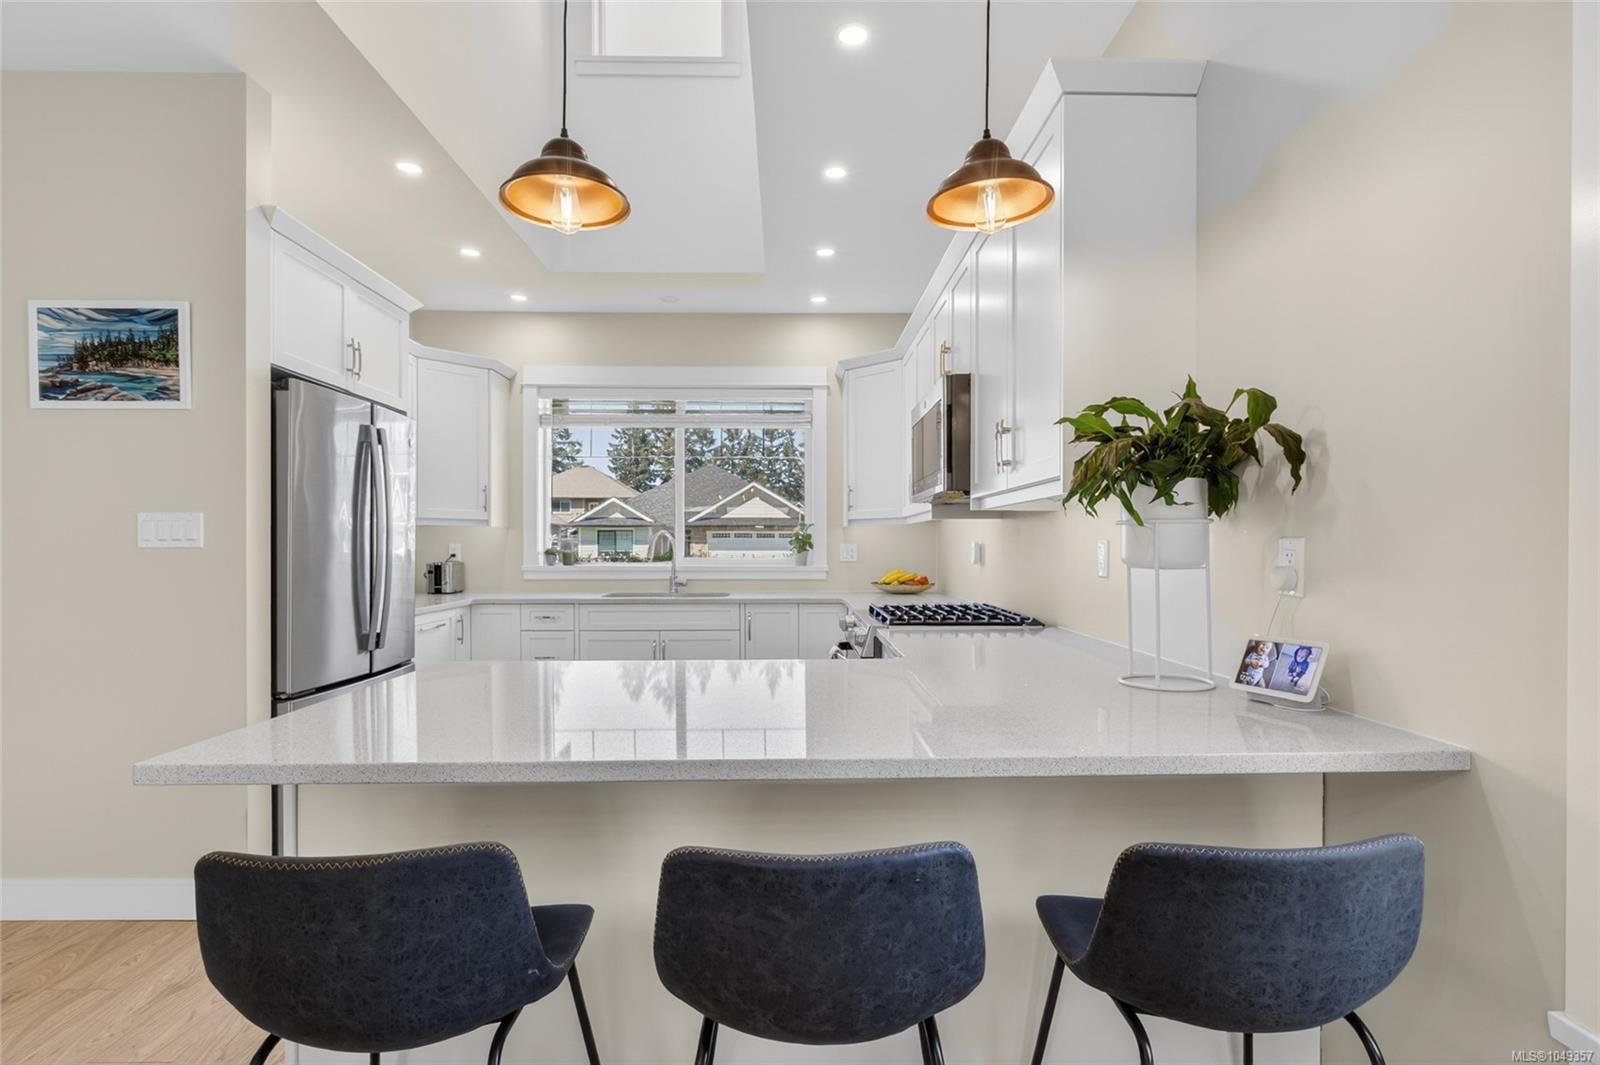
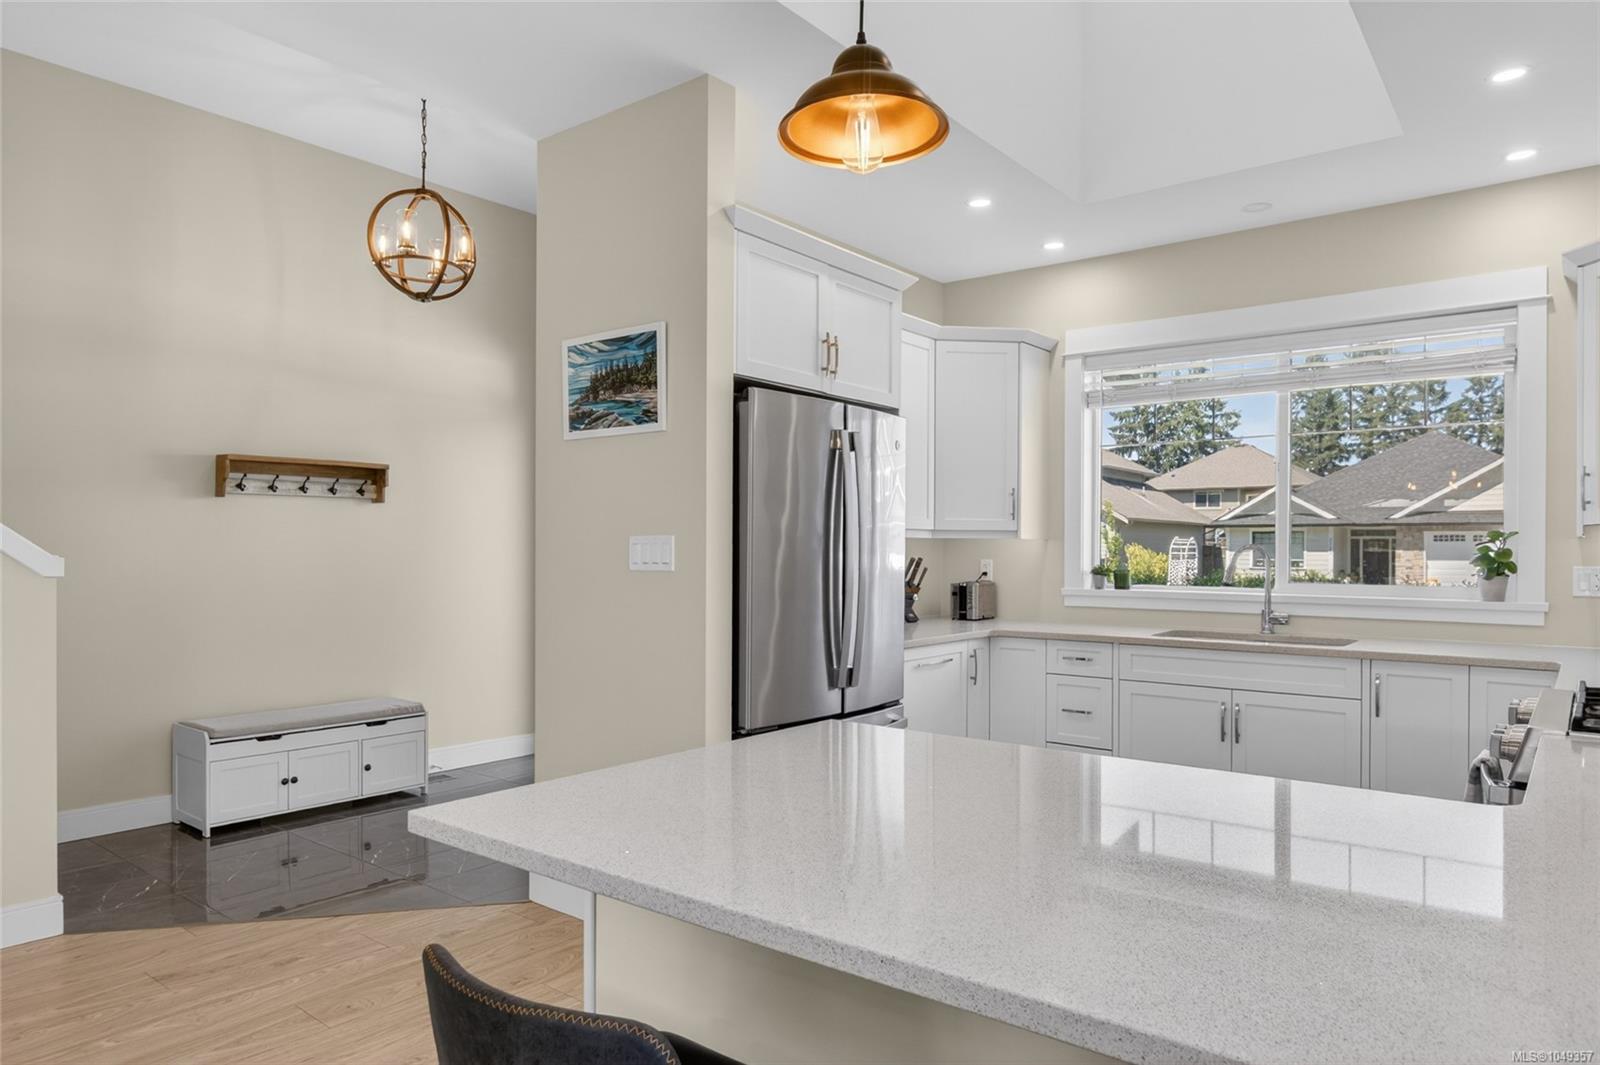
Bright white kitchen with a large island, three dark bar stools, and pendant lights.
Bright kitchen with white cabinets, stainless steel appliances, and a large island with three bar stools.
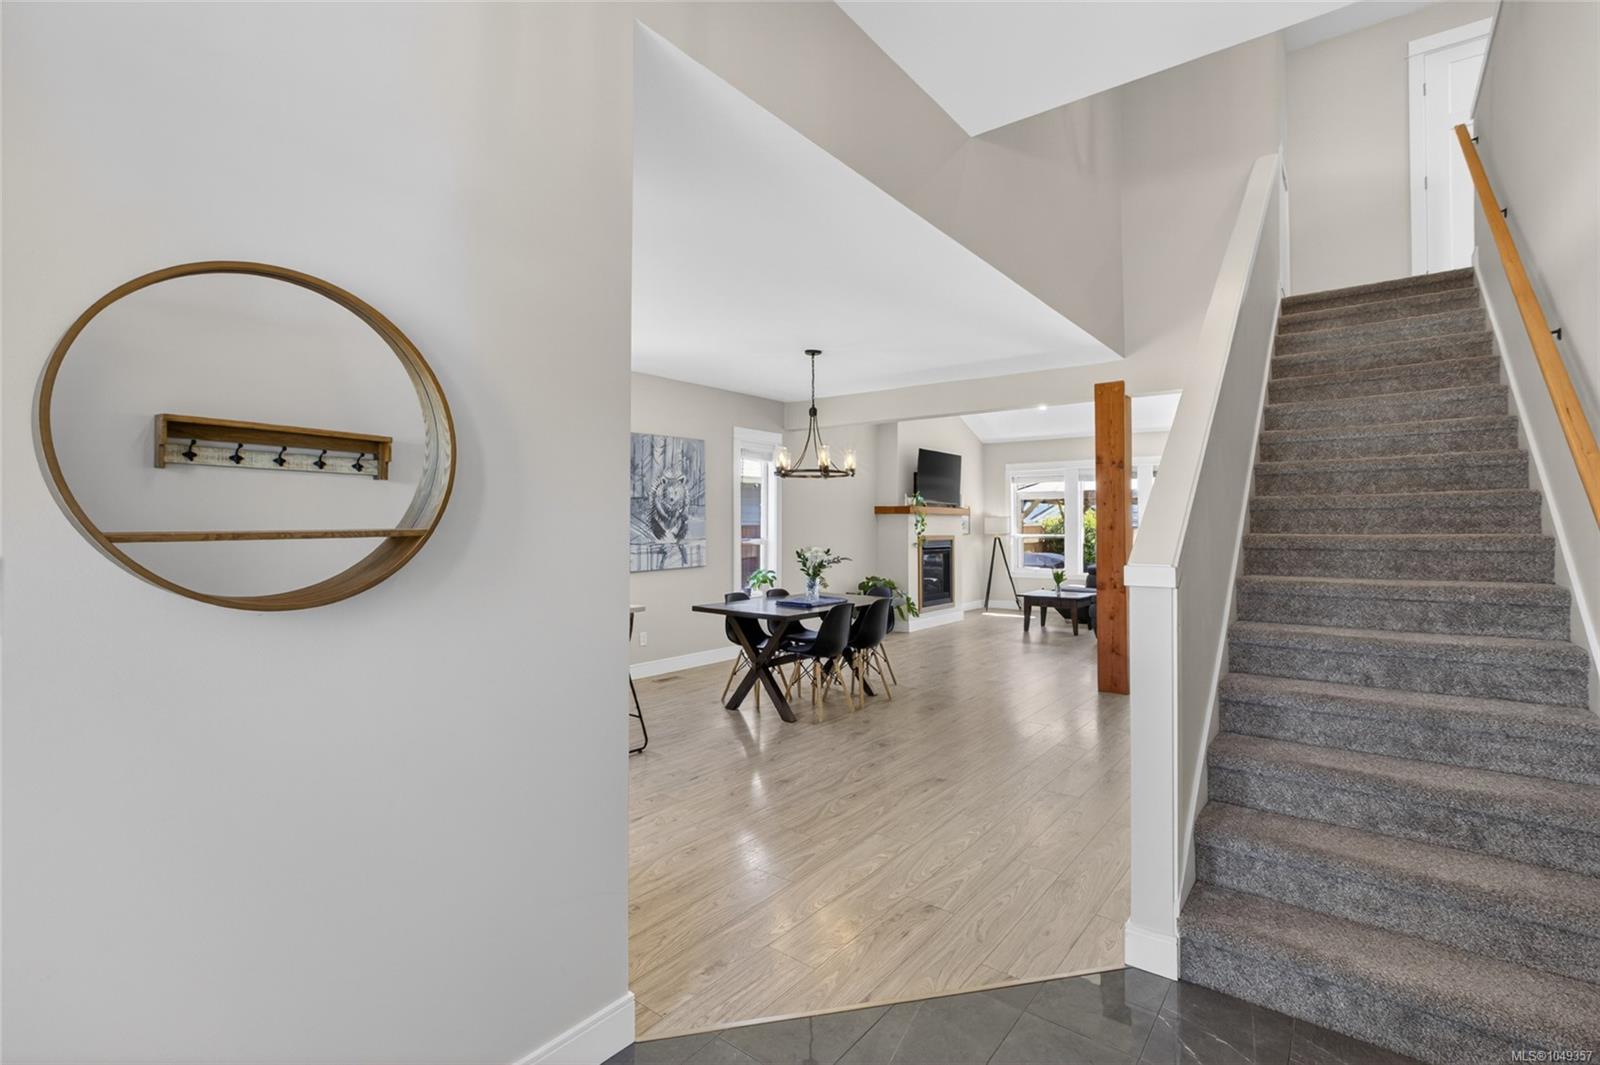
Home entryway with a carpeted staircase beside an open dining and living area.
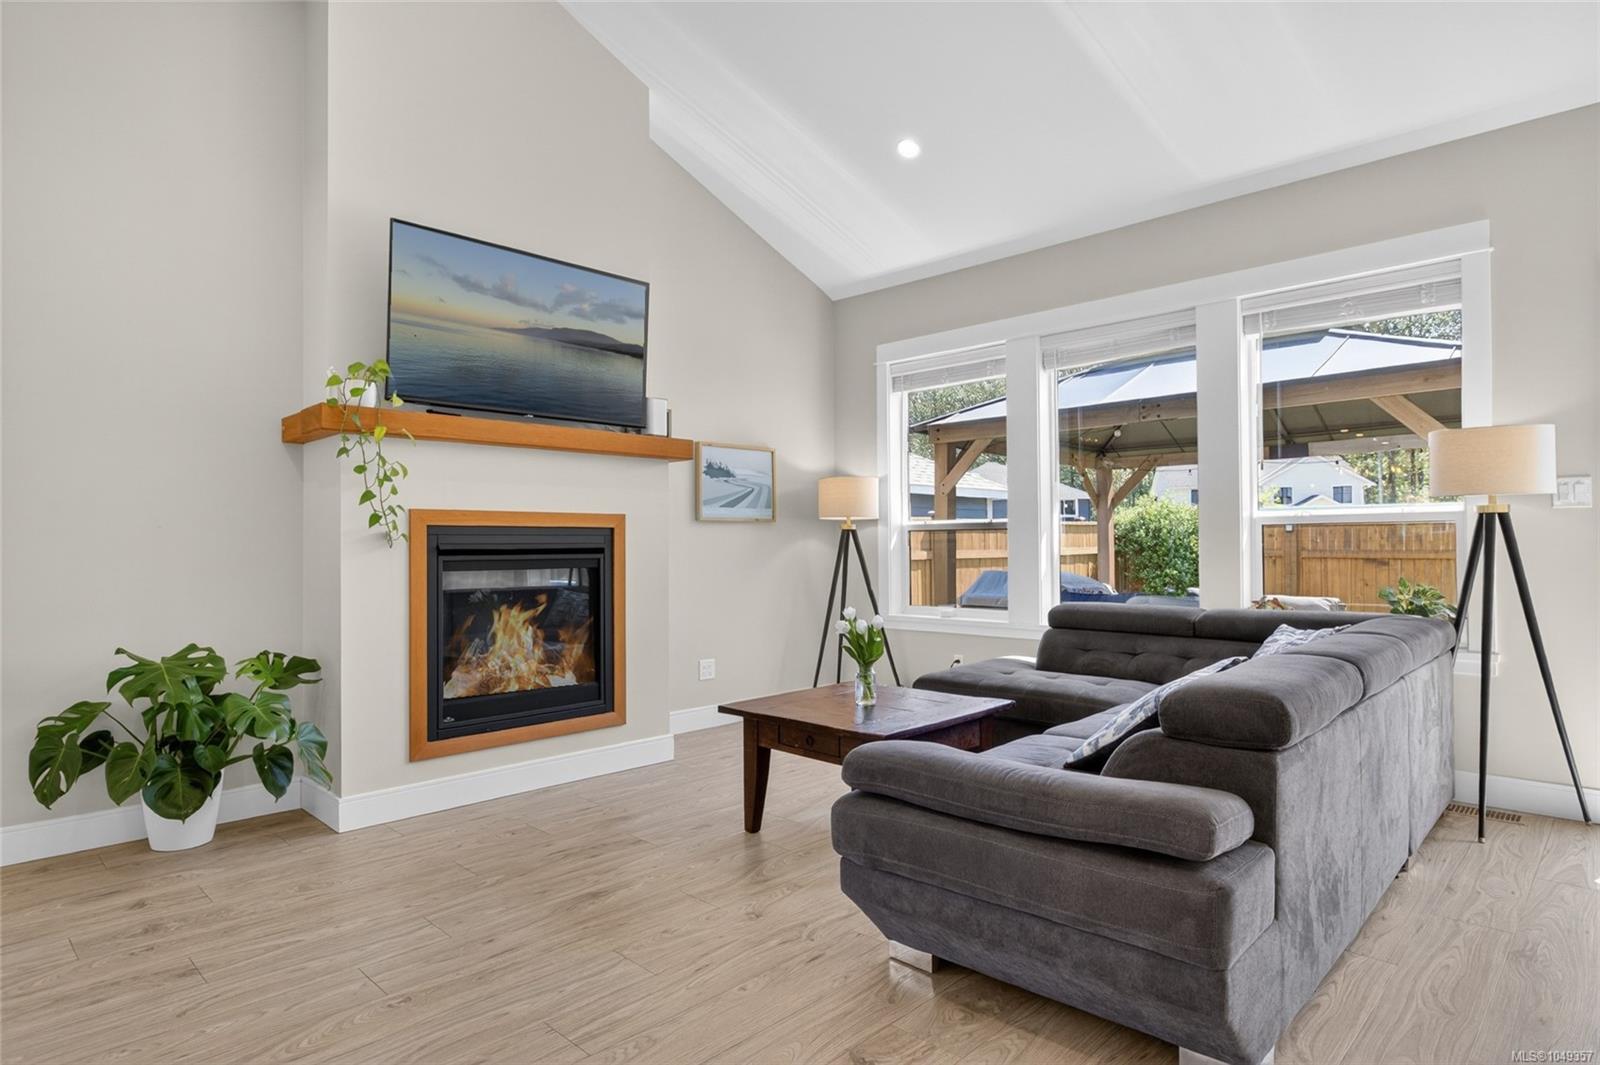
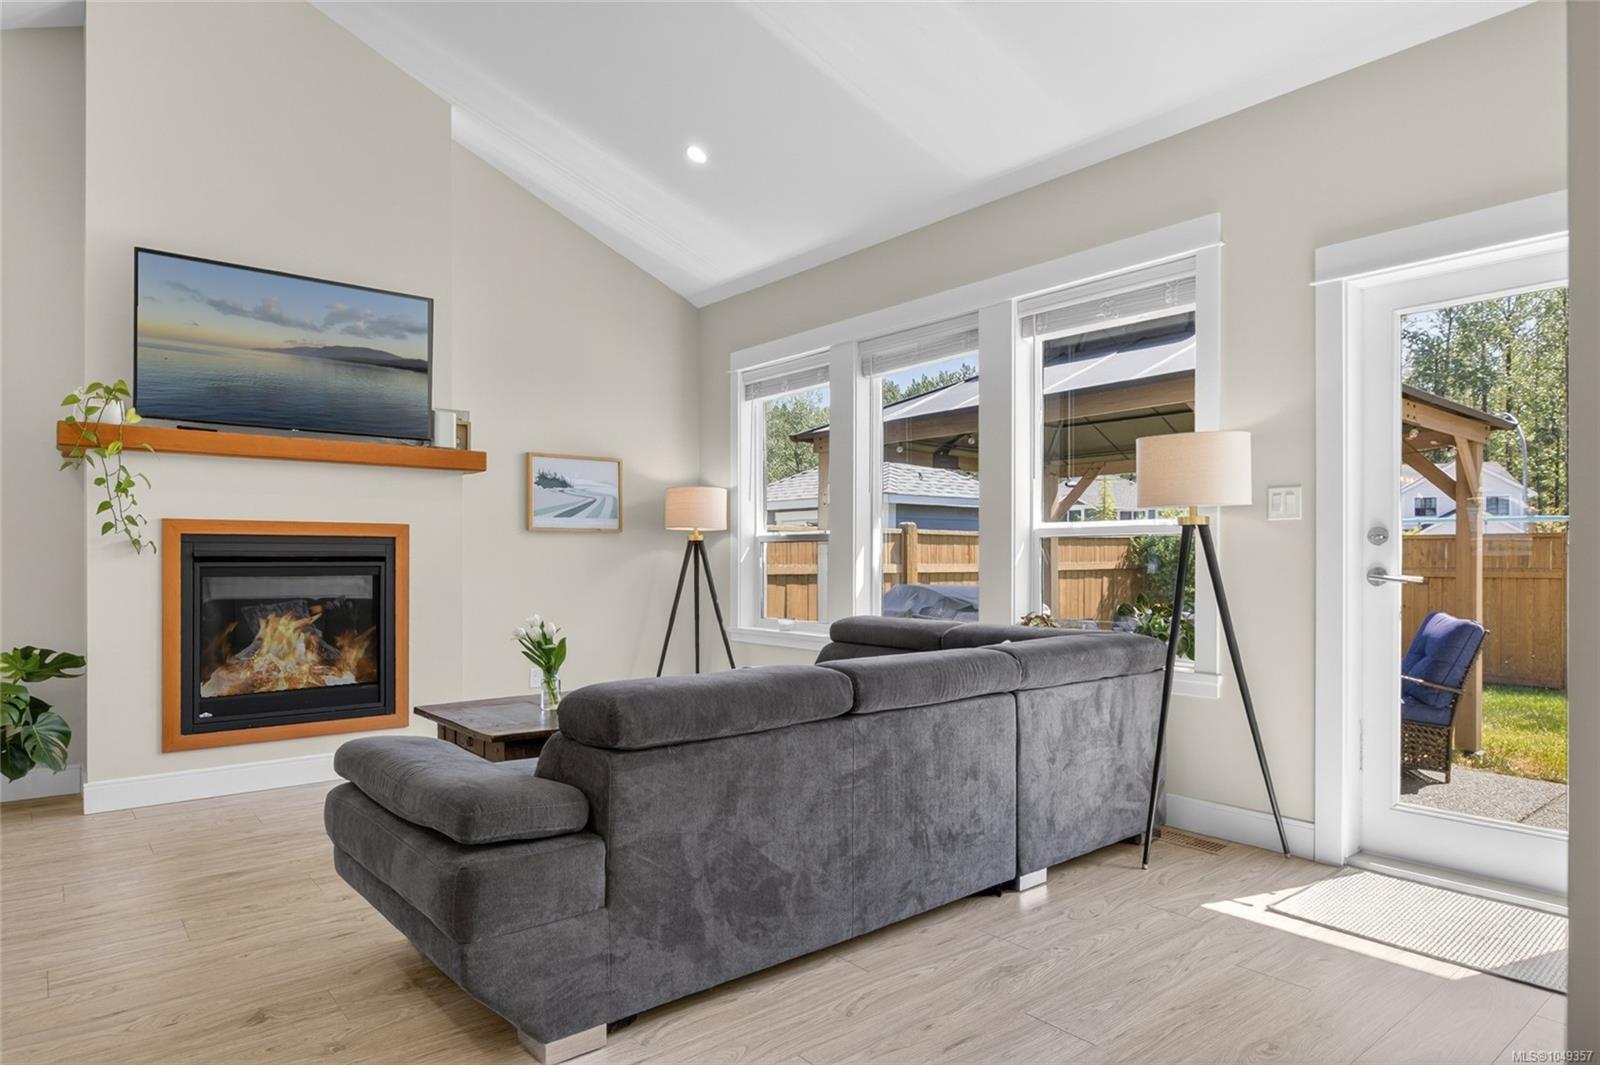
Living room with a vaulted ceiling, gas fireplace, gray sectional, and windows overlooking a covered patio.
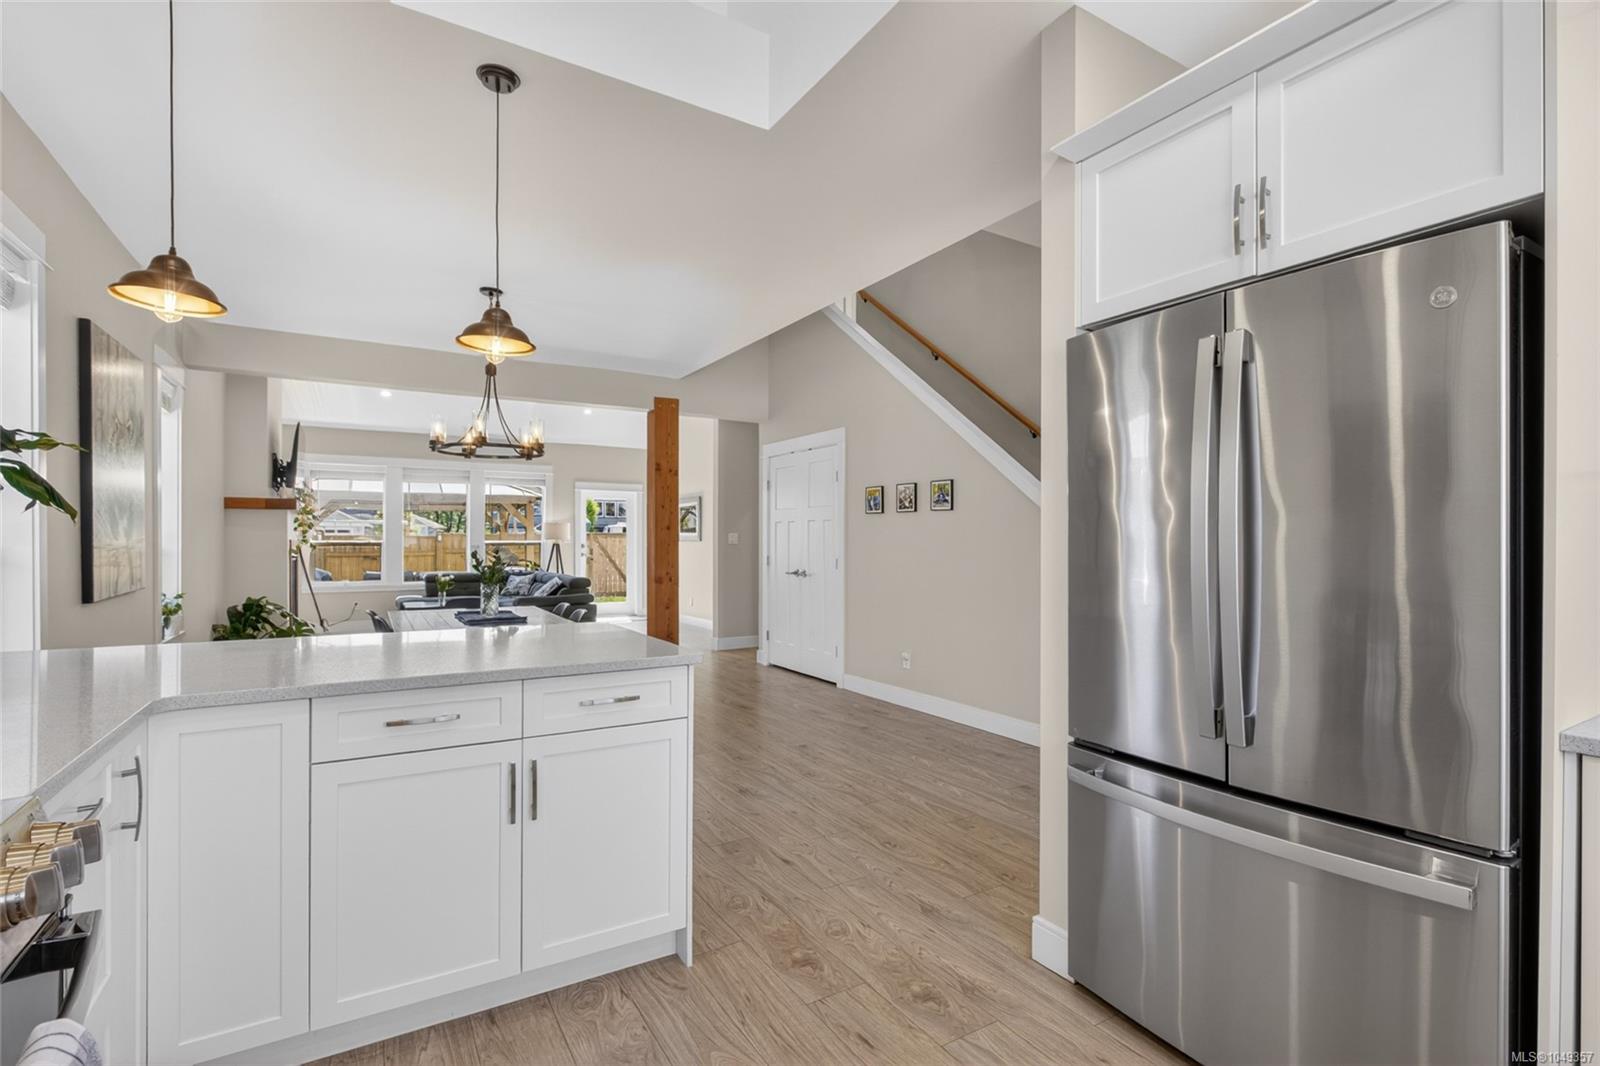
Open-concept kitchen with a white island and stainless steel refrigerator, opening to the living area.
Bright kitchen with white cabinetry, stainless steel appliances, and a large quartz island beneath pendant lights.
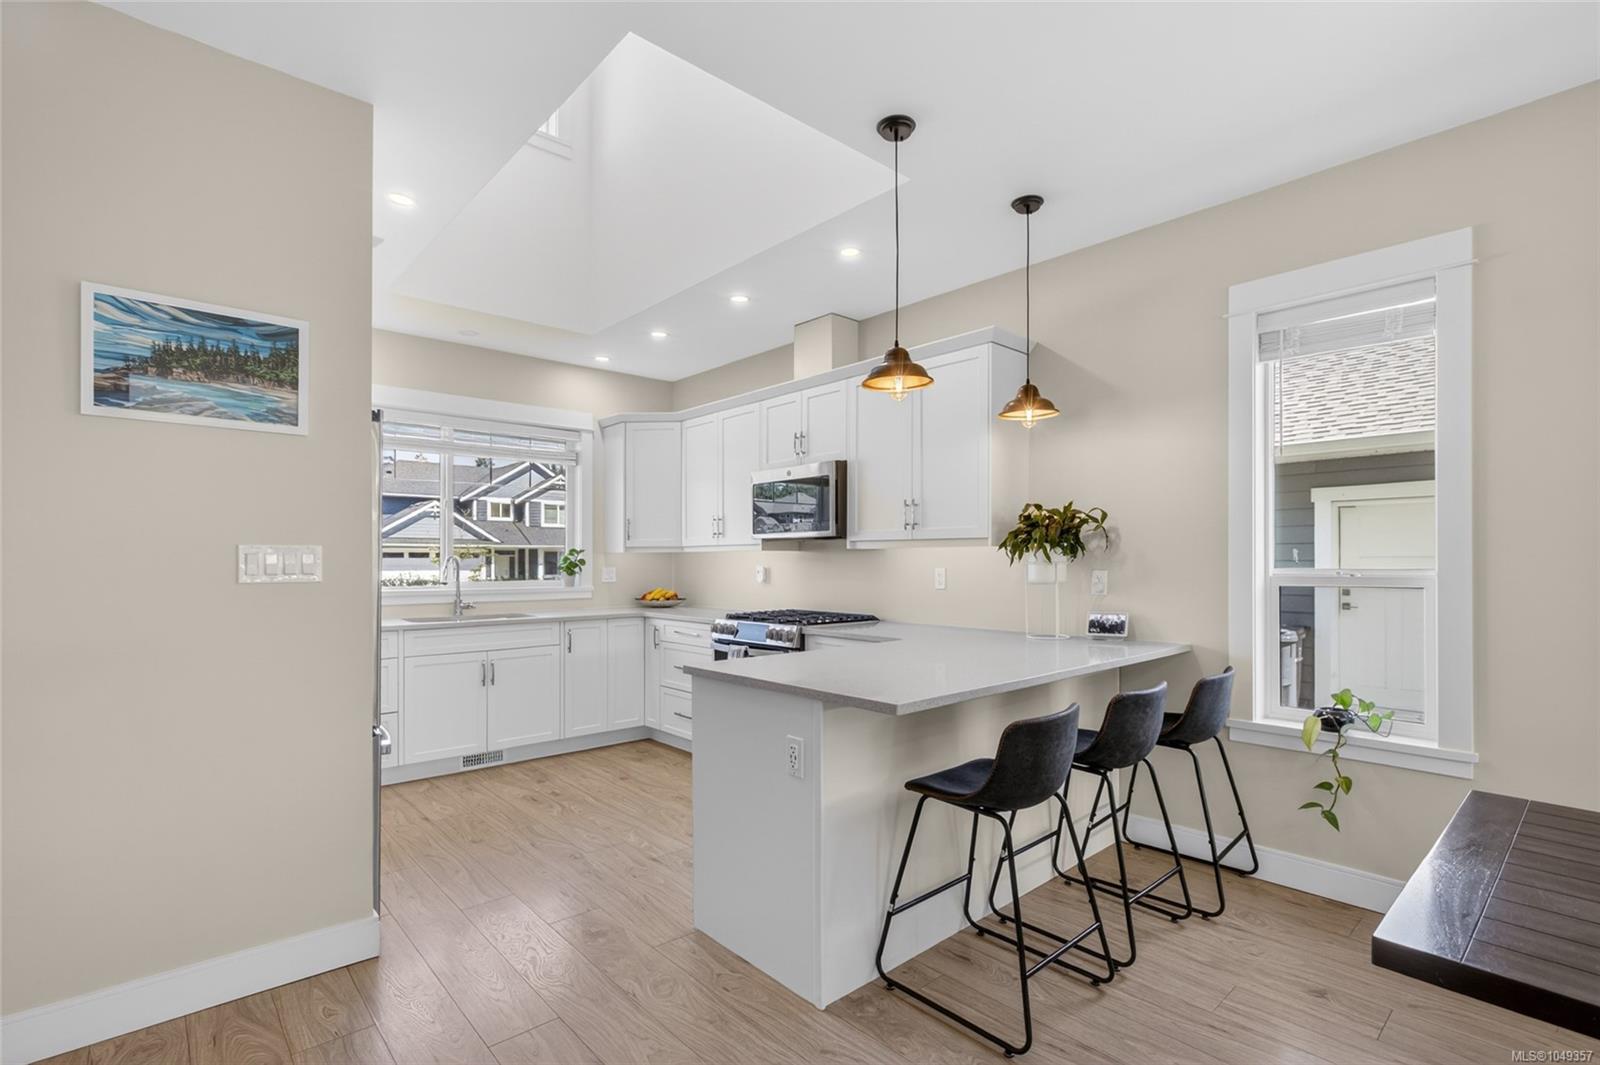
Bright kitchen with white cabinets, a large island, three bar stools, and a vaulted ceiling.
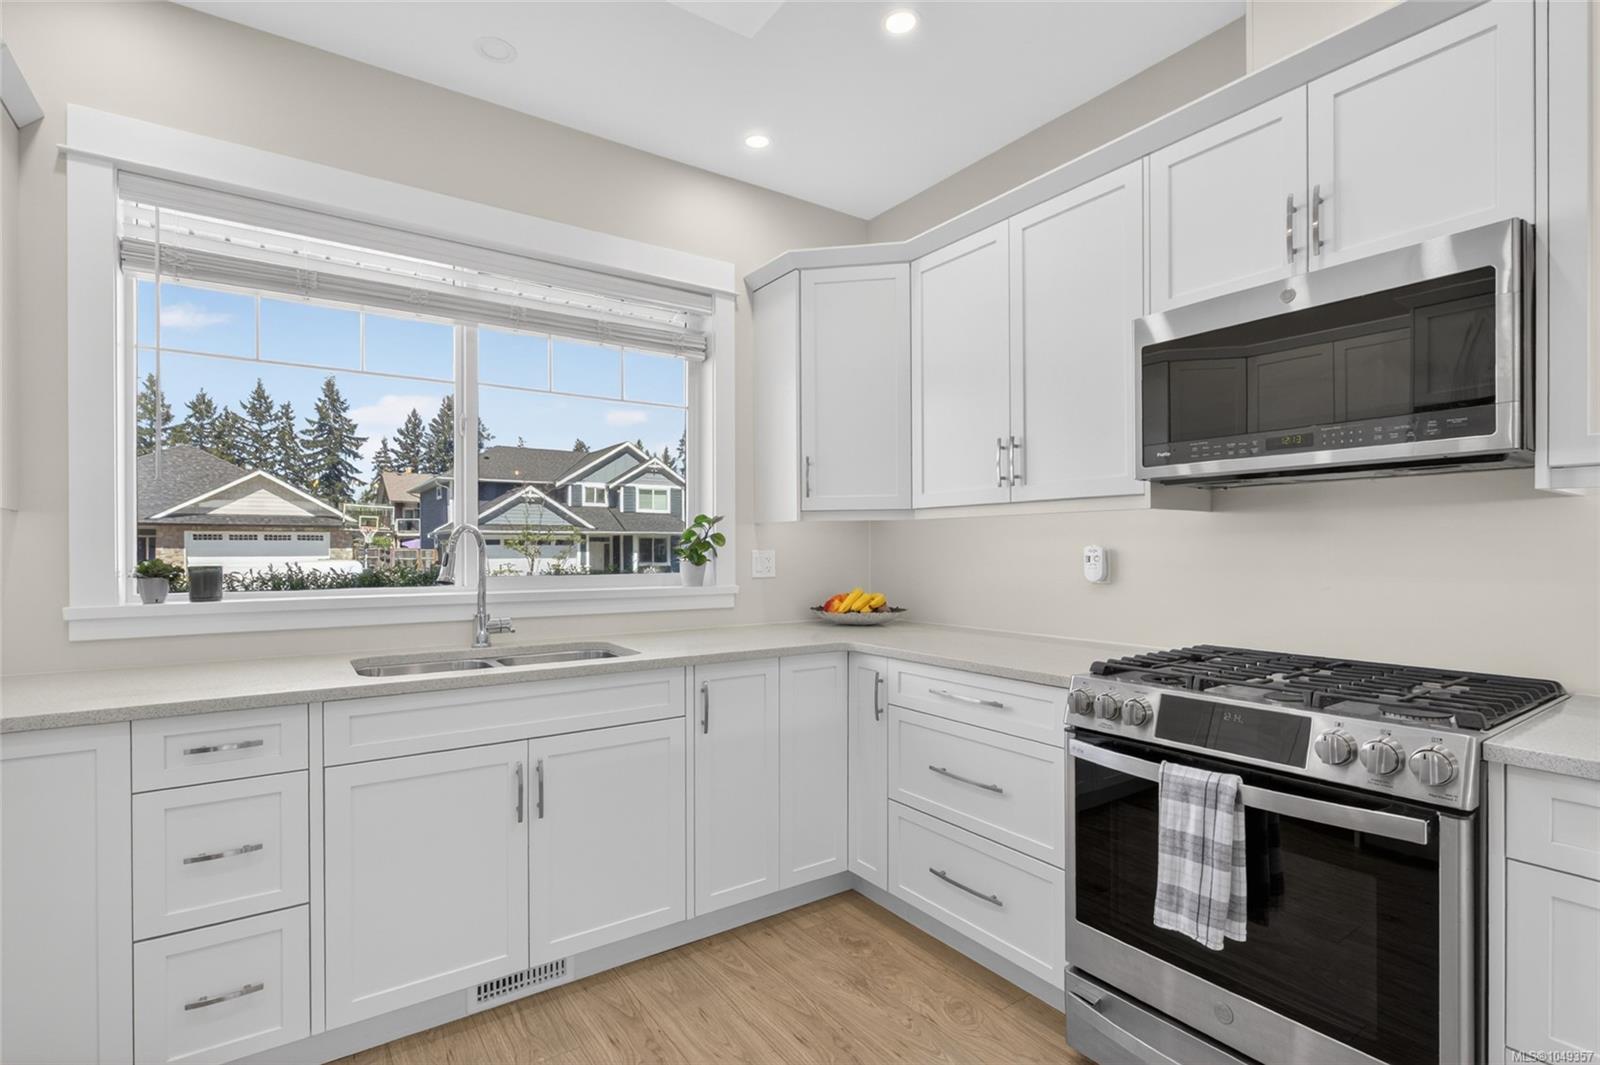
Bright white kitchen with stainless steel appliances and a sink beneath a large window.
Kitchen and dining area with a large quartz island, white cabinetry, and a wood dining table.
Open-plan kitchen with a large quartz island, dining table, and living room beyond.
Open-plan dining and living room with pale wood floors, a dark dining table, and a fireplace.
Open-plan dining and living room with a dark wood table, gray sectional, fireplace, and backyard-facing windows.
Living room with a charcoal sectional, vaulted ceiling, and wide windows overlooking a fenced backyard.
Living room with a vaulted ceiling, gray sectional, gas fireplace, and windows overlooking a fenced yard.
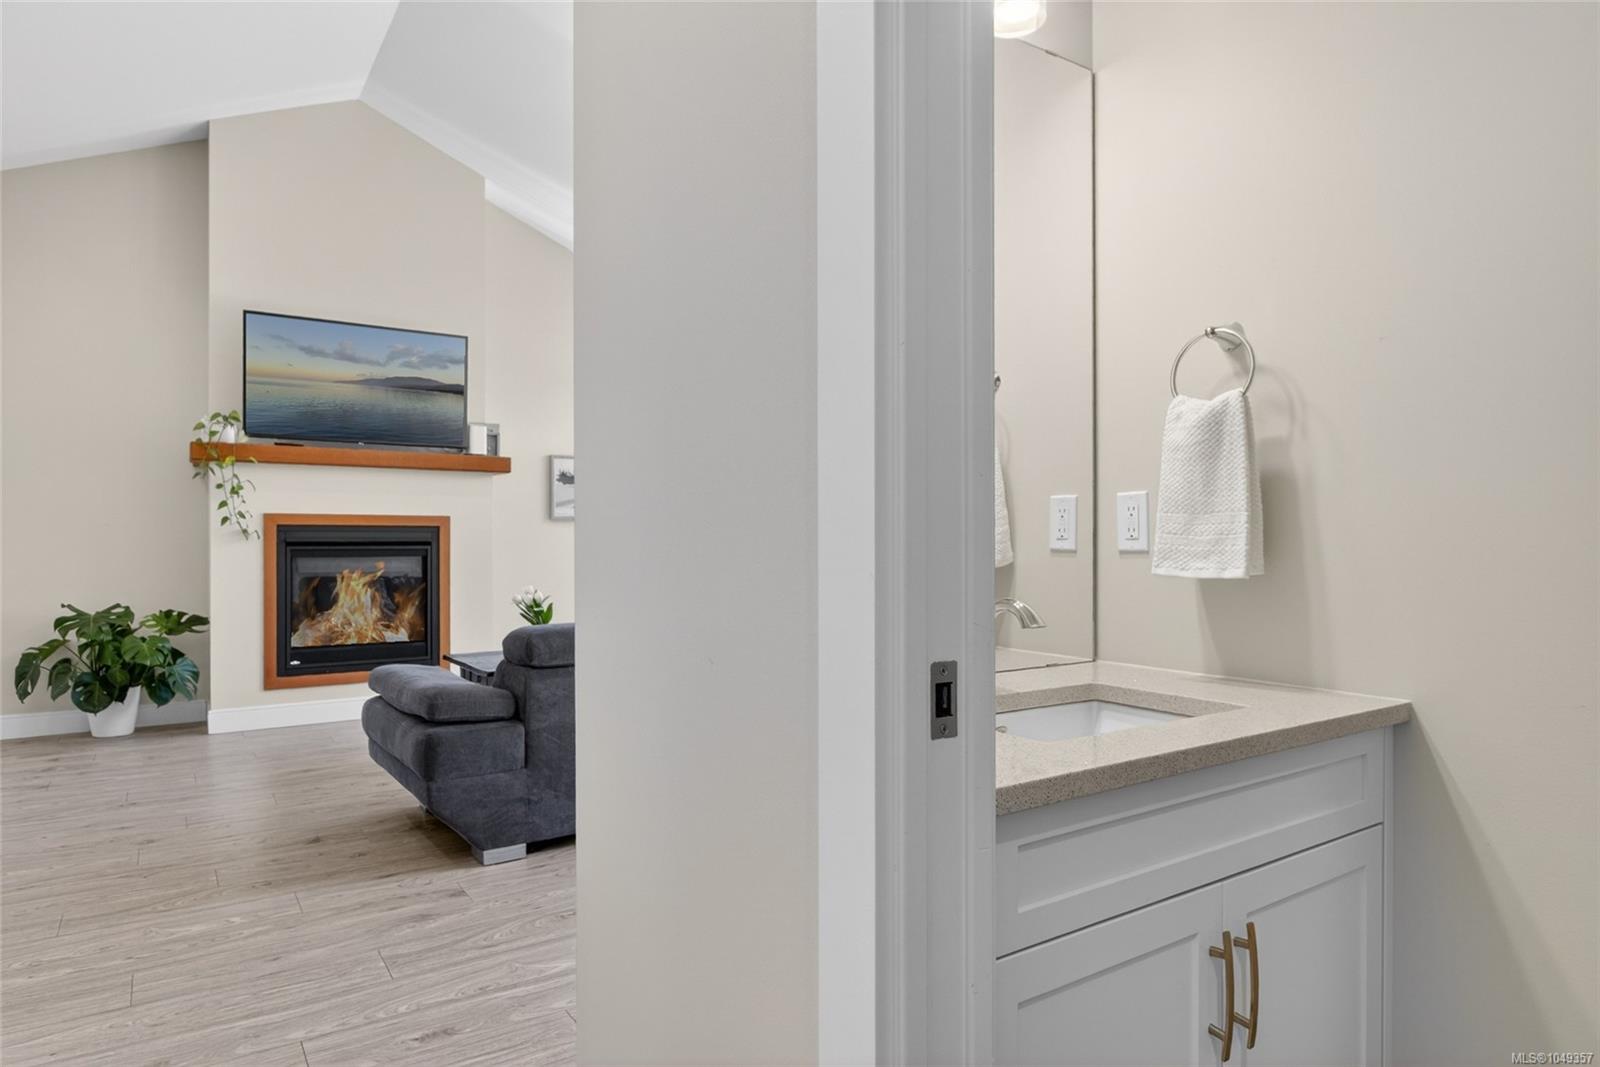
Bathroom vanity overlooking a living room with a fireplace and gray sofa.
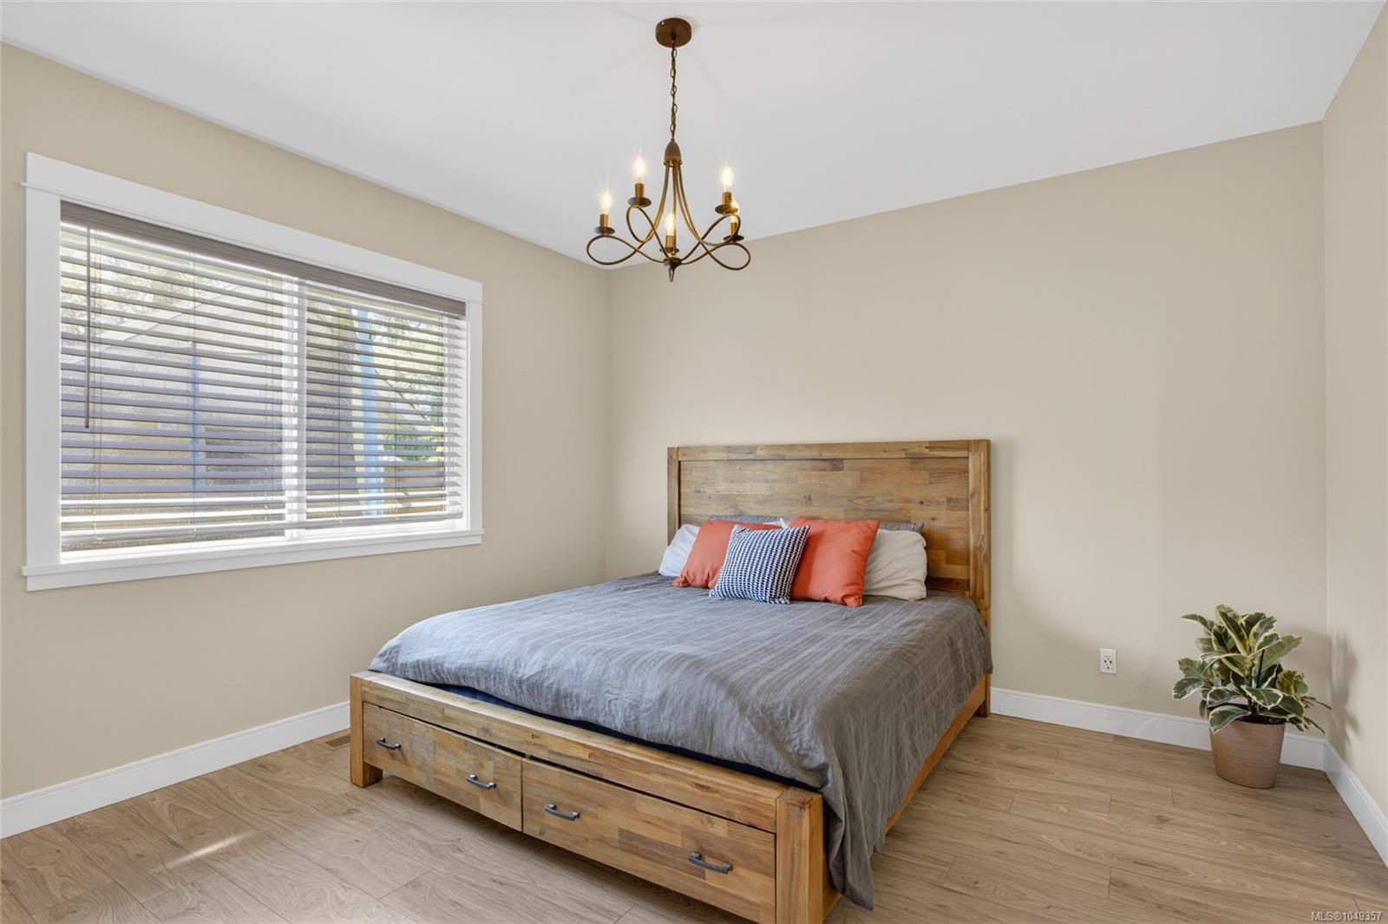
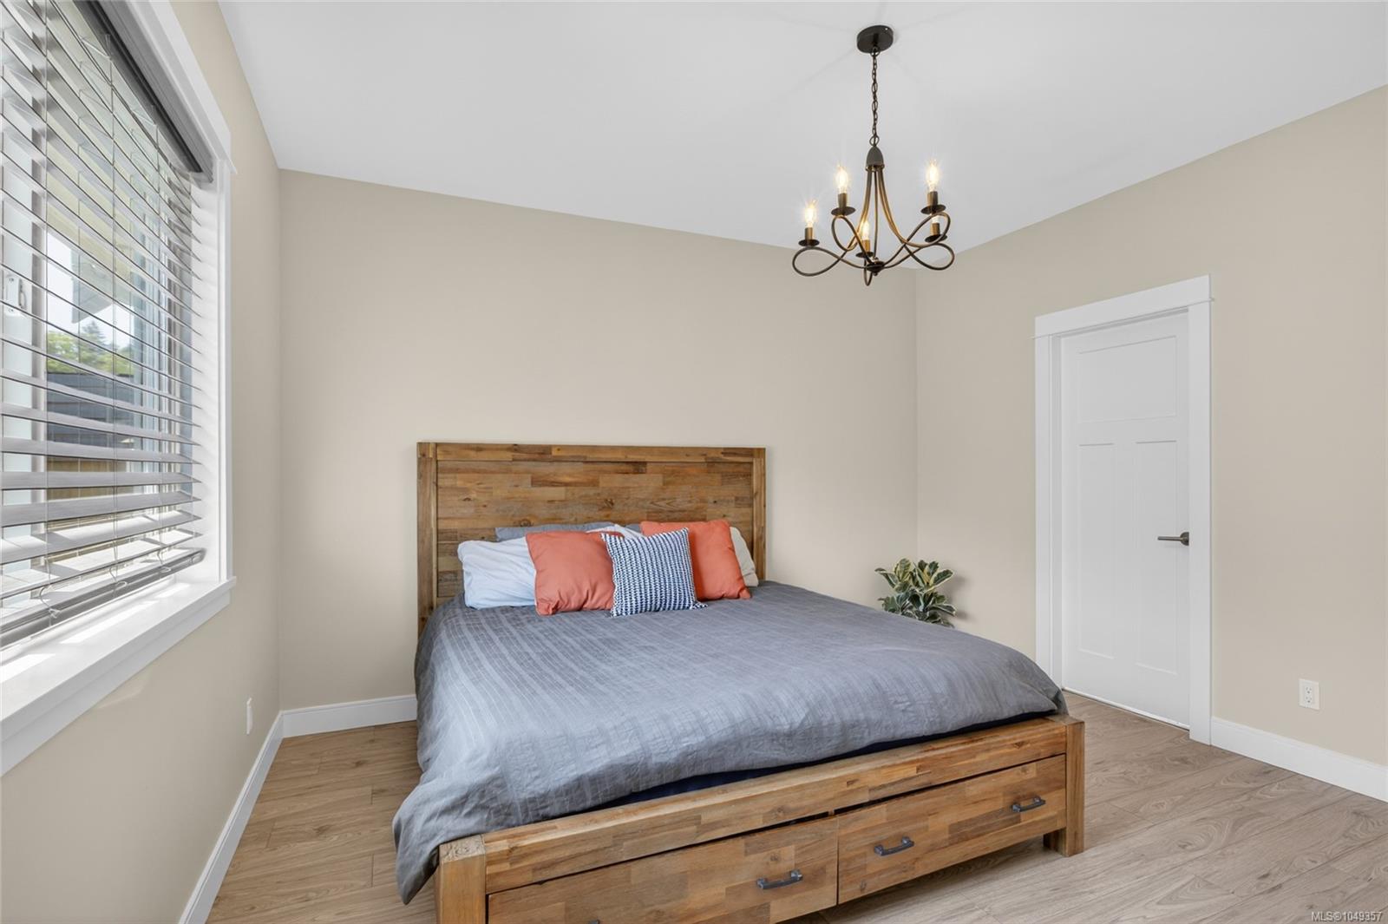
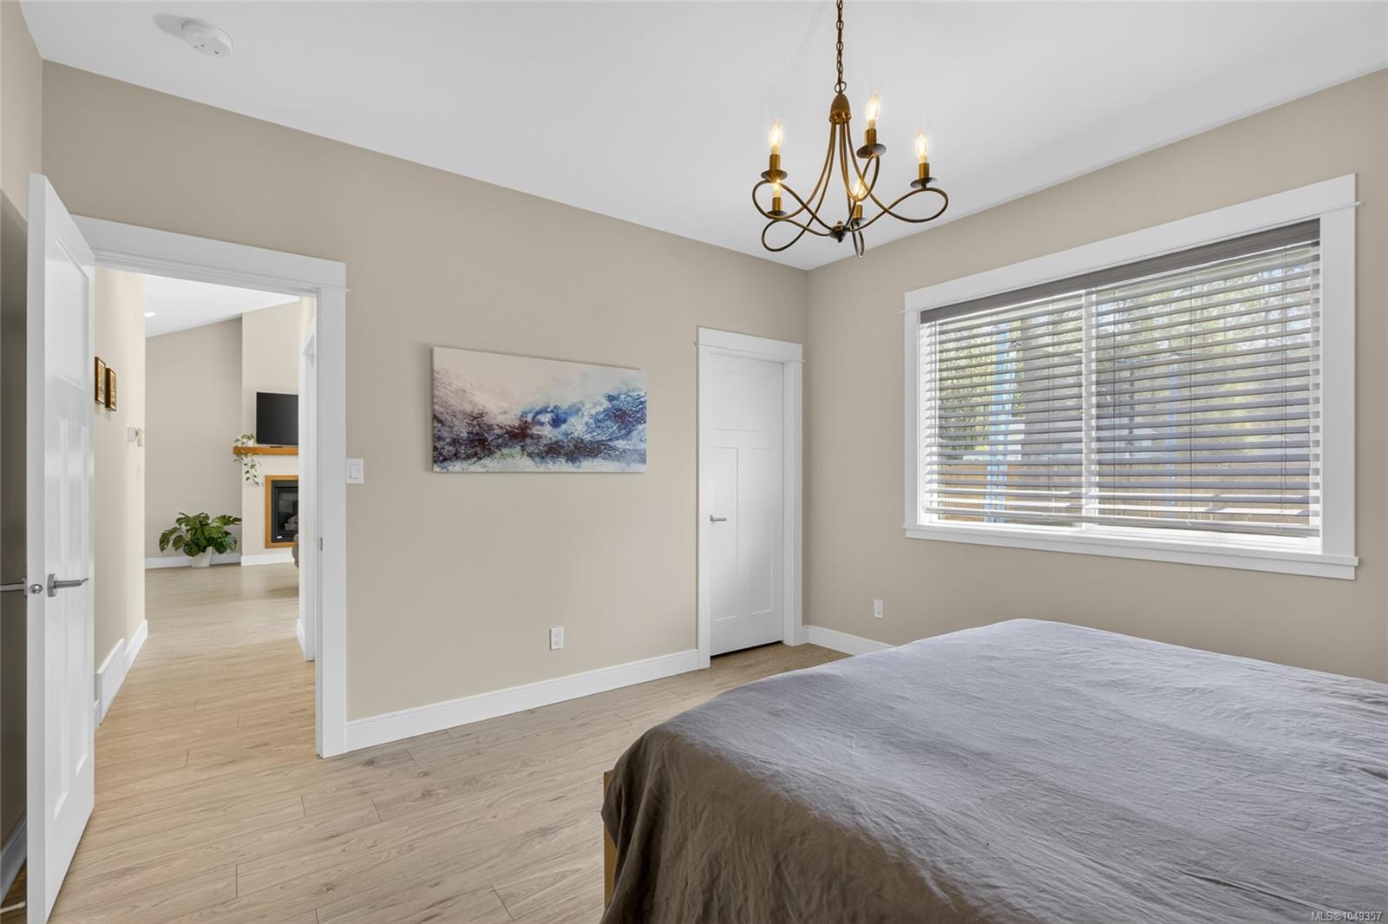
Furnished bedroom with a wooden storage bed, gray bedding, and a large window with blinds.
Bedroom with a rustic wood bed, gray bedding, coral pillows, and a chandelier.
Bedroom with a gray-covered bed, large window with blinds, and dark metal chandelier.
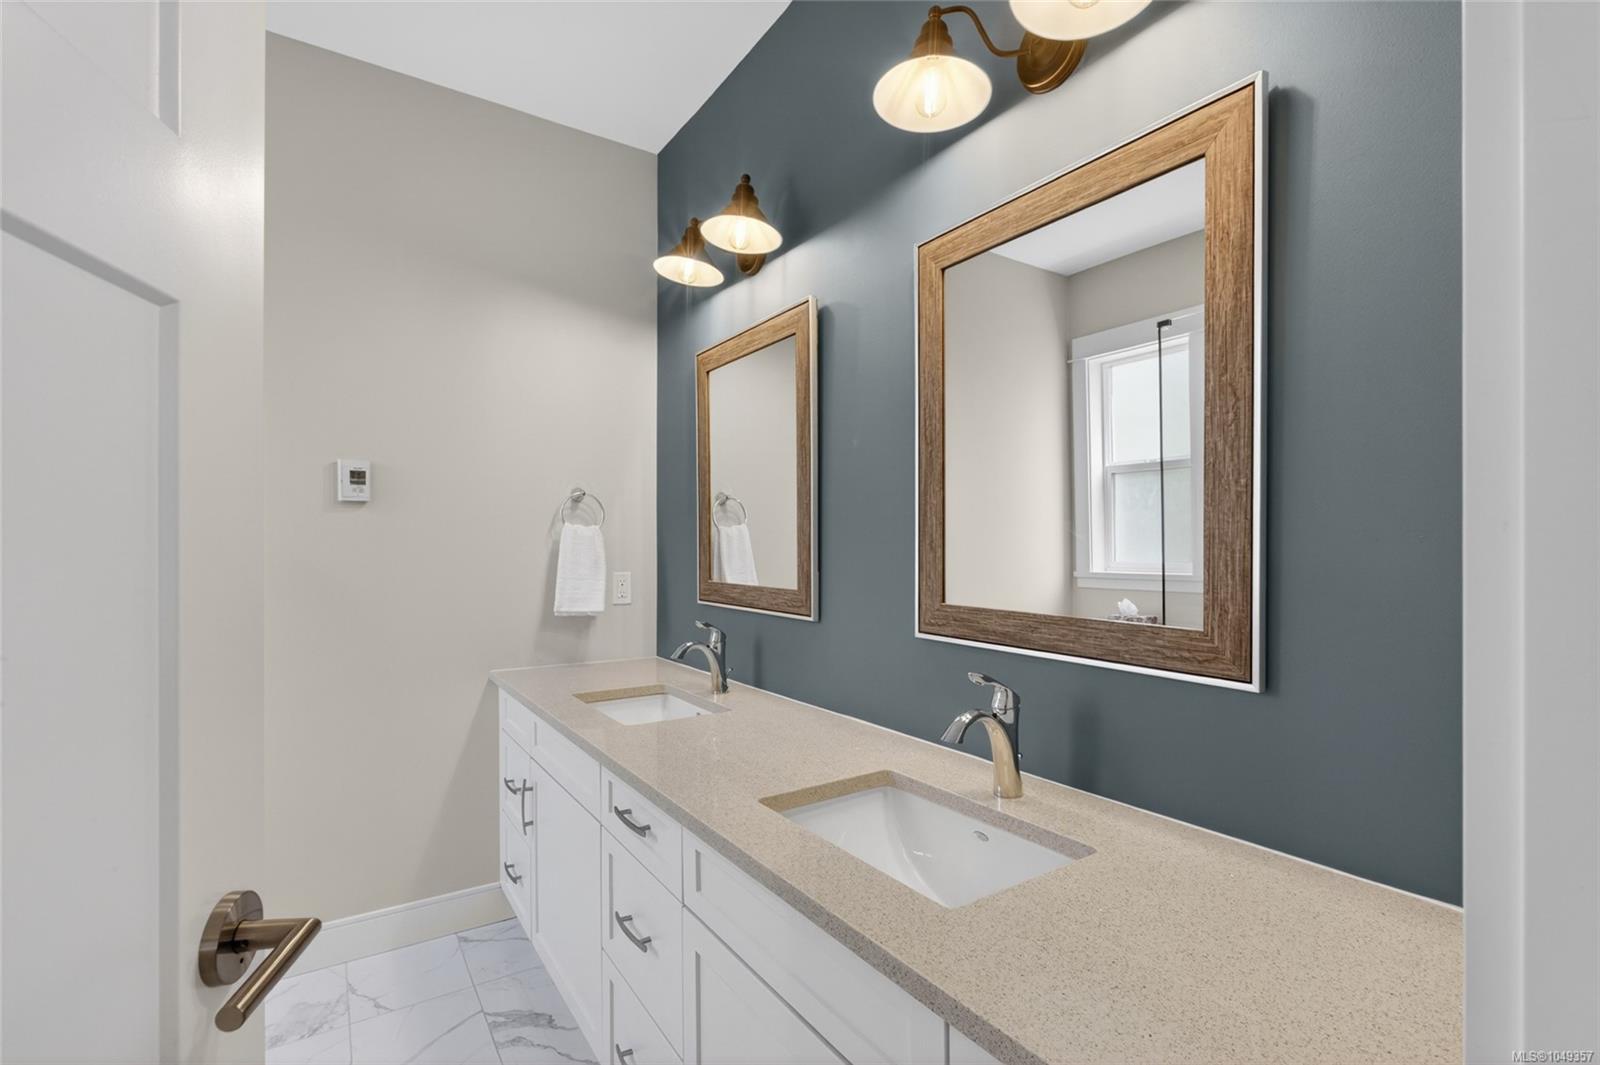
Bathroom with a white double vanity, two framed mirrors, and a blue-gray accent wall.
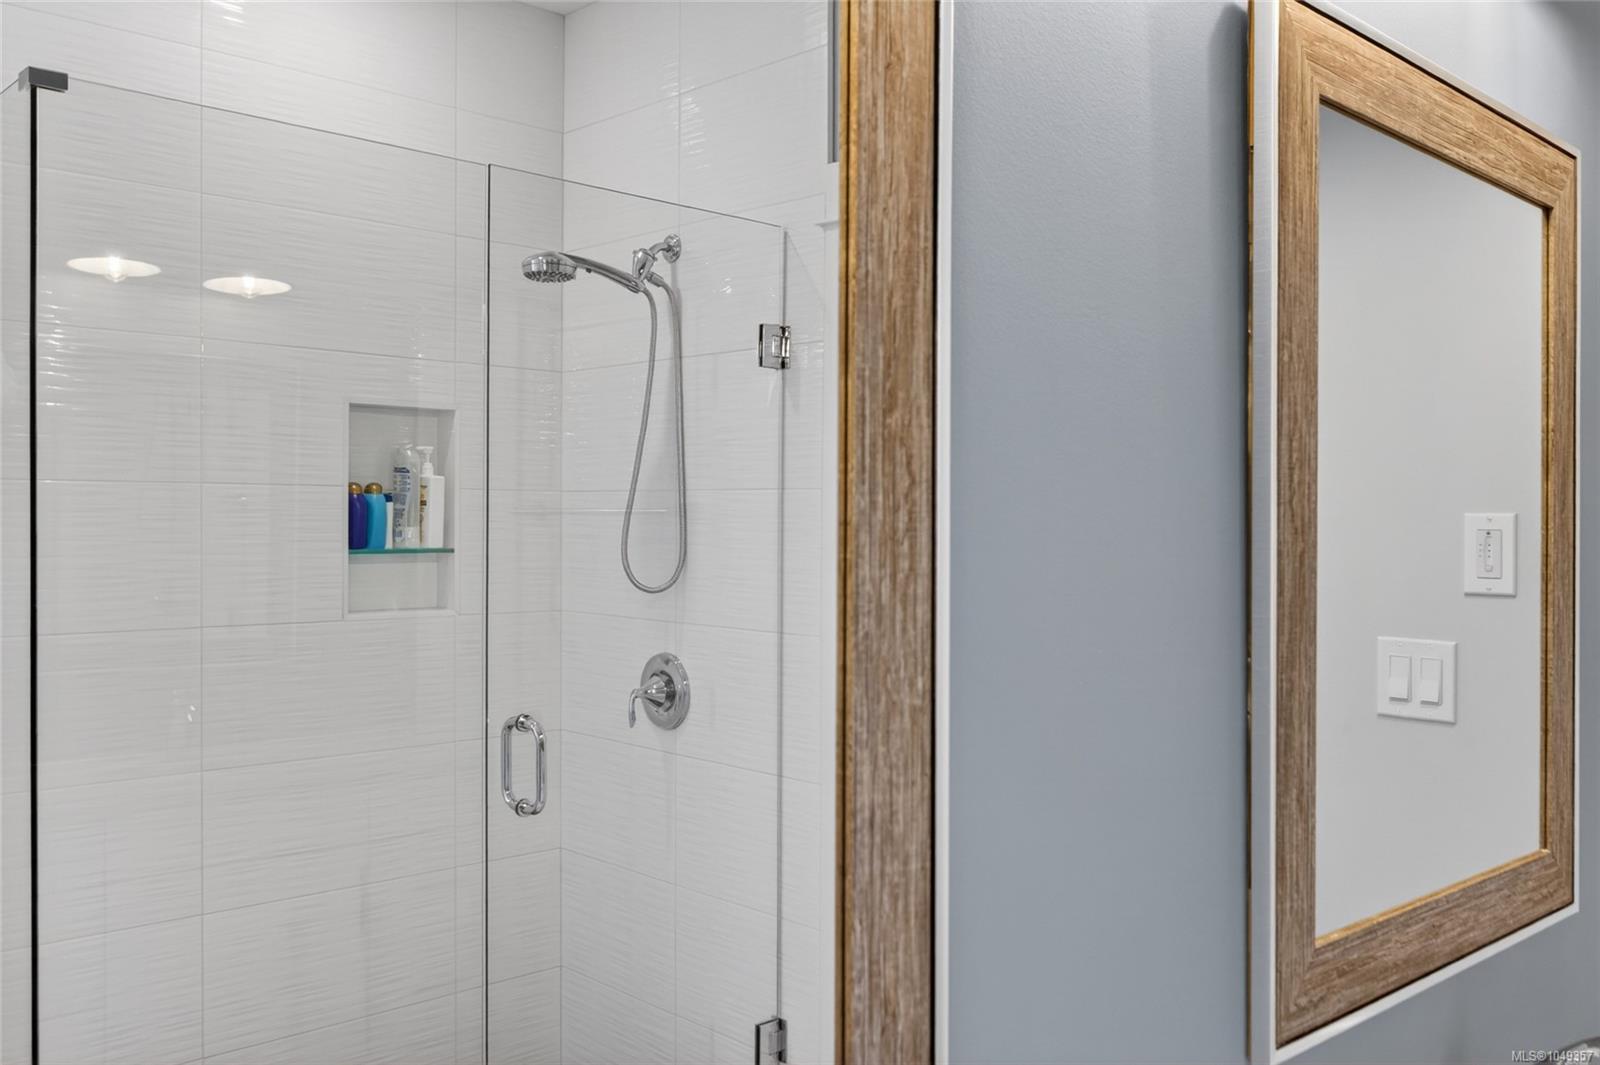
Bathroom shower with white tile, a glass enclosure, chrome fixtures, and a wood-framed mirror.
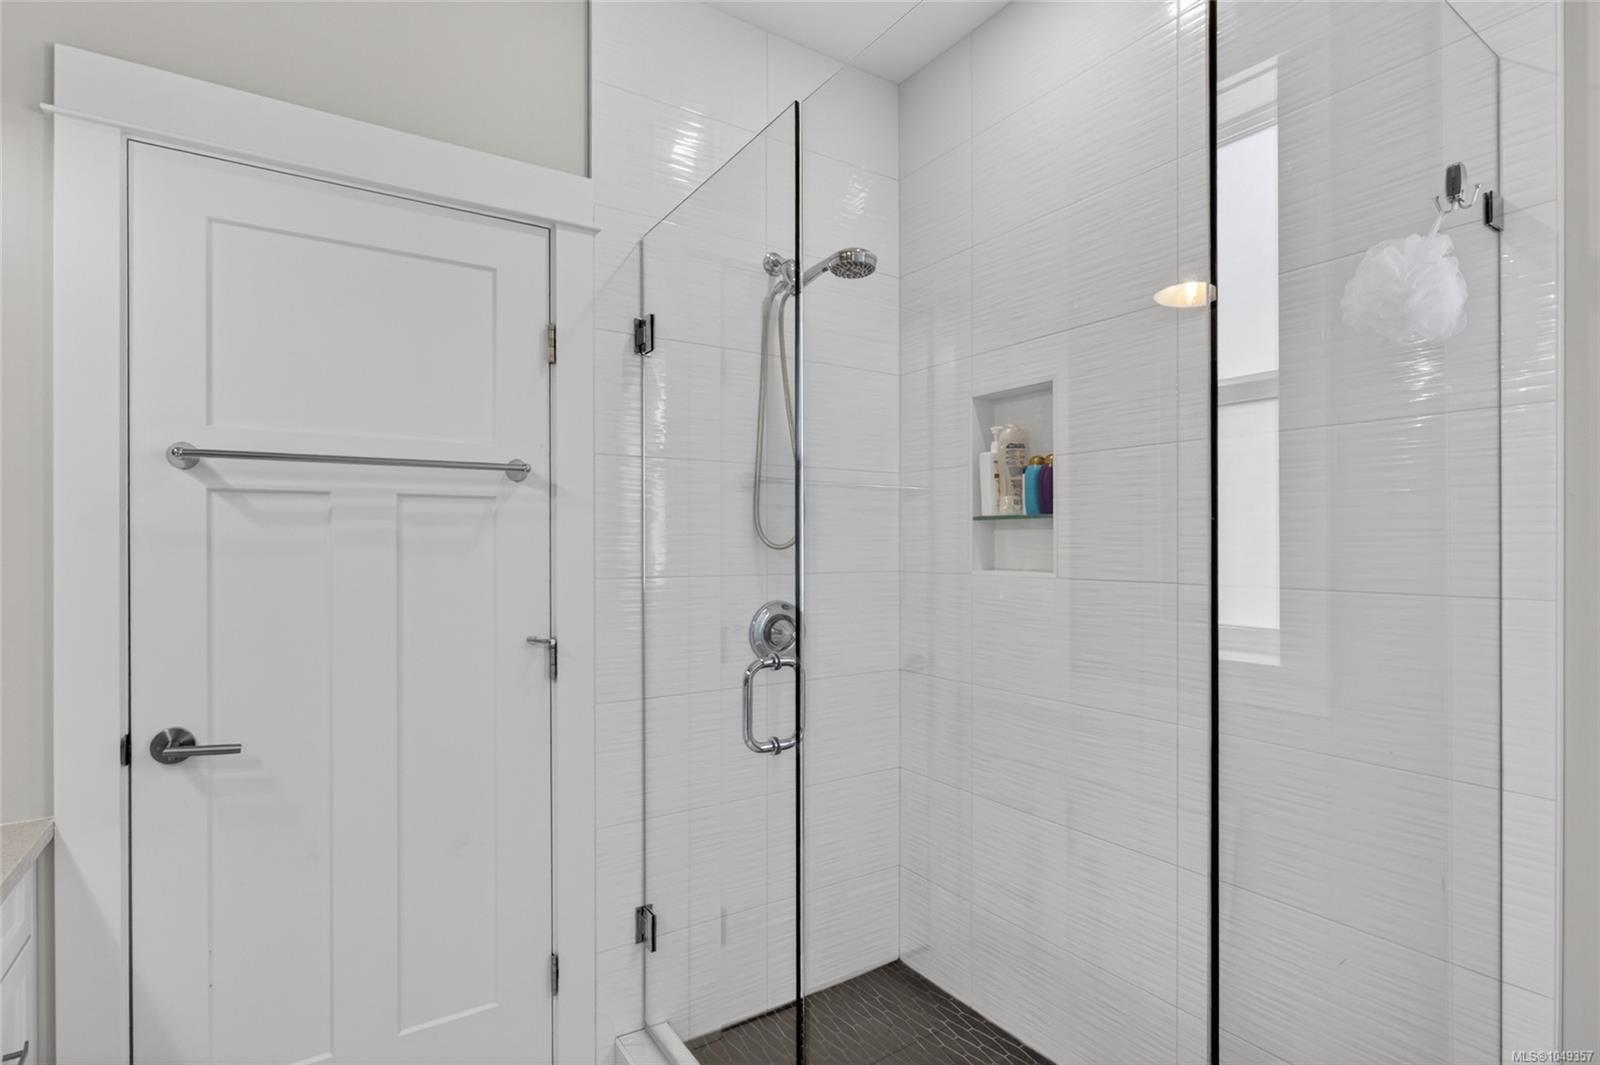
White tiled walk-in shower with clear glass panels, recessed niche, and dark pebble-pattern floor.
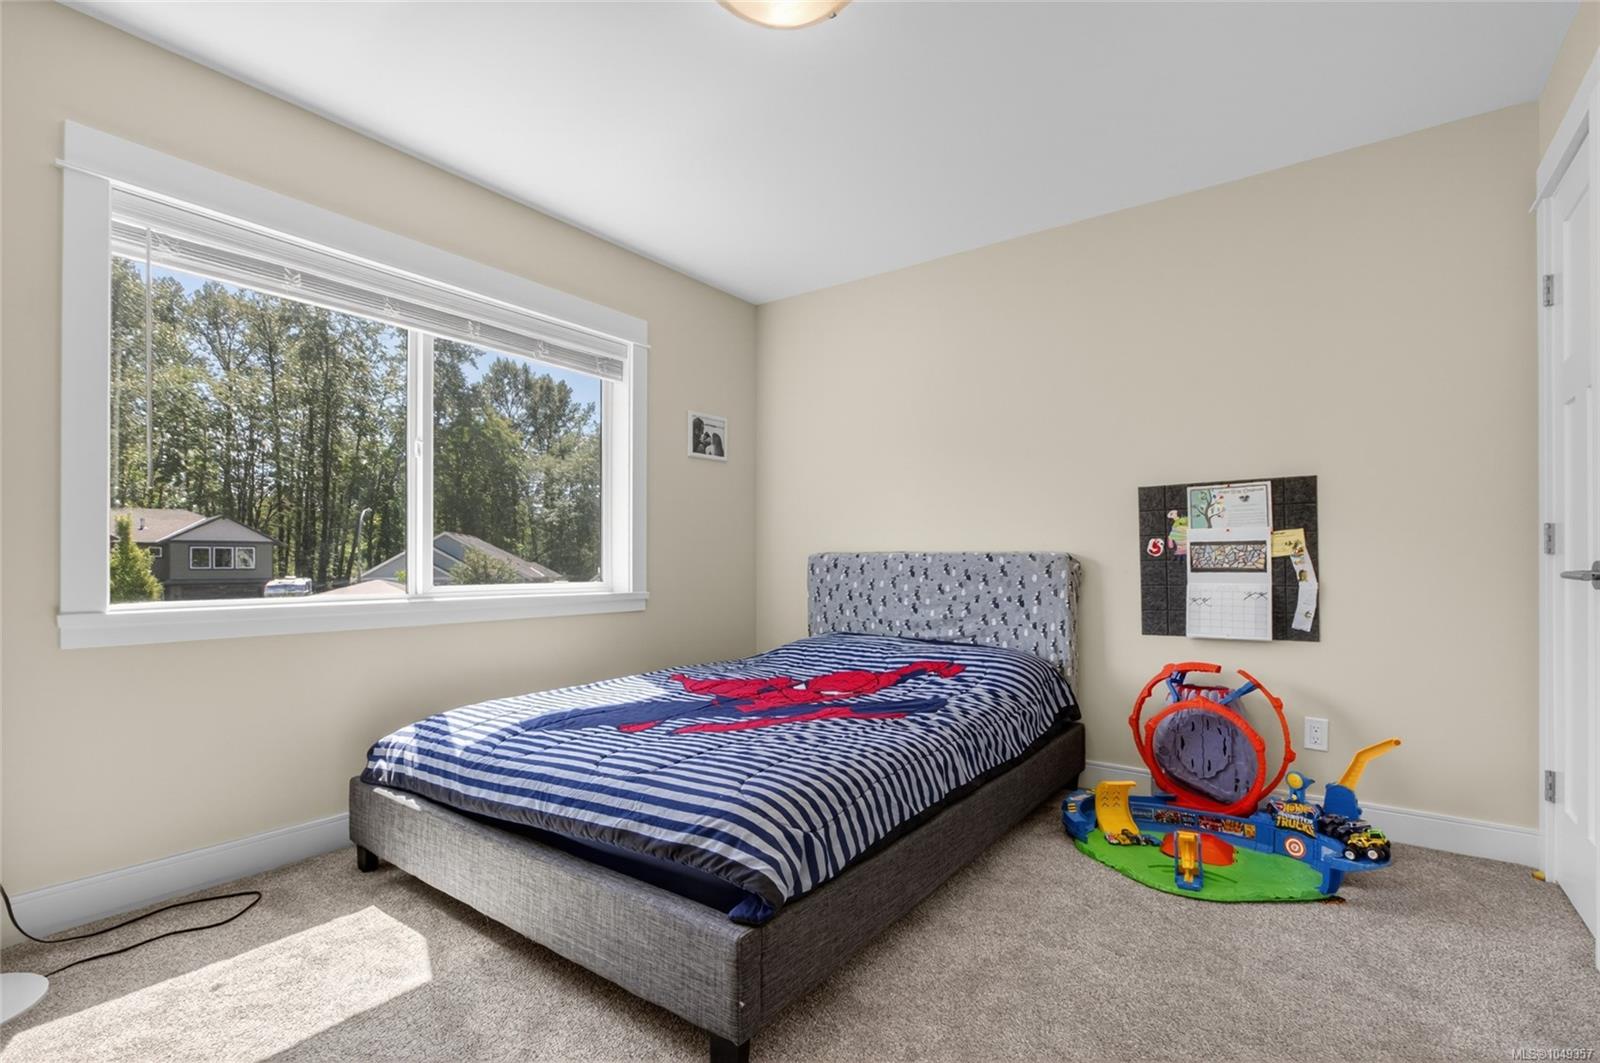
Bedroom with a gray bed, striped bedding, children’s toys, and a large window overlooking trees.
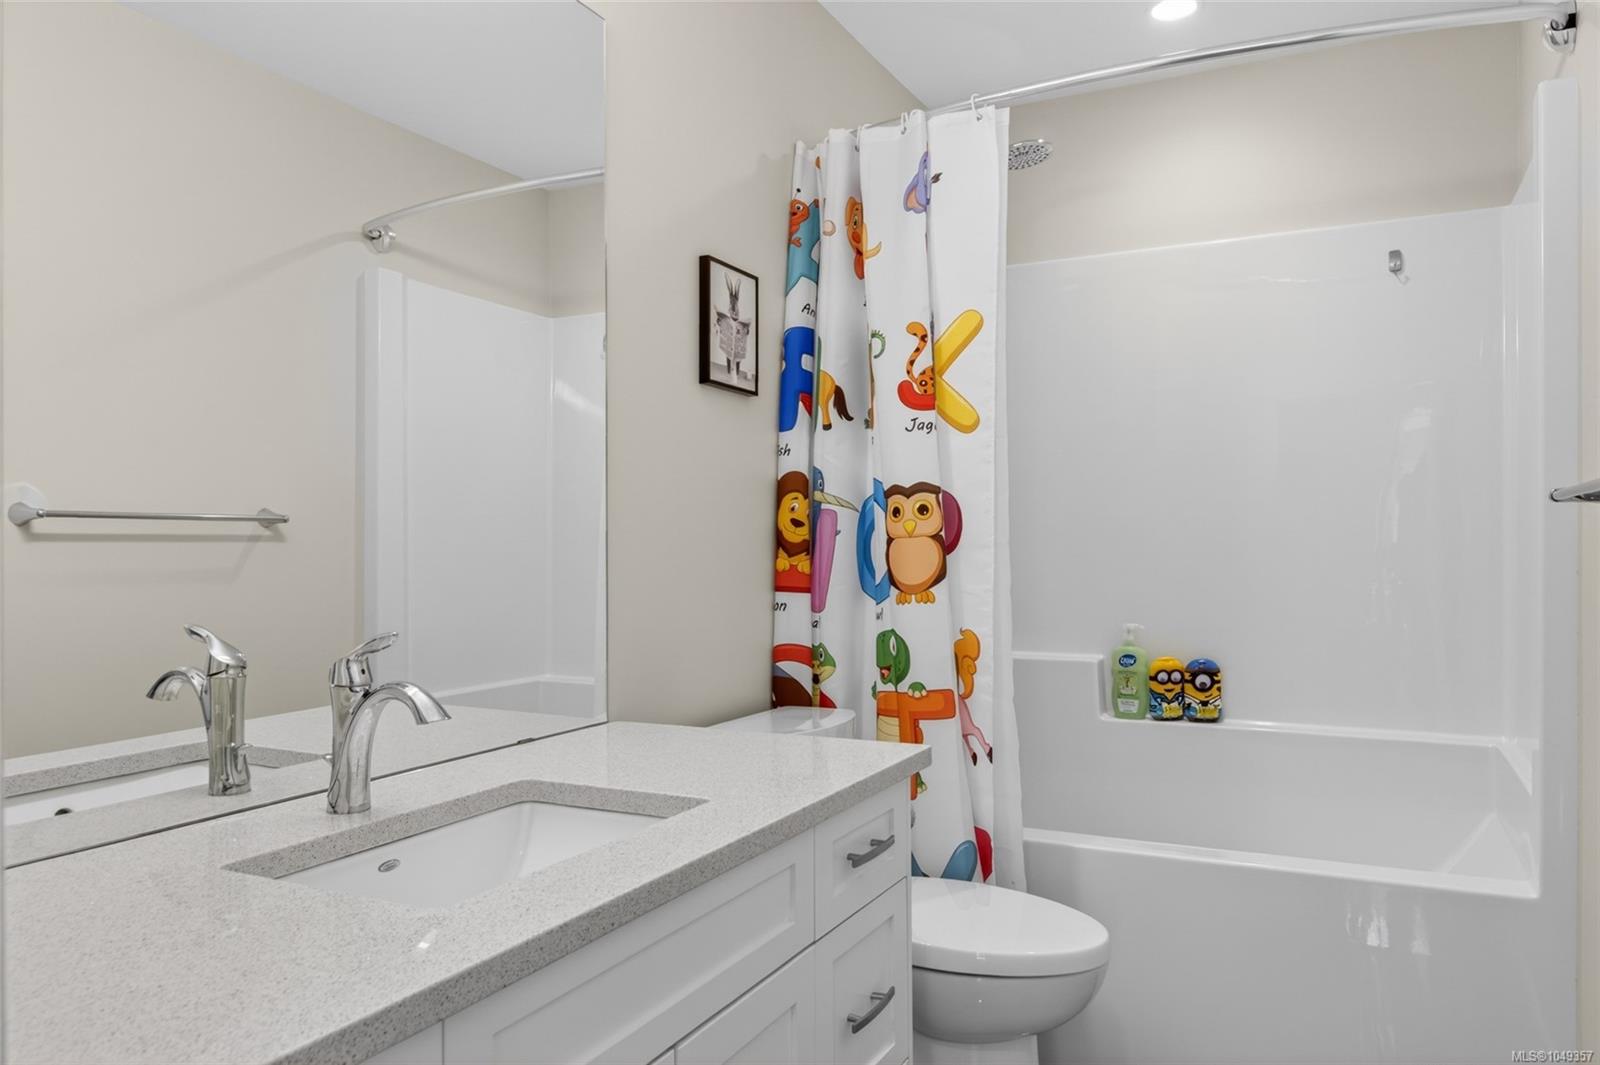
Bathroom with a white vanity and tub-shower behind a colorful animal-print curtain.
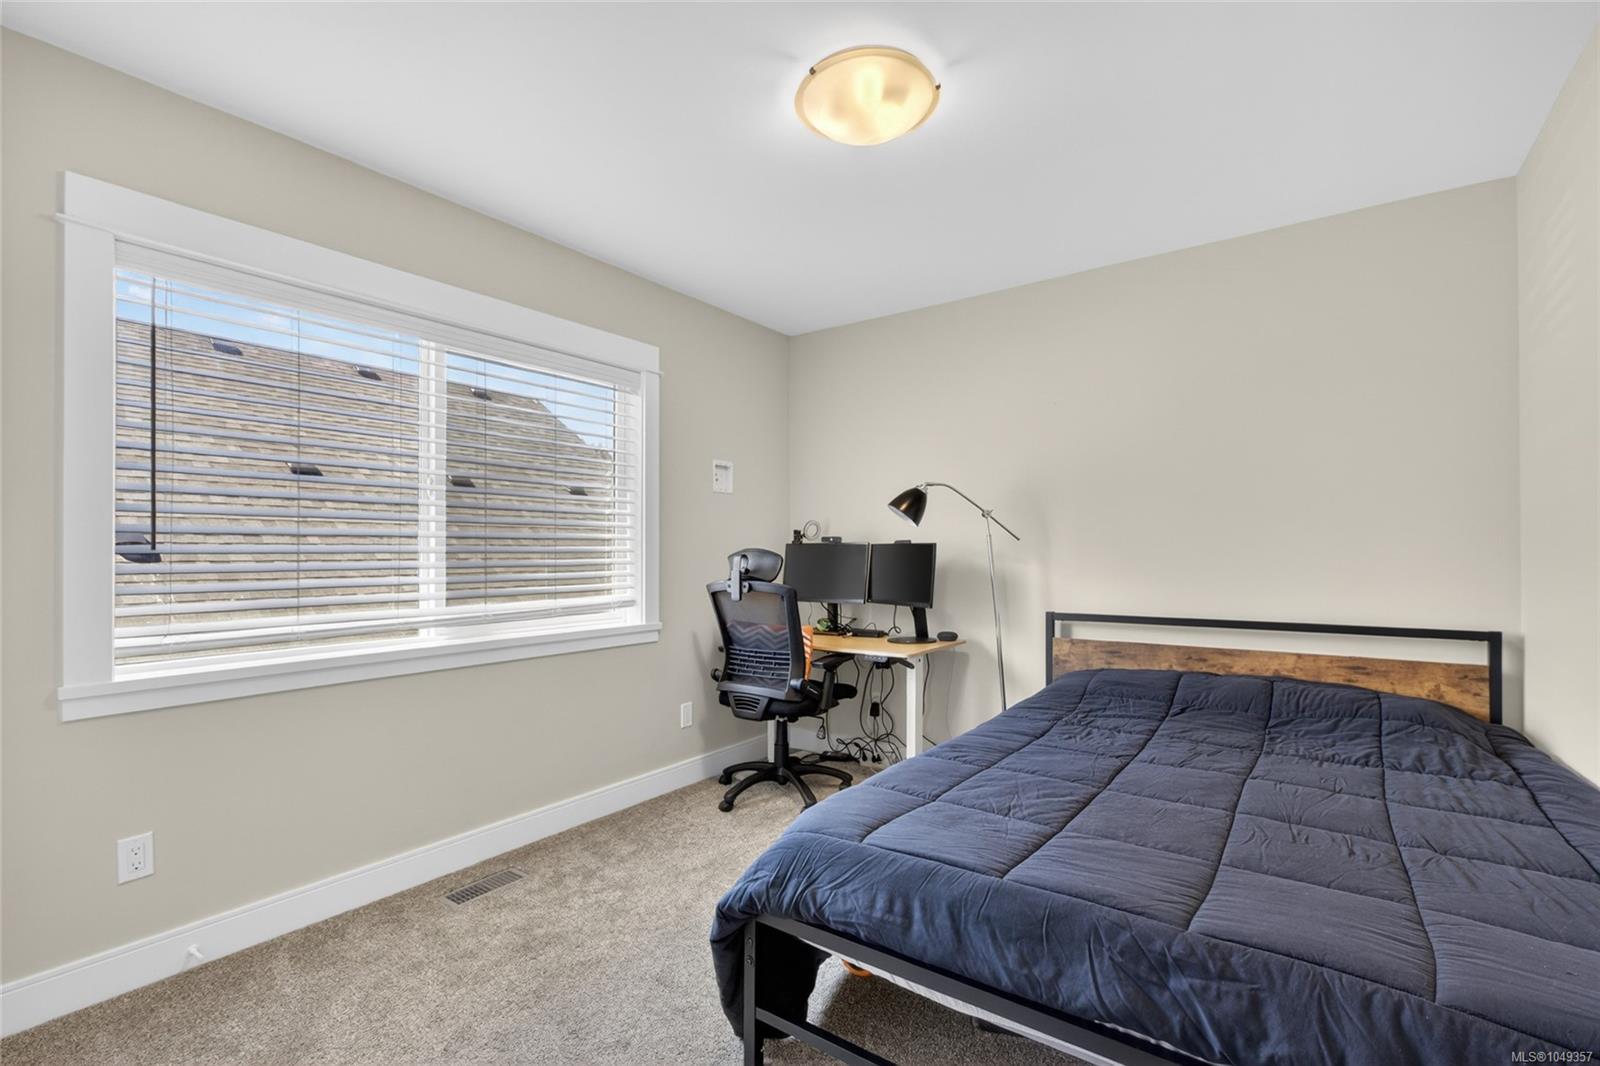
Bedroom with a blue-quilted bed and desk with dual monitors beside a wide window.
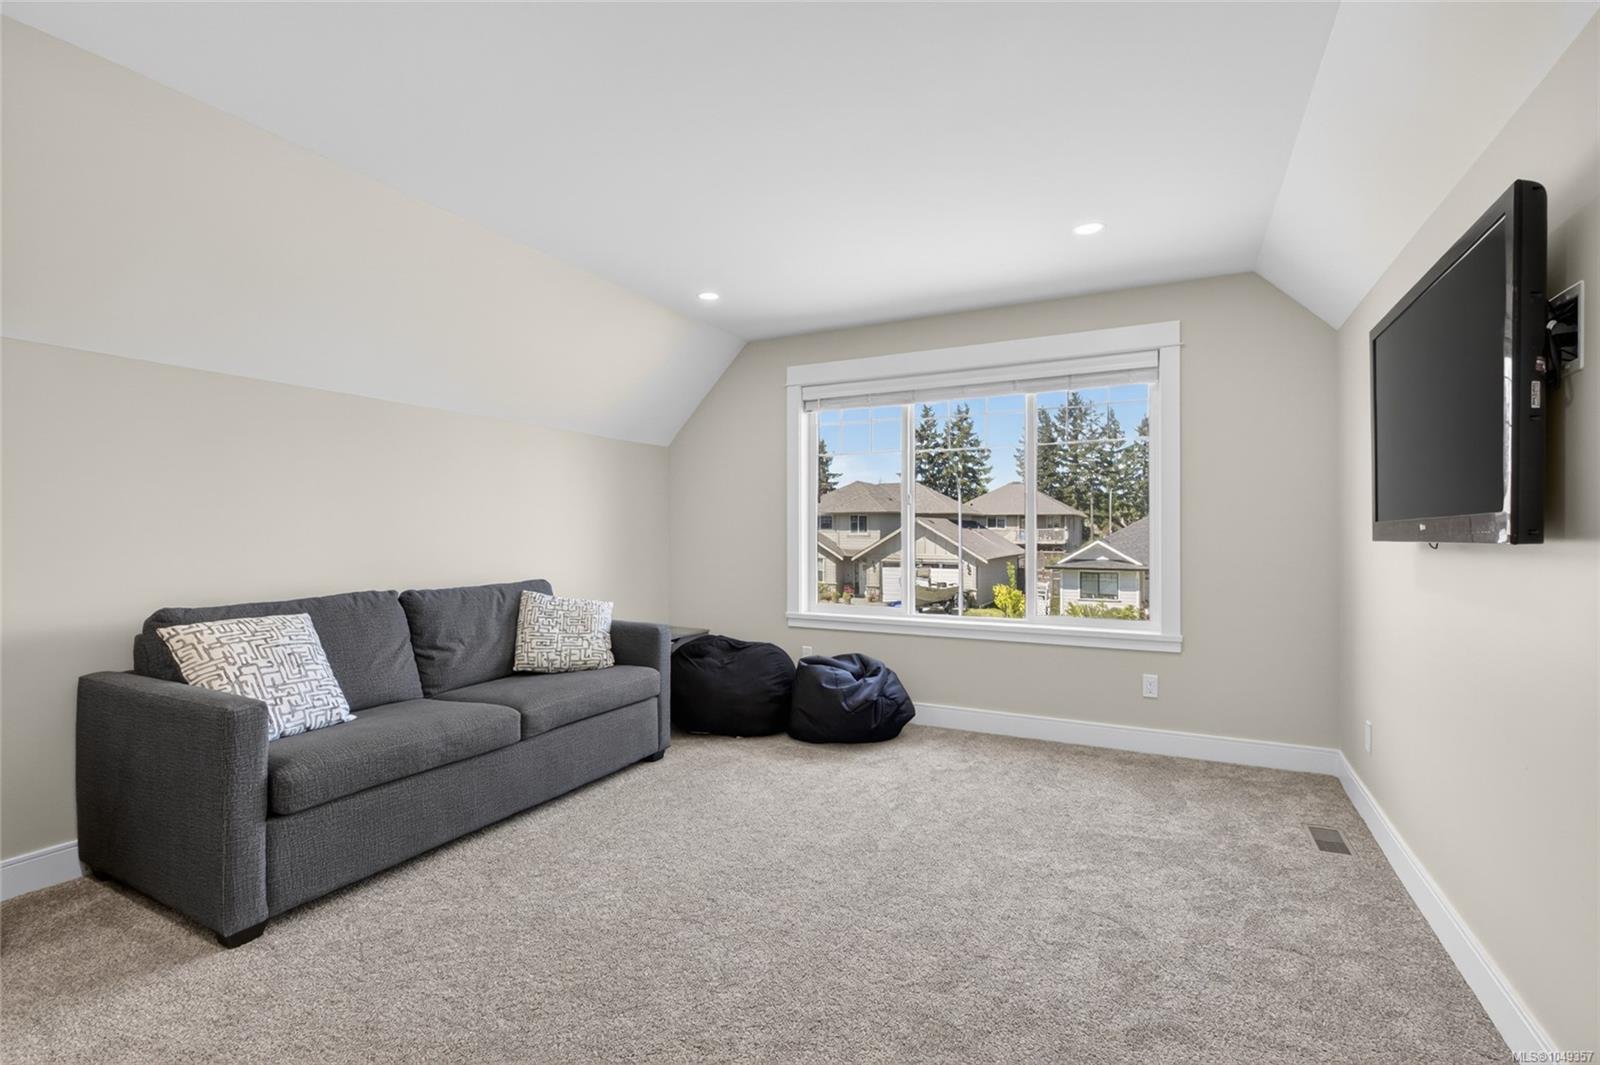
Carpeted upper-level living room with a gray sofa, beanbag chairs, and a wall-mounted television.
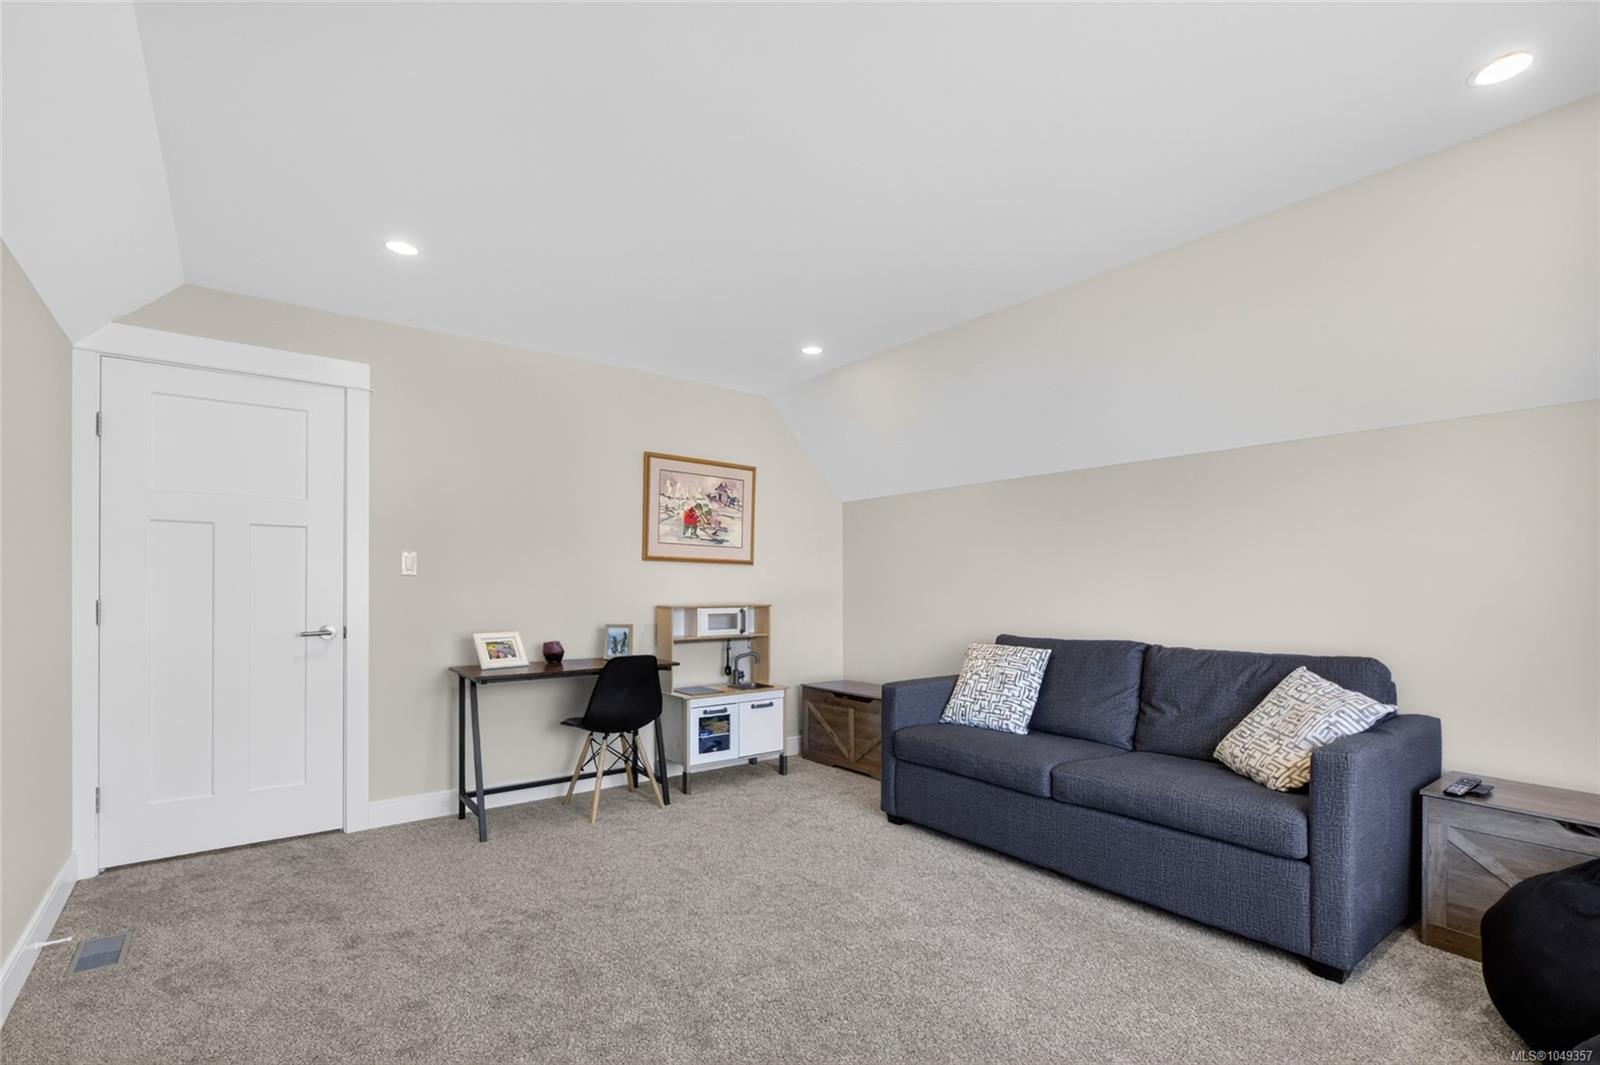
Furnished living room with a dark sofa, desk, and beige carpet.
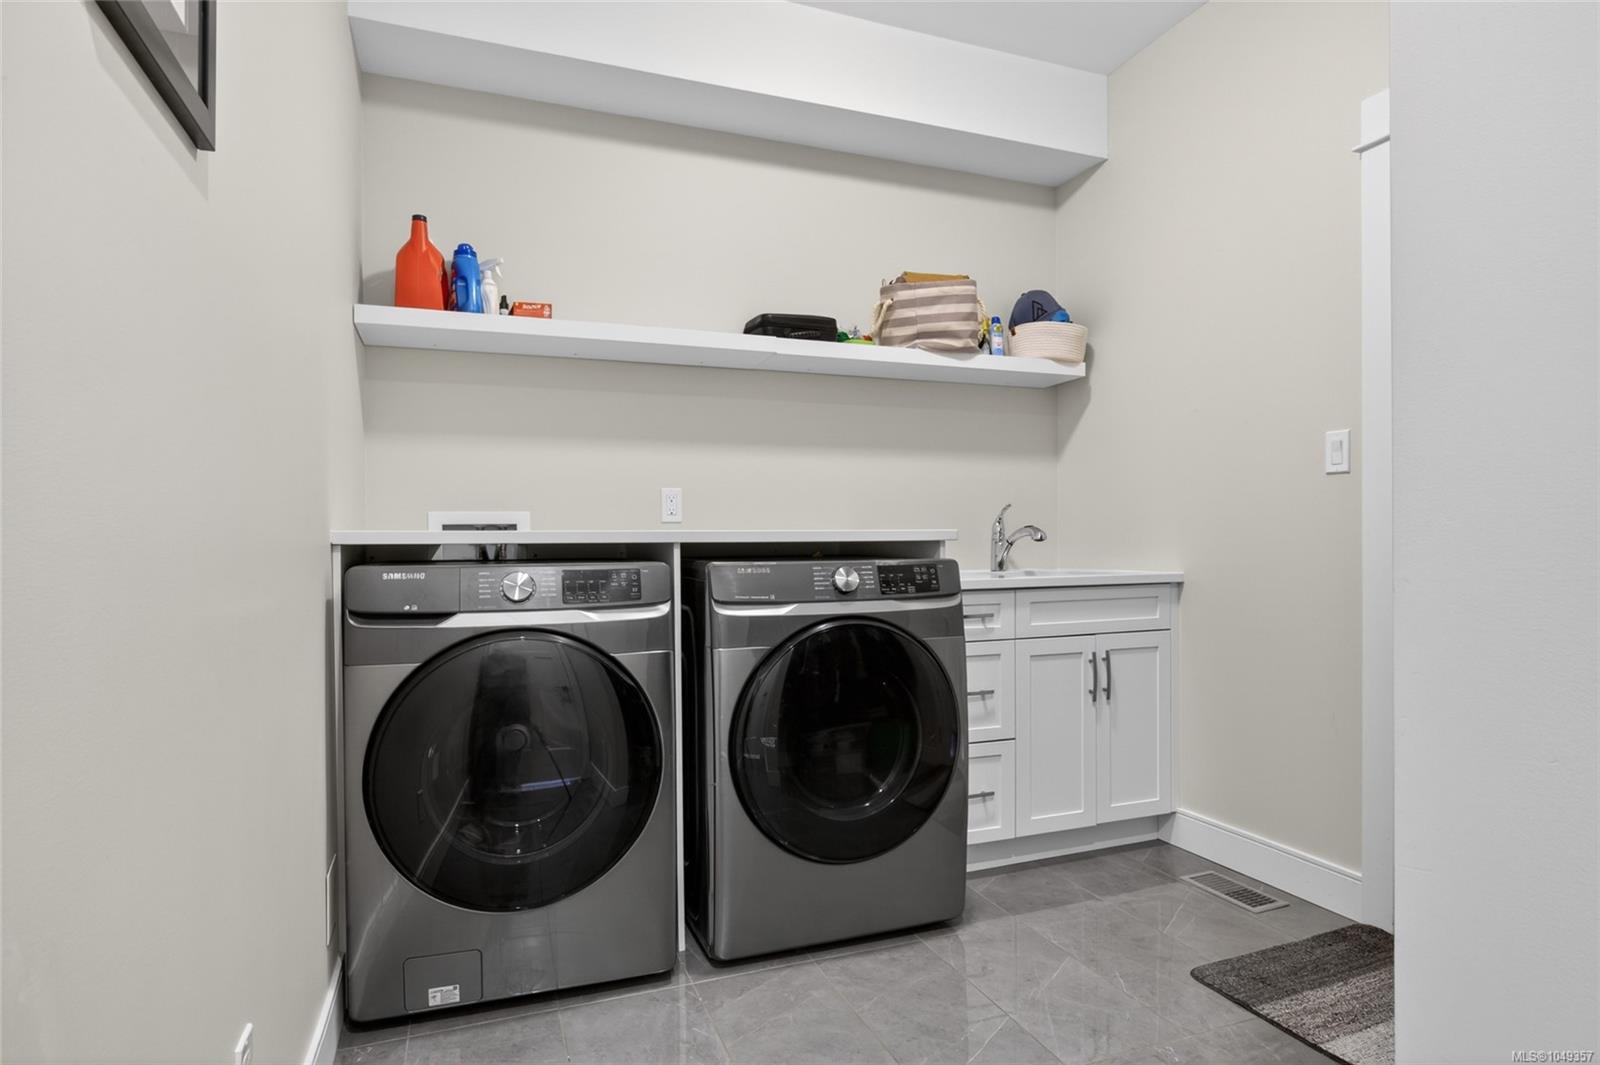
Laundry room with front-loading washer and dryer, white cabinets, and a utility sink.
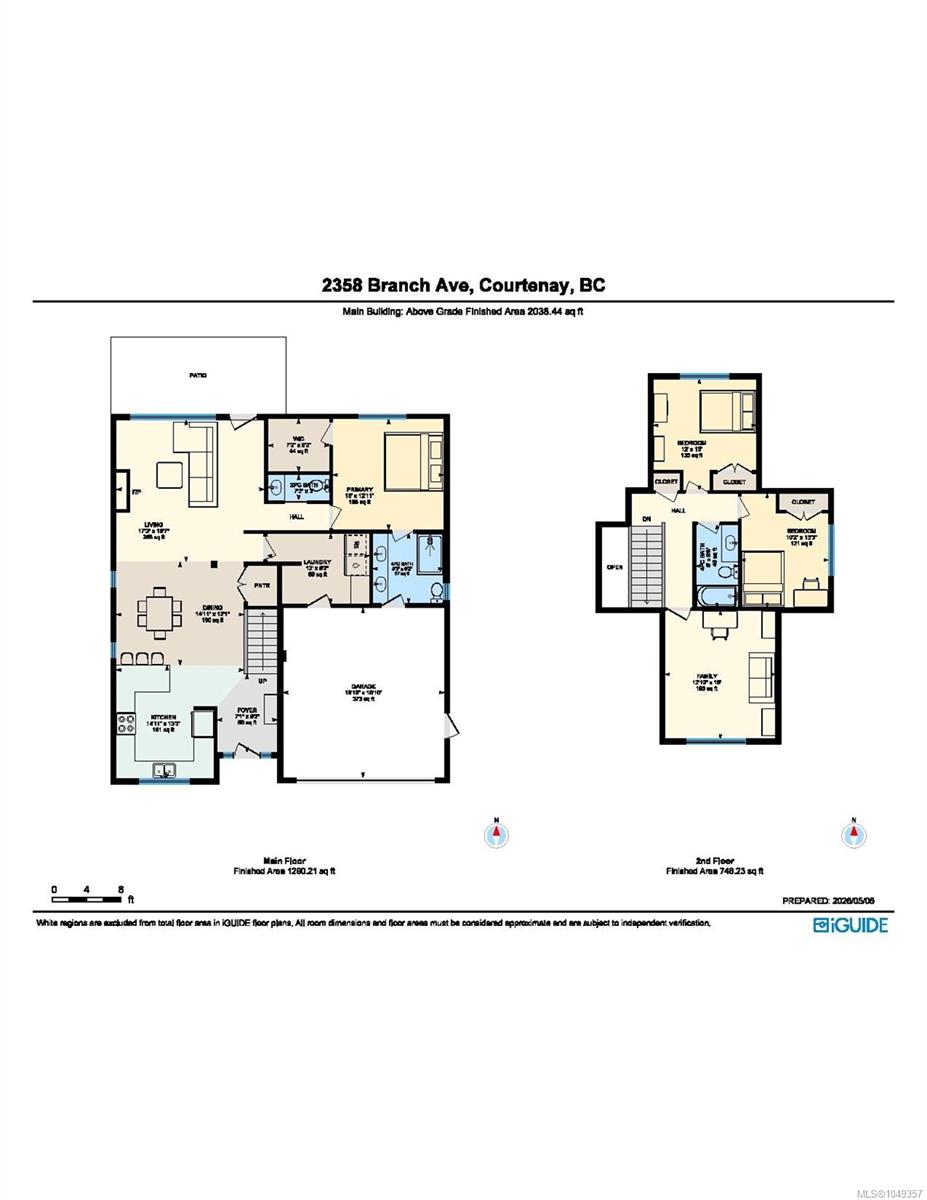
Floor plan for 2538 Branch Ave, showing the main and second floors.
Yellow gabled house with a double garage, stone entry accents, and a landscaped front yard.
Yellow two-story house with stone accents, attached double garage, and landscaped front yard.
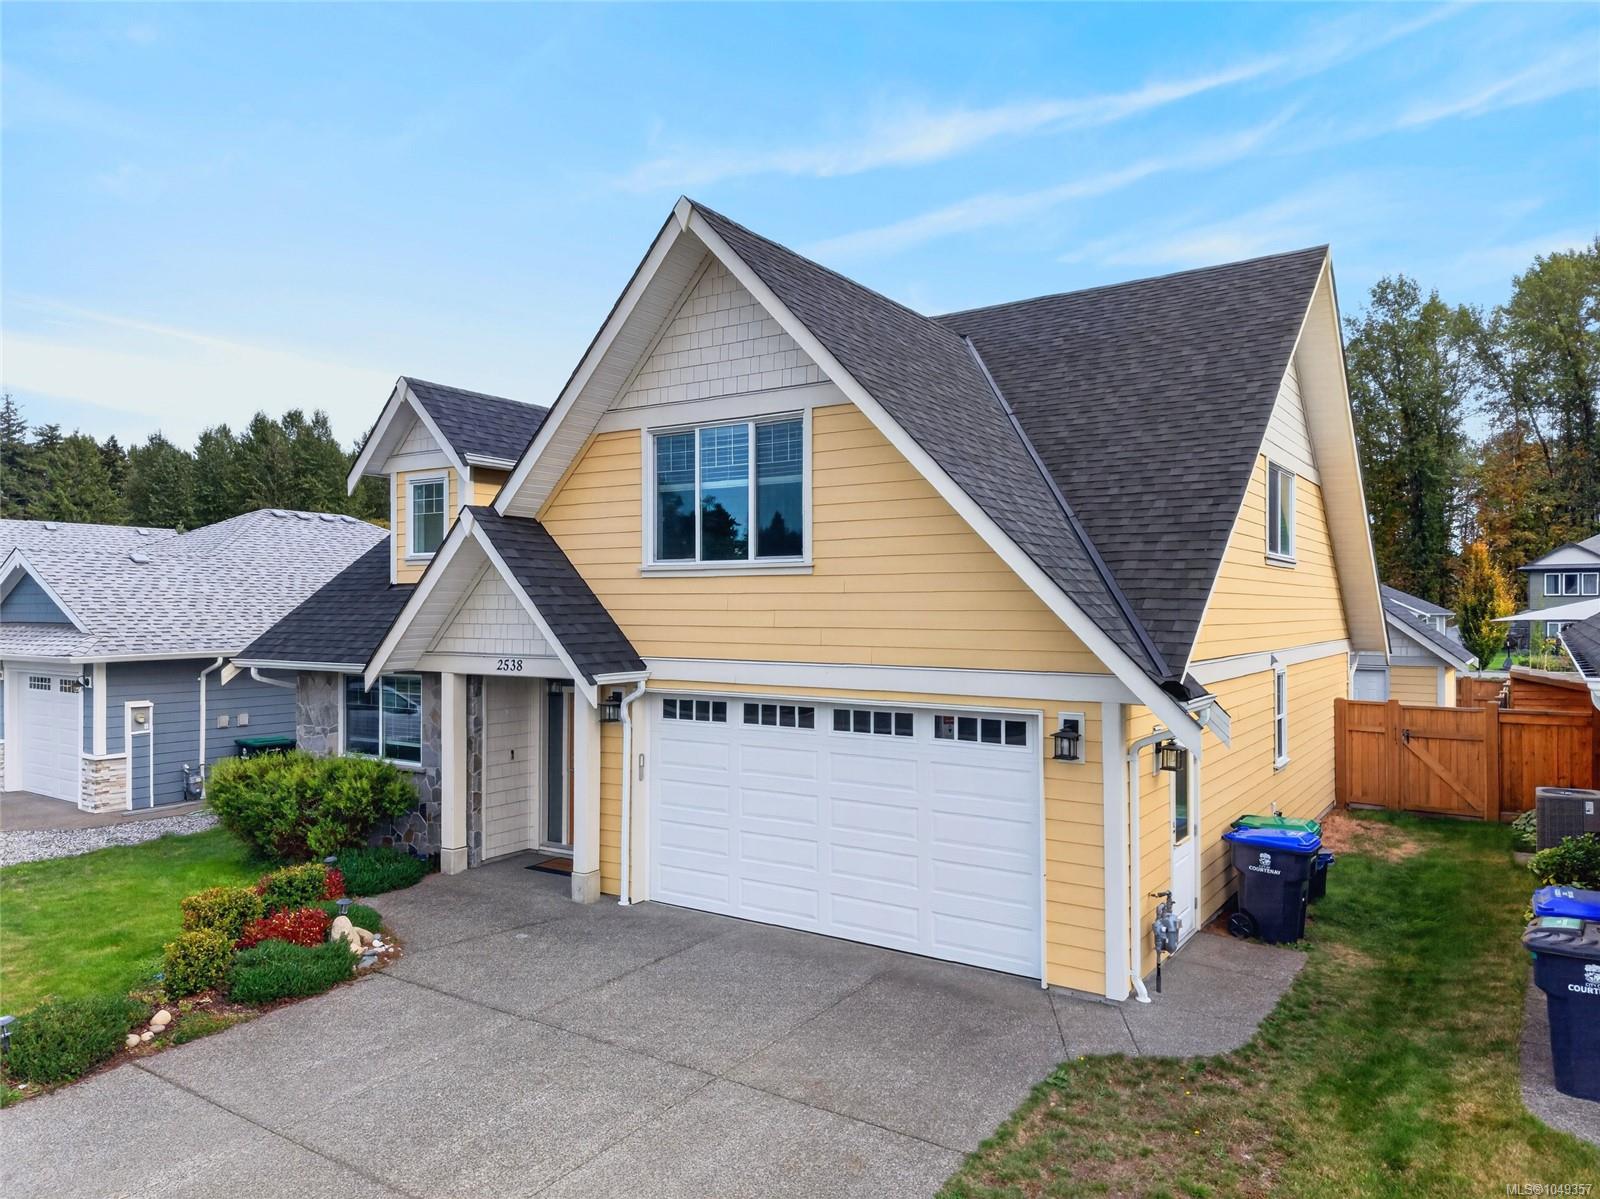
Yellow two-story house with gabled roofs, stone accents, and an attached double garage.
Yellow two-story house with steep gabled roofs, stone entry accents, and a white double garage.
Yellow gabled house with stone accents, attached double garage, and landscaped front lawn.
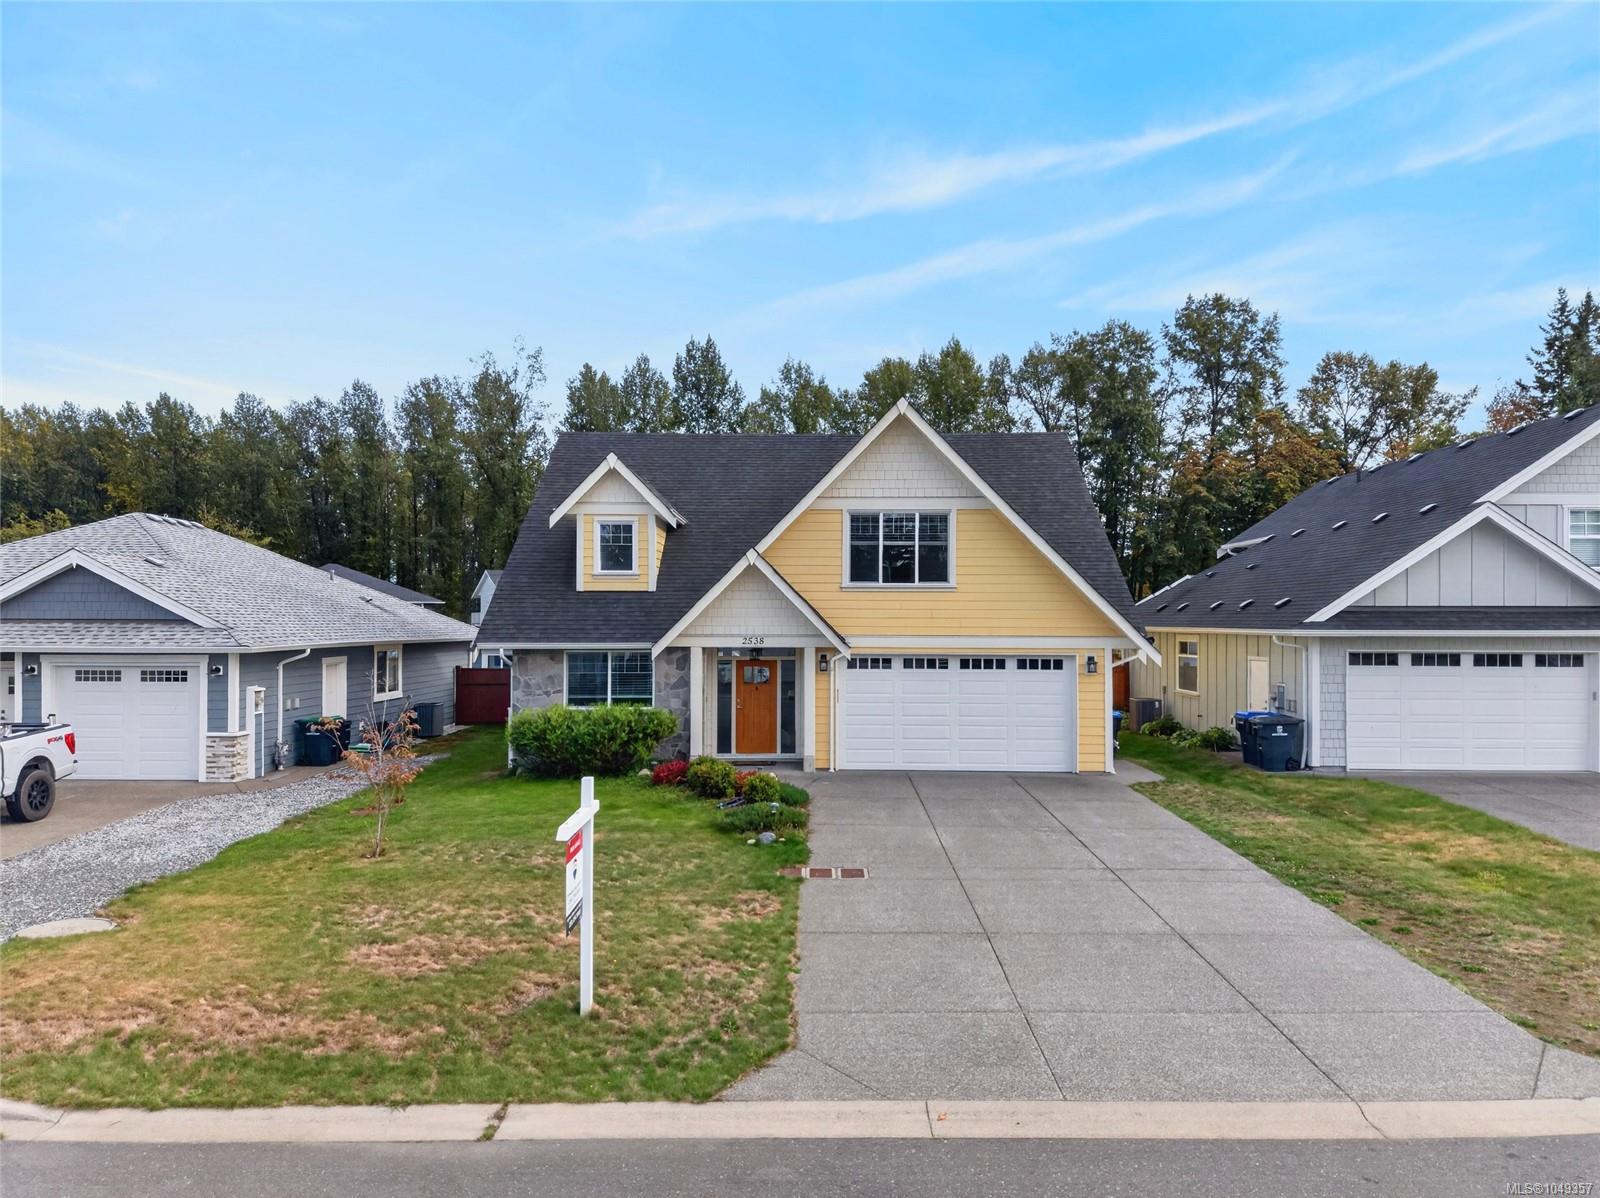
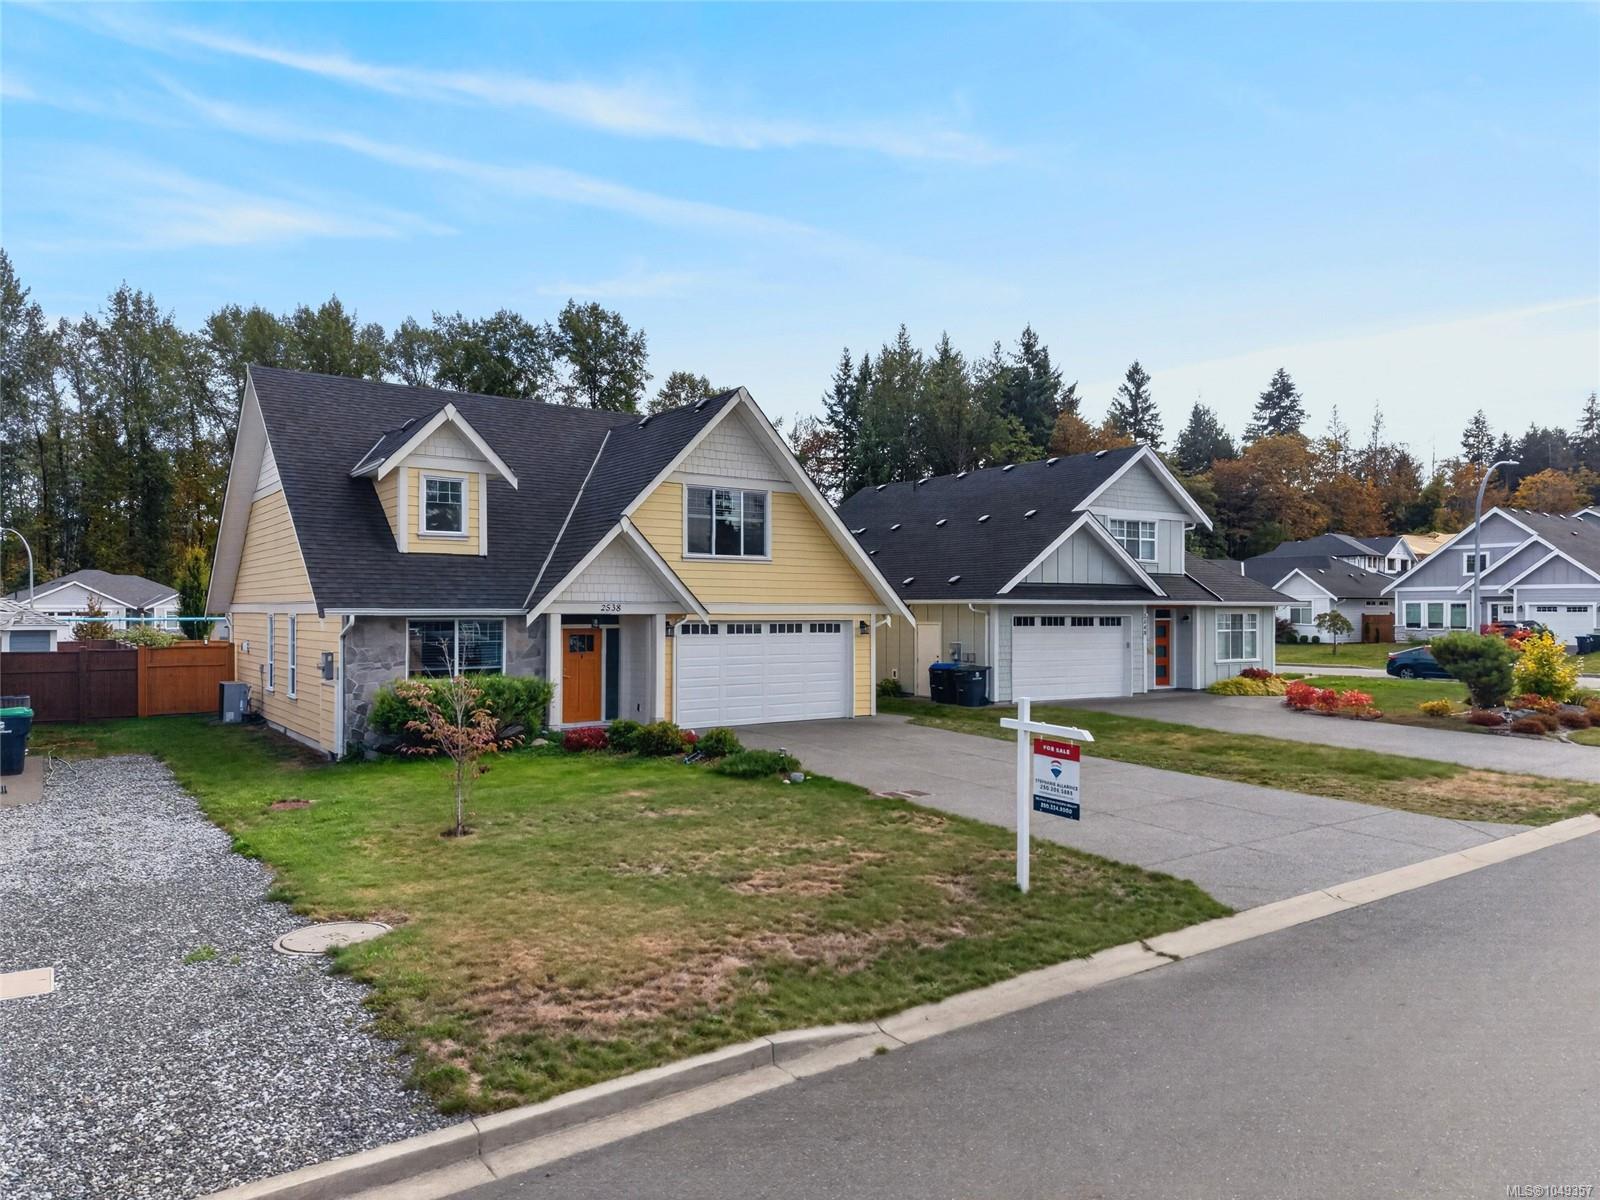
Yellow two-story house with an attached double garage and a for-sale sign on the lawn.
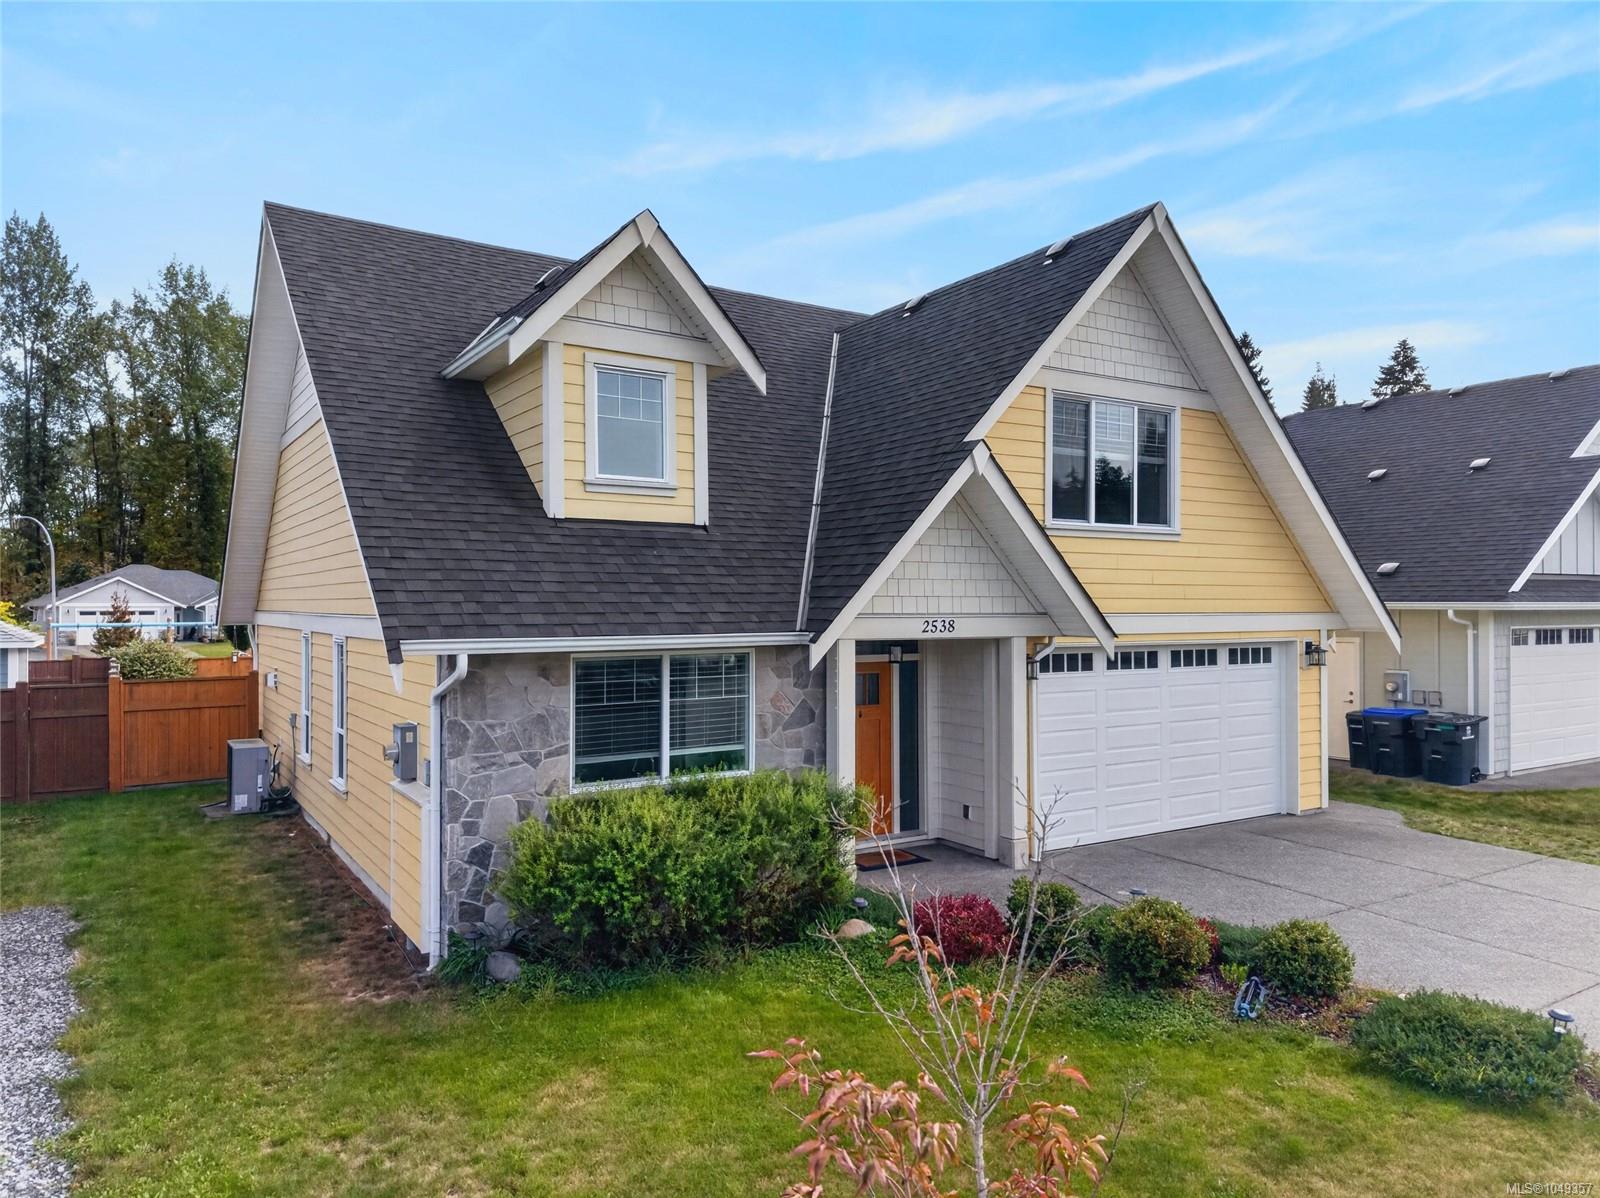
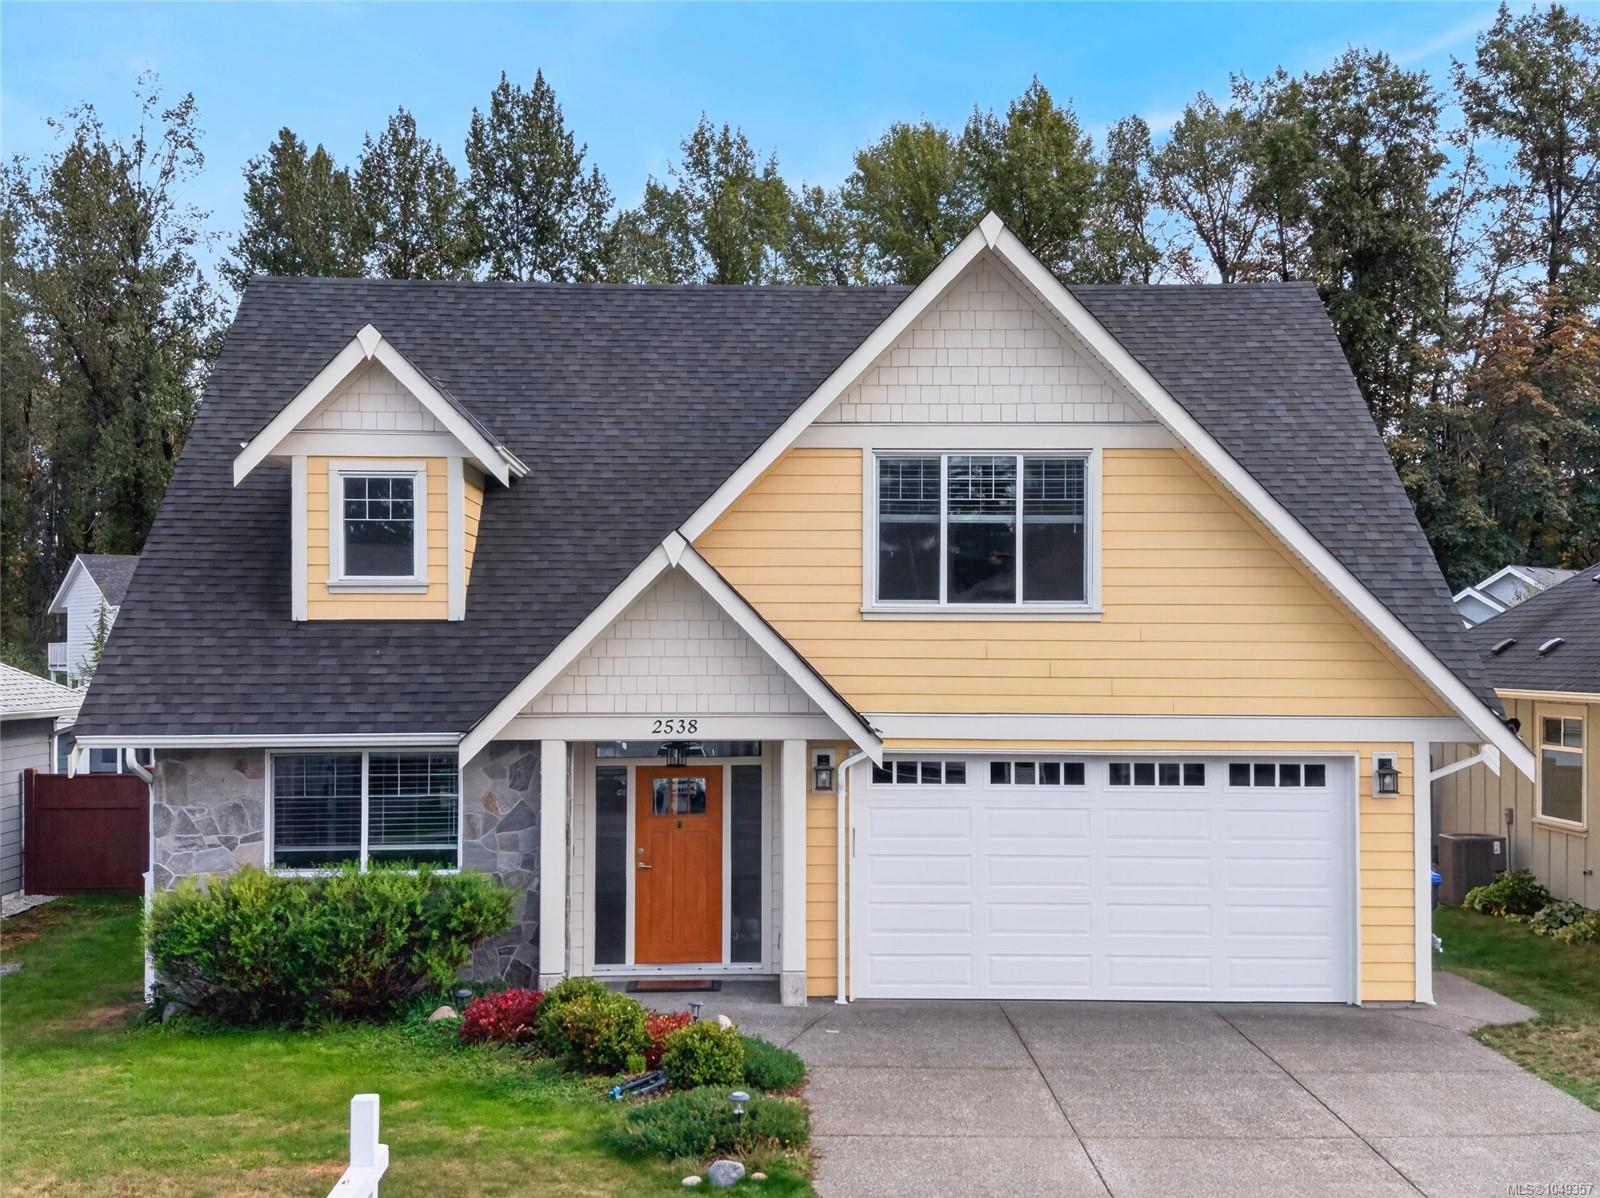
Yellow two-story house with steep gables, stone accents, and an attached double garage.
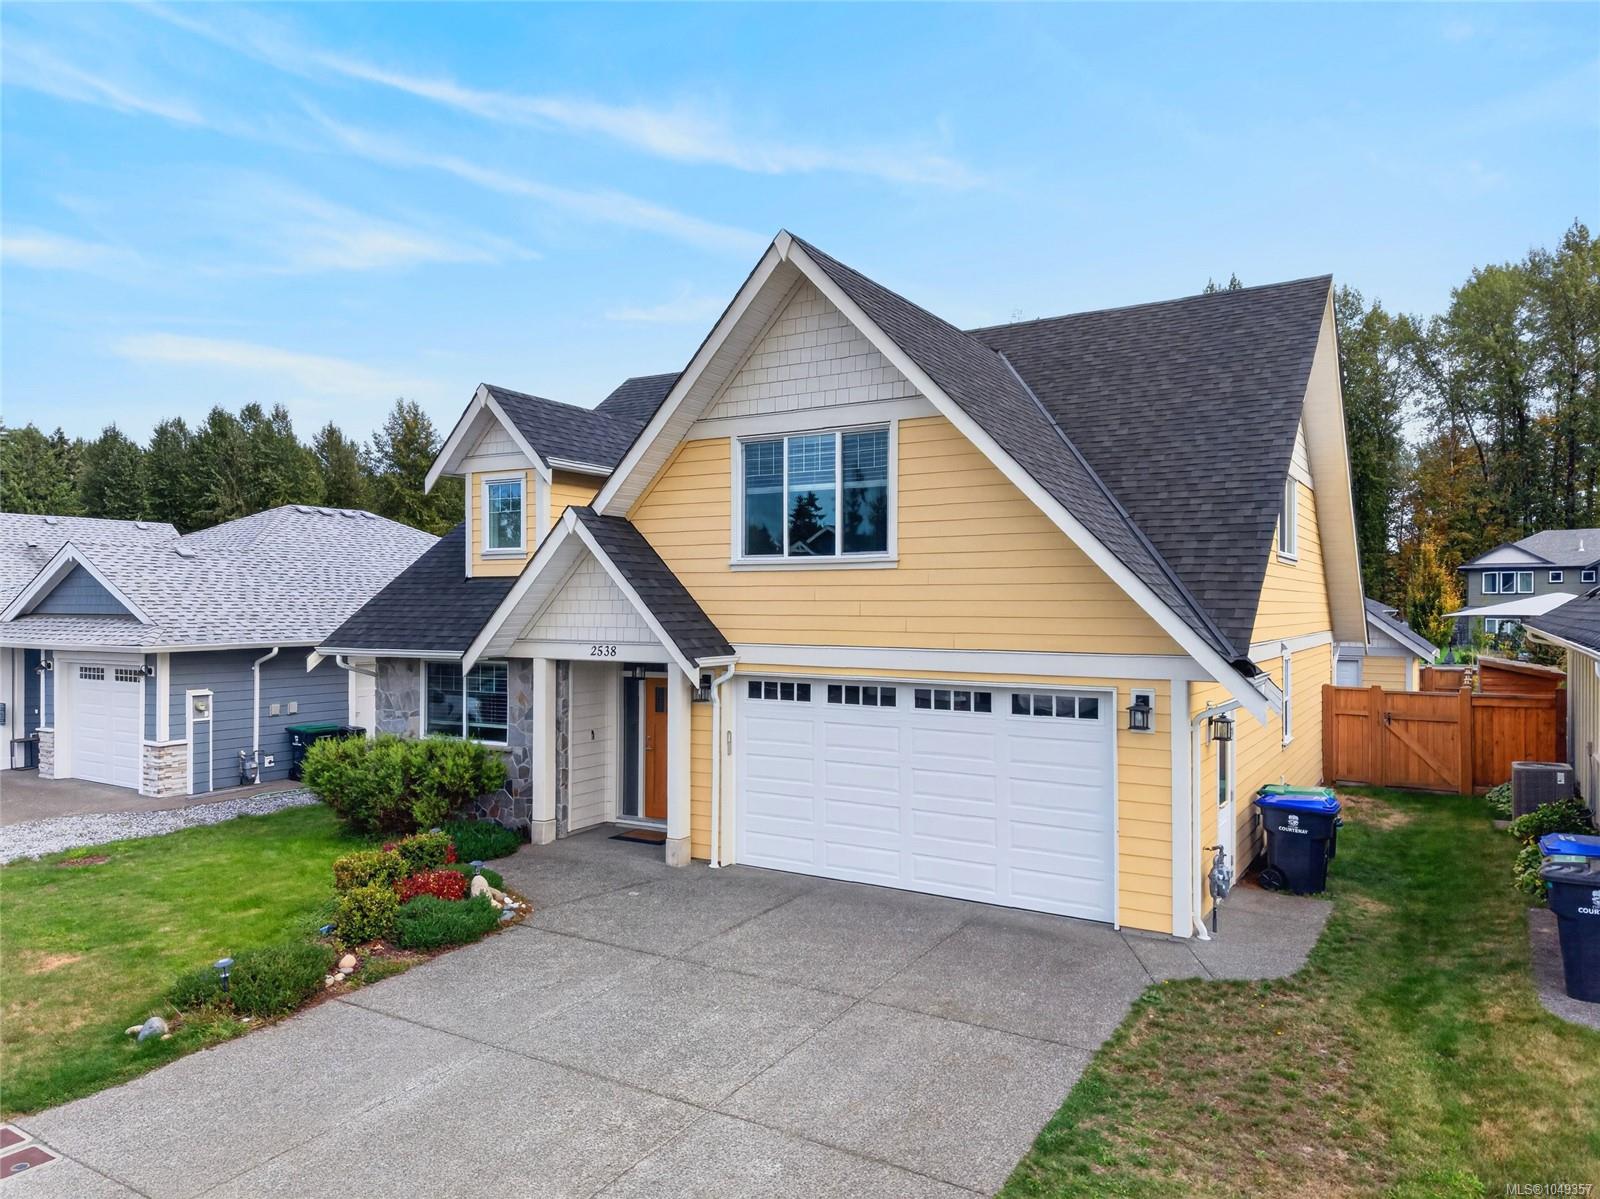
Yellow two-story house with a gabled roof, double garage, and wide concrete driveway.
Yellow two-story house with steep gables, stone entry accents, and a double garage.
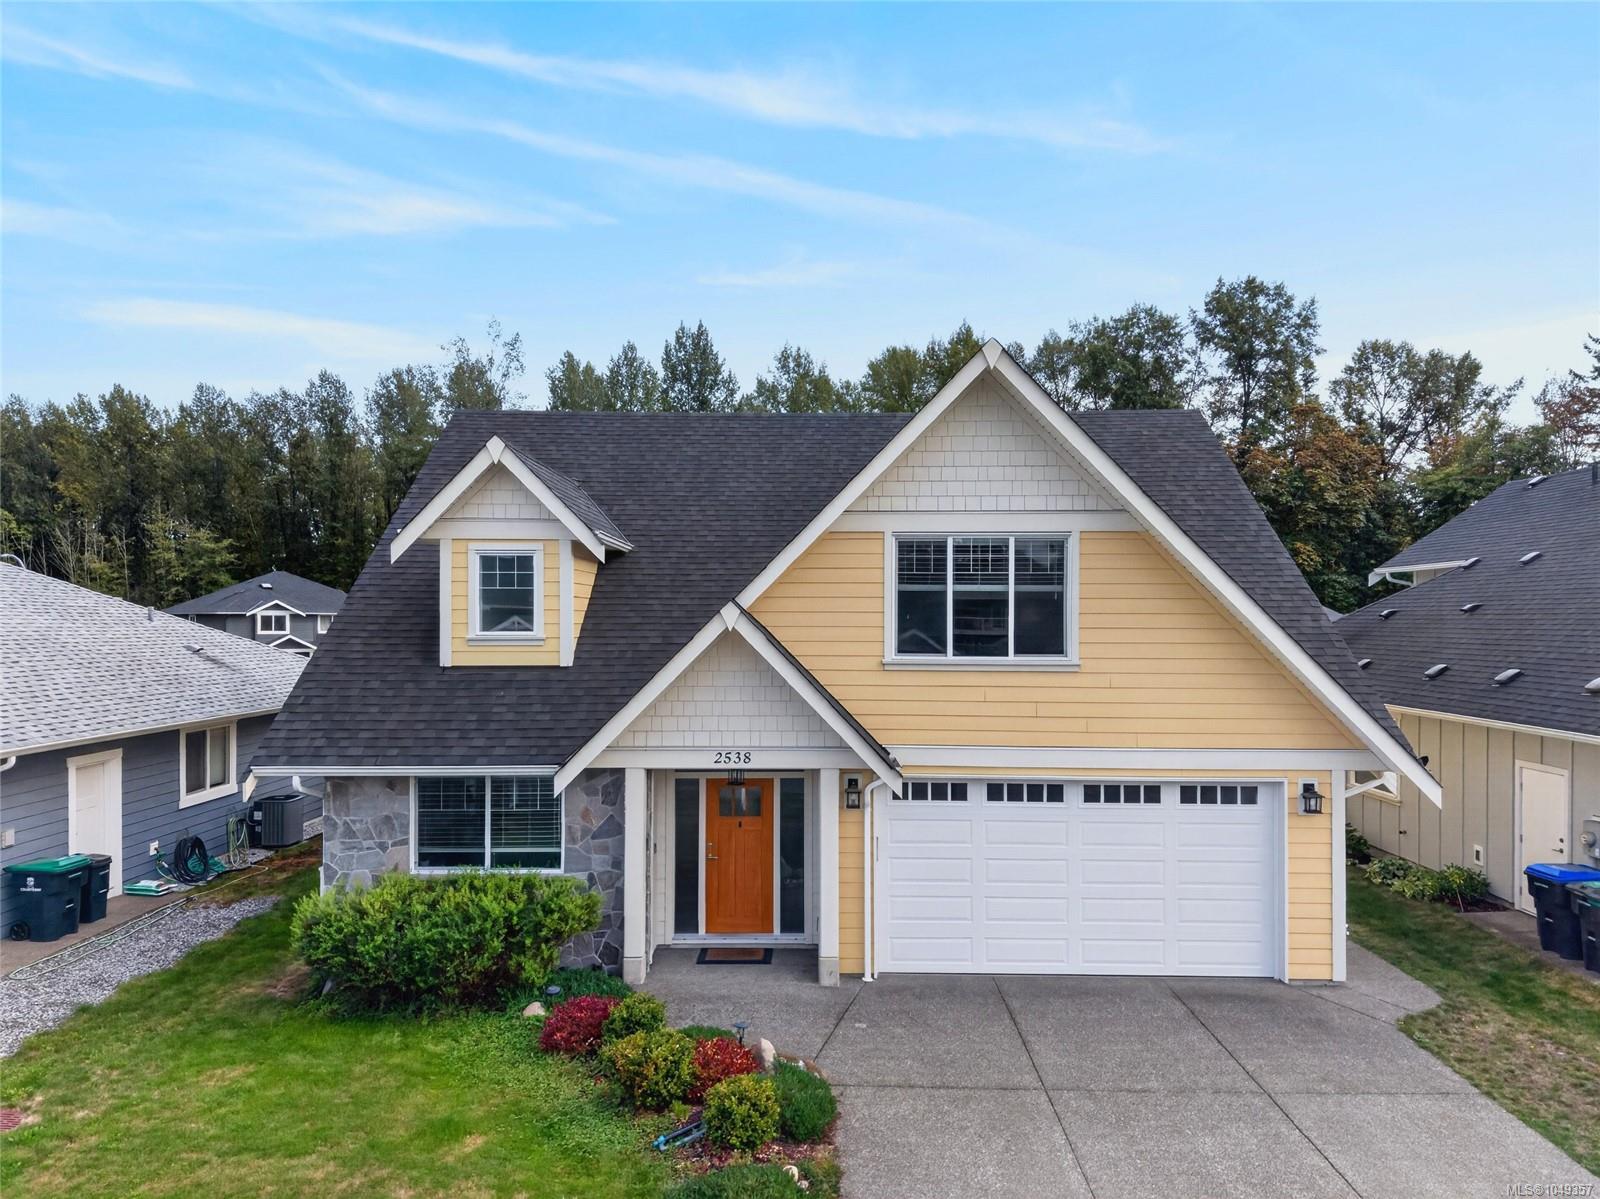
Yellow house with white trim, steep gables, stone entry, and a large double garage door.
Yellow two-story house with steep gables, a double garage, and a landscaped front garden.
Yellow two-story house with steep gables, a double garage, and landscaped front yard.
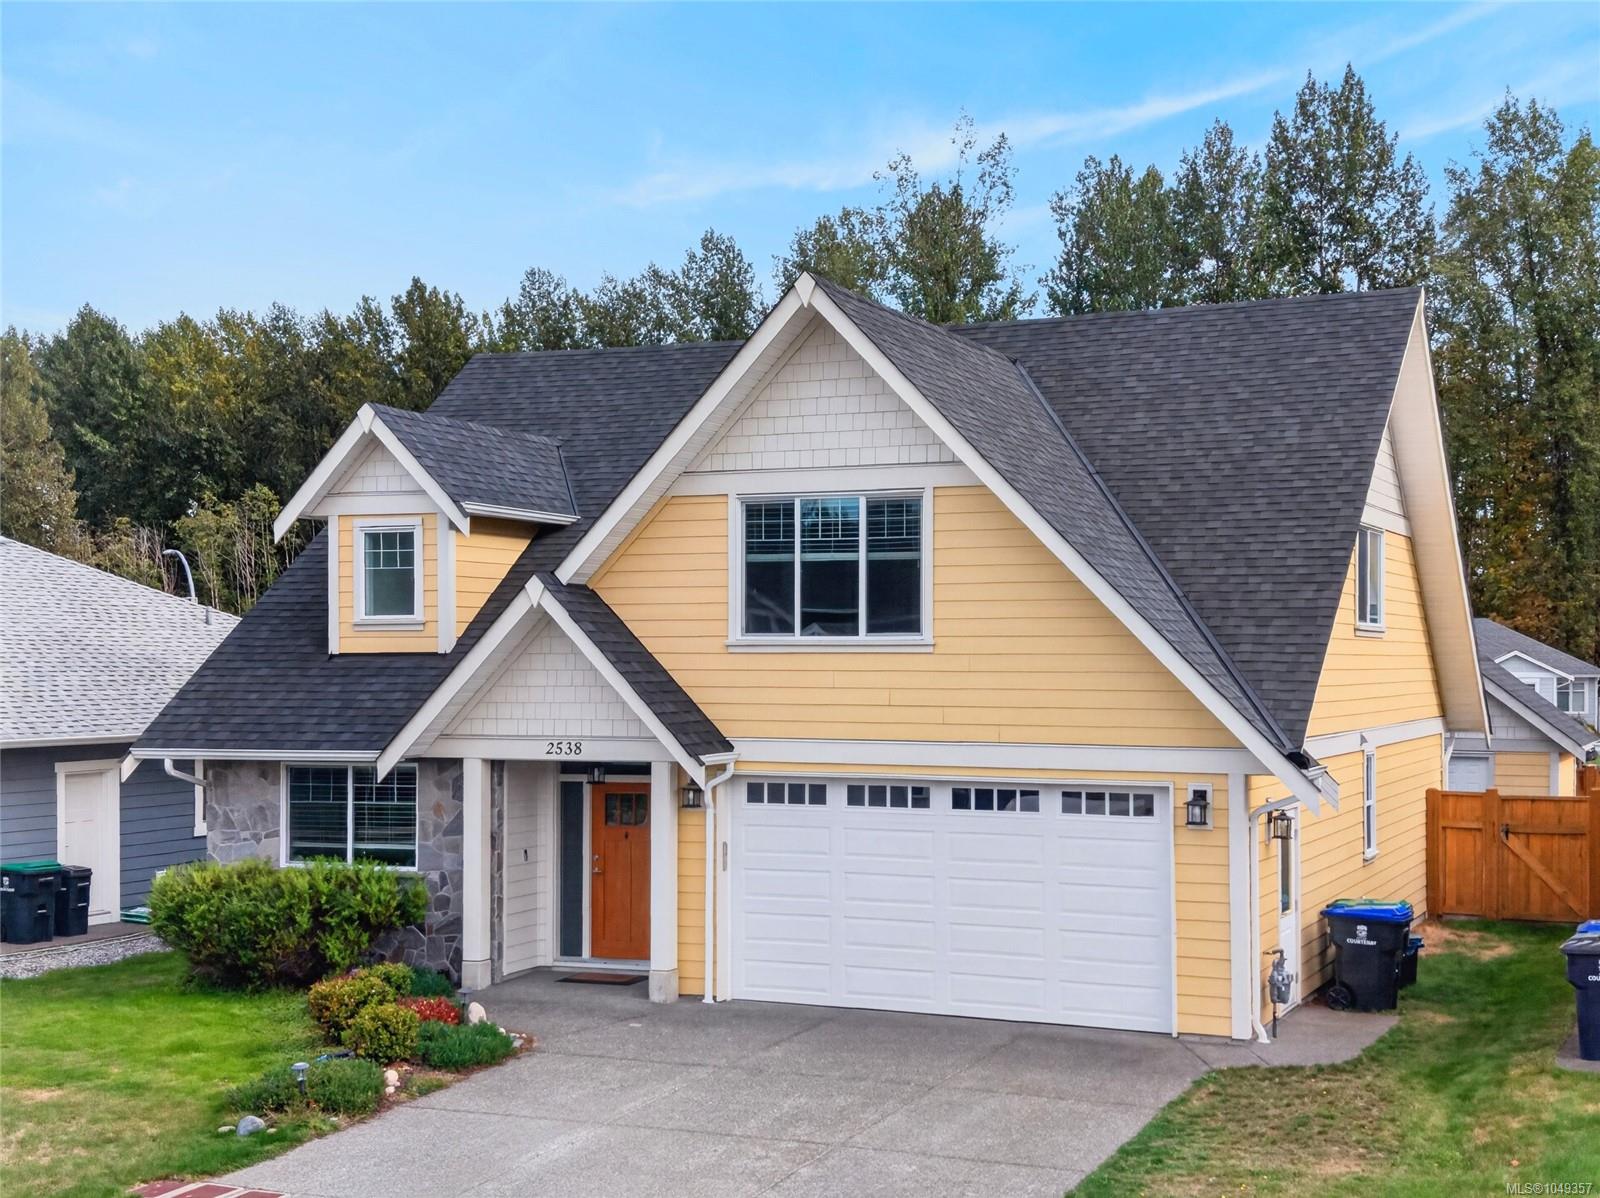
Yellow two-story house with an orange front door, stone accent wall, and white double garage door.
Yellow two-story house with steep dark roofs, stone facade, and attached double garage.
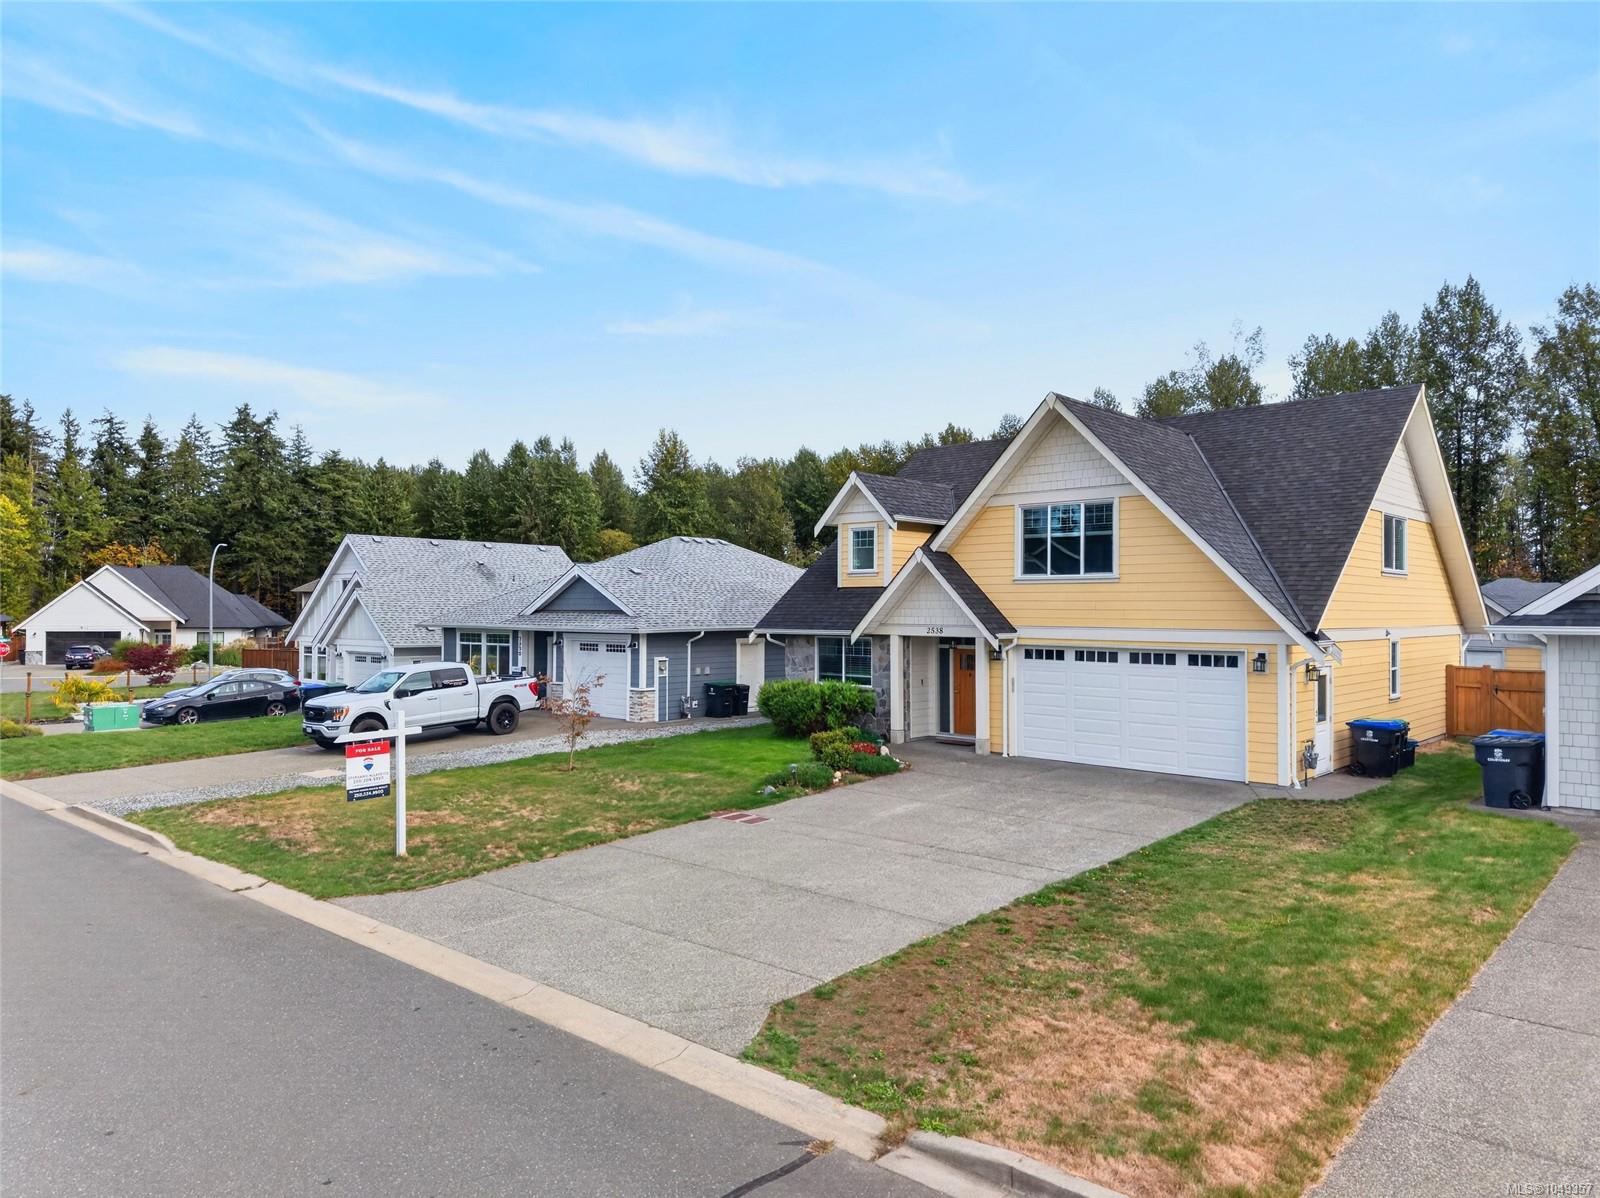
Yellow two-story house with attached garage and front lawn, pictured from the street.
Yellow two-story house with steep gables, a double garage, and a landscaped front yard.
Home entrance with an orange wood door, white gabled porch, and the number 2538 above.
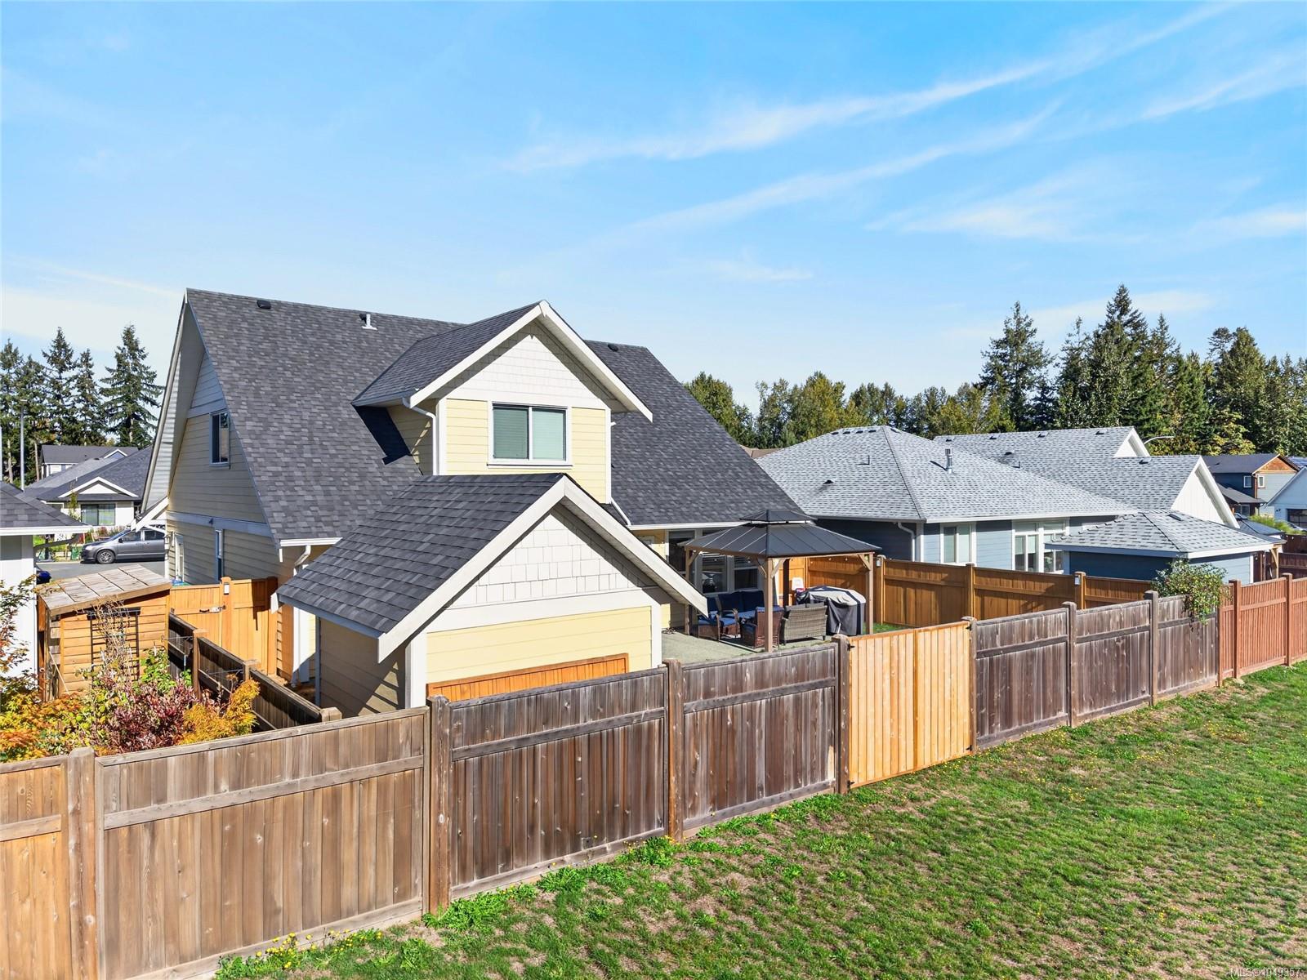
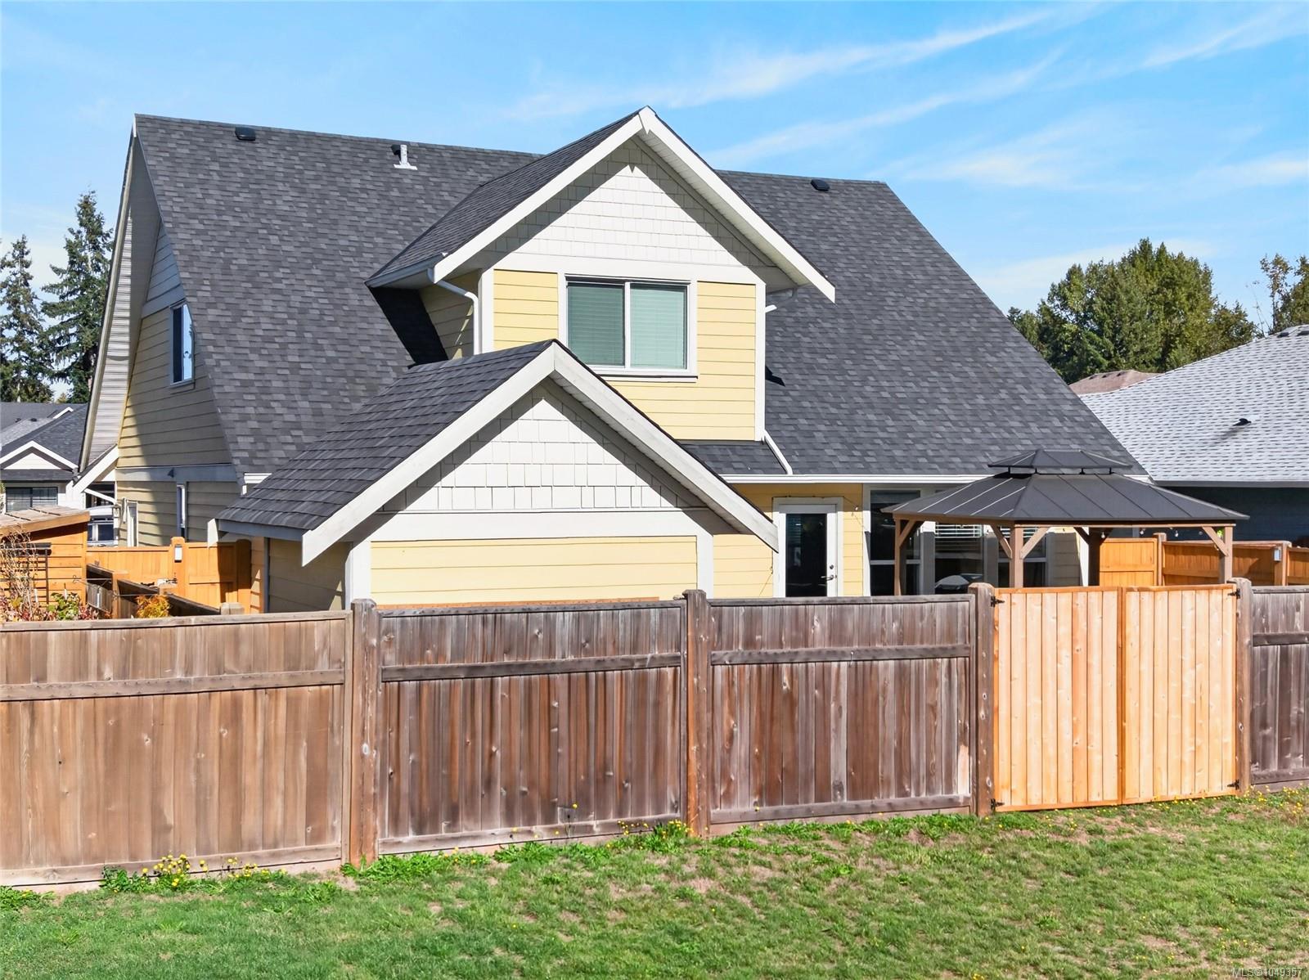
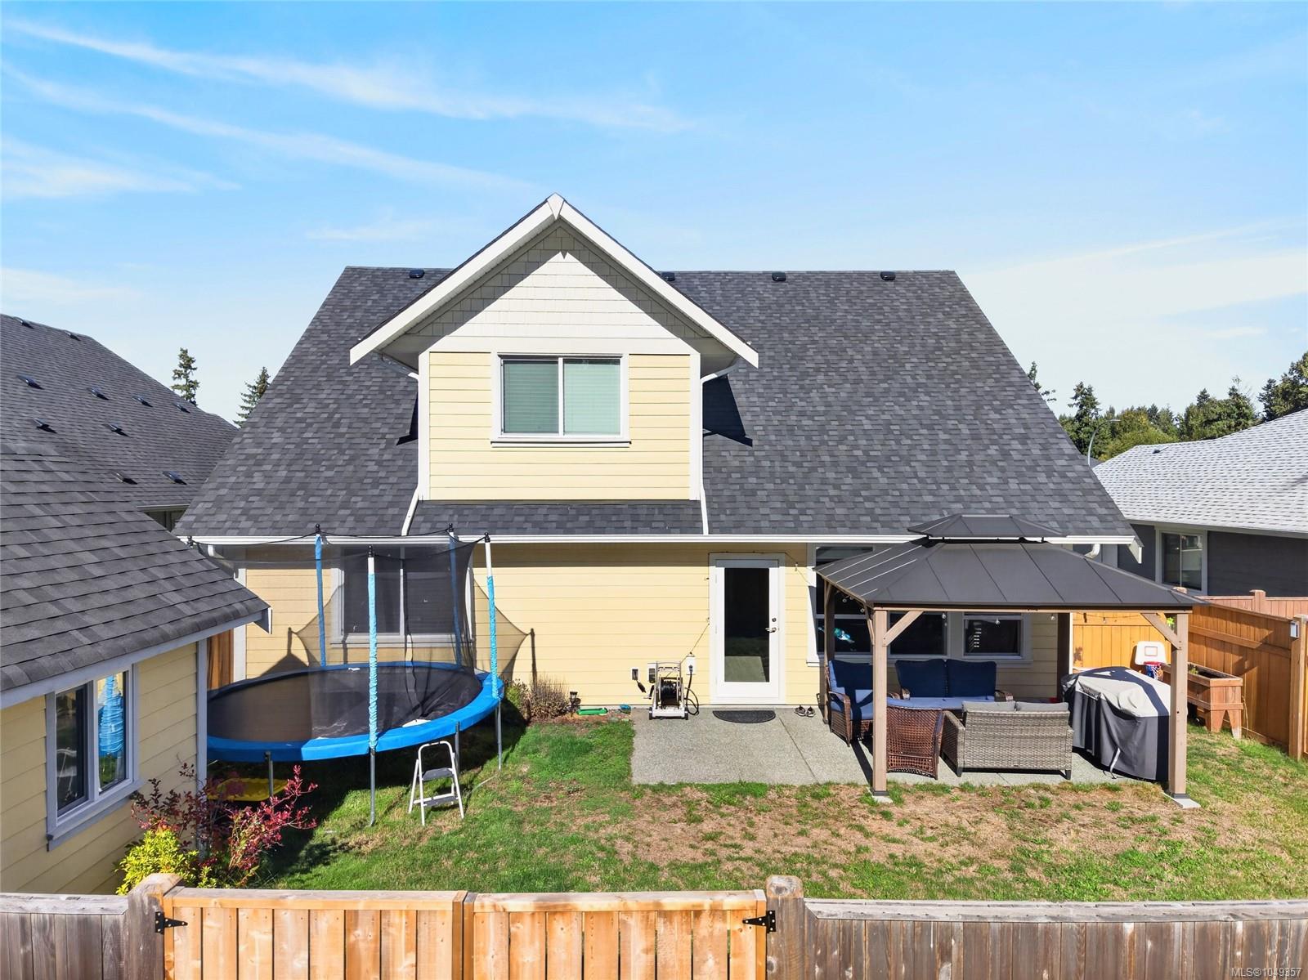
Rear exterior of a yellow house with a fenced yard, detached garage, and covered patio.
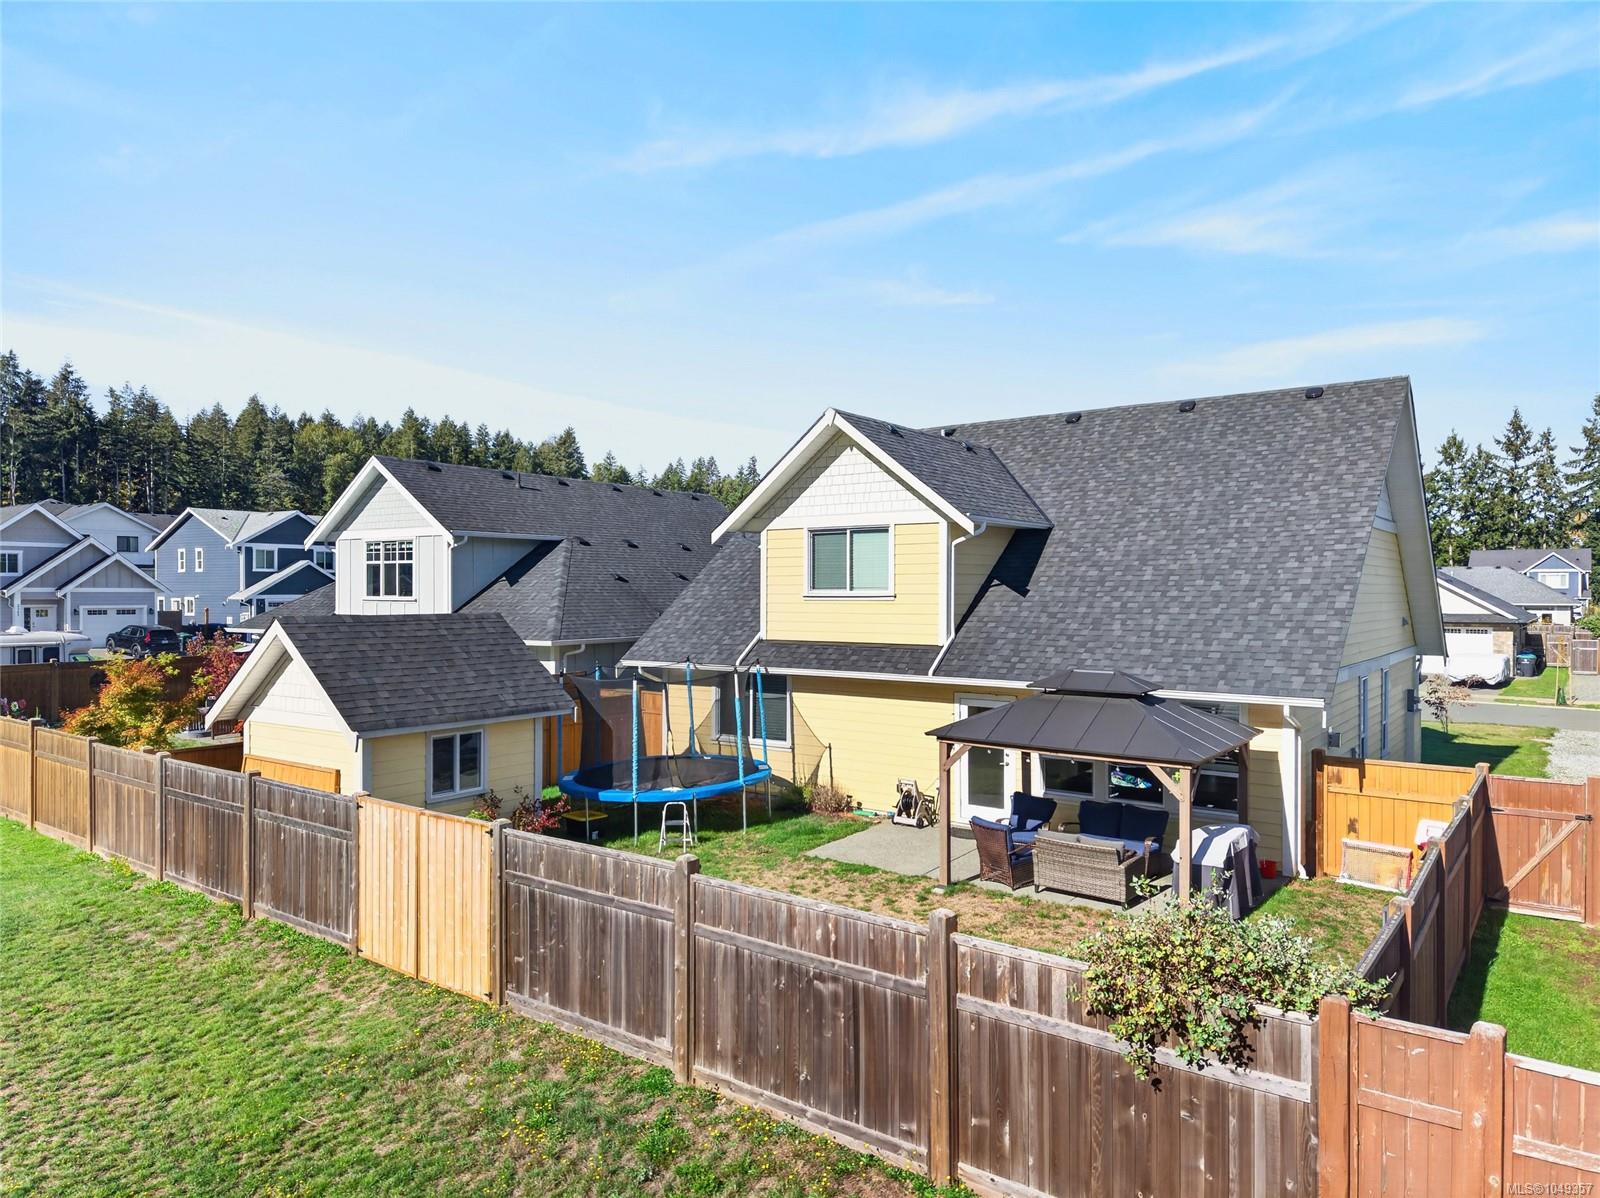
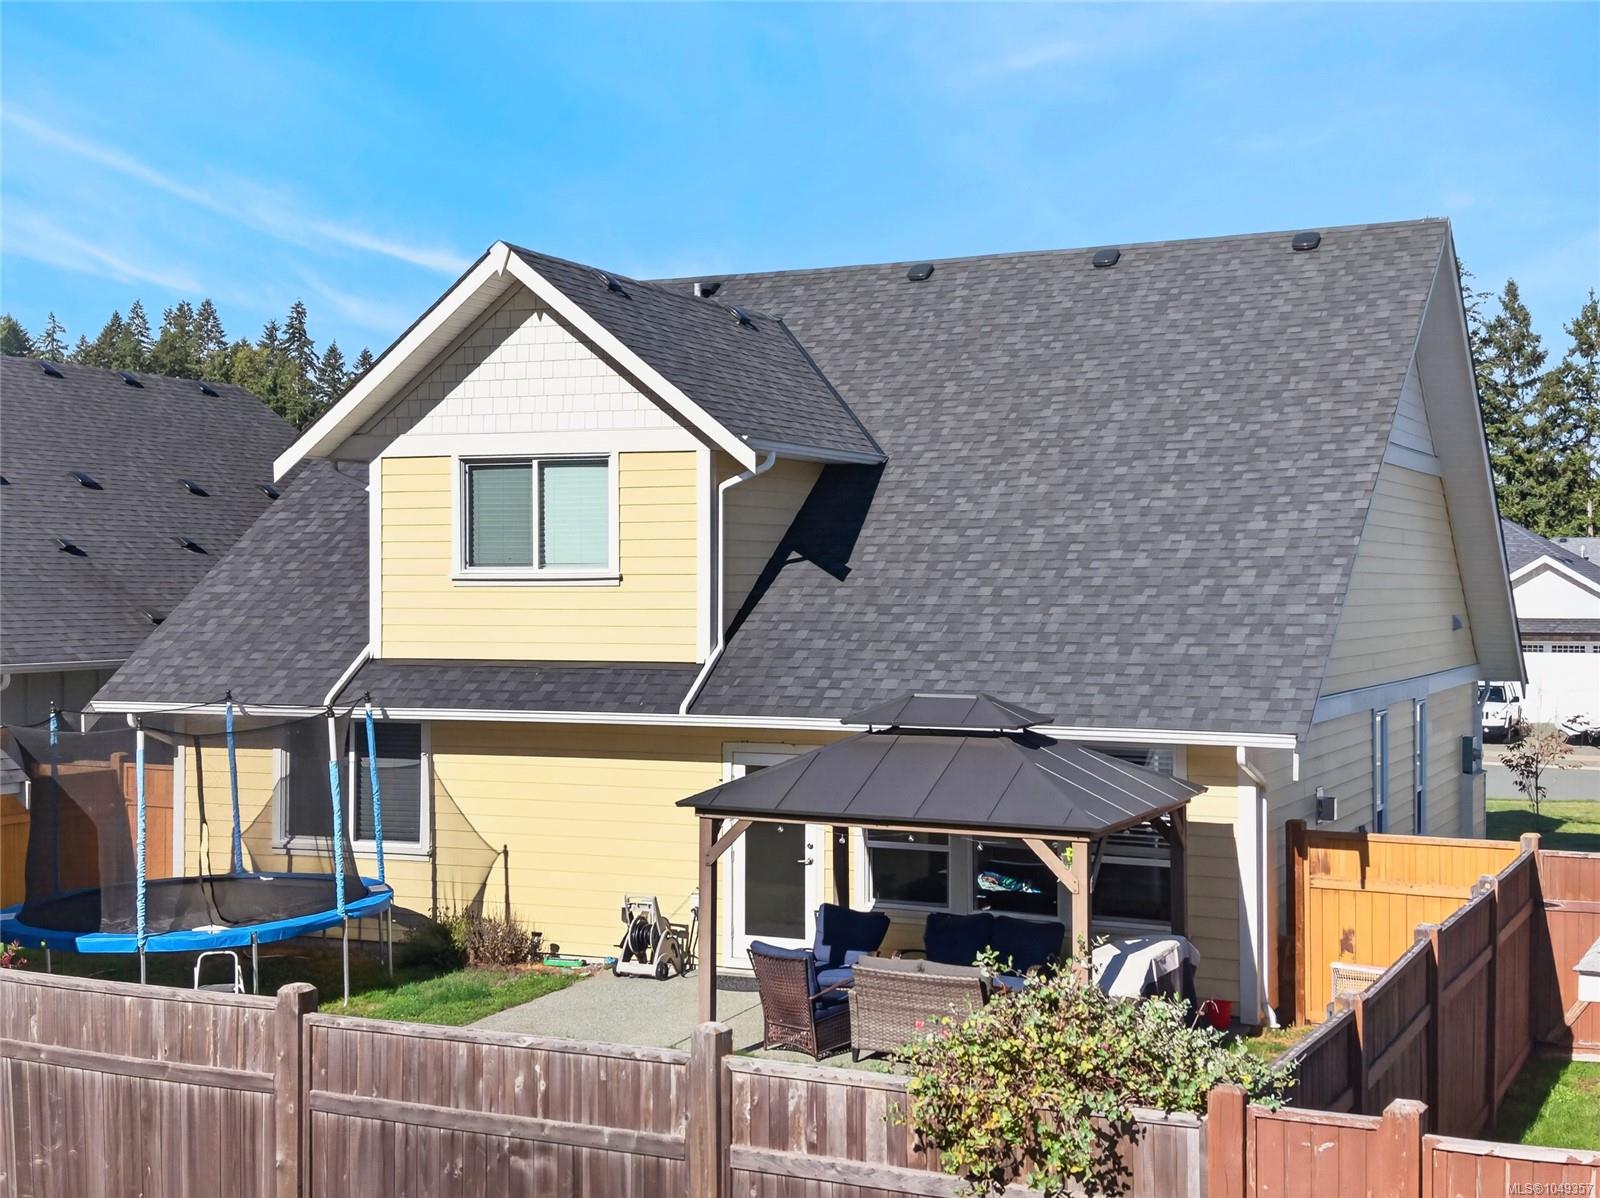
Yellow two-story home with a fenced backyard, covered patio, trampoline, and detached shed.
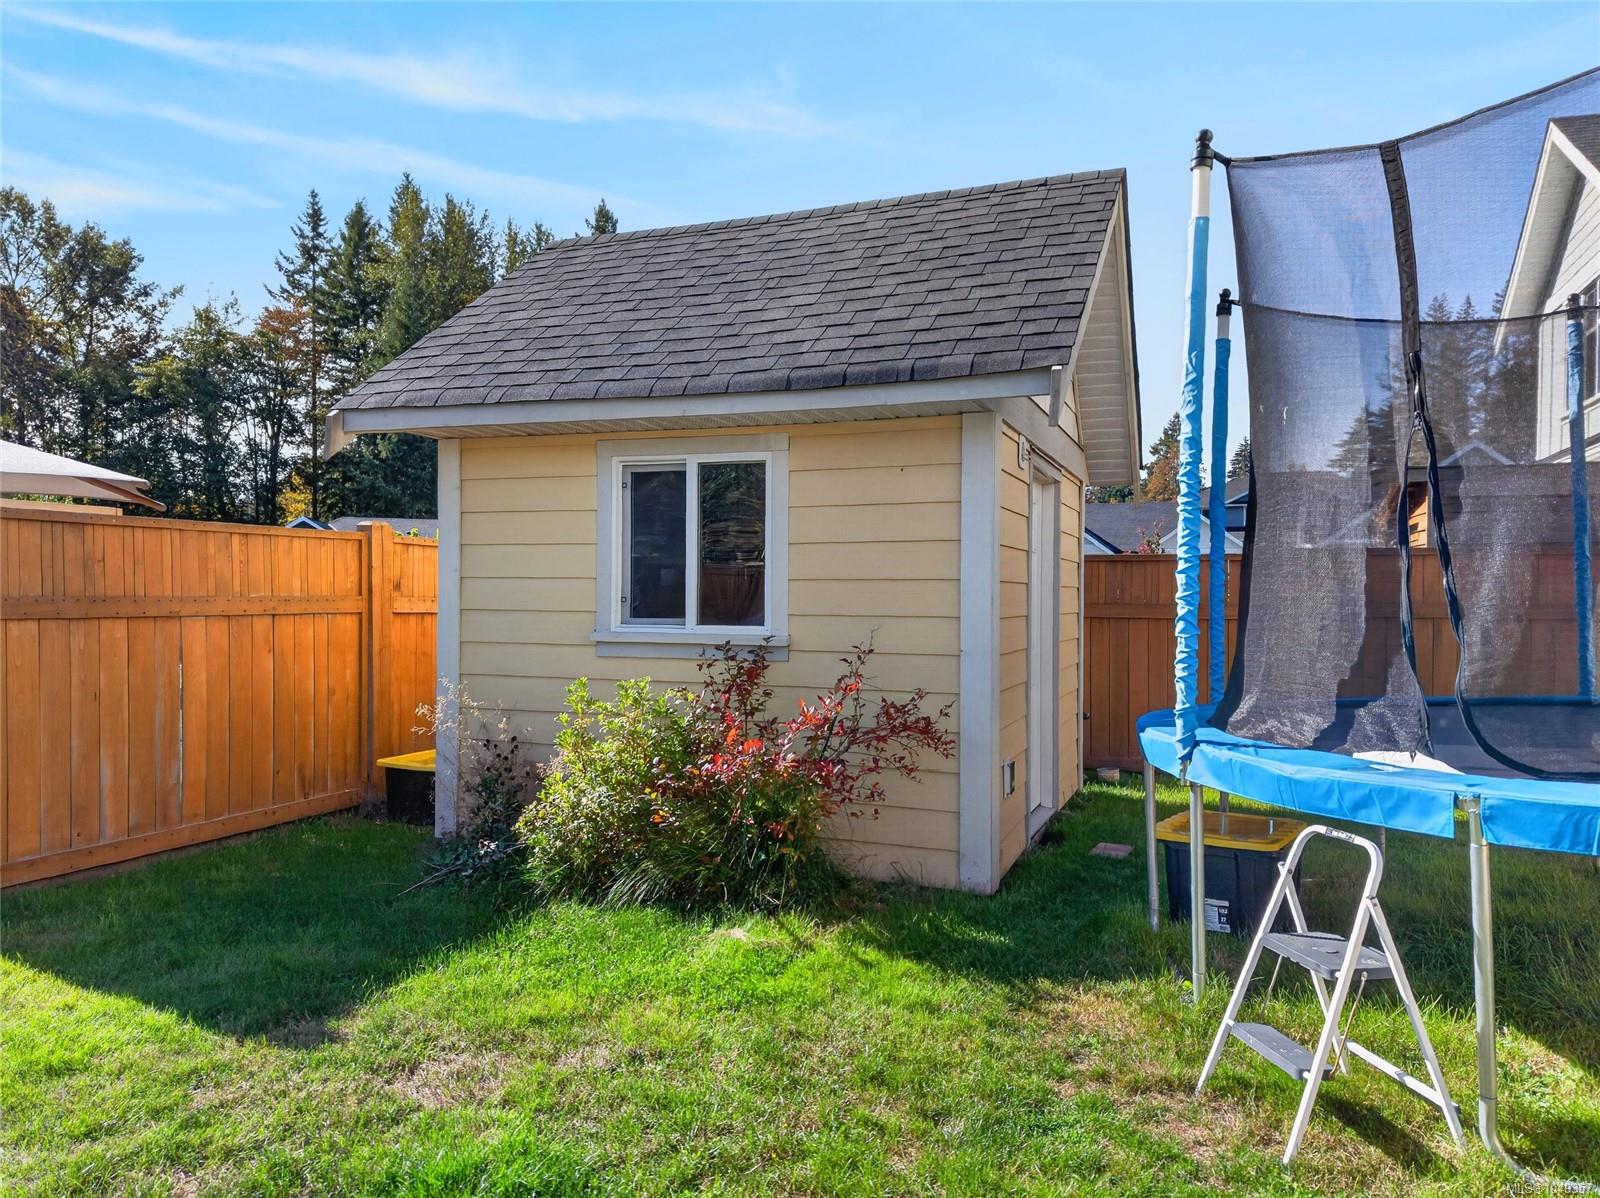
Backyard with a beige shed, wooden fencing, lawn, and trampoline.
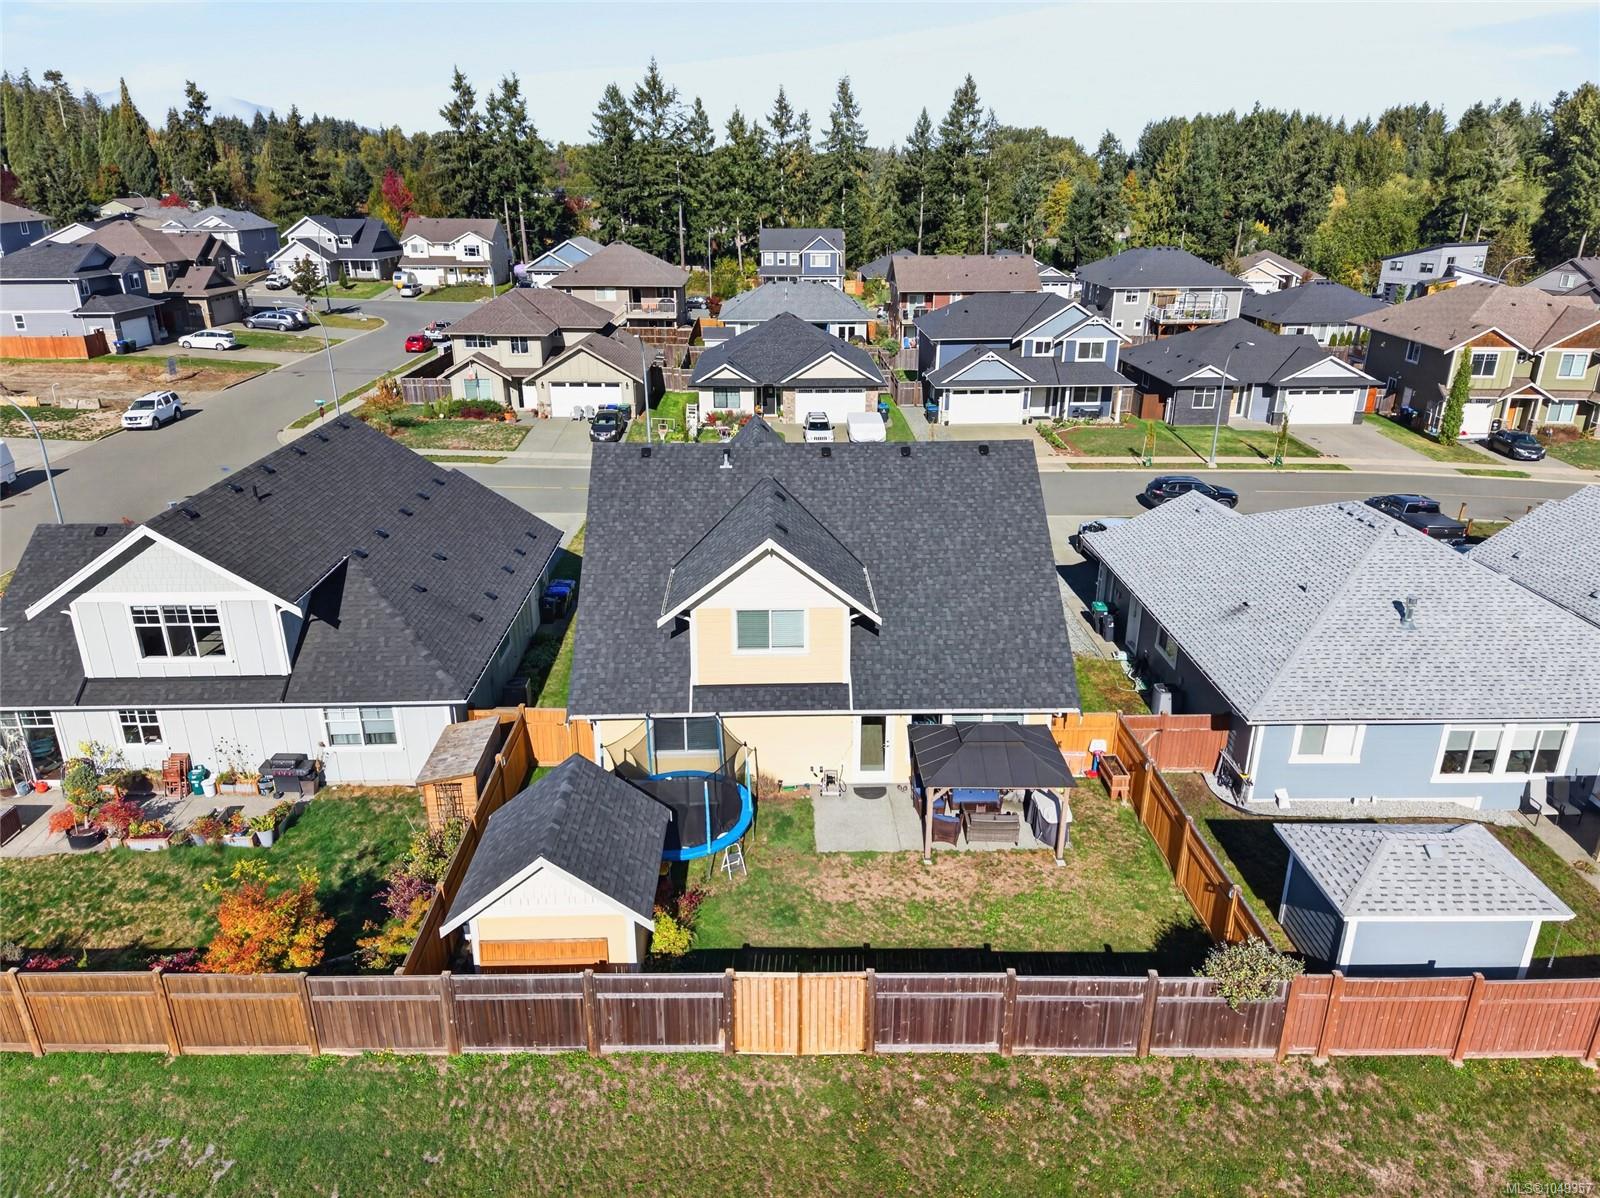
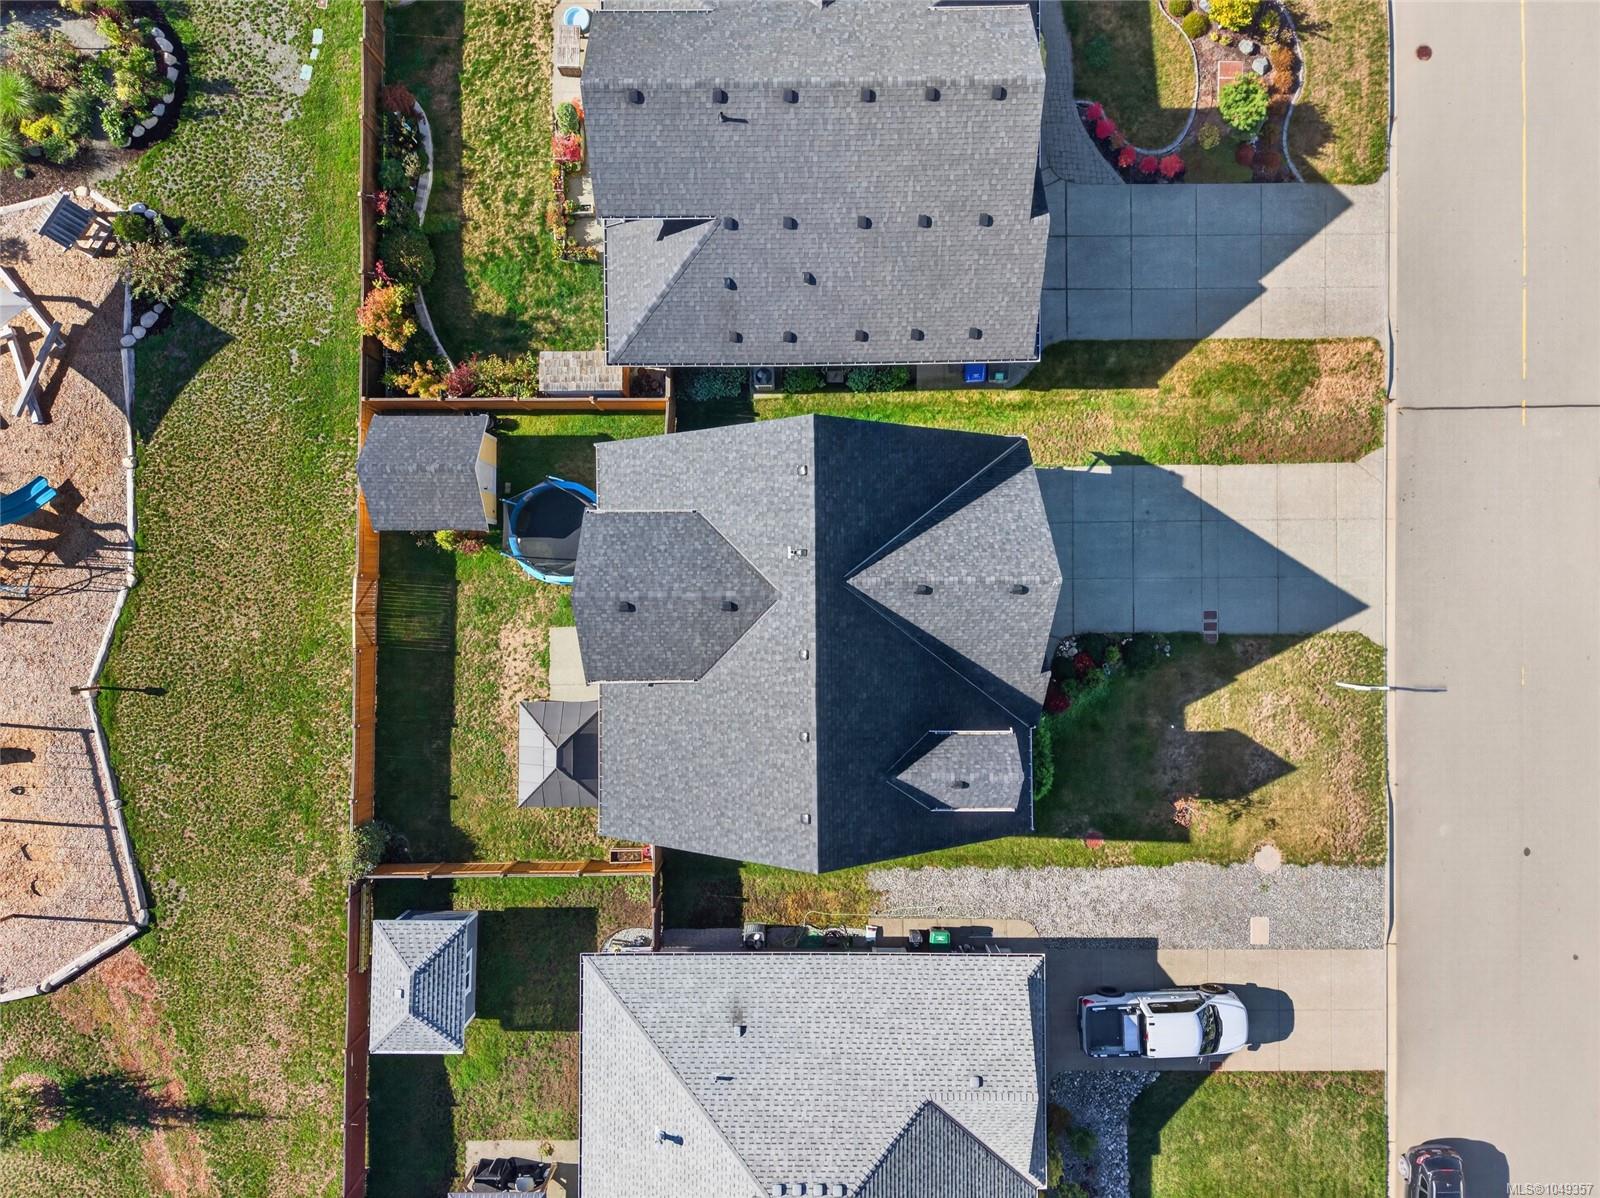
Aerial view of a home with a fenced backyard, trampoline, and covered patio.
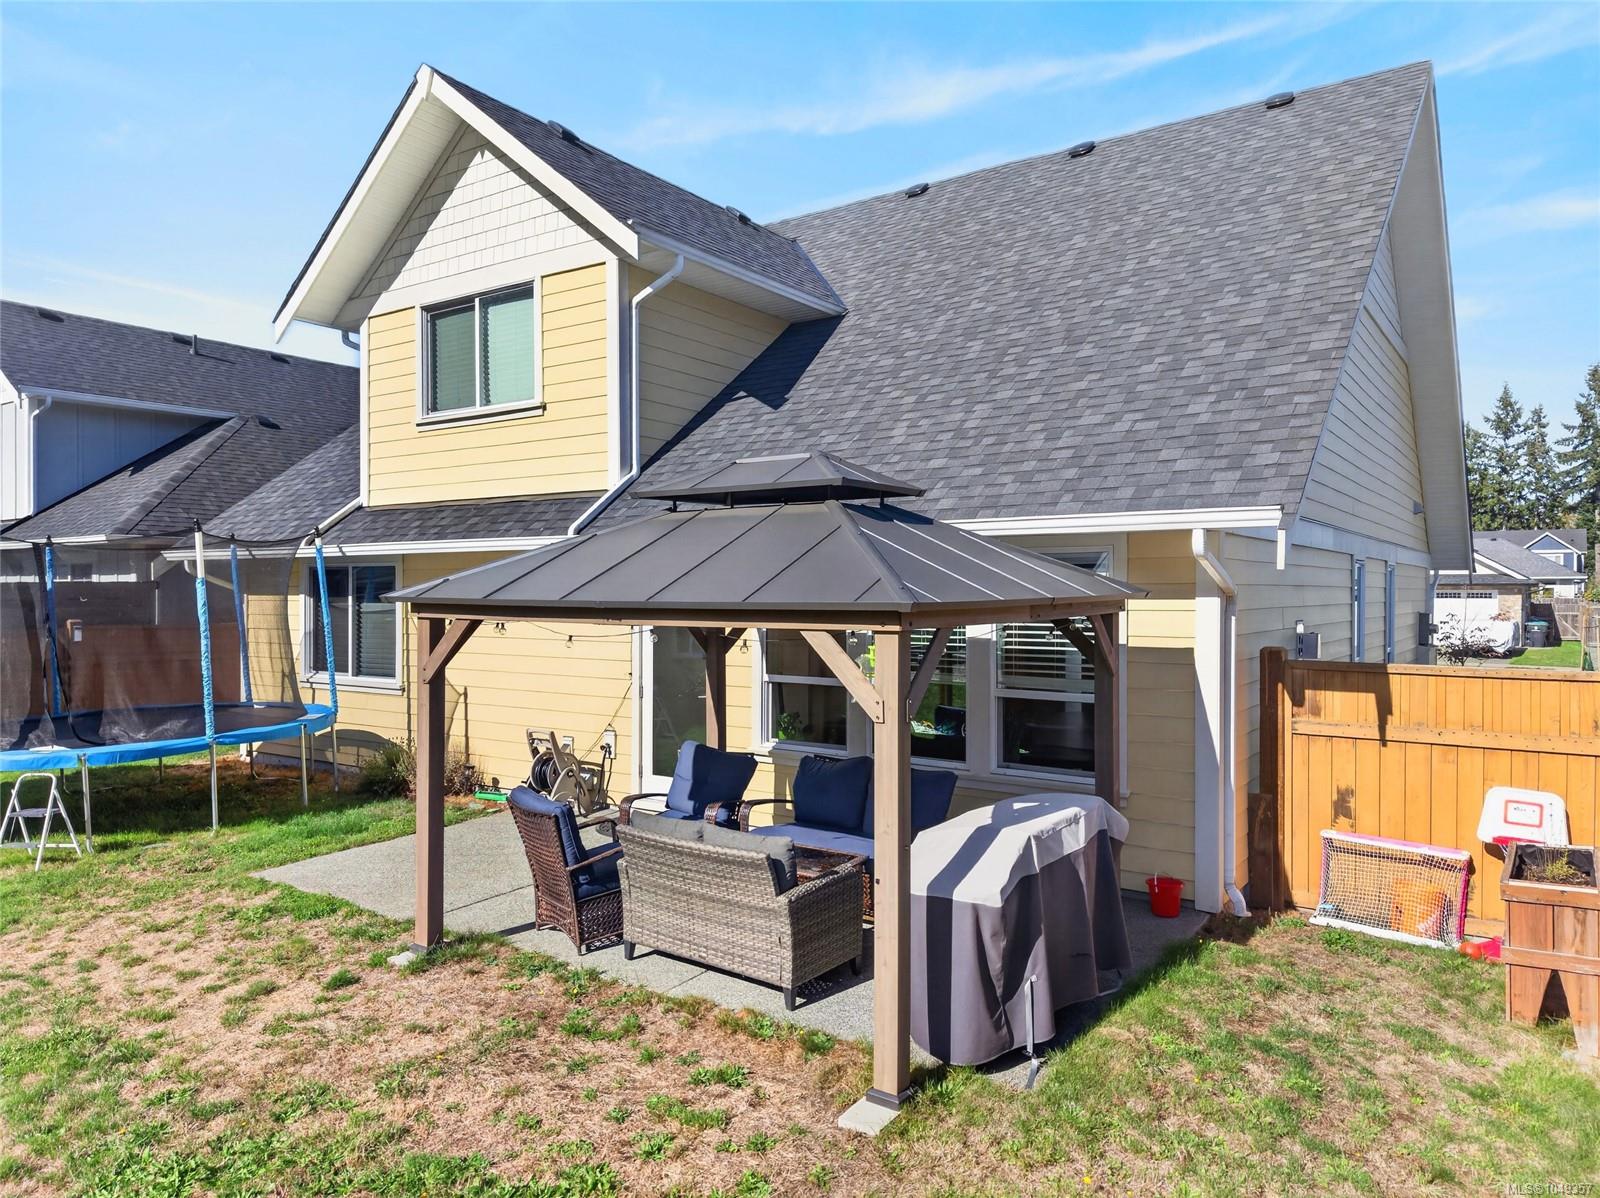
Yellow two-story house with multiple gables, a covered patio, and a tall wooden fence.
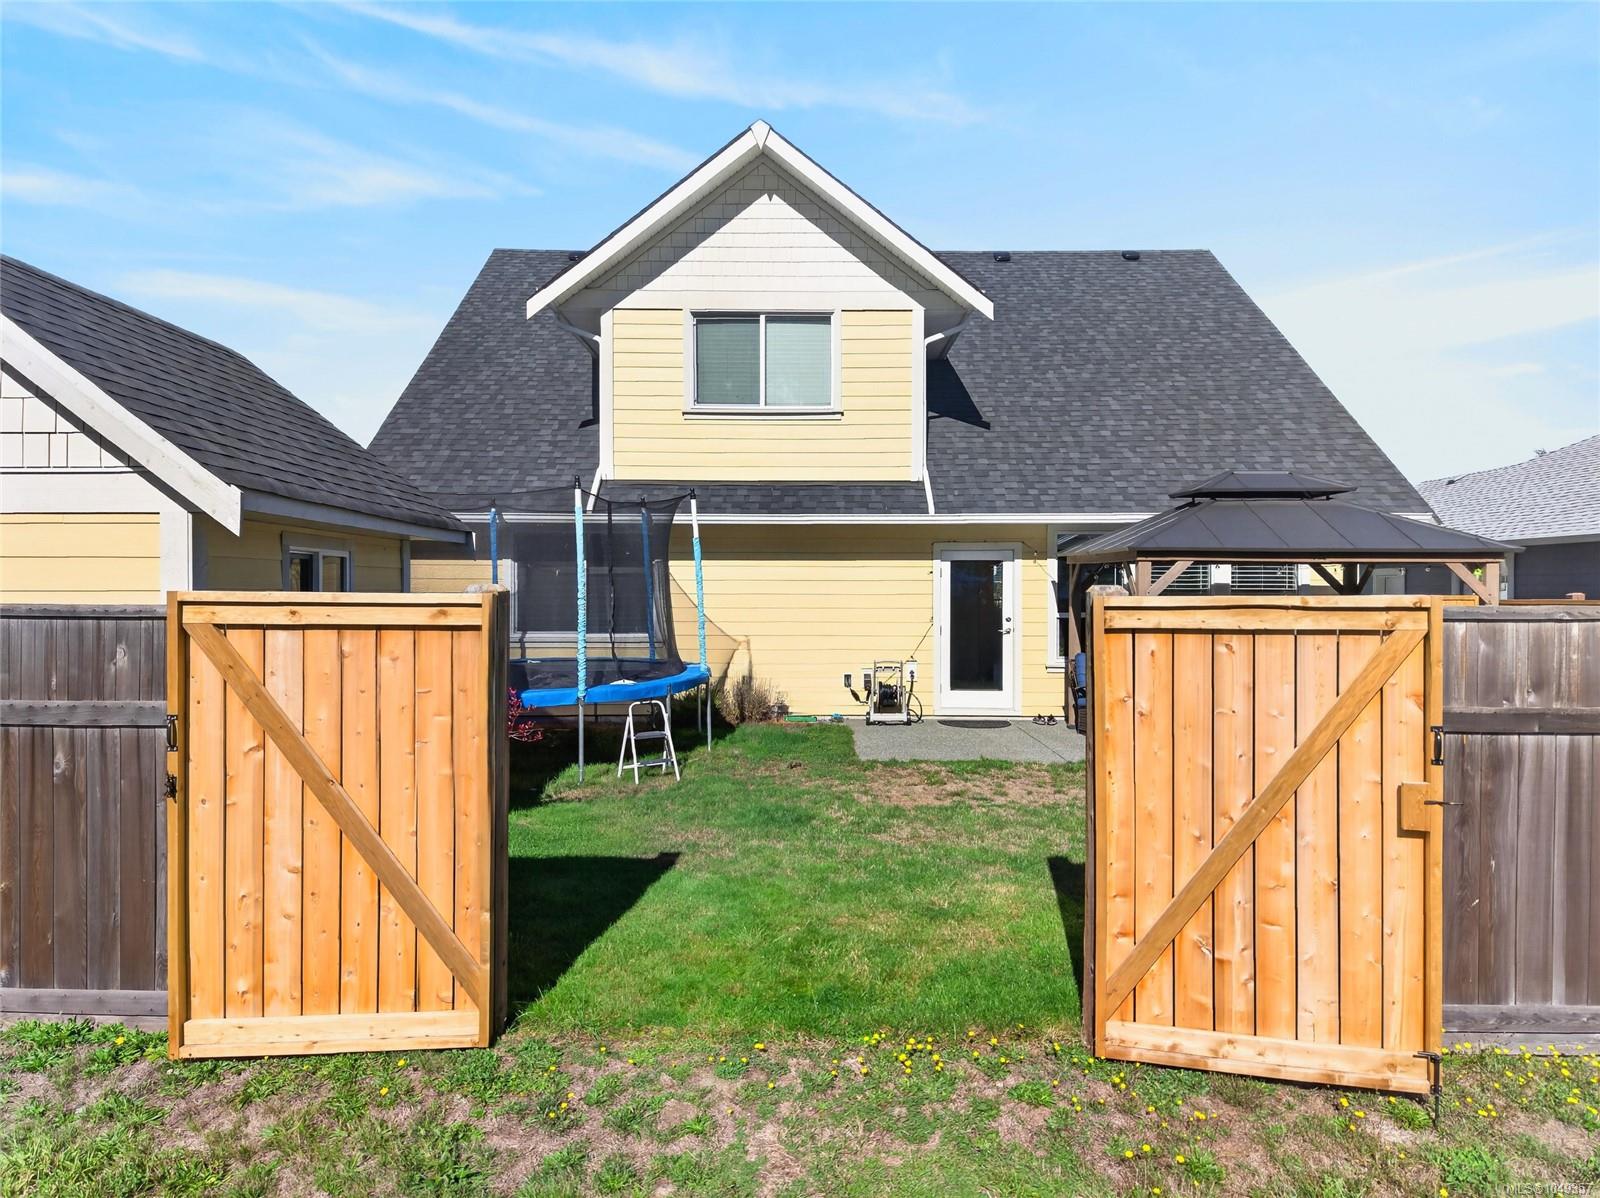
Backyard with open wooden gates, a trampoline, and a covered gazebo beside a yellow house.
Yellow two-story house with a steep gray roof, fenced backyard, covered patio, and trampoline.
Yellow two-story home with a fenced backyard, trampoline, and covered patio with outdoor seating.
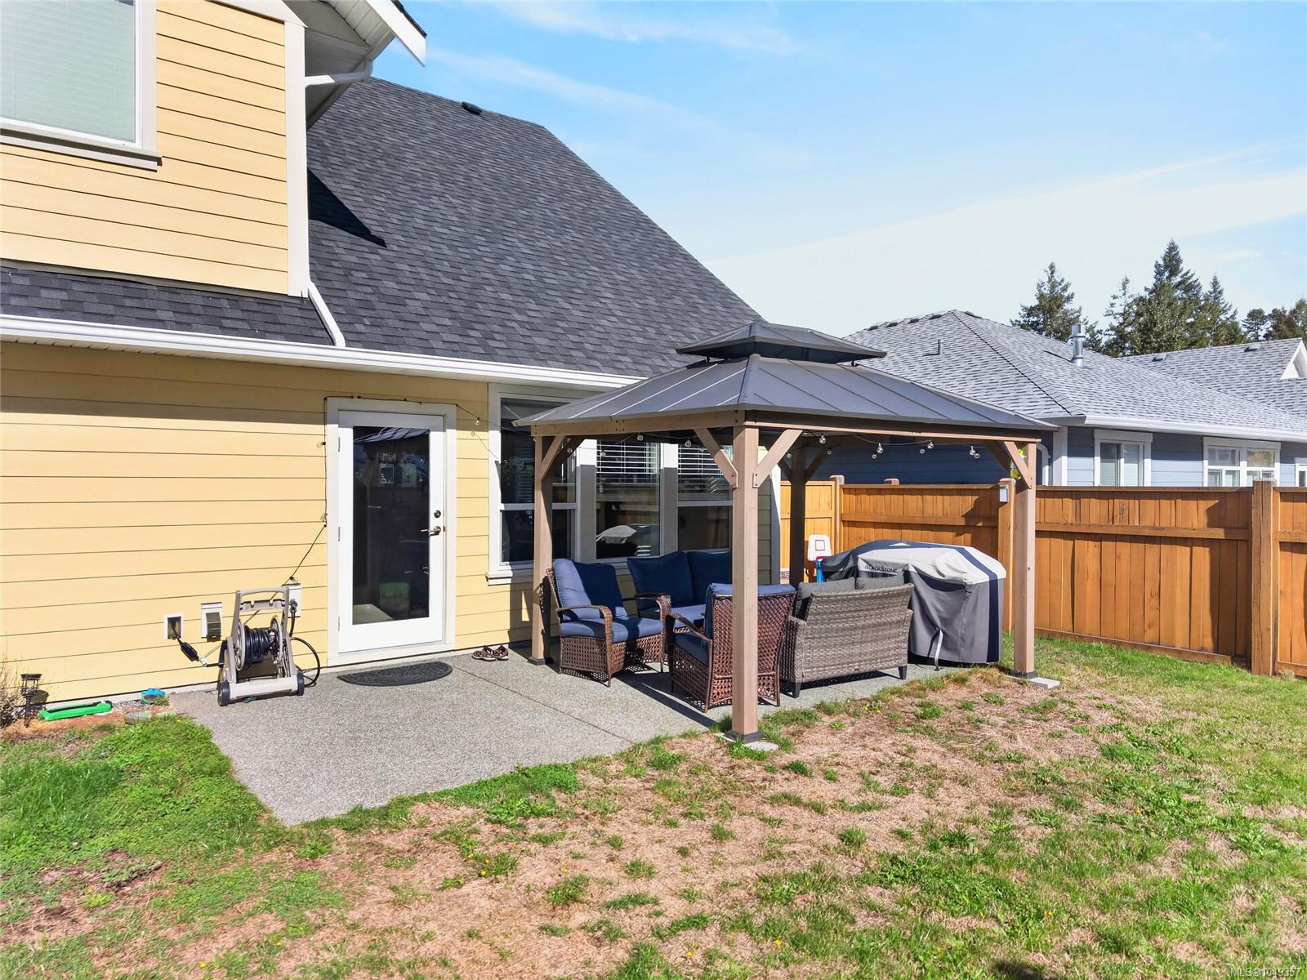
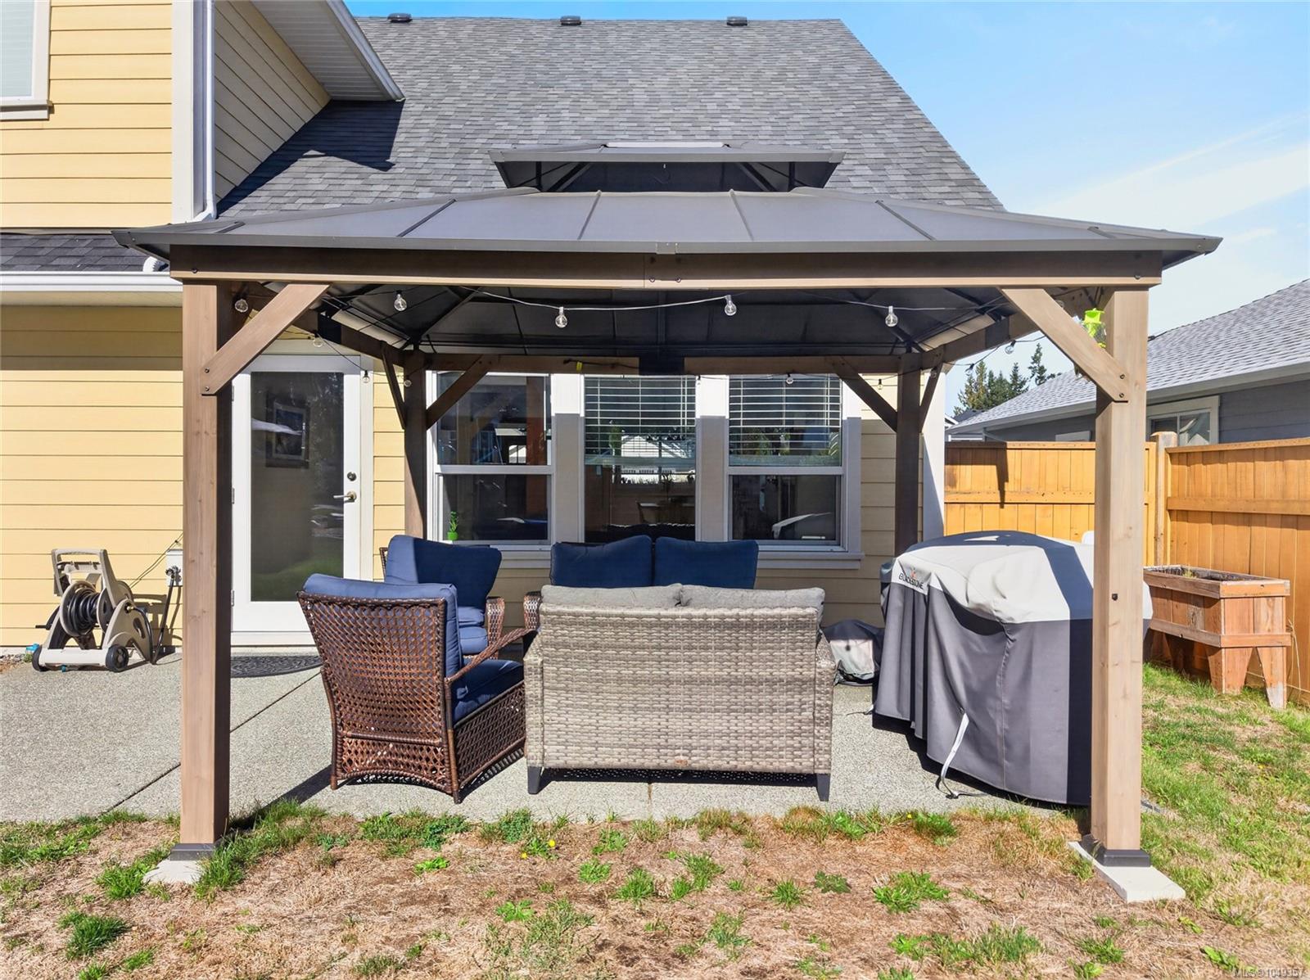
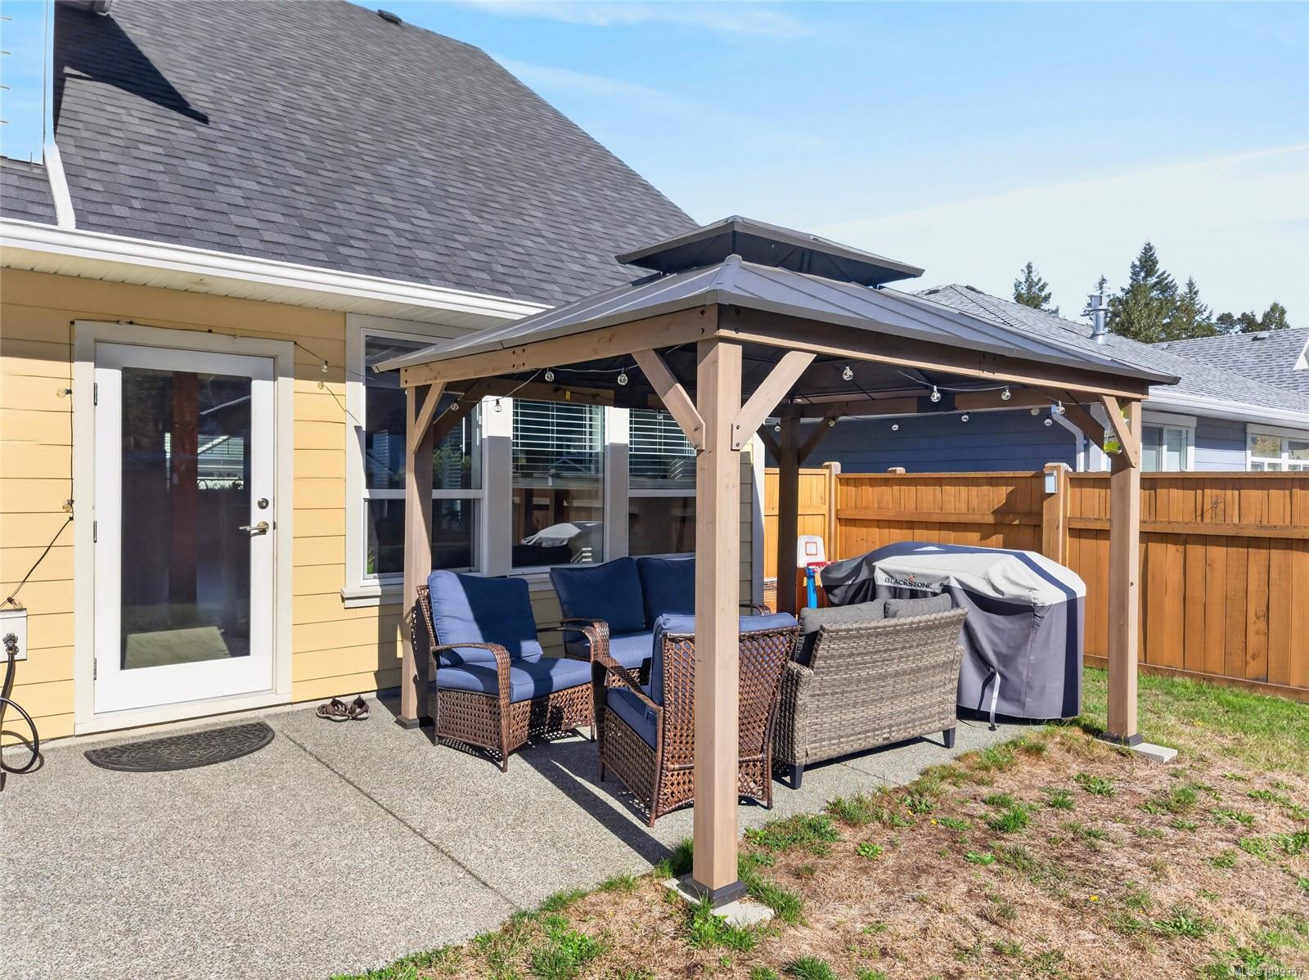
House’s rear patio with a covered pavilion, wicker seating, barbecue, and fenced yard.
Backyard patio with a covered wooden gazebo, lounge seating, and barbecue beside a yellow-sided house.
House rear patio with pergola-covered seating, a trampoline, and wooden fence.
Backyard patio with a covered pergola, wicker seating, and barbecue beside a yellow-sided house.
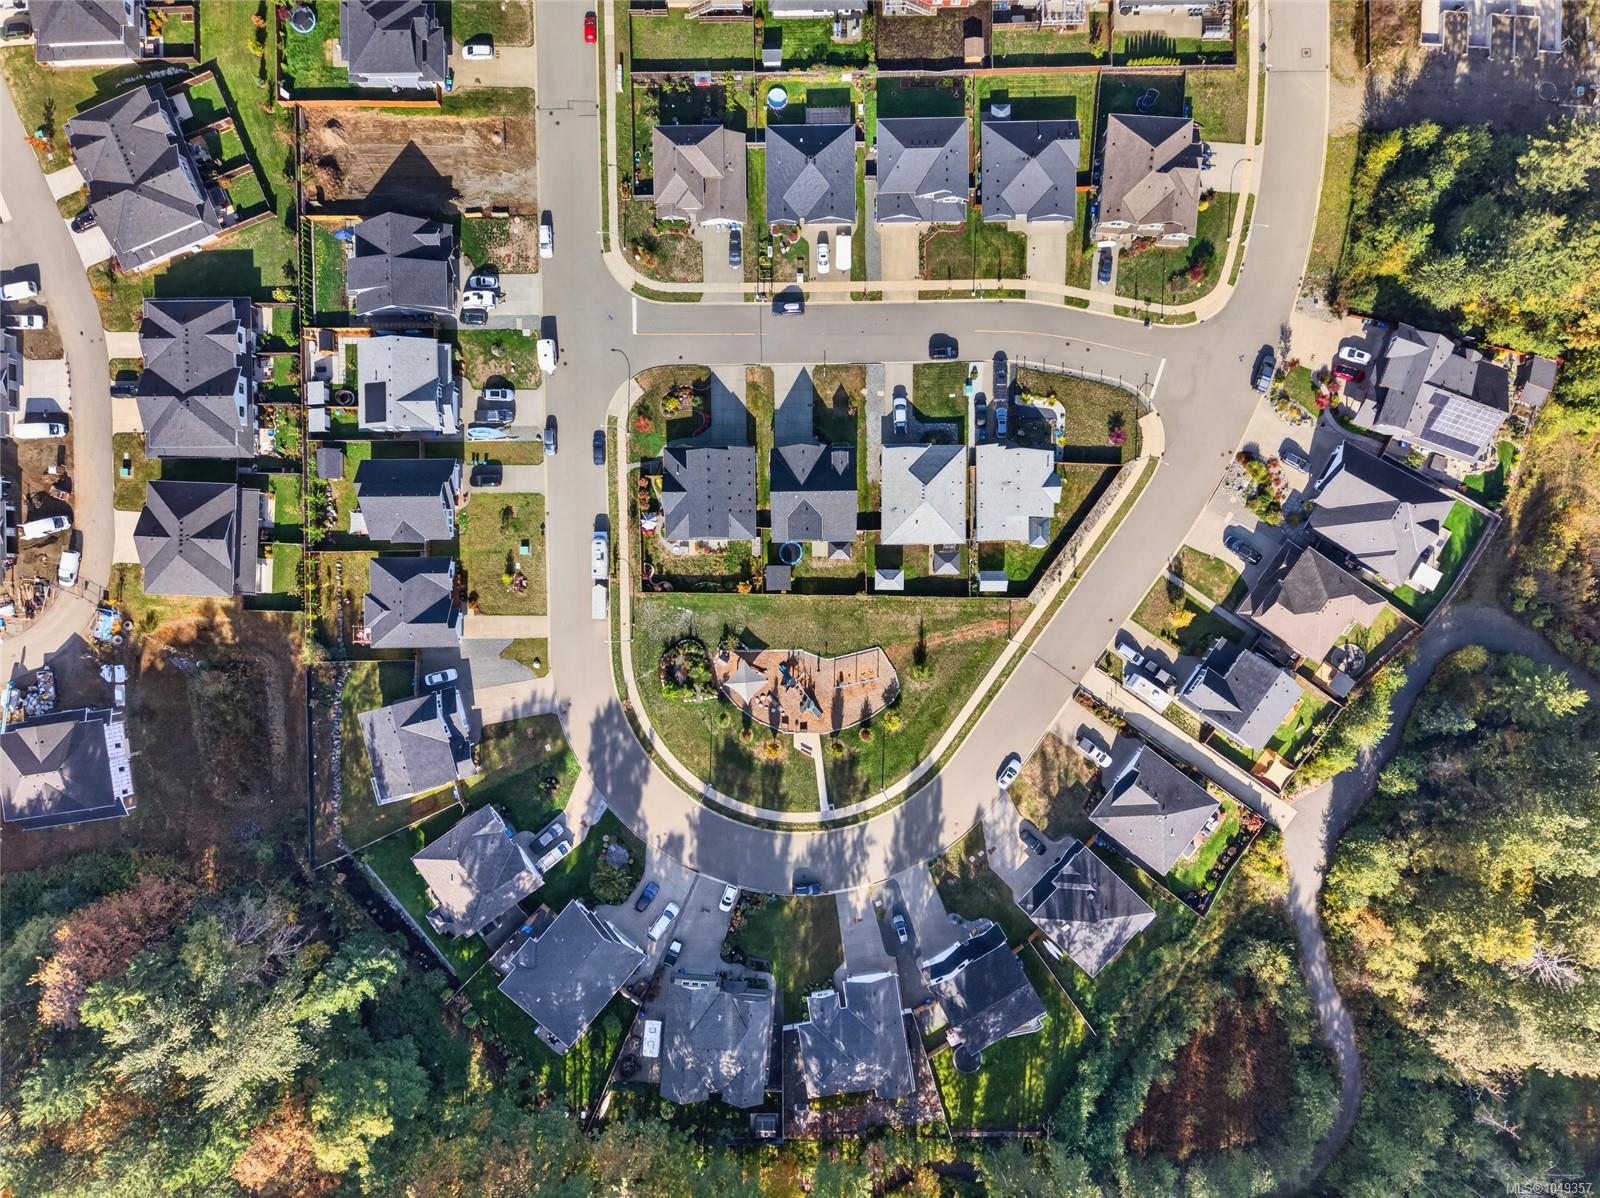
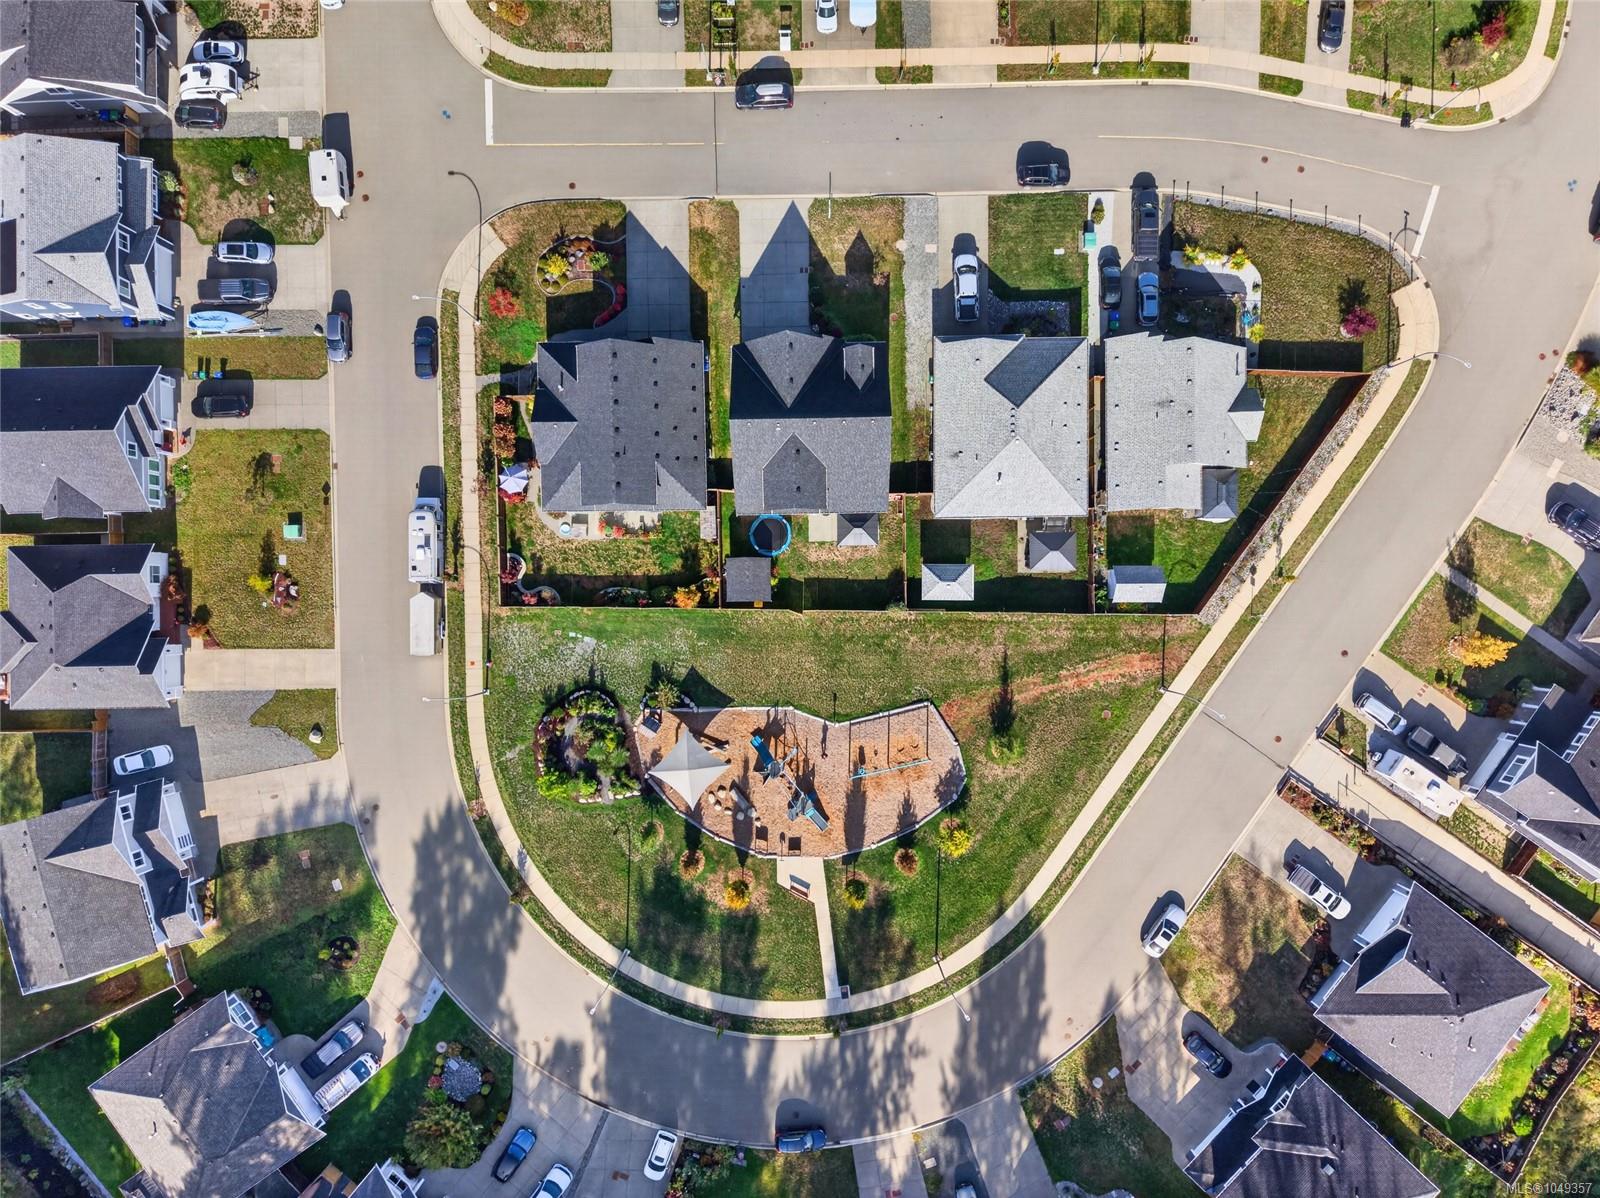
Aerial view of a residential neighborhood with detached homes around a landscaped cul-de-sac.
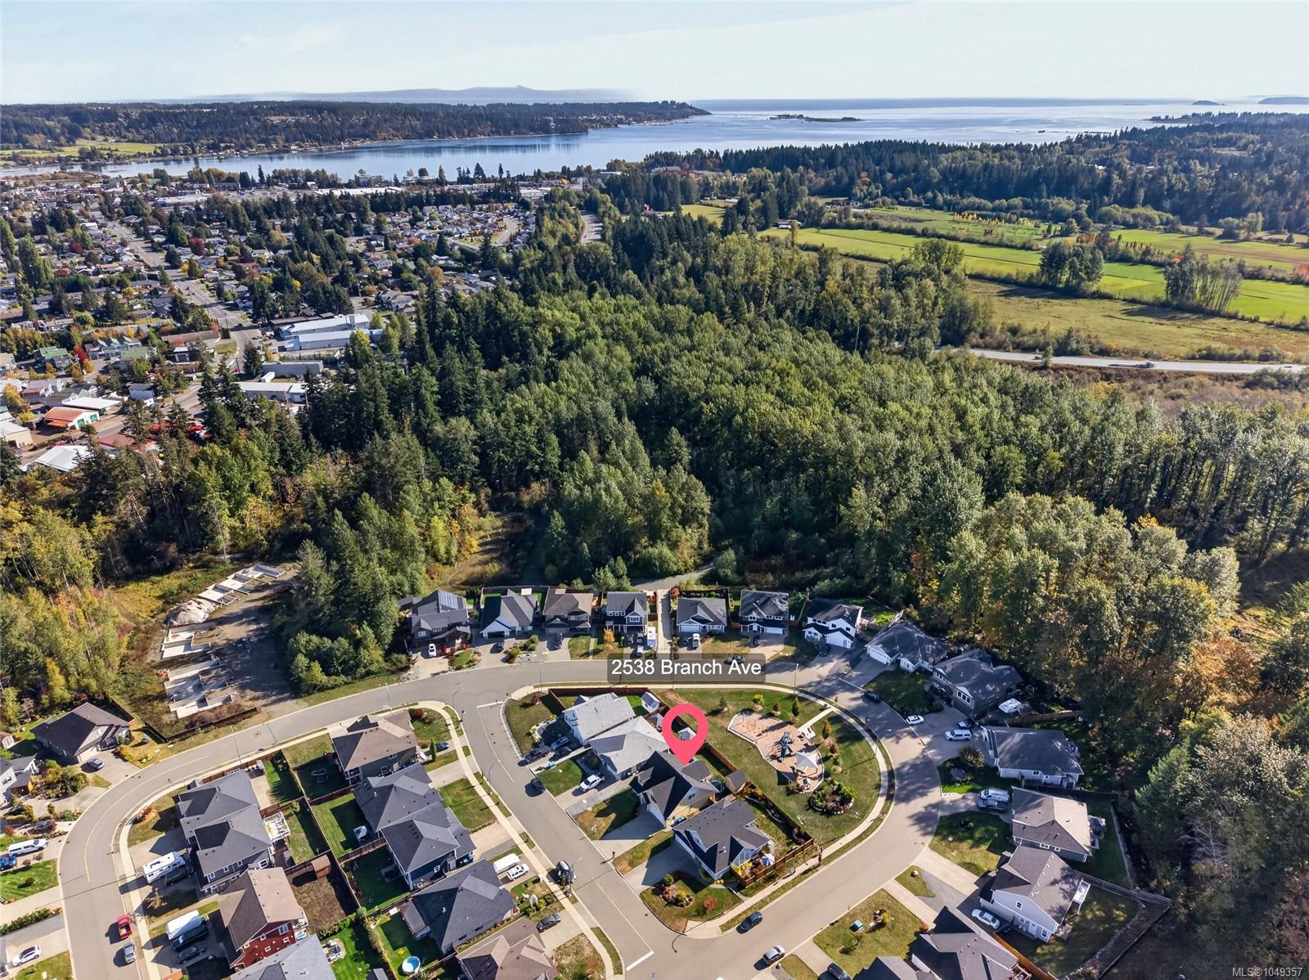
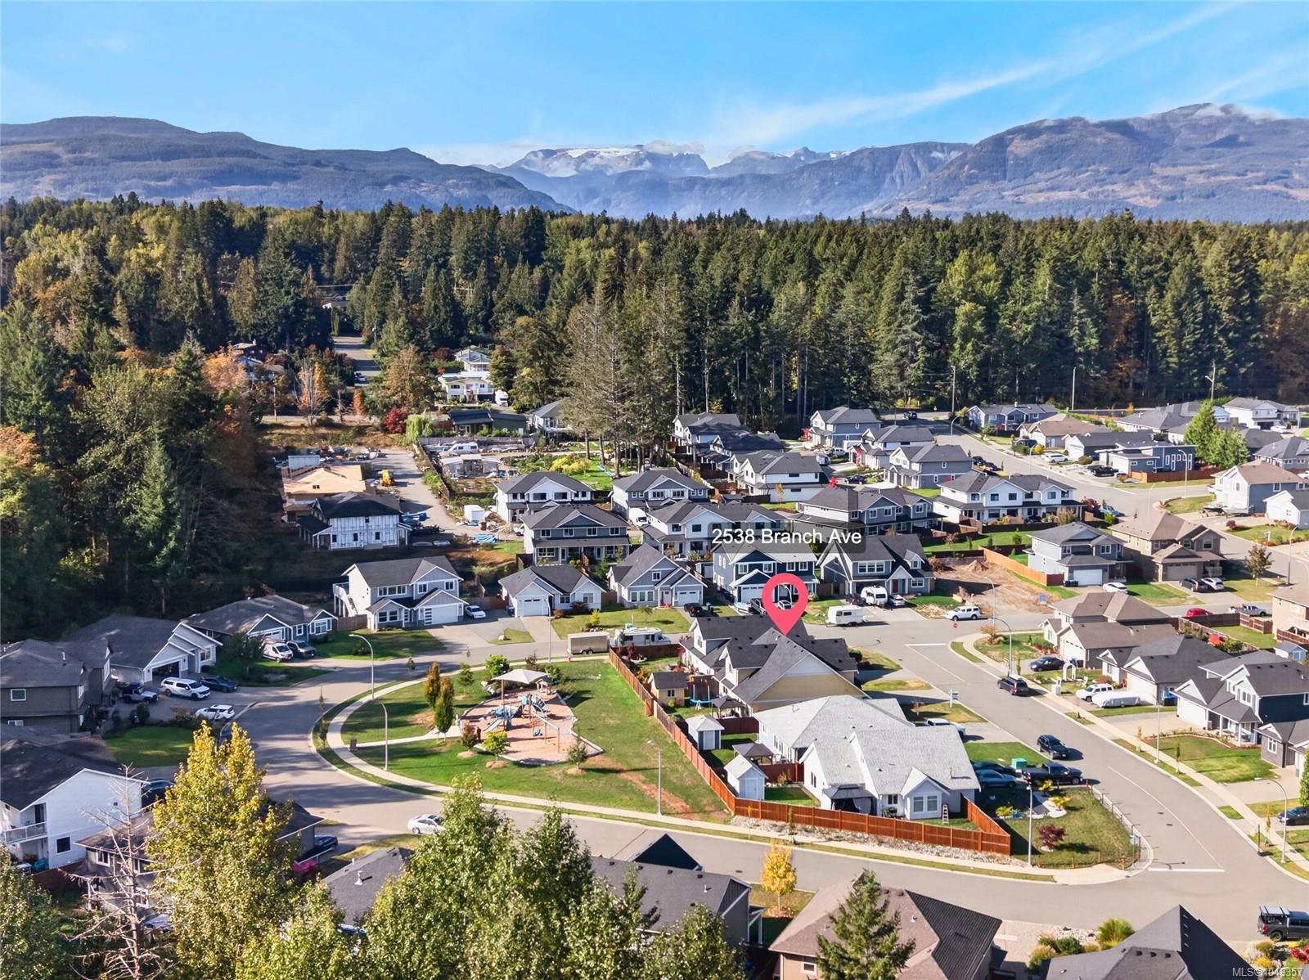
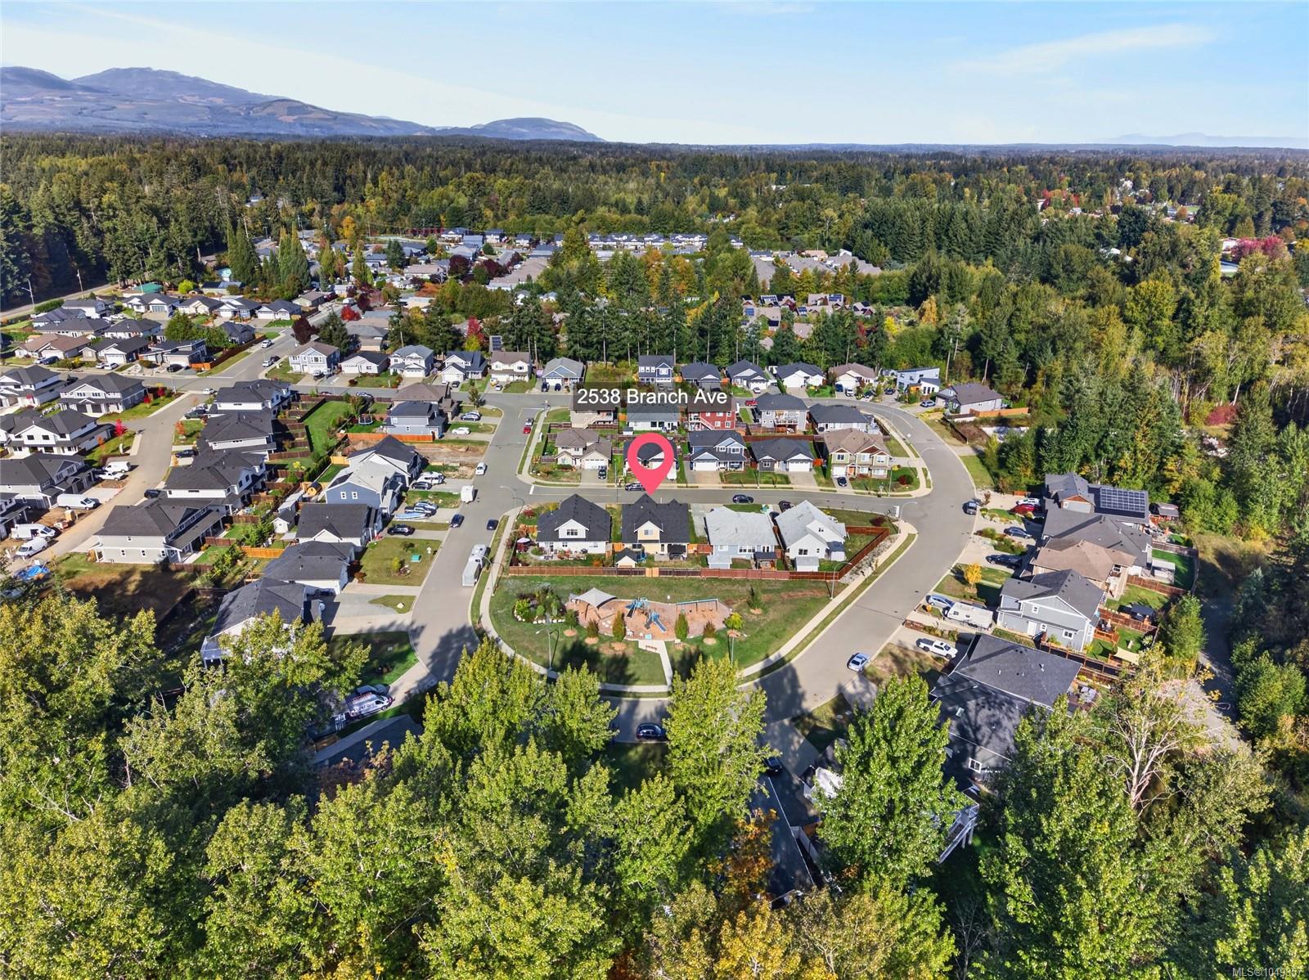
Aerial view of 2538 Branch Ave, marked with a pink pin amid homes, forest, and a distant inlet.
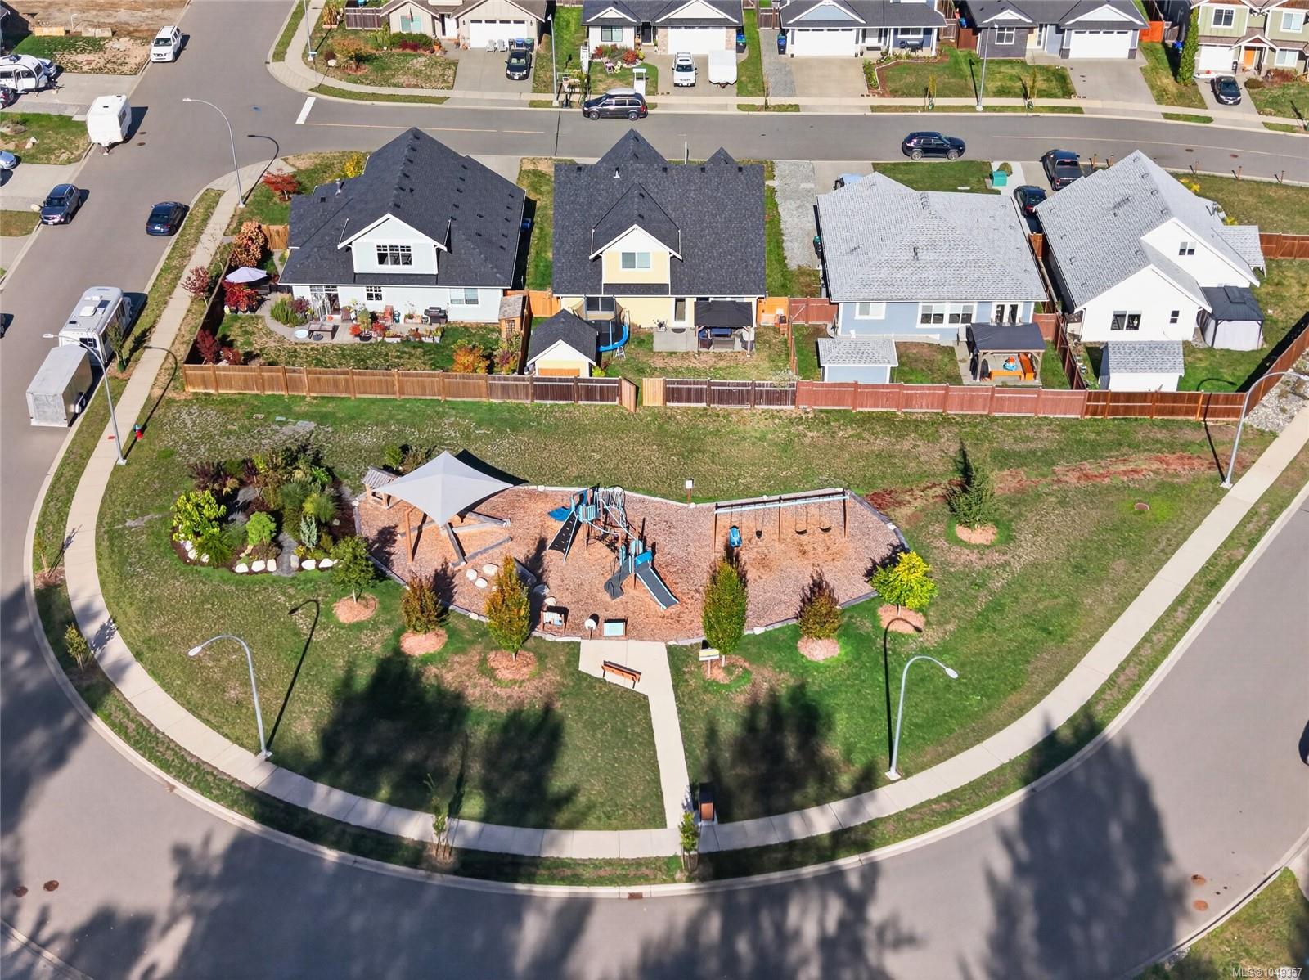
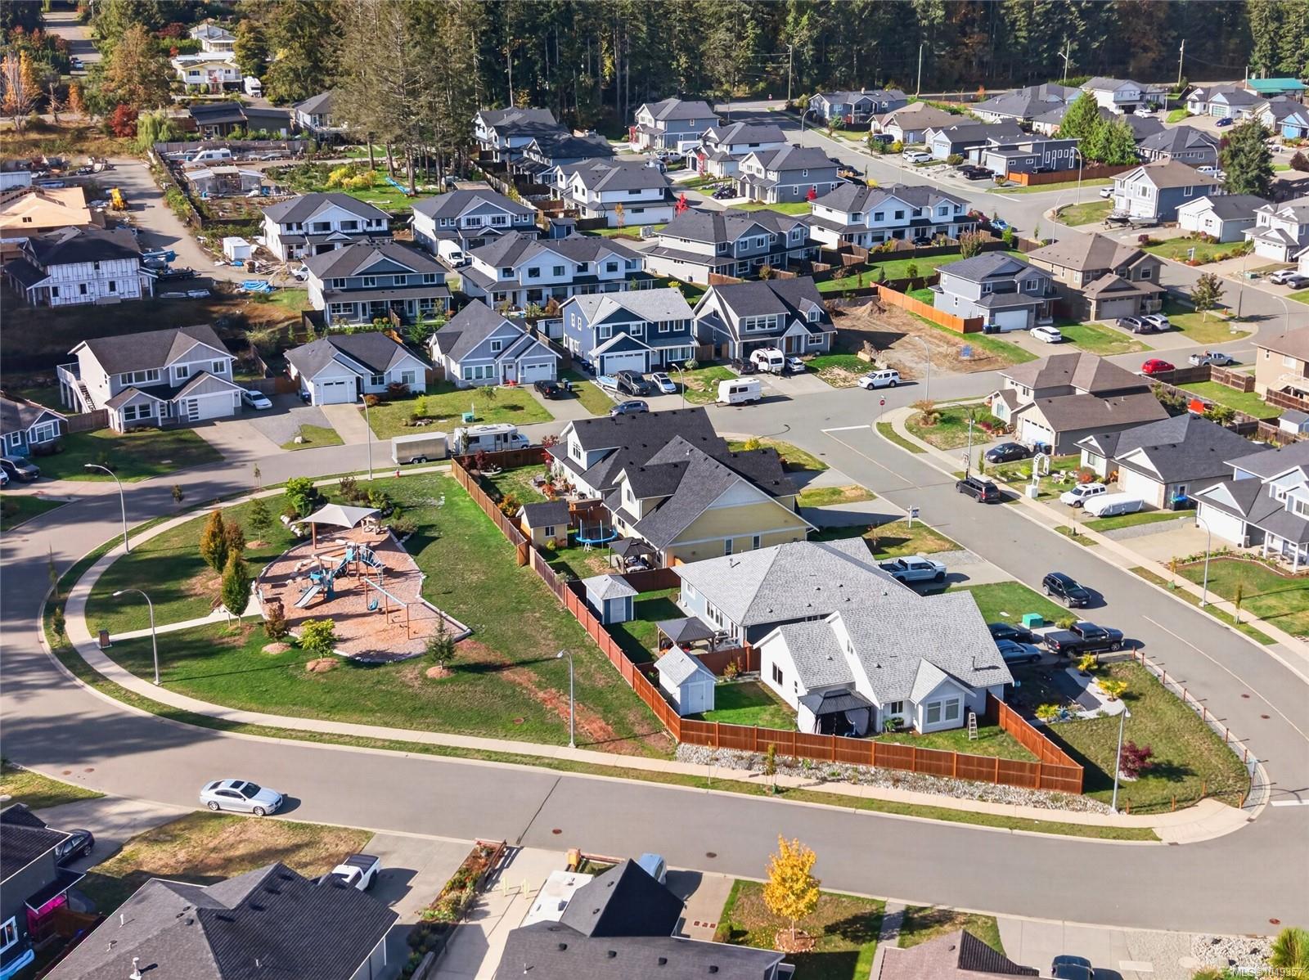
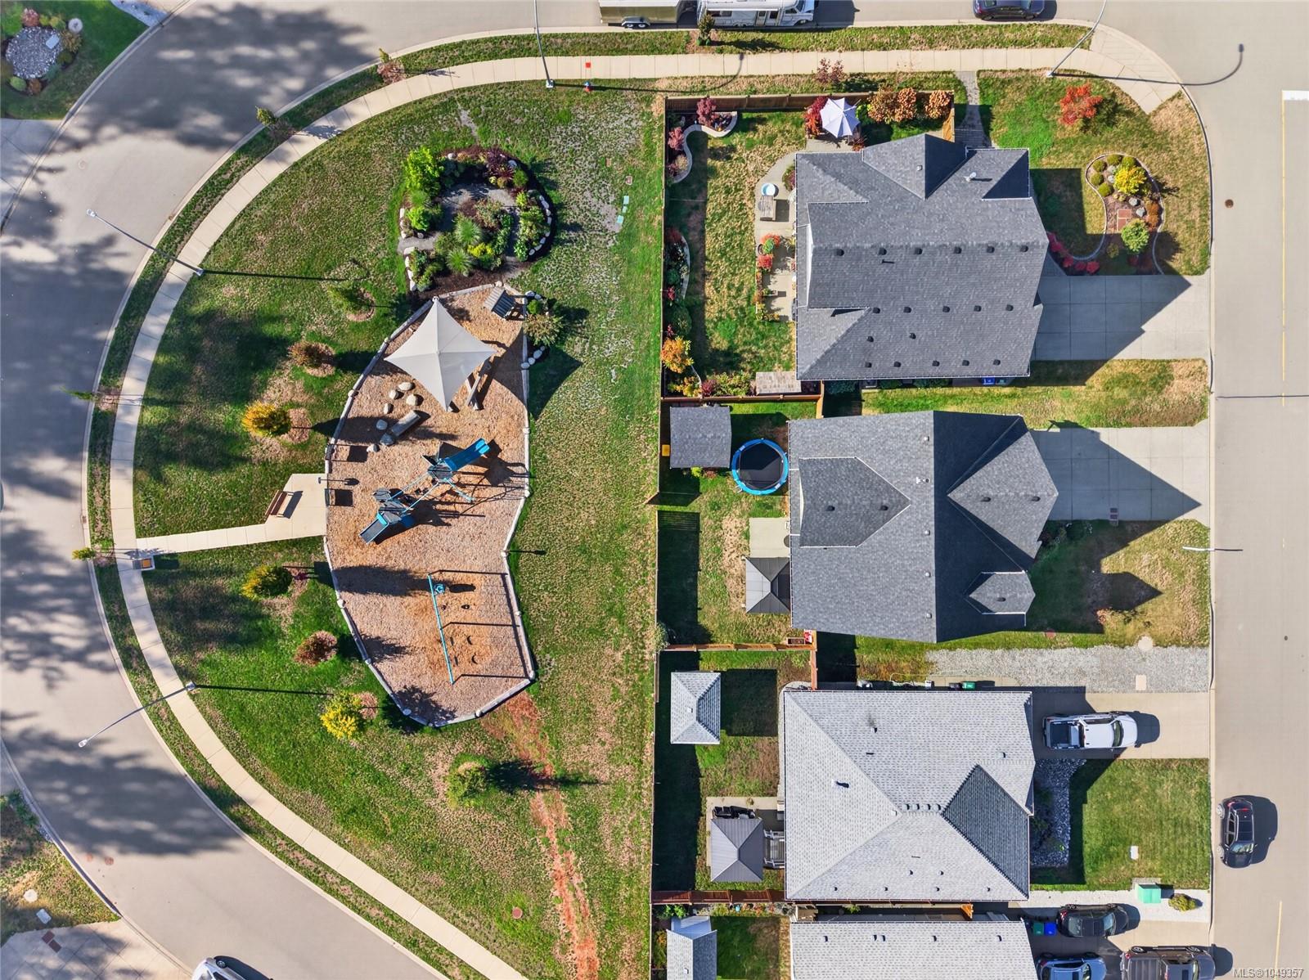
Aerial view of homes with fenced backyards beside a neighborhood playground.
Aerial neighborhood view marking 2538 Branch Ave, with forest and mountains in the distance.
Aerial view of a residential neighborhood with a playground and forested edge.
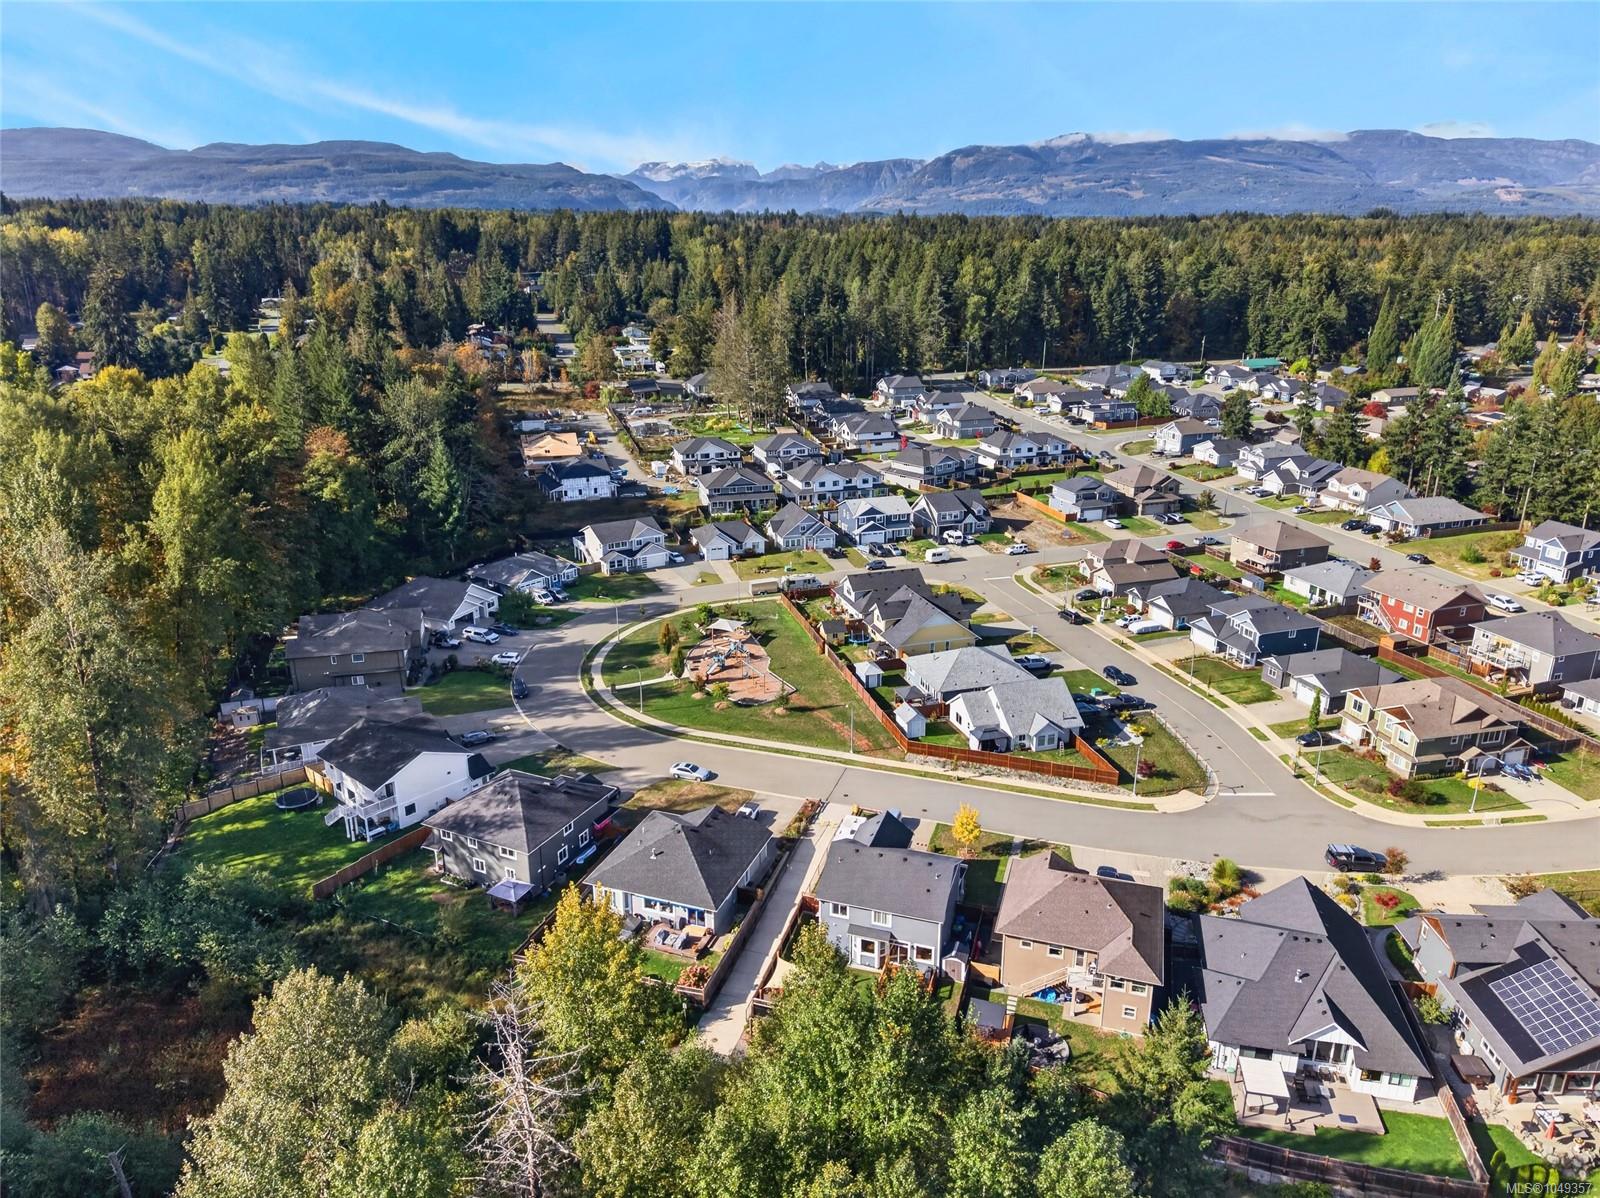
Aerial view of homes along a curving street, with forest and mountains beyond.
Aerial neighborhood view marking 2538 Branch Ave, with forest and distant mountains.
Aerial view of homes on a cul-de-sac, with landscaped yards and a playground.
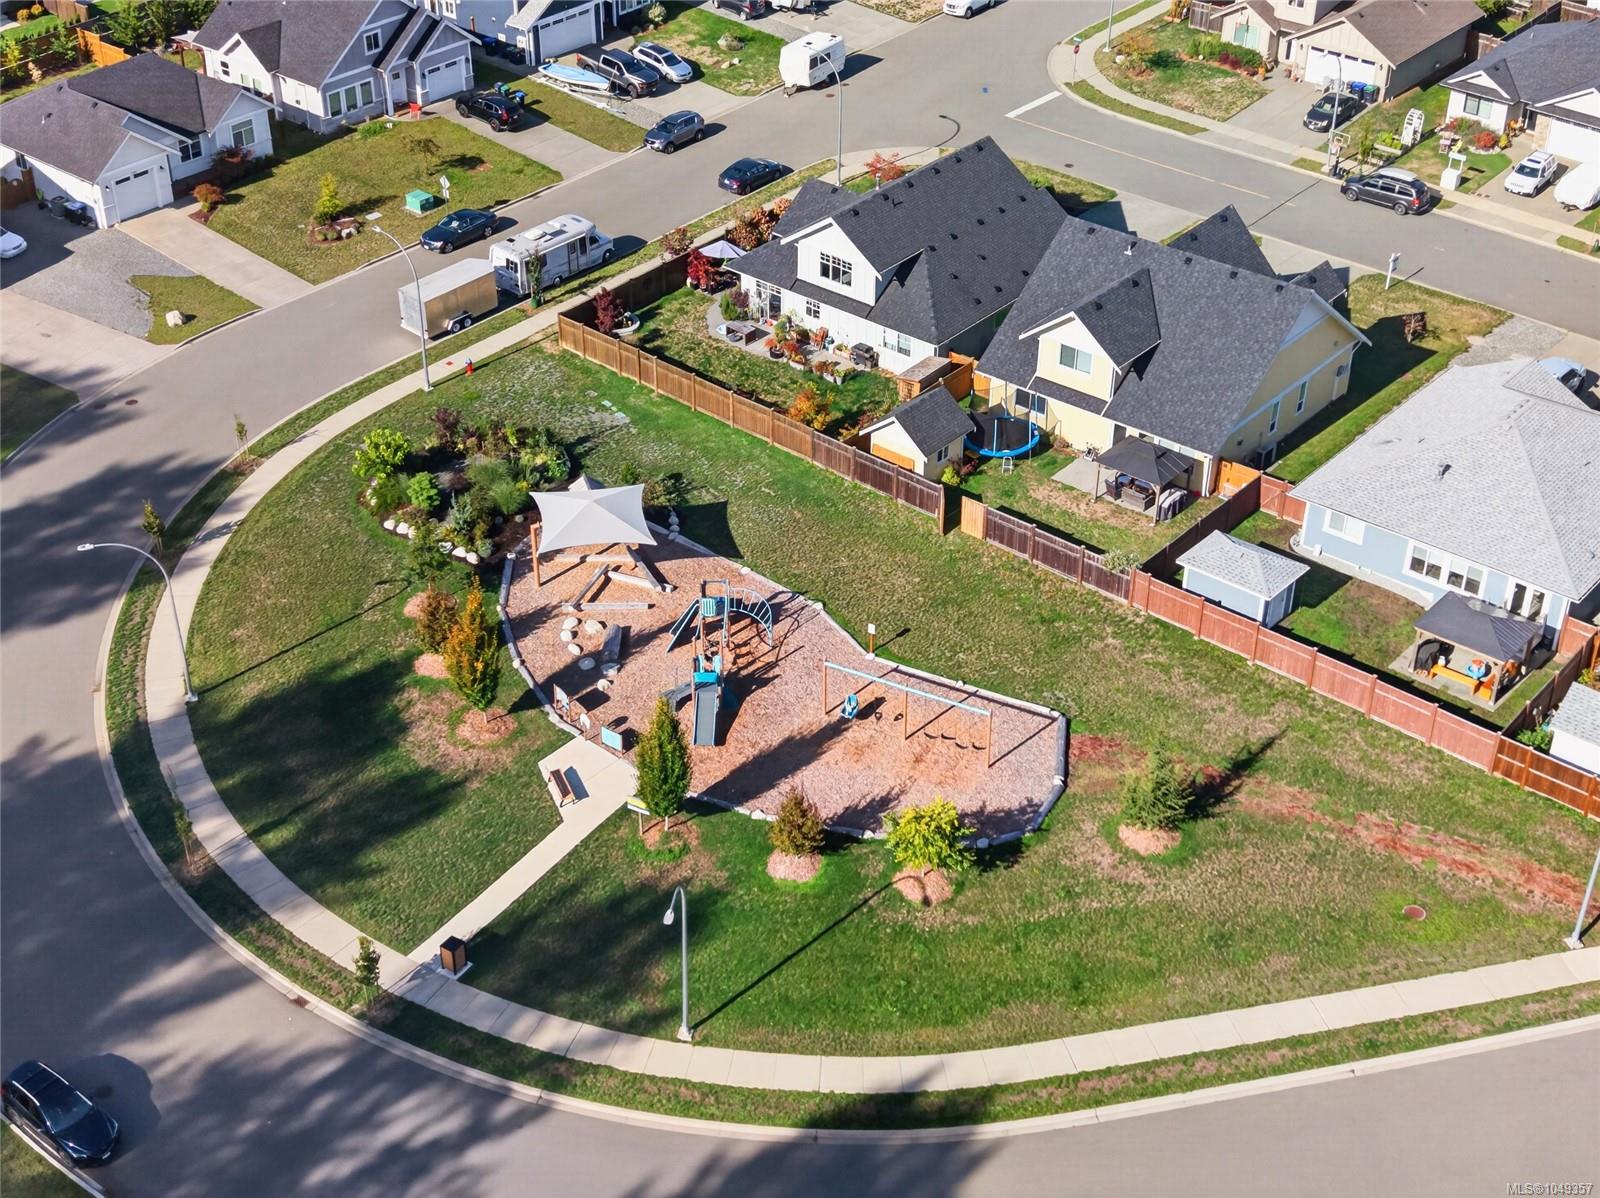
Aerial view of a home beside a neighborhood playground, with landscaped yards and nearby houses.
Aerial view of a home beside a neighborhood playground and fenced yards.
Aerial view of detached homes and fenced yards beside a landscaped playground.
Aerial view of a gray-roofed home with a fenced backyard beside the street.
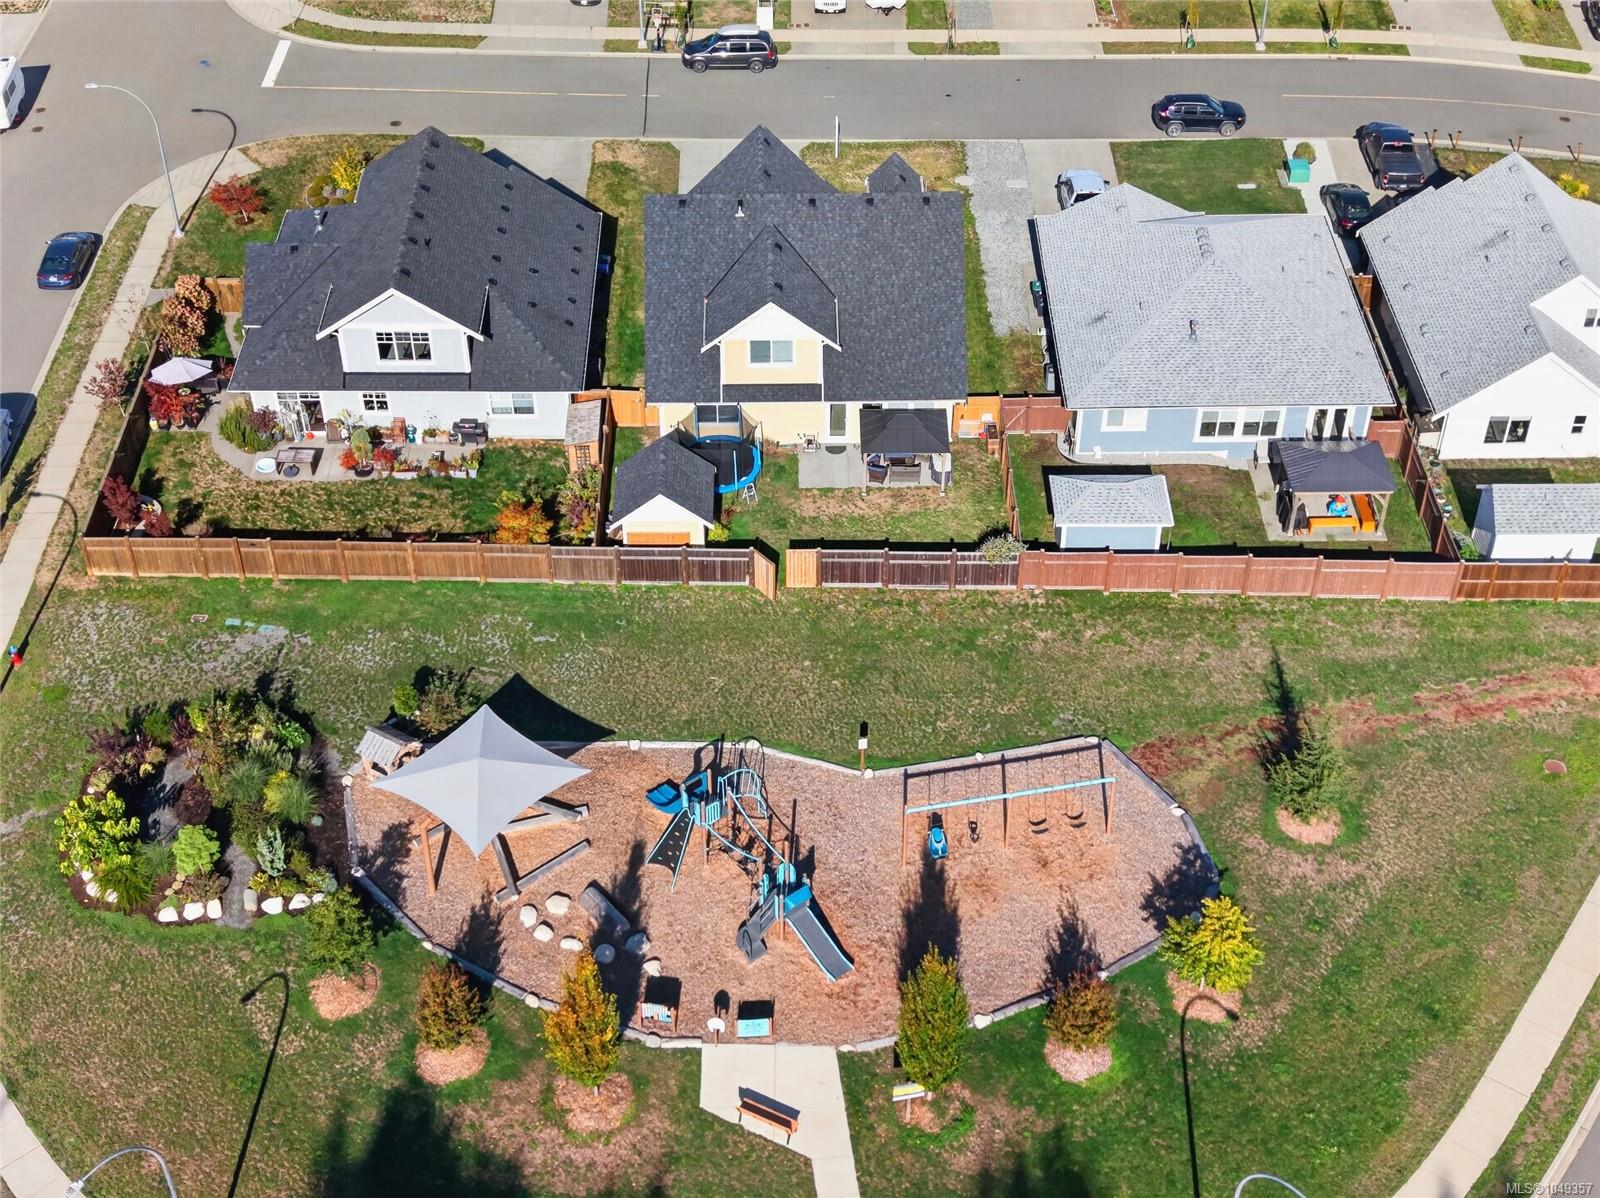
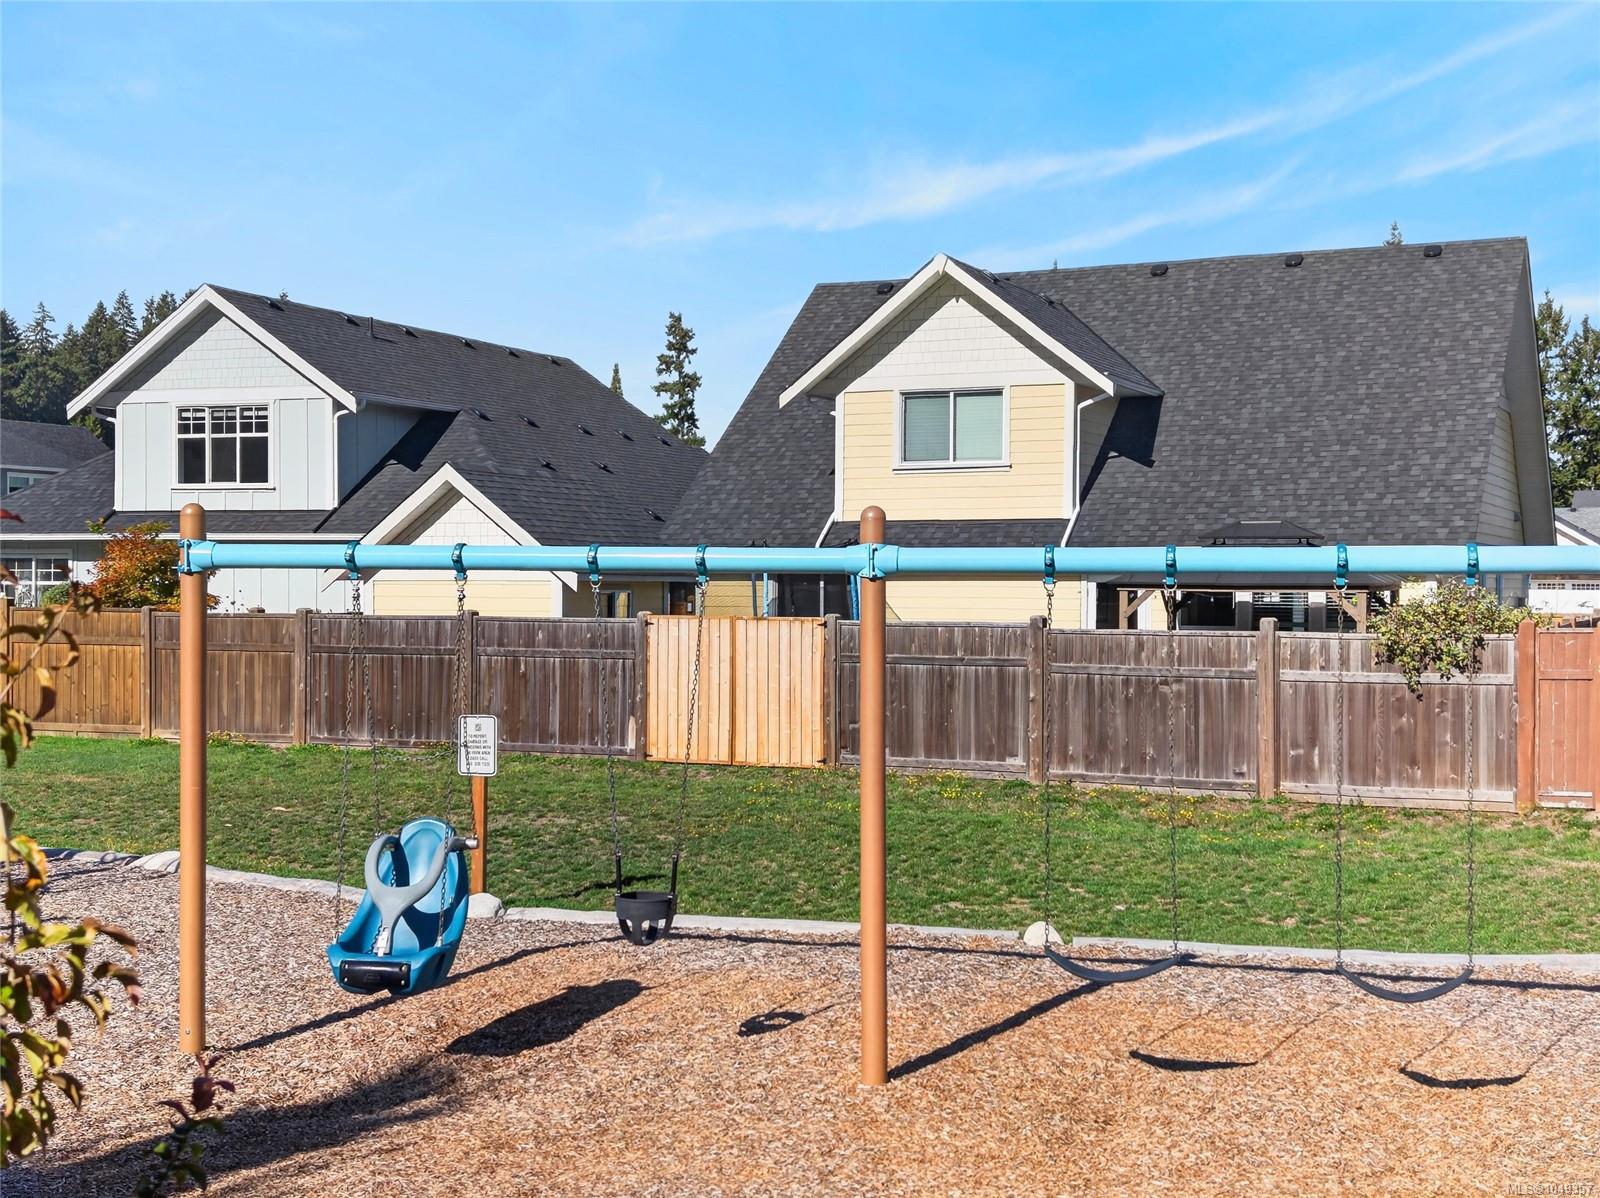
Residential homes behind a wooden fence, with a grassy yard and playground swings in the foreground.
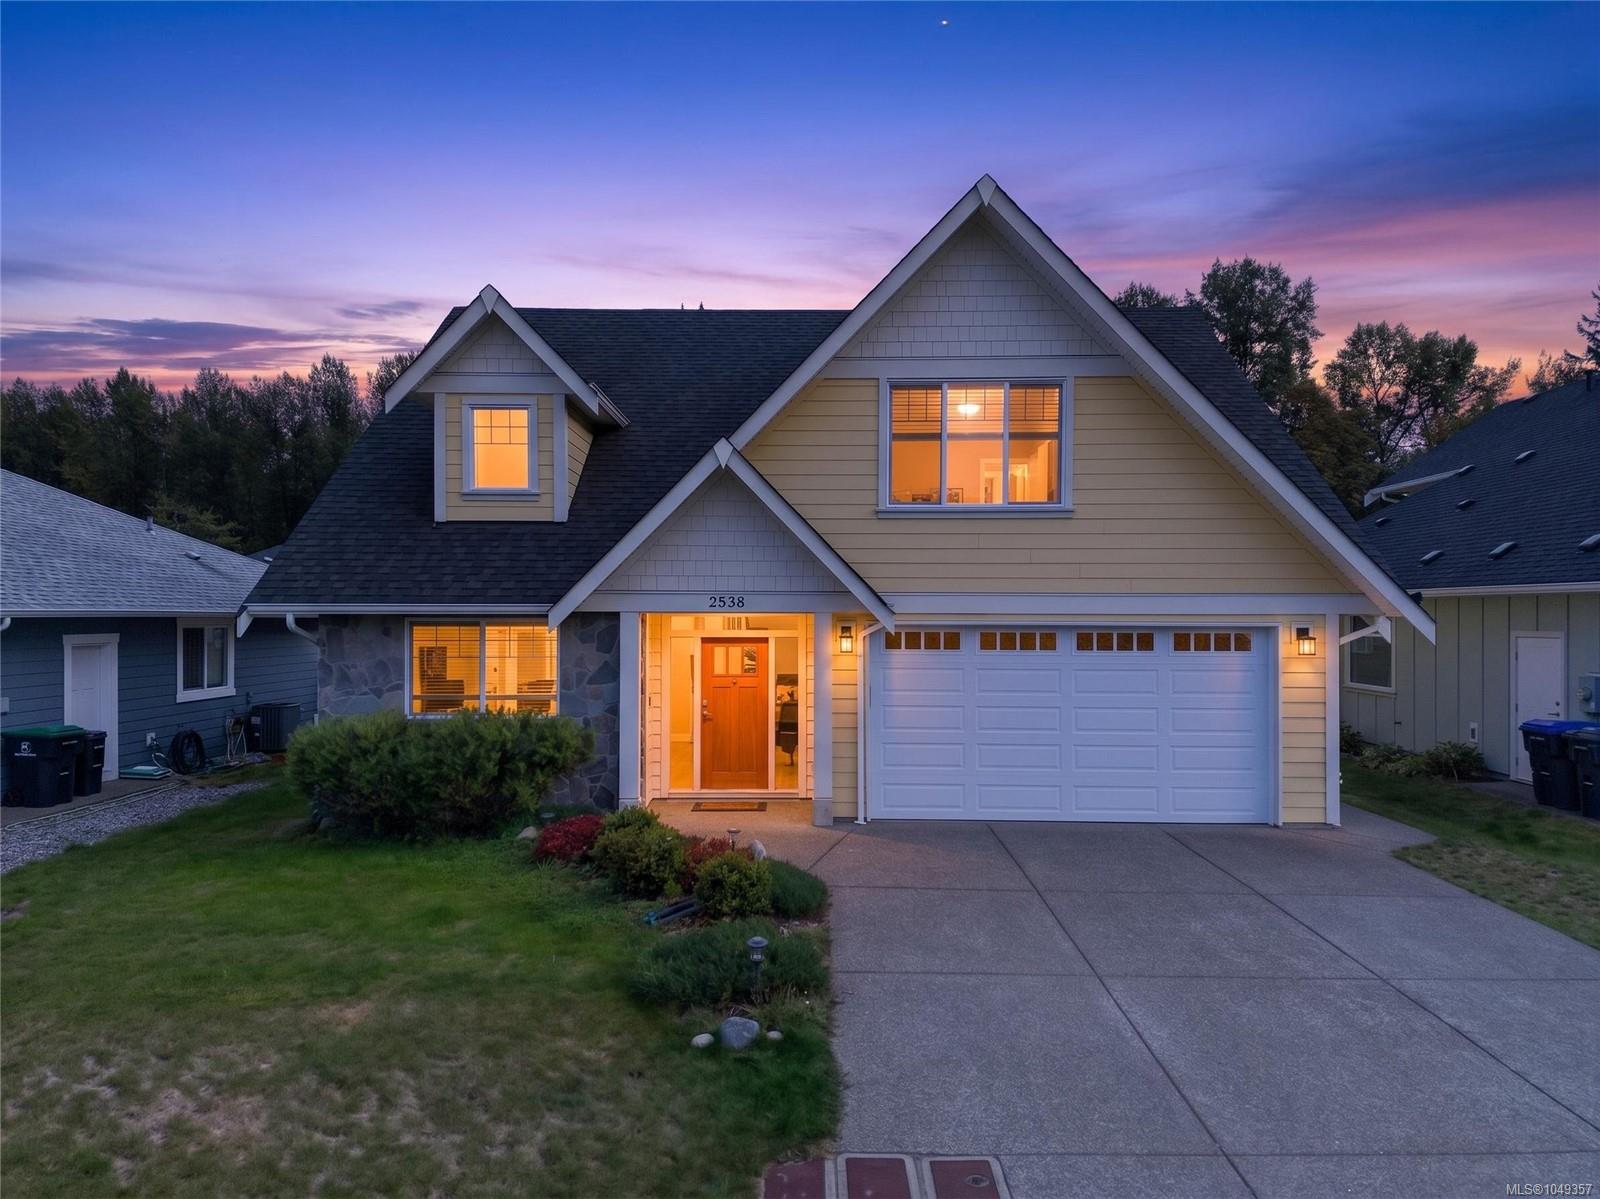
Two-story house with a double garage and warmly lit windows at dusk.
SEE ALL PHOTOS
Yellow two-story house with steep gables, stone accents, and a white double garage.
Front entrance of a yellow house with an orange door, stone accents, and an attached garage.
House entrance with a wooden door, stone facade, and address 2538 above the porch.
Open kitchen and dining area with a white island, black bar stools, and a dark wood table.
Living room with gray sectional, wood-trimmed fireplace, and windows overlooking the fenced backyard.
Dining area with a black table and chandelier beside a white kitchen breakfast bar.
Entryway with a wood front door, gray tile floor, white storage bench, and staircase.
Bright white kitchen with a quartz island, stainless steel range, and window over the sink.
Bright white kitchen with a large island, three dark bar stools, and pendant lights.
Bright kitchen with white cabinets, stainless steel appliances, and a large island with three bar stools.
Home entryway with a carpeted staircase beside an open dining and living area.
Living room with a vaulted ceiling, gas fireplace, gray sectional, and windows overlooking a covered patio.
Open-concept kitchen with a white island and stainless steel refrigerator, opening to the living area.
Bright kitchen with white cabinetry, stainless steel appliances, and a large quartz island beneath pendant lights.
Bright kitchen with white cabinets, a large island, three bar stools, and a vaulted ceiling.
Bright white kitchen with stainless steel appliances and a sink beneath a large window.
Kitchen and dining area with a large quartz island, white cabinetry, and a wood dining table.
Open-plan kitchen with a large quartz island, dining table, and living room beyond.
Open-plan dining and living room with pale wood floors, a dark dining table, and a fireplace.
Open-plan dining and living room with a dark wood table, gray sectional, fireplace, and backyard-facing windows.
Living room with a charcoal sectional, vaulted ceiling, and wide windows overlooking a fenced backyard.
Living room with a vaulted ceiling, gray sectional, gas fireplace, and windows overlooking a fenced yard.
Bathroom vanity overlooking a living room with a fireplace and gray sofa.
Furnished bedroom with a wooden storage bed, gray bedding, and a large window with blinds.
Bedroom with a rustic wood bed, gray bedding, coral pillows, and a chandelier.
Bedroom with a gray-covered bed, large window with blinds, and dark metal chandelier.
Bathroom with a white double vanity, two framed mirrors, and a blue-gray accent wall.
Bathroom shower with white tile, a glass enclosure, chrome fixtures, and a wood-framed mirror.
White tiled walk-in shower with clear glass panels, recessed niche, and dark pebble-pattern floor.
Bedroom with a gray bed, striped bedding, children’s toys, and a large window overlooking trees.
Bathroom with a white vanity and tub-shower behind a colorful animal-print curtain.
Bedroom with a blue-quilted bed and desk with dual monitors beside a wide window.
Carpeted upper-level living room with a gray sofa, beanbag chairs, and a wall-mounted television.
Furnished living room with a dark sofa, desk, and beige carpet.
Laundry room with front-loading washer and dryer, white cabinets, and a utility sink.
Floor plan for 2538 Branch Ave, showing the main and second floors.
Yellow gabled house with a double garage, stone entry accents, and a landscaped front yard.
Yellow two-story house with stone accents, attached double garage, and landscaped front yard.
Yellow two-story house with gabled roofs, stone accents, and an attached double garage.
Yellow two-story house with steep gabled roofs, stone entry accents, and a white double garage.
Yellow gabled house with stone accents, attached double garage, and landscaped front lawn.
Yellow two-story house with an attached double garage and a for-sale sign on the lawn.
Yellow two-story house with steep gables, stone accents, and an attached double garage.
Yellow two-story house with a gabled roof, double garage, and wide concrete driveway.
Yellow two-story house with steep gables, stone entry accents, and a double garage.
Yellow house with white trim, steep gables, stone entry, and a large double garage door.
Yellow two-story house with steep gables, a double garage, and a landscaped front garden.
Yellow two-story house with steep gables, a double garage, and landscaped front yard.
Yellow two-story house with an orange front door, stone accent wall, and white double garage door.
Yellow two-story house with steep dark roofs, stone facade, and attached double garage.
Yellow two-story house with attached garage and front lawn, pictured from the street.
Yellow two-story house with steep gables, a double garage, and a landscaped front yard.
Home entrance with an orange wood door, white gabled porch, and the number 2538 above.
Rear exterior of a yellow house with a fenced yard, detached garage, and covered patio.
Yellow two-story home with a fenced backyard, covered patio, trampoline, and detached shed.
Backyard with a beige shed, wooden fencing, lawn, and trampoline.
Aerial view of a home with a fenced backyard, trampoline, and covered patio.
Yellow two-story house with multiple gables, a covered patio, and a tall wooden fence.
Backyard with open wooden gates, a trampoline, and a covered gazebo beside a yellow house.
Yellow two-story house with a steep gray roof, fenced backyard, covered patio, and trampoline.
Yellow two-story home with a fenced backyard, trampoline, and covered patio with outdoor seating.
House’s rear patio with a covered pavilion, wicker seating, barbecue, and fenced yard.
Backyard patio with a covered wooden gazebo, lounge seating, and barbecue beside a yellow-sided house.
House rear patio with pergola-covered seating, a trampoline, and wooden fence.
Backyard patio with a covered pergola, wicker seating, and barbecue beside a yellow-sided house.
Aerial view of a residential neighborhood with detached homes around a landscaped cul-de-sac.
Aerial view of 2538 Branch Ave, marked with a pink pin amid homes, forest, and a distant inlet.
Aerial view of homes with fenced backyards beside a neighborhood playground.
Aerial neighborhood view marking 2538 Branch Ave, with forest and mountains in the distance.
Aerial view of a residential neighborhood with a playground and forested edge.
Aerial view of homes along a curving street, with forest and mountains beyond.
Aerial neighborhood view marking 2538 Branch Ave, with forest and distant mountains.
Aerial view of homes on a cul-de-sac, with landscaped yards and a playground.
Aerial view of a home beside a neighborhood playground, with landscaped yards and nearby houses.
Aerial view of a home beside a neighborhood playground and fenced yards.
Aerial view of detached homes and fenced yards beside a landscaped playground.
Aerial view of a gray-roofed home with a fenced backyard beside the street.
Residential homes behind a wooden fence, with a grassy yard and playground swings in the foreground.
Two-story house with a double garage and warmly lit windows at dusk.
Courtesy of REMAX Ocean Pacific (Crtny)
For Sale

2538 Branch Ave

2538 Branch Ave, Courtenay, BC V9N 9J9, CA

$979,900 CAD
This beautifully designed Courtenay home delivers a thoughtful layout. A polished entrance welcomes you into a stunning kitchen featuring quartz countertops and bar seating, flowing seamlessly into the modern, airy great room with vaulted ceilings and a gas fireplace, all overlooking the fenced backyard and patio with BBQ hookup. The main floor primary bedroom is complete with a walk-in closet and a luxurious ensuite with twin sinks and a custom tile shower. Upstairs offers two generous bedrooms, a full bathroom, and a flexible bonus room perfect as a 4th bedroom or family room. Hardie plank and stonework exterior, heat pump, double garage, crawlspace storage, and a custom shed round out this exceptional package. Backing onto a park with nearby trail access.

3
beds

3
baths

2,038 Sq.Ft. LIVING AREA

5,358 Sq.Ft. lot

Front entrance of a yellow house with an orange door, stone accents, and an attached garage.

Schedule a Showing

I would love to show you my beautiful property. Please select your preferred date and time below. I will be in touch shortly to confirm your appointment.

Schedule a Showing

I would love to show you my beautiful property. Please select your preferred date and time below. I will be in touch shortly to confirm your appointment.
Thank you for your interest in 2538 Branch Ave, Courtenay, BC V9N 9J9, CA. We are reviewing your request and will be in touch shortly!
Stephanie Allardice

Stephanie Allardice

Features & Amenities

Interior

  • total bedrooms3
  • Total bathrooms3
  • Laundry room In House
  • Fireplace Gas

Area & Lot

  • Status For Sale
  • Living Area2,038 Sq.Ft.
  • Total Area2,411 Sq.Ft.
  • Lot Area5,358 Sq.Ft.
  • MLS® ID1049357
  • TypeResidential
  • YEAR BUILT2020
  • NeighborhoodCourtenay

Exterior

  • Garage Space2.0
  • water SourceMunicipal
  • roofFibreglass Shingle
  • parkingDriveway, Garage Double
  • HEAT TYPEElectric, Heat Pump, Natural Gas
  • AIR CONDITIONINGAir Conditioning
  • sewerSewer Connected
  • SubstructureConcrete Perimeter

Financial

  • Sales Price$979,900 CAD
  • Real Estate Tax $7,127 CAD/yr
  • Zoning R-SSMUH
View Virtual Tour

Courtenay

The popular Courtenay Riverway is one of our community's most popular and scenic attractions.

Explore

Work With Stephanie

Stephanie has a strong understanding of the importance of human connection and prides herself on the expansive network of friends and associates she has gained as a result. She works very hard for her clients to ensure the best possible experience while navigating one of life's biggest transactions.