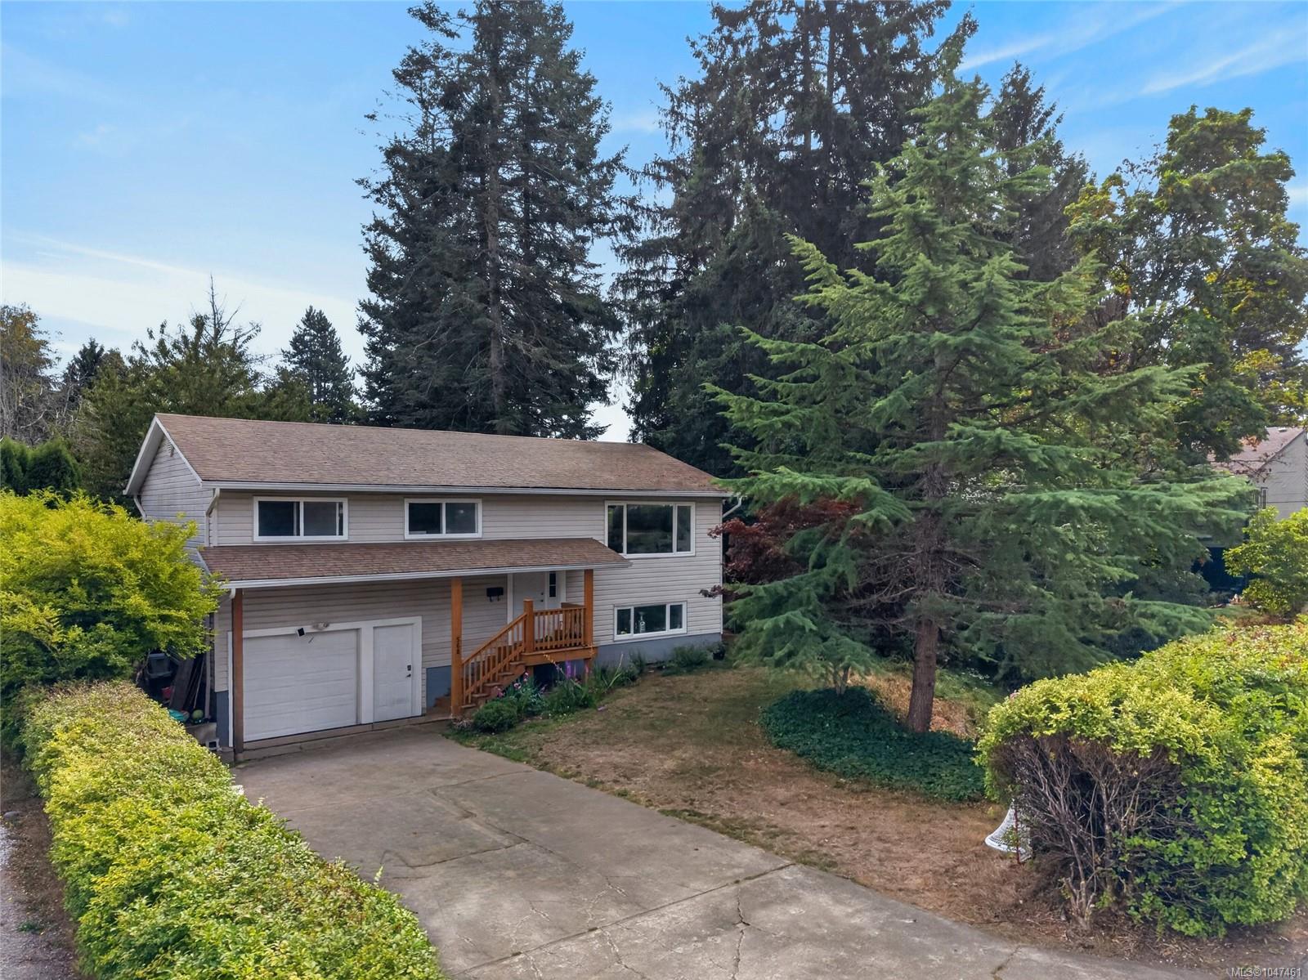
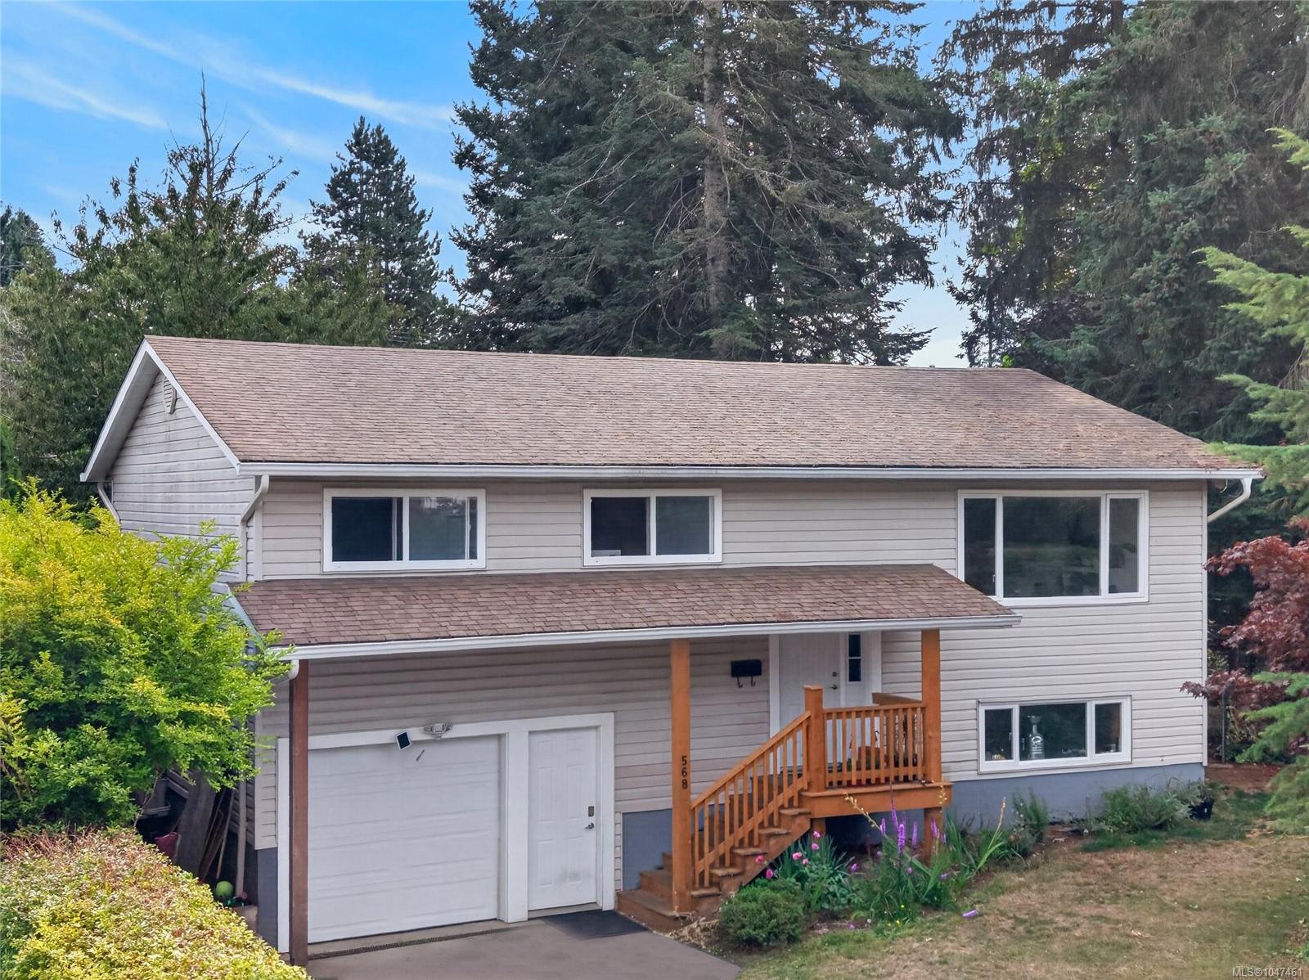
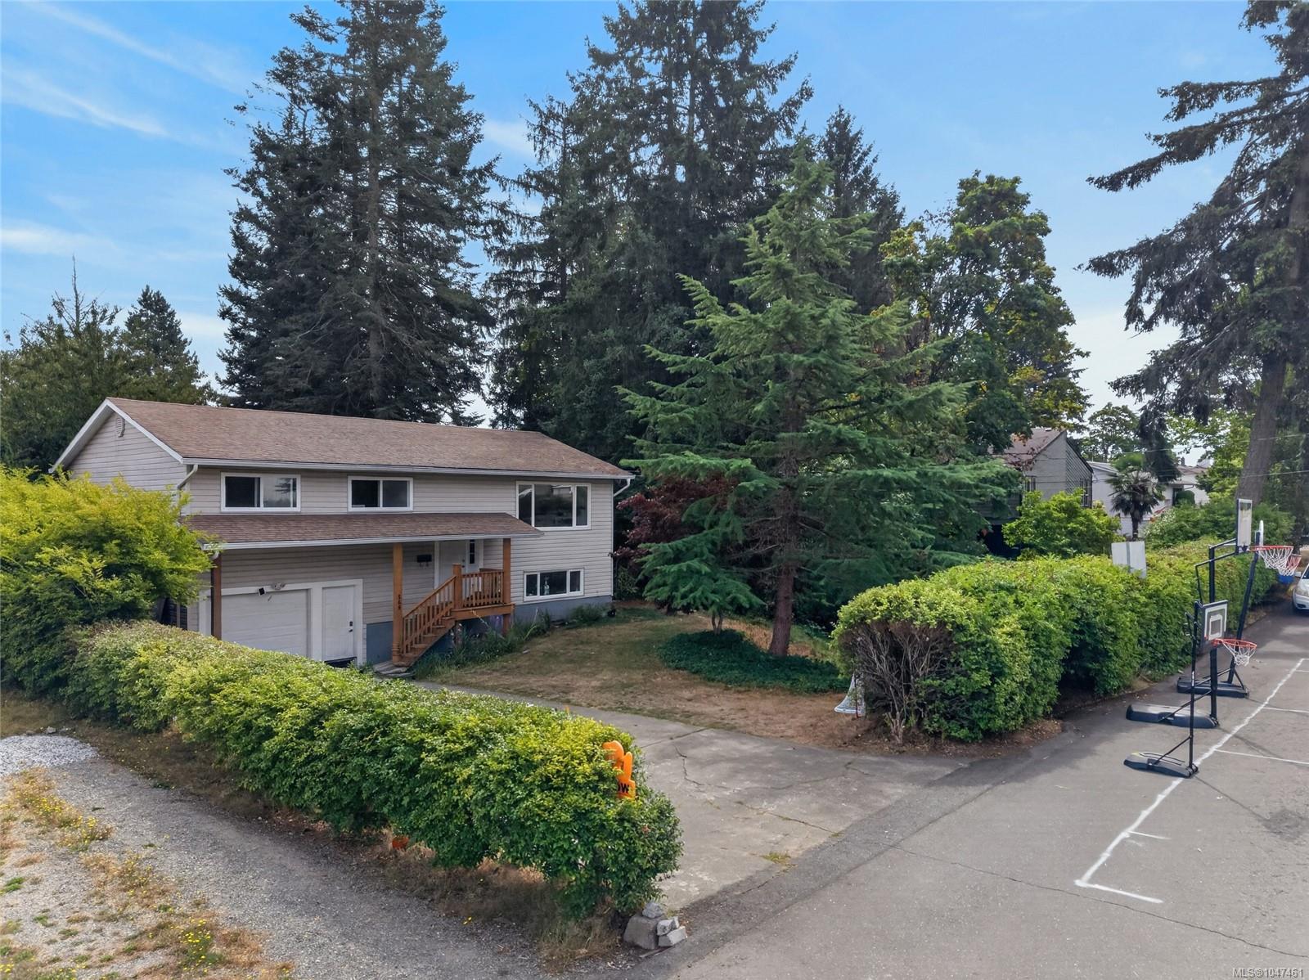
Two-story beige house with a garage, wooden entry steps, and mature evergreen trees.
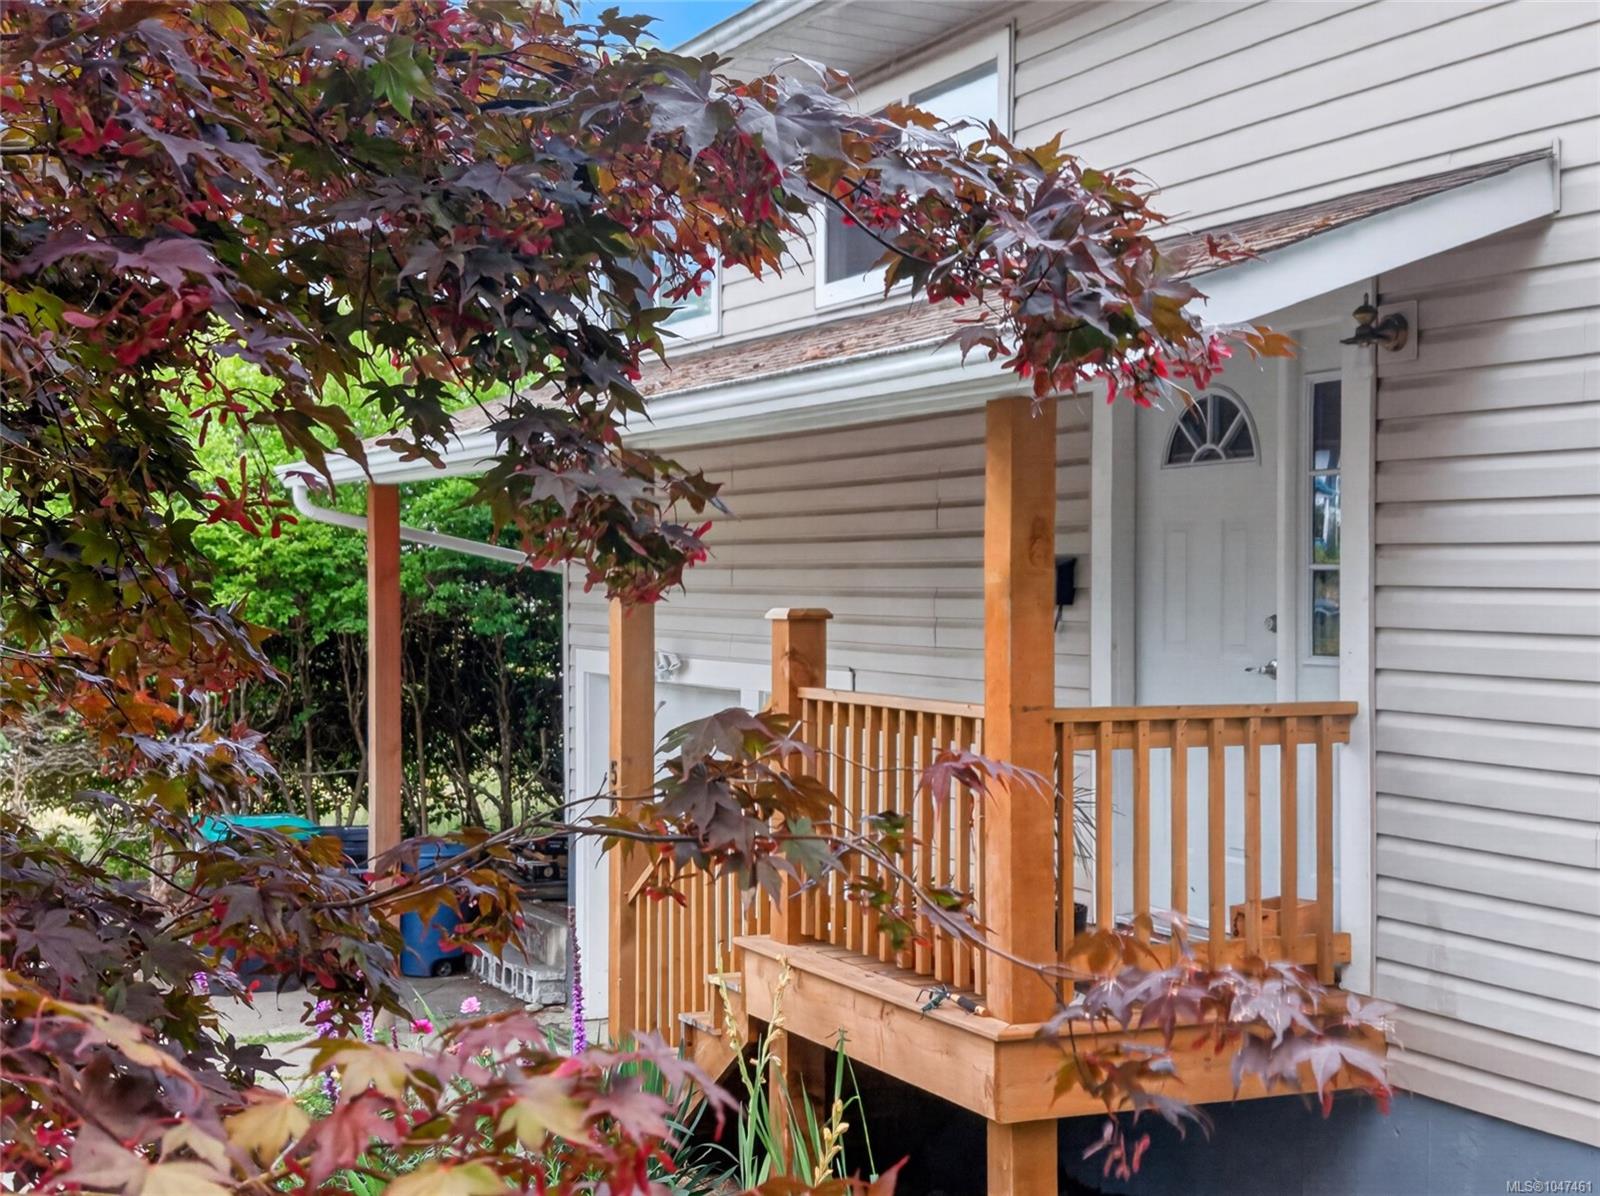
House entrance with a raised wooden porch framed by red and purple autumn foliage.
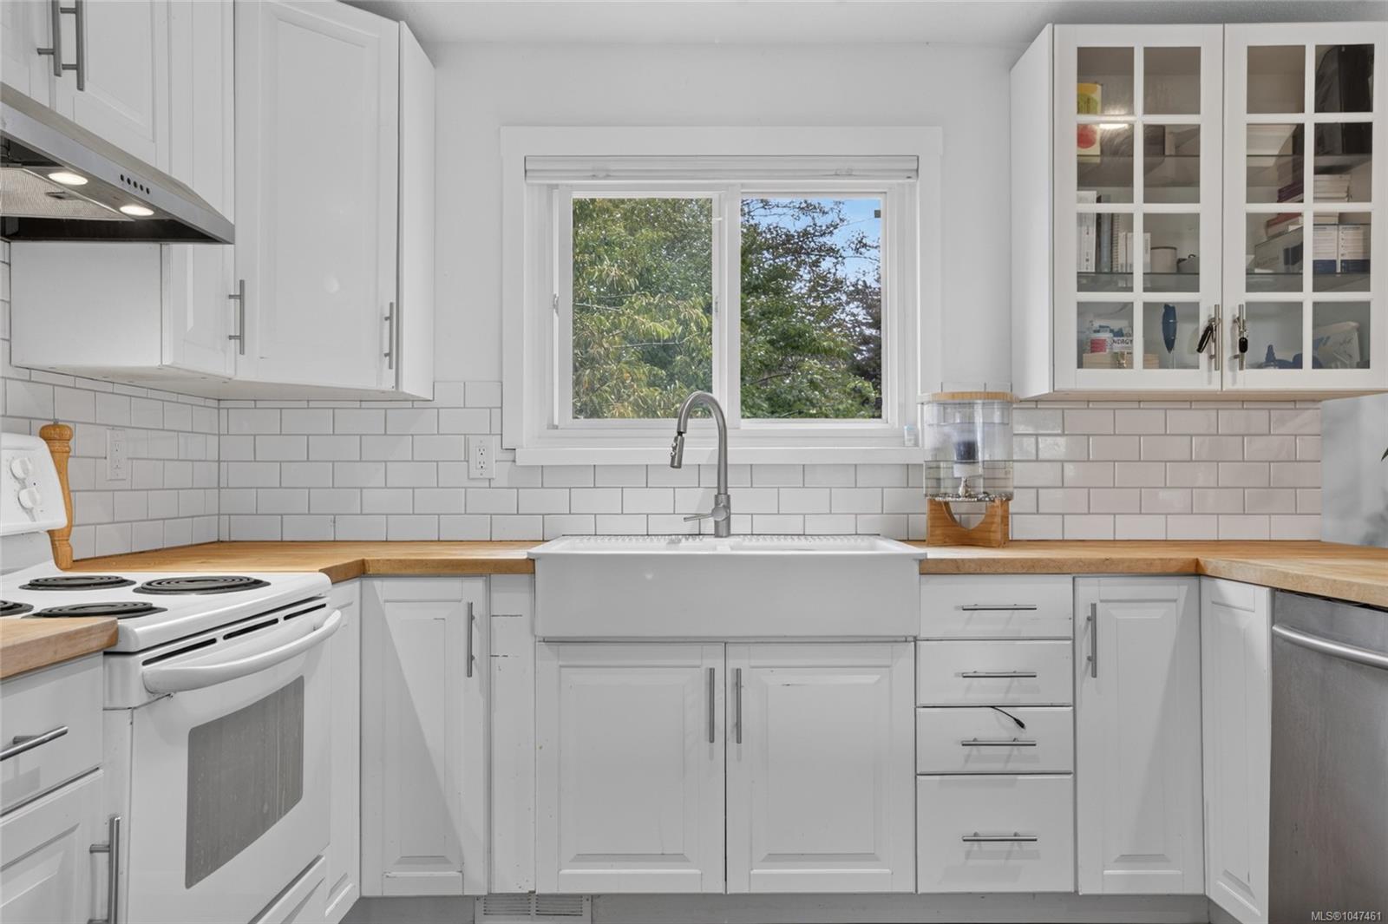
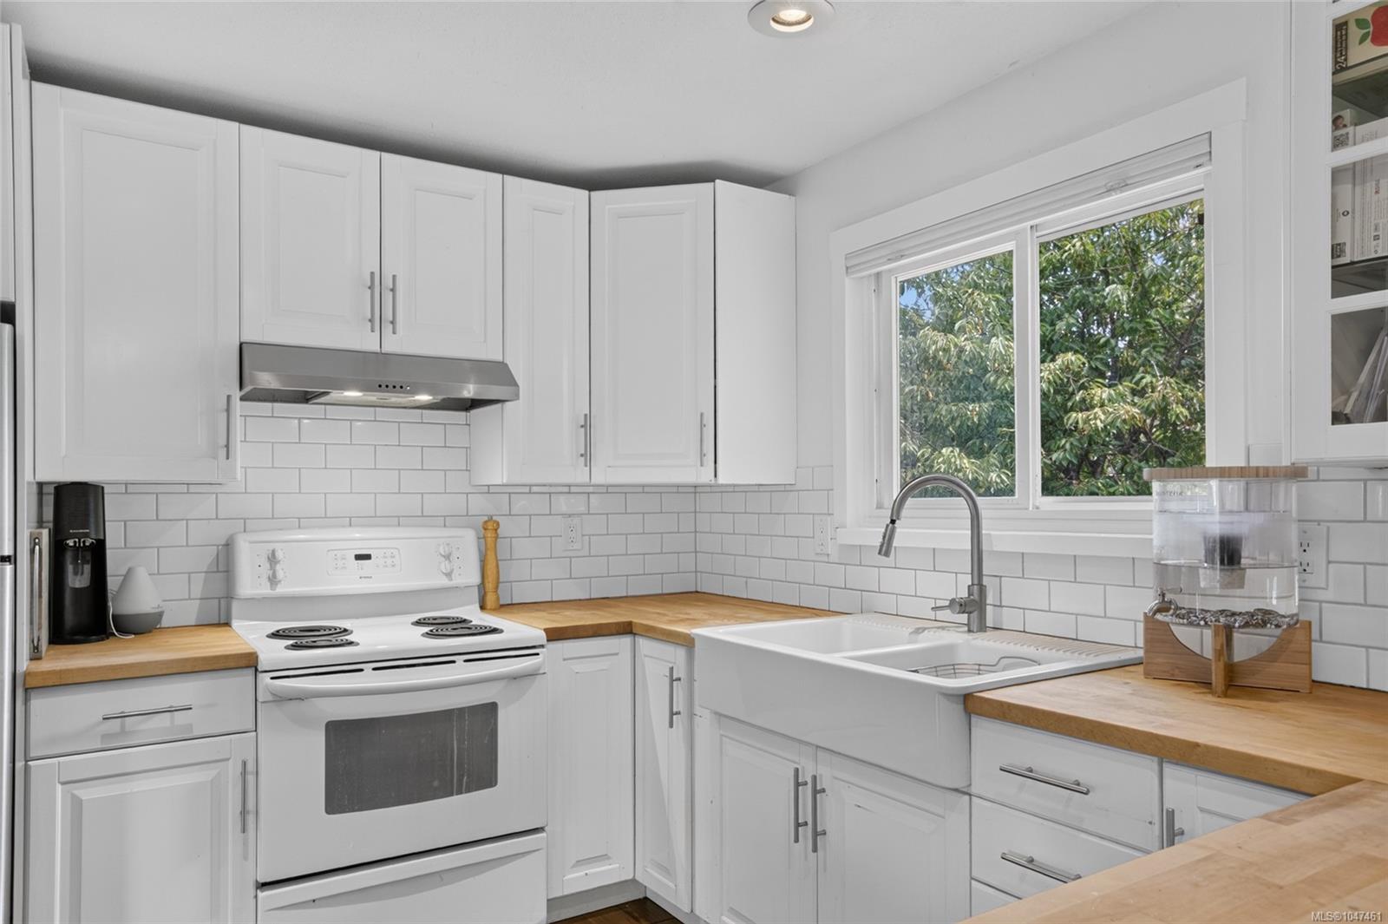
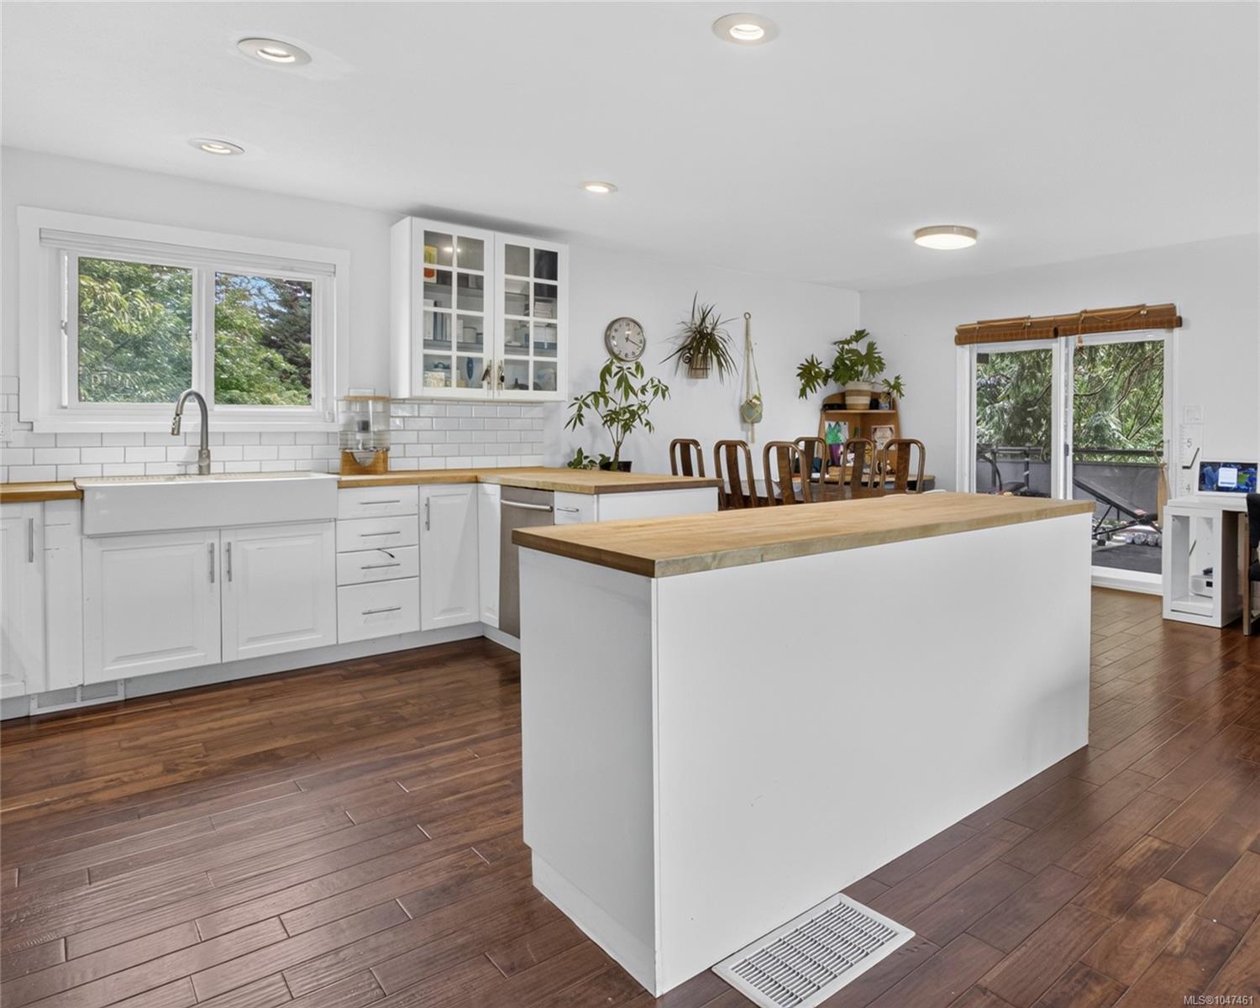
White kitchen with a farmhouse sink beneath a wide window and butcher-block countertops.
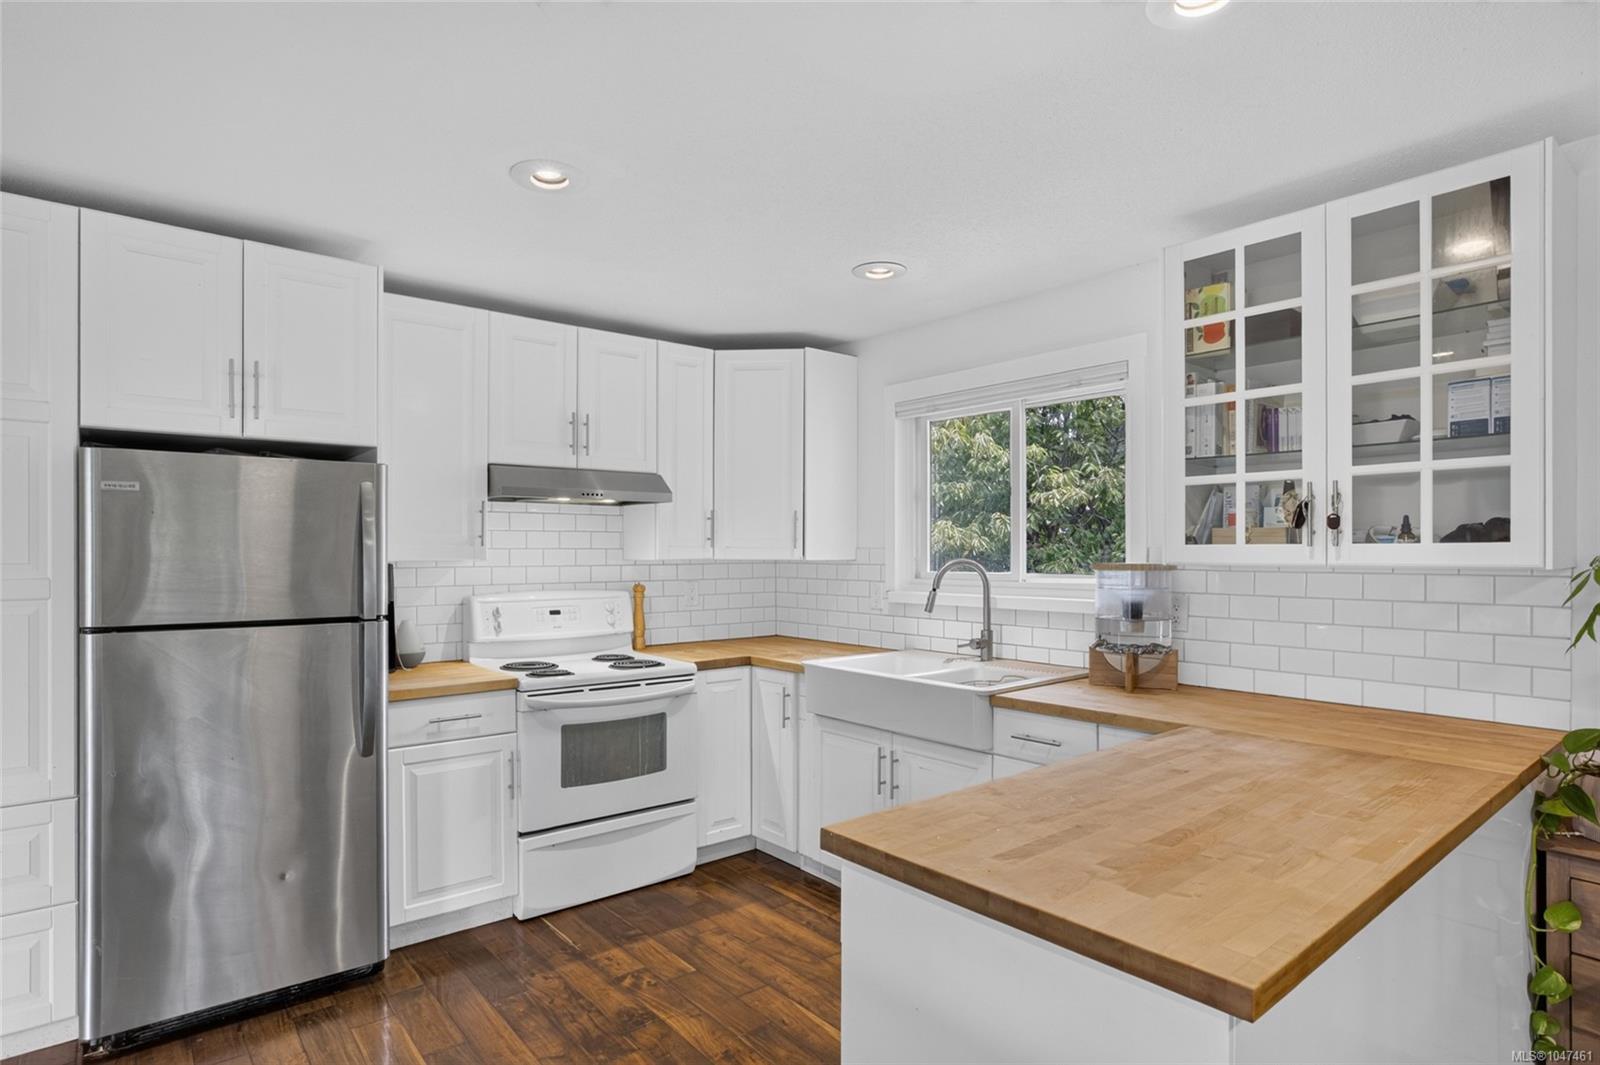
Bright white kitchen with a large butcher-block island, farmhouse sink, and stainless-steel refrigerator.
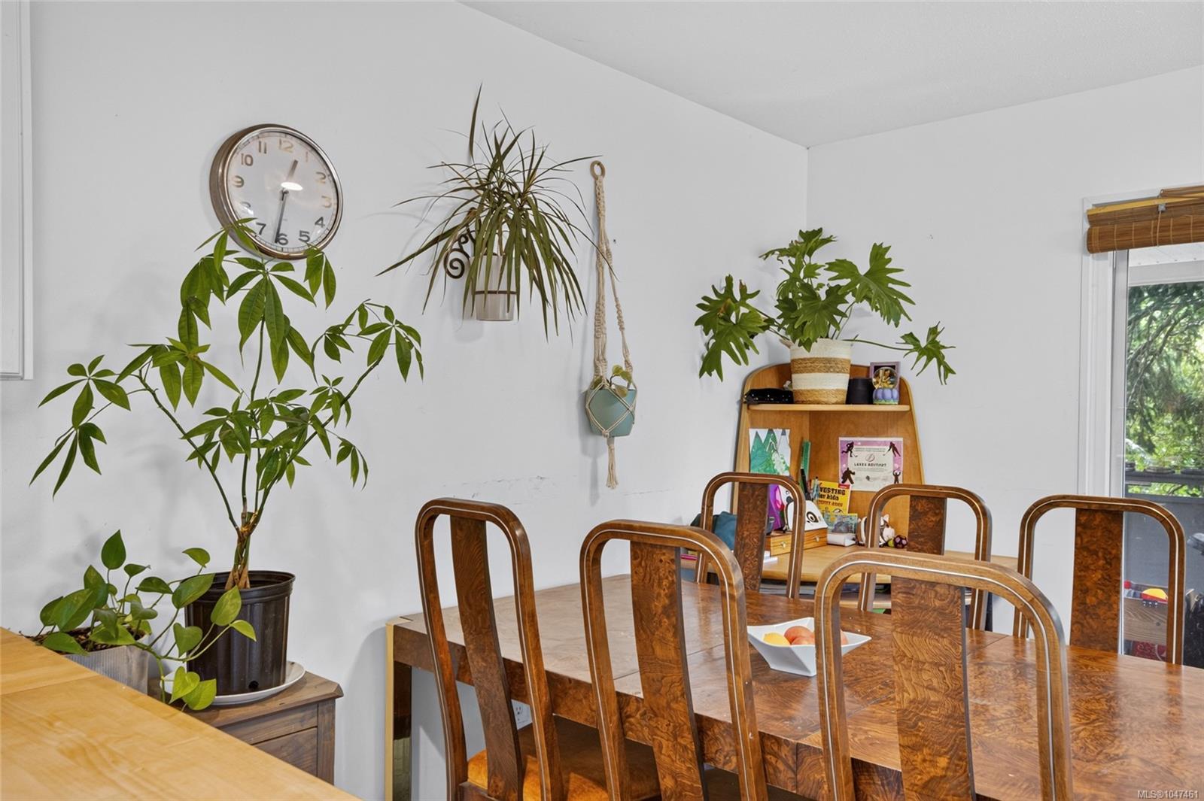
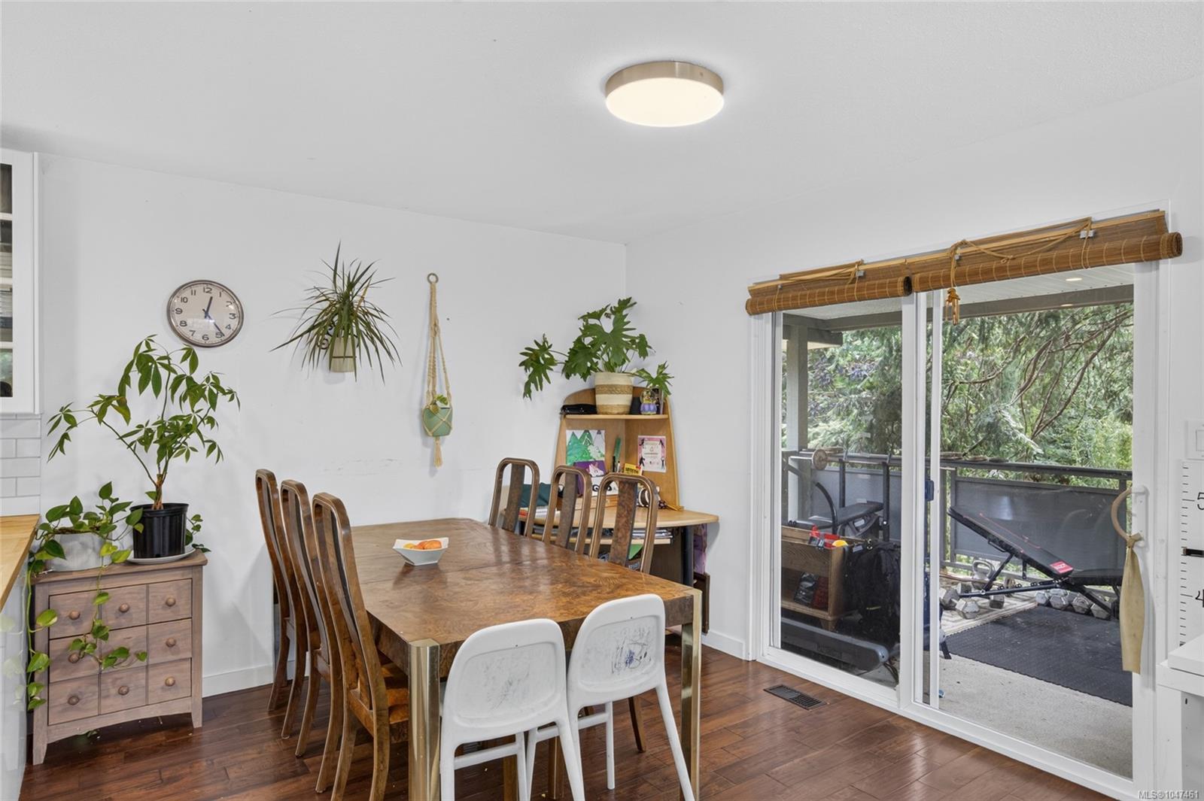
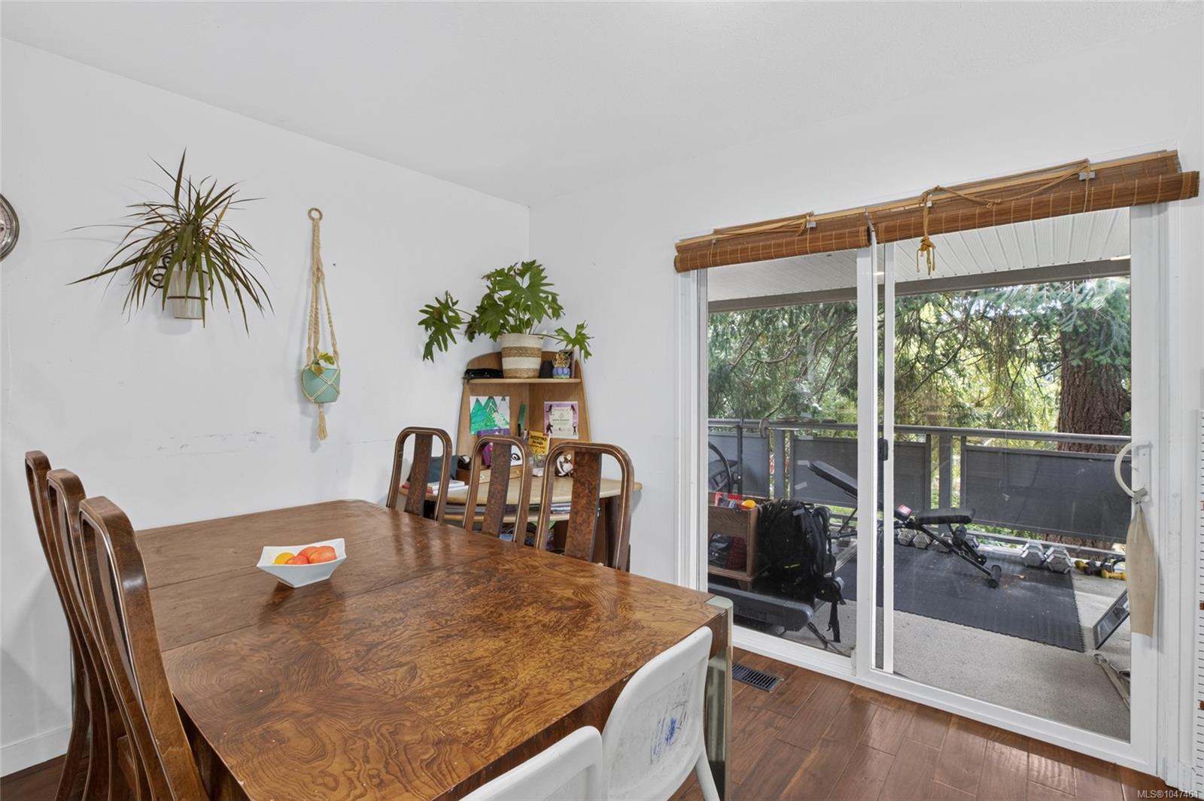
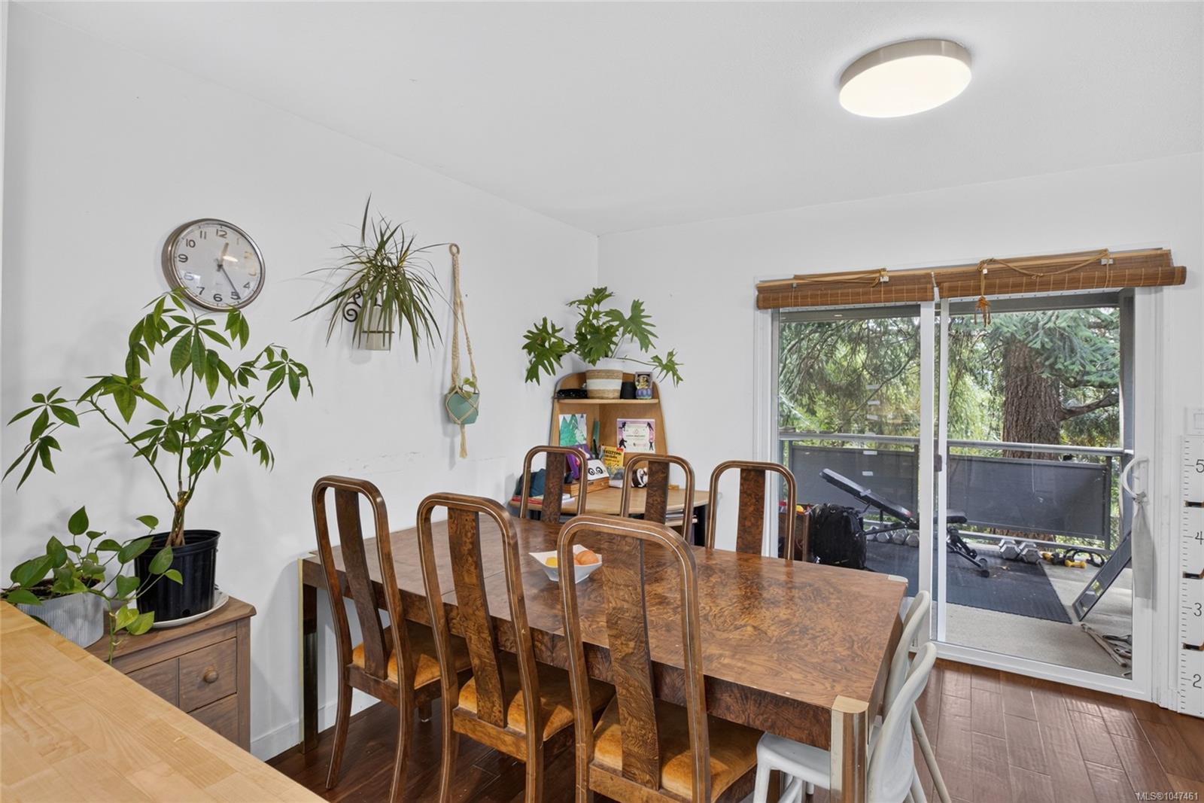
Dining room with a polished wooden table, matching chairs, and potted plants.
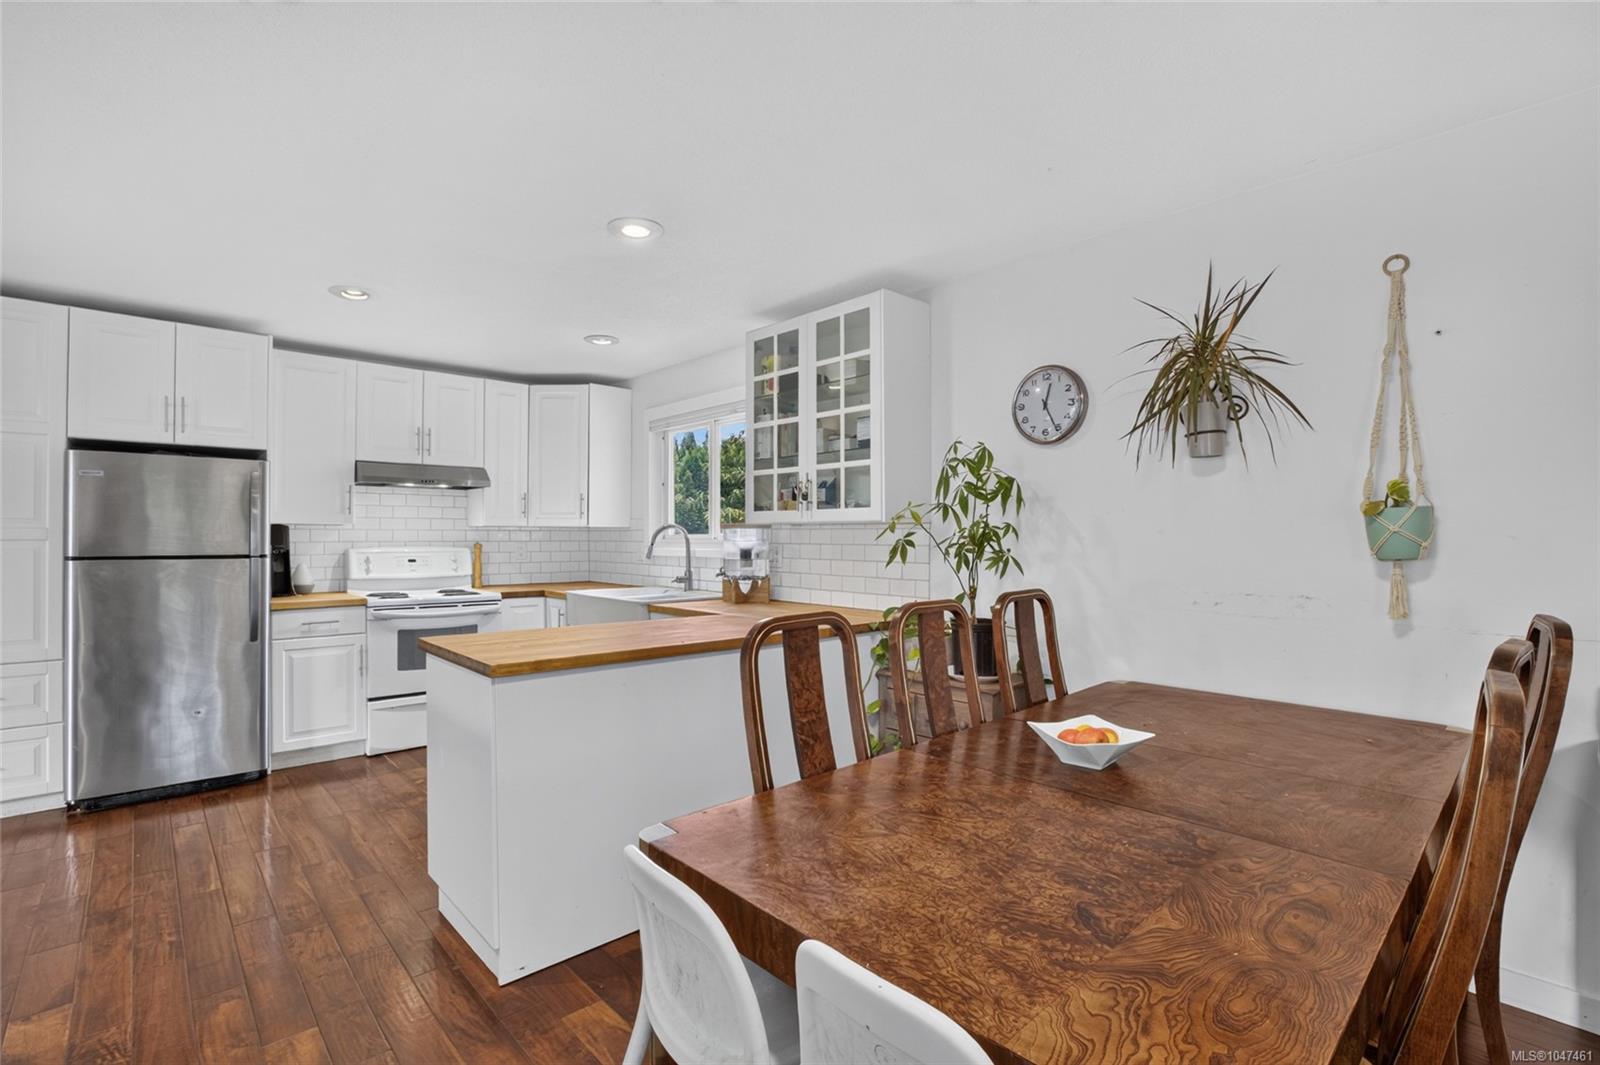
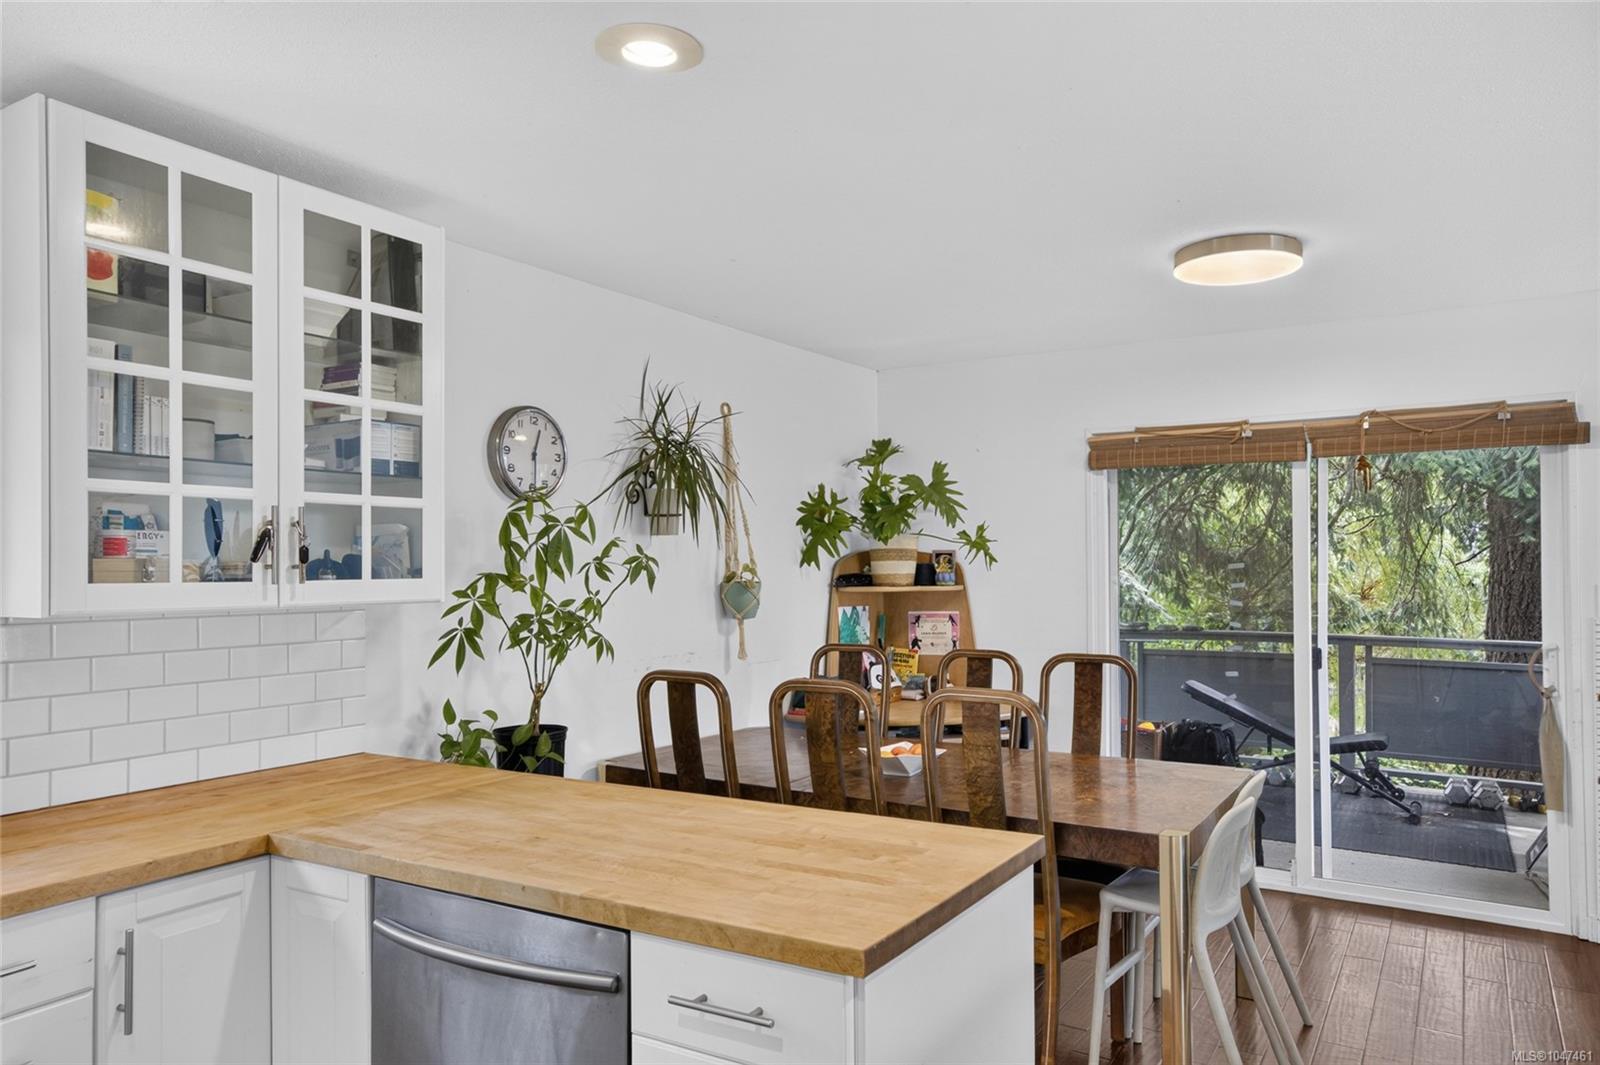
Kitchen and dining area with white cabinets, a wood-topped island, and a large wooden table.
Kitchen with white cabinets, butcher-block counters, subway-tile backsplash, and a farmhouse sink beneath a leafy window.
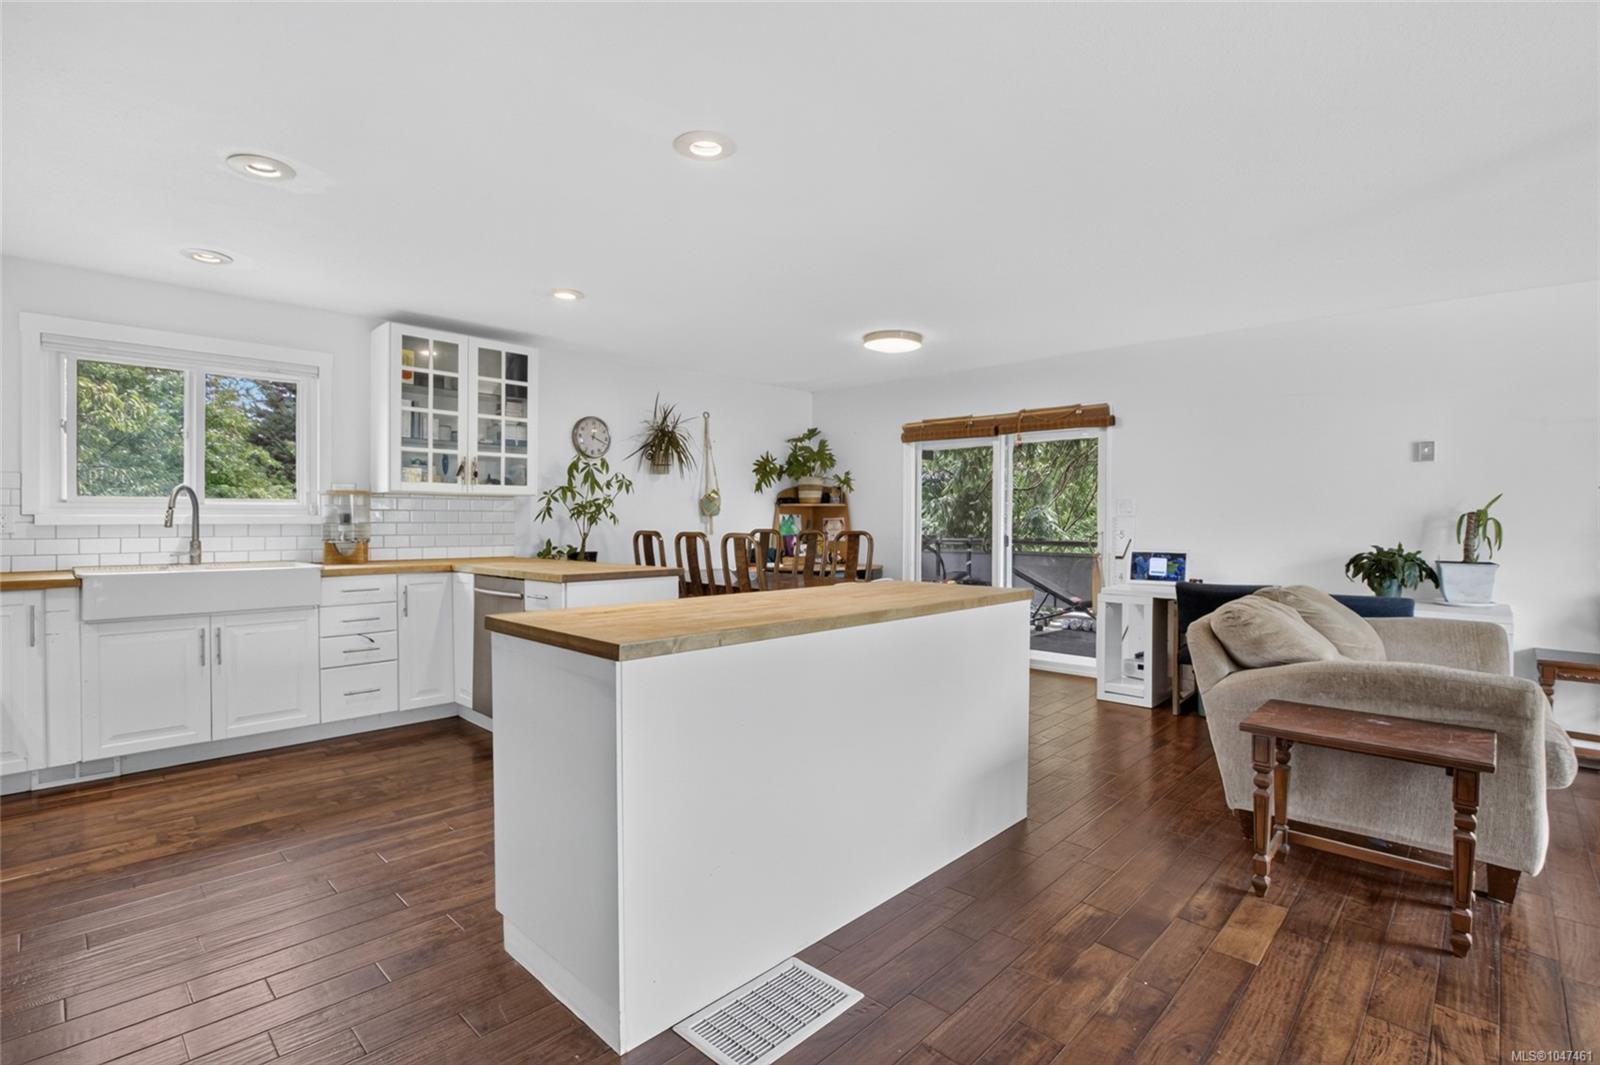
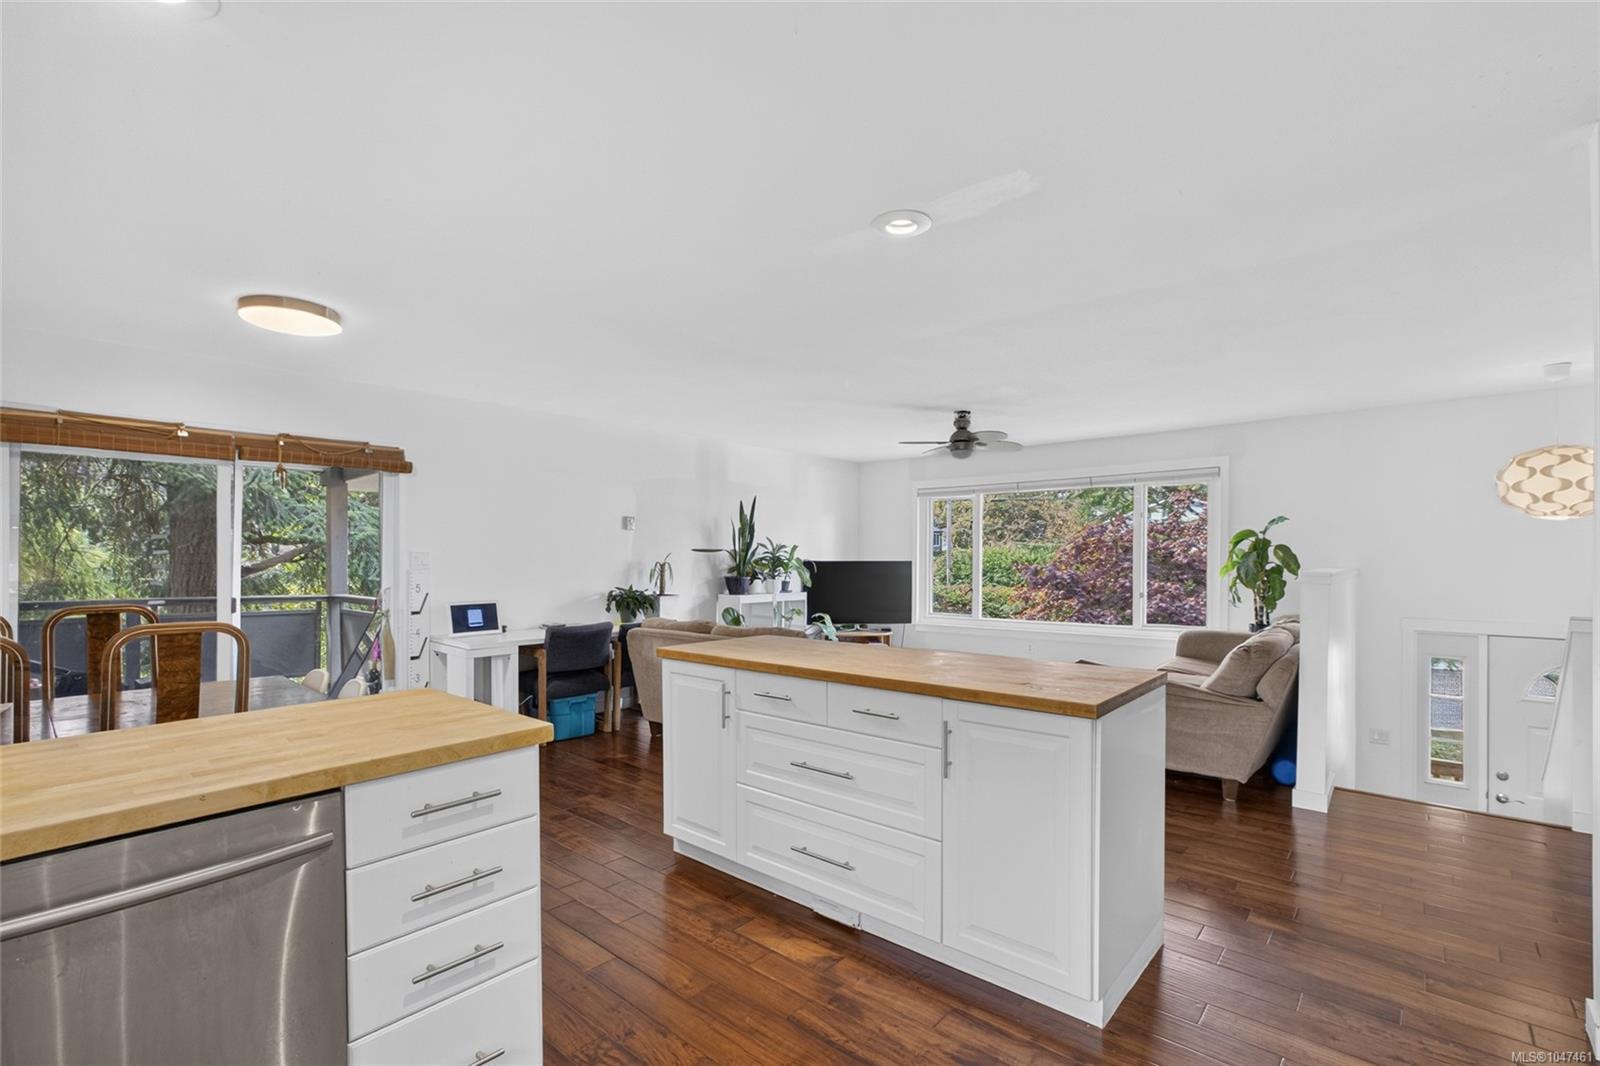
Open-plan kitchen and living area with a large wood-topped island and sliding doors to a deck.
Bright kitchen with white cabinets, wood countertops, and a large island beside a dining area and balcony doors.
Open-plan kitchen with white cabinetry, butcher-block counters, stainless steel appliances, and adjoining living area.
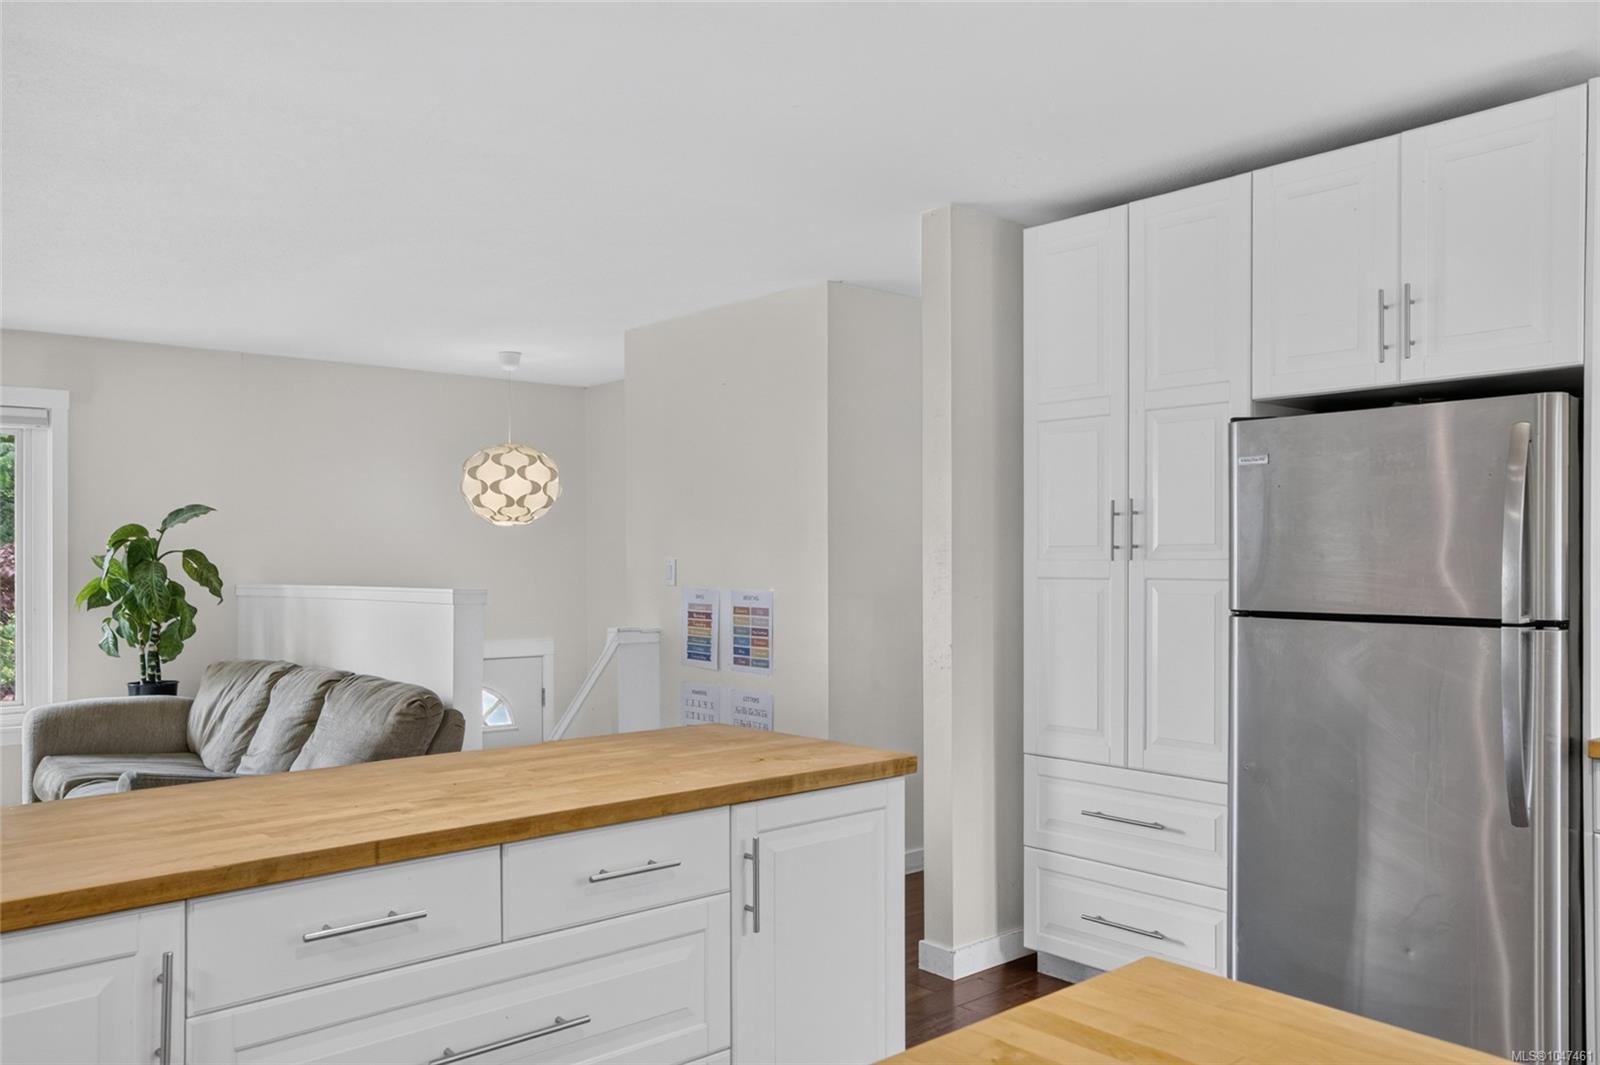
Kitchen with white cabinets, butcher-block counters, stainless refrigerator, and an adjoining living area.
Kitchen and dining area with a butcher-block island and sliding doors to a tree-lined deck.
Dining room with a wood table, potted plants, and sliding doors to a covered deck.
Dining room with a large wooden table beside sliding doors to a tree-lined deck.
Dining room with a large wooden table and sliding glass doors overlooking a tree-lined deck.
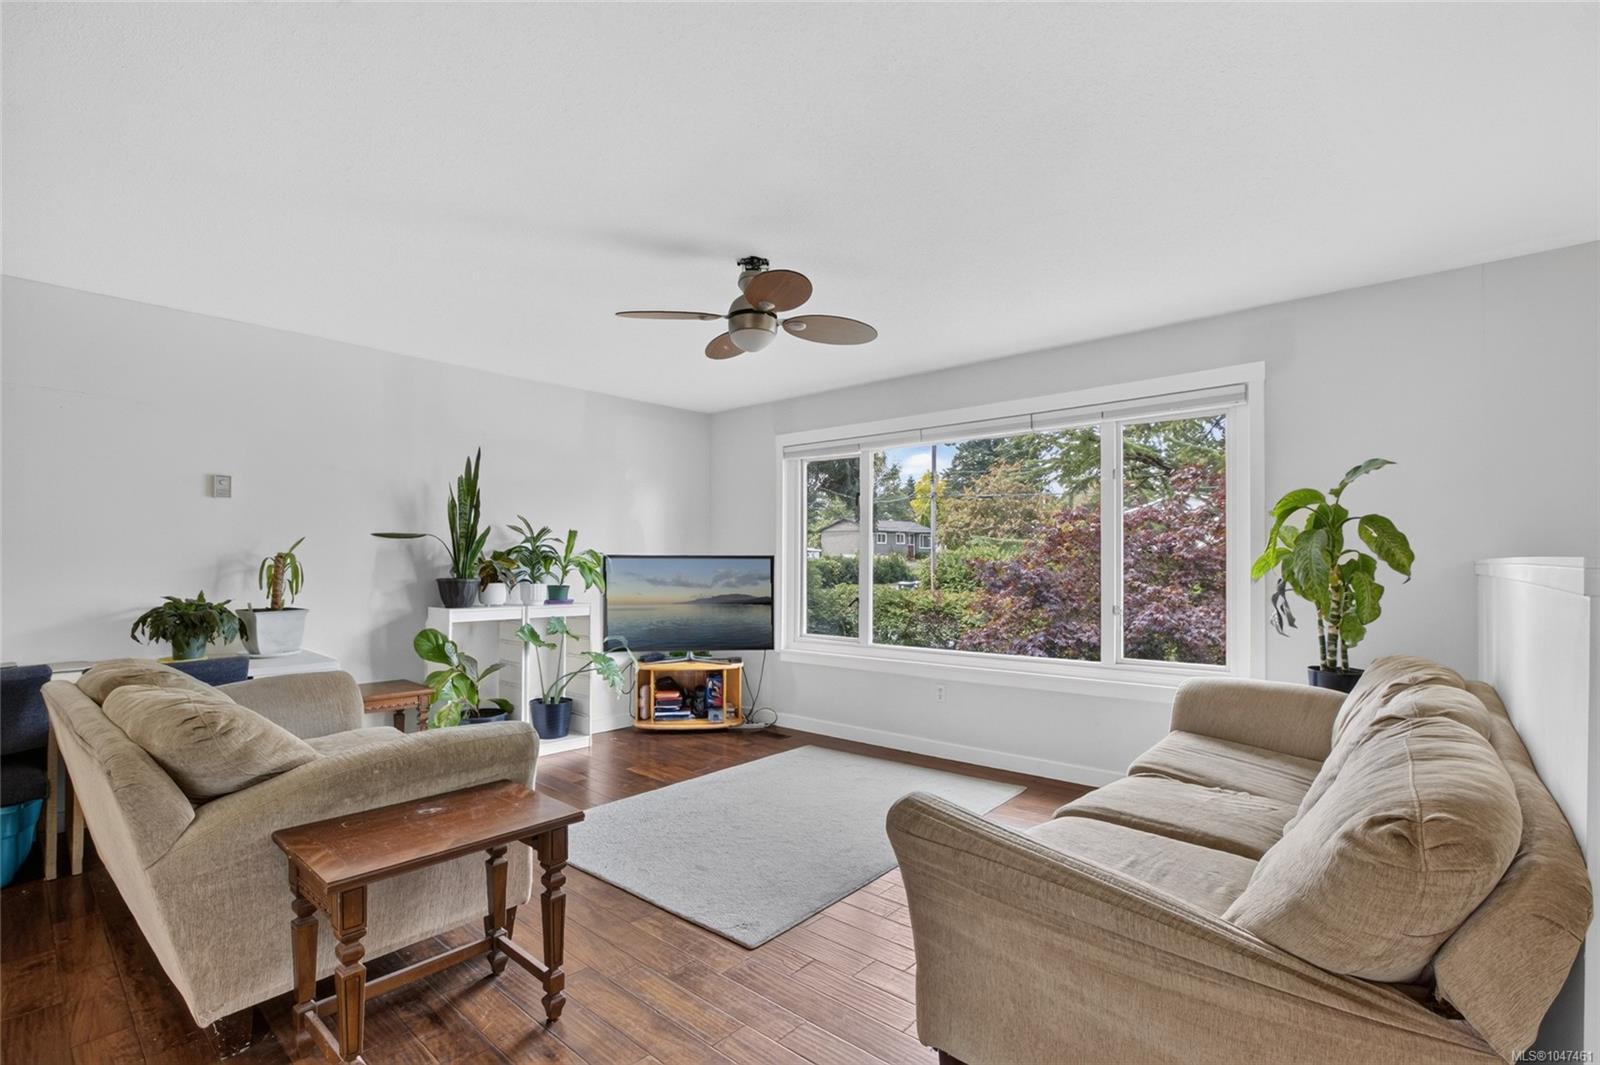
Living room with beige sofas, wood flooring, and a large window overlooking trees.
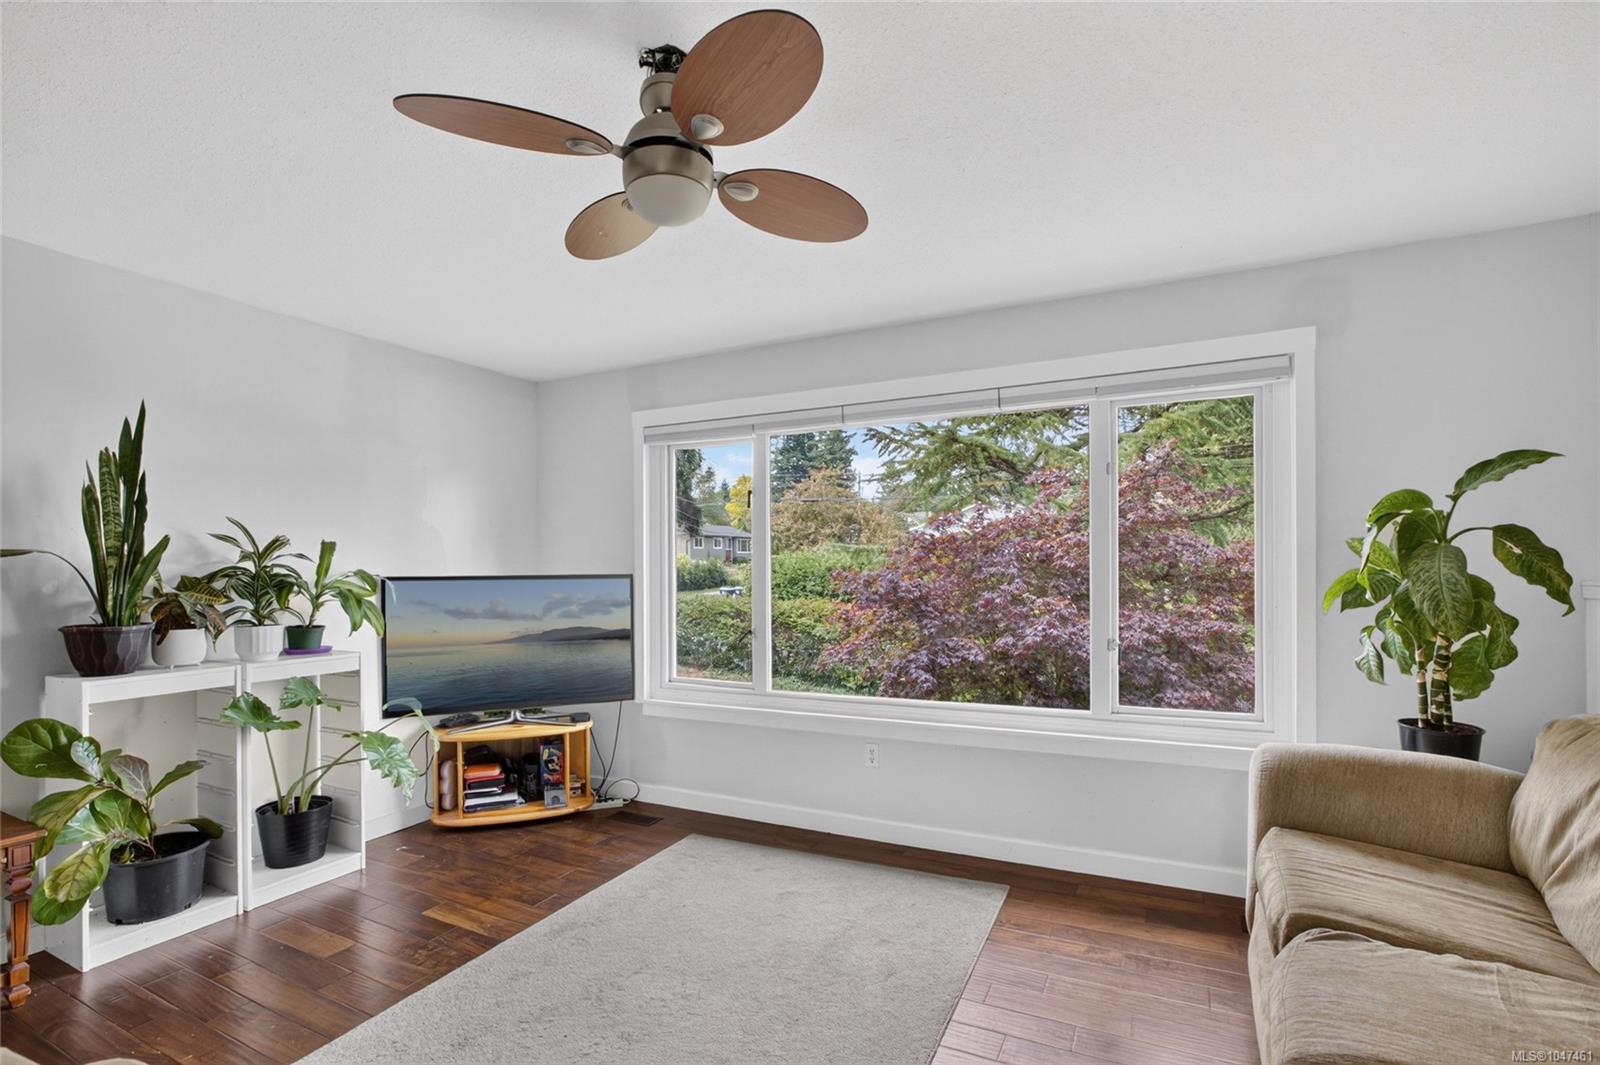
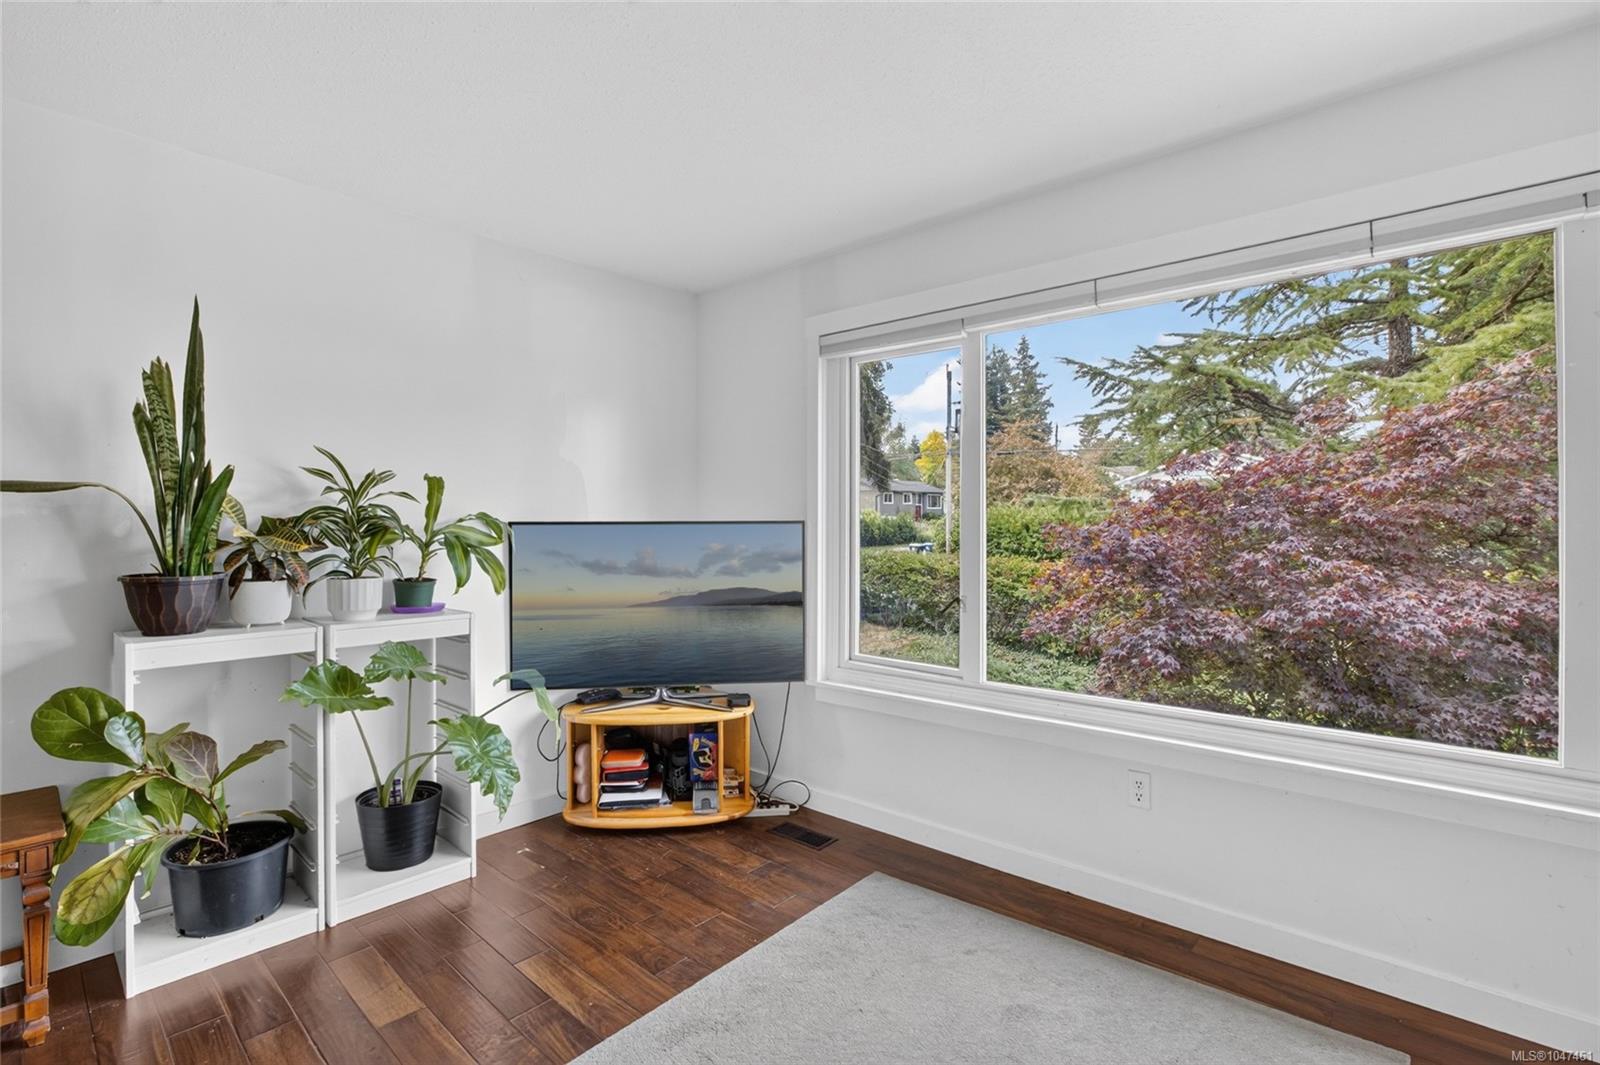
Living room with parquet flooring, potted plants, a beige sofa, and a large window overlooking trees.
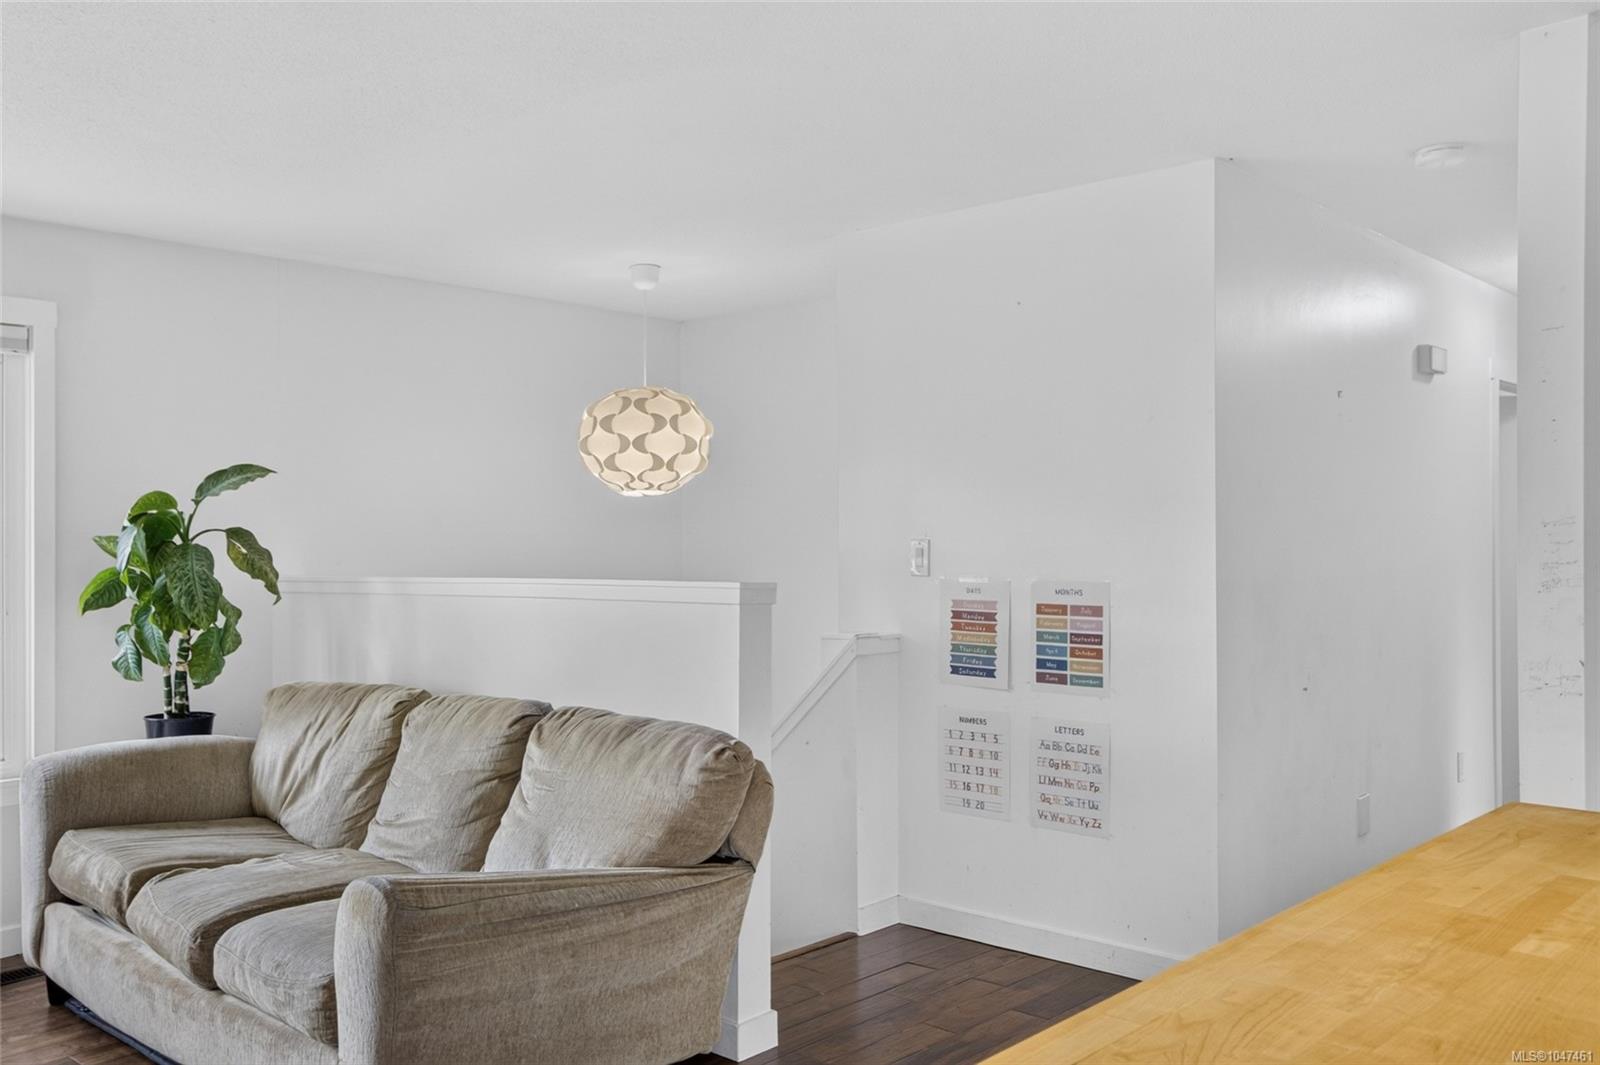
Living area with a gray sectional, potted plant, pendant light, and wall-mounted learning charts.
Living room with potted plants, wood flooring, and a large window overlooking trees.
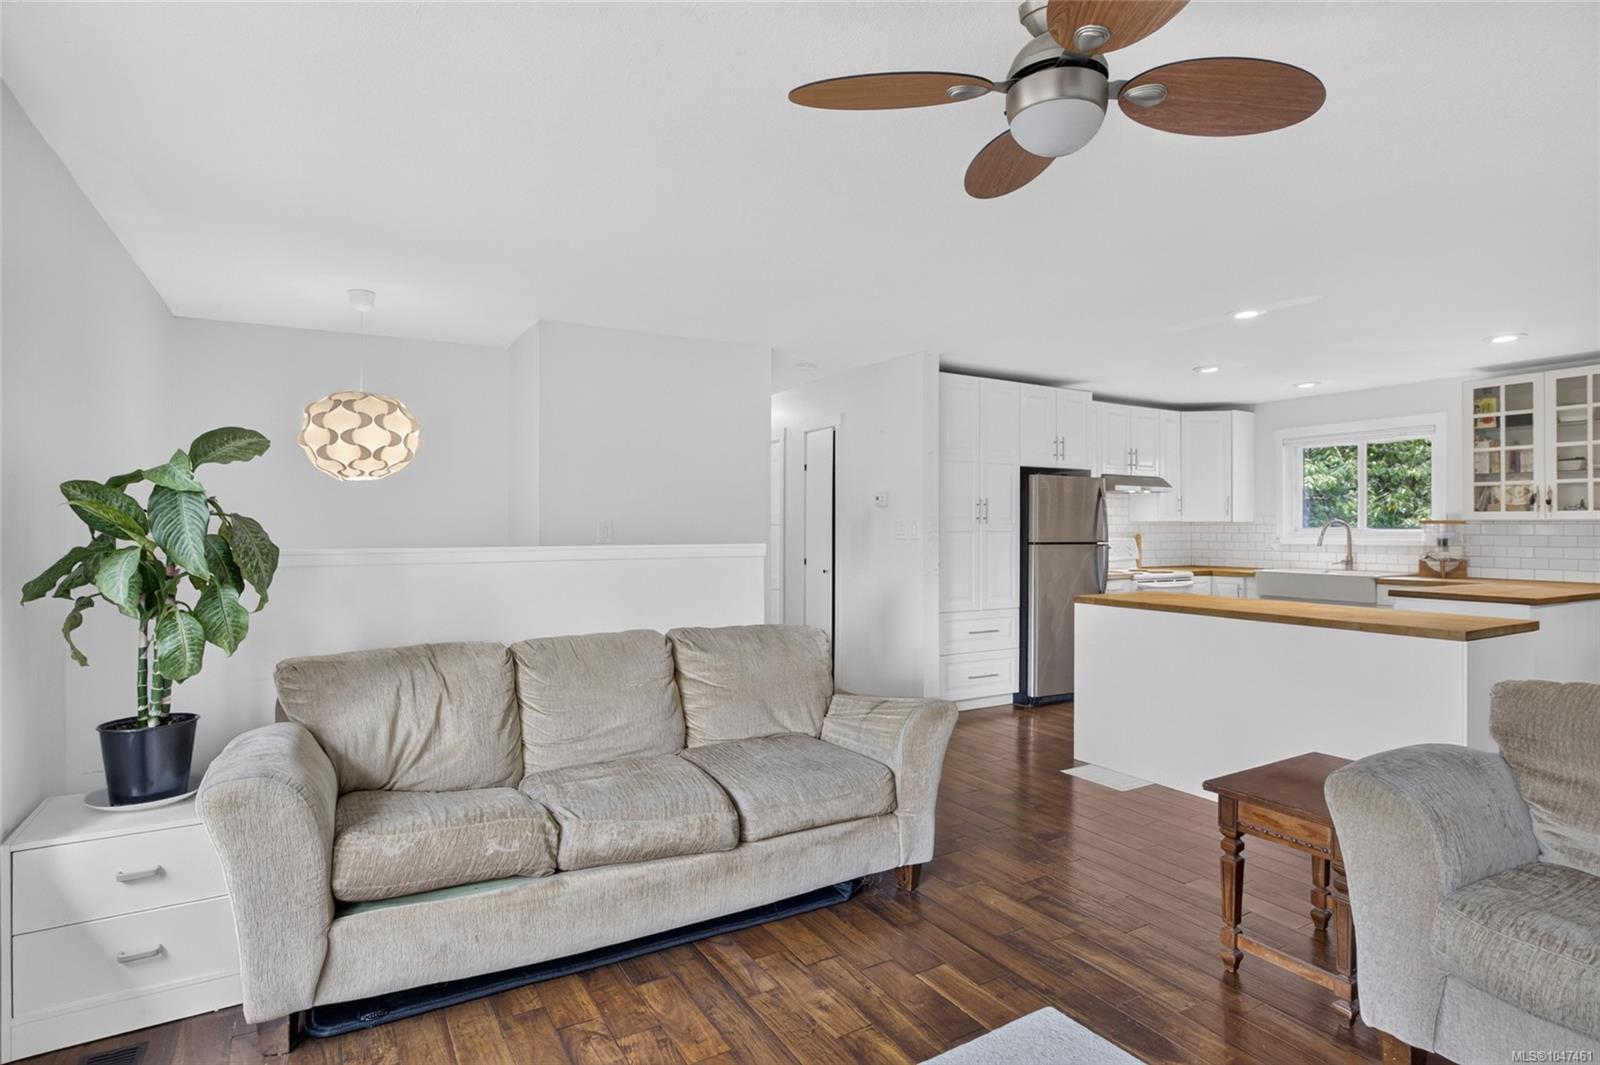
Open-concept living room and kitchen with hardwood floors, white cabinetry, and a wood-topped island.
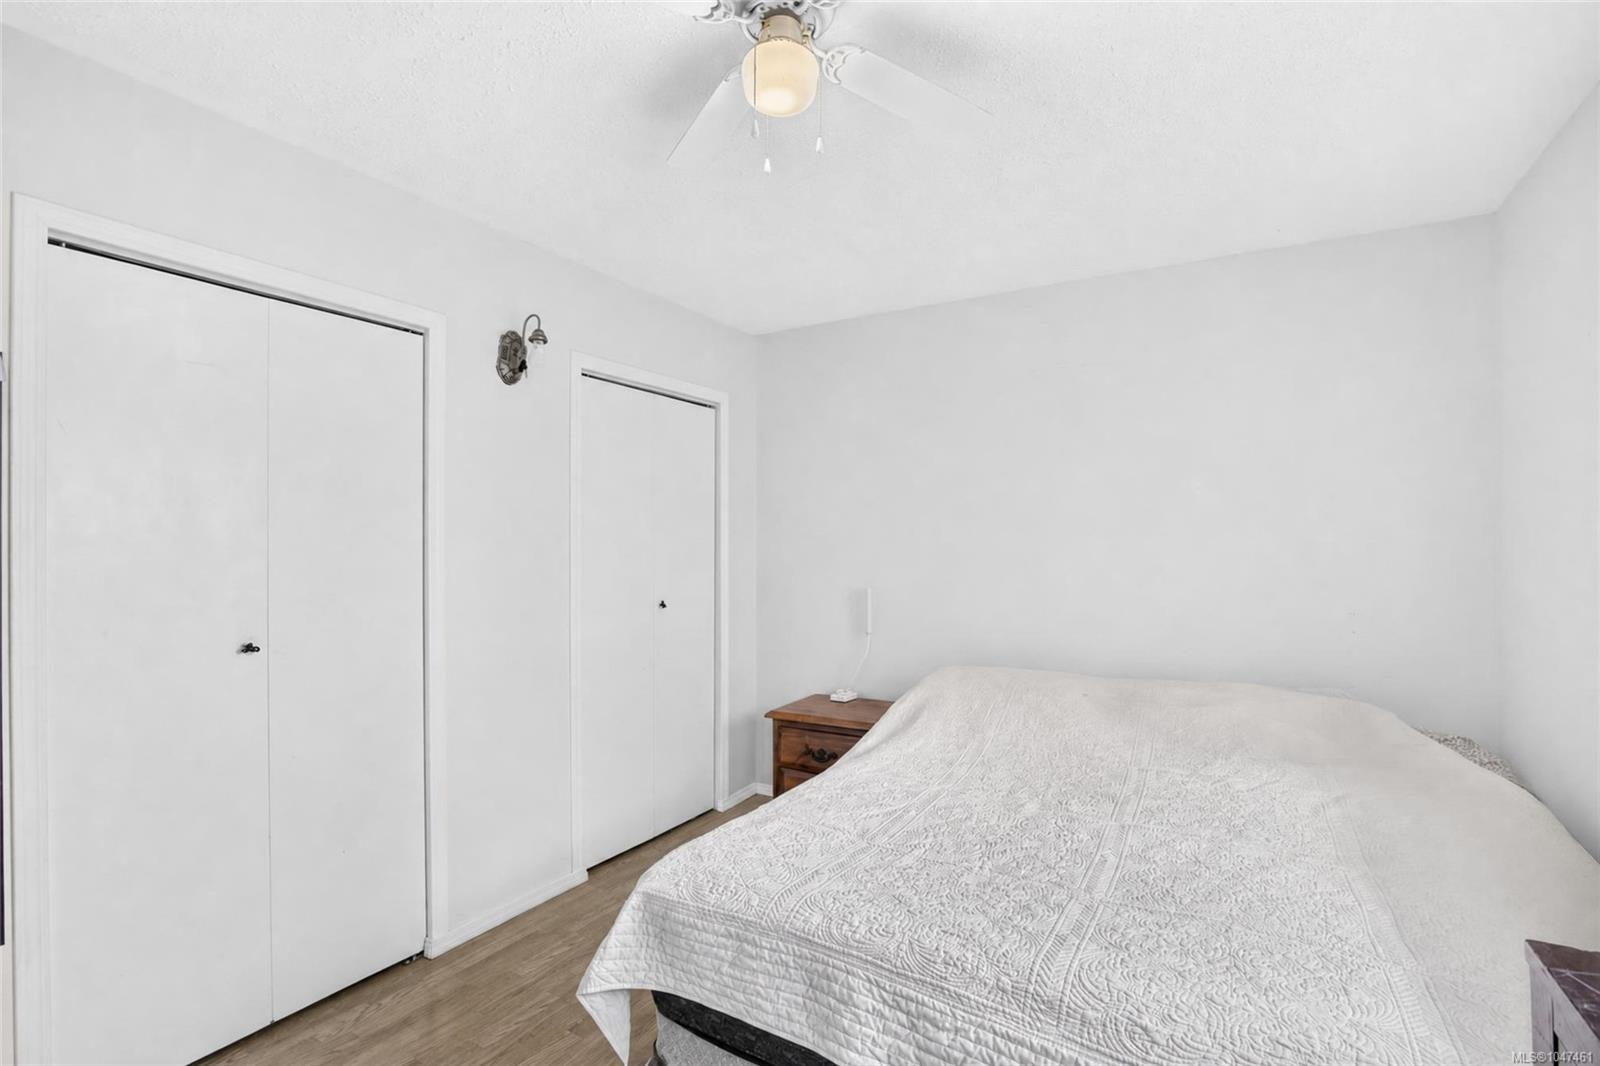
Bedroom with a large white-quilted bed, two white closets, and wood-look flooring.
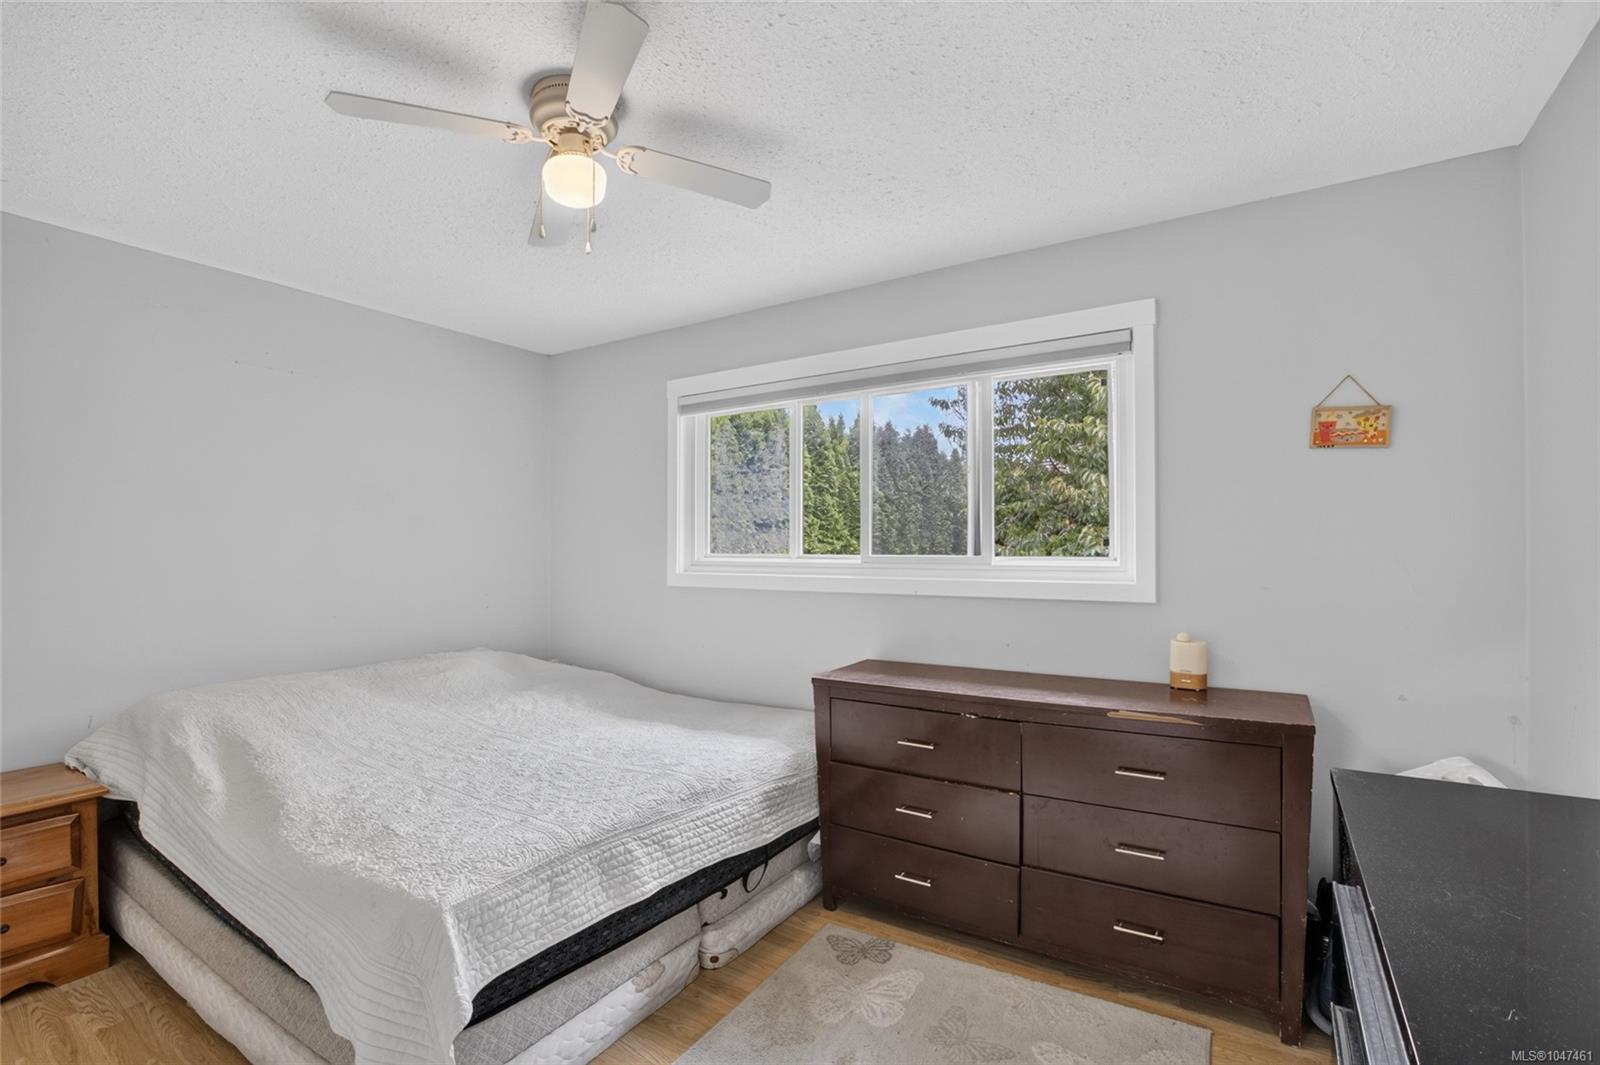
Bedroom with a wide window overlooking trees, a ceiling fan, and a dark wooden dresser.
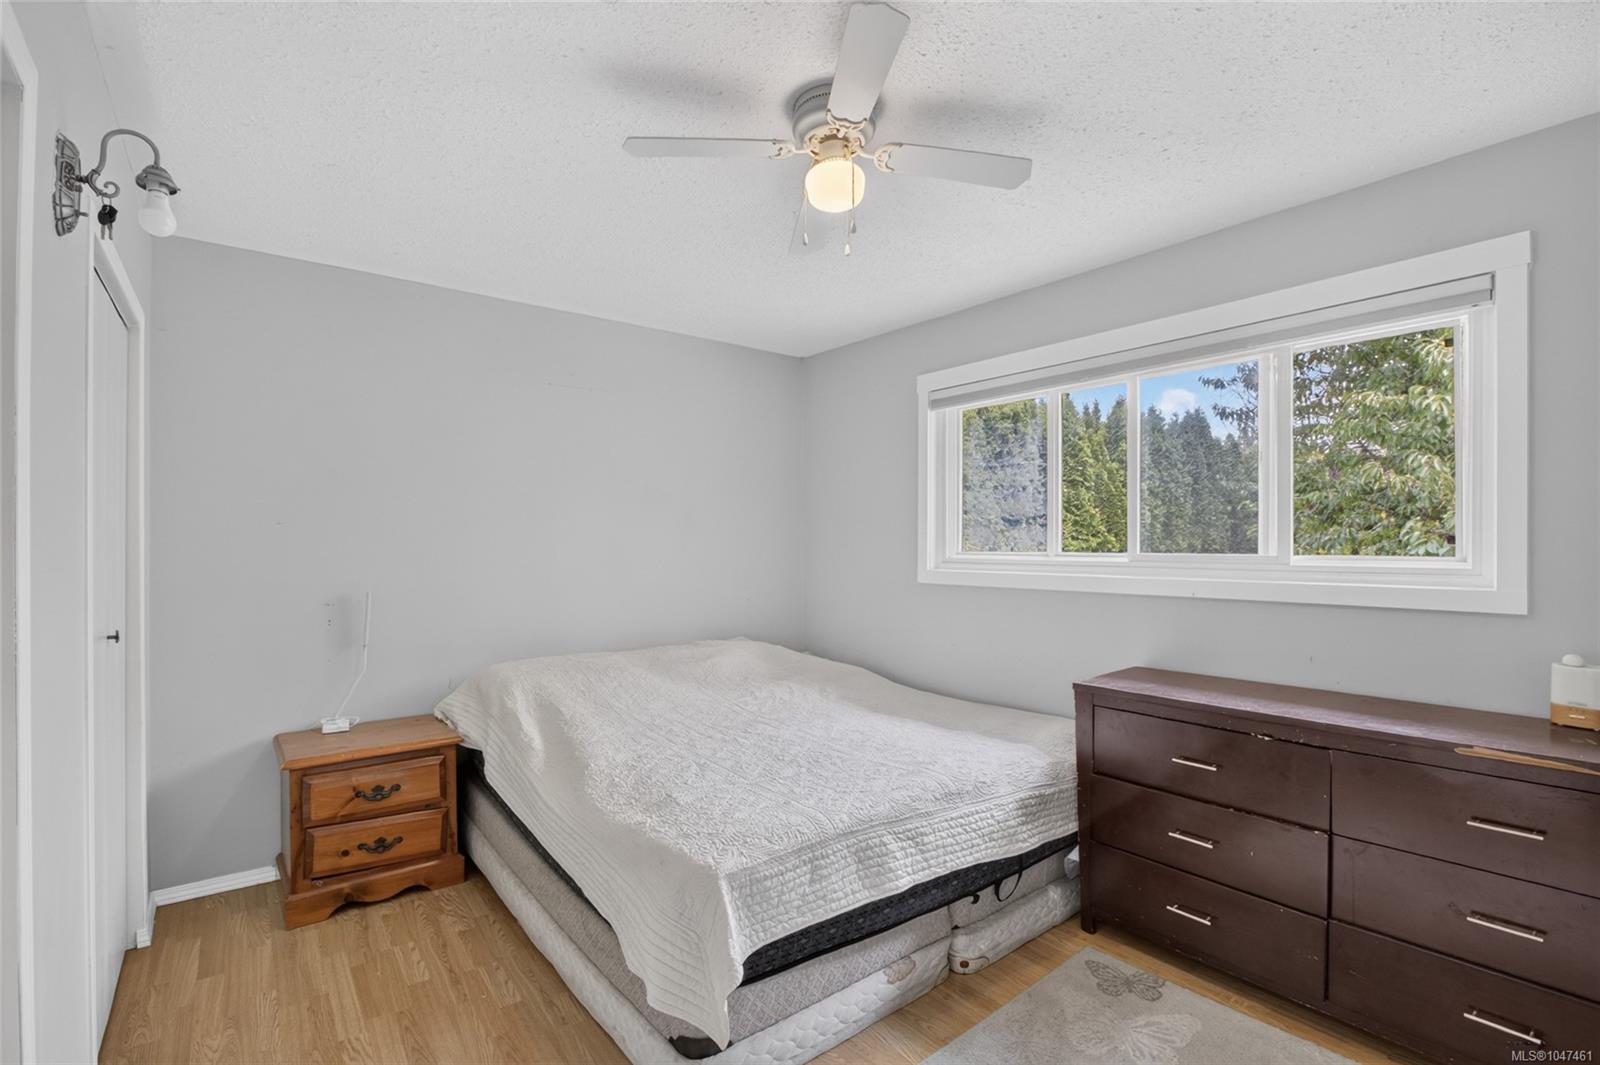
Bedroom with a white-quilted bed, wooden bedside table, and wide window overlooking trees.
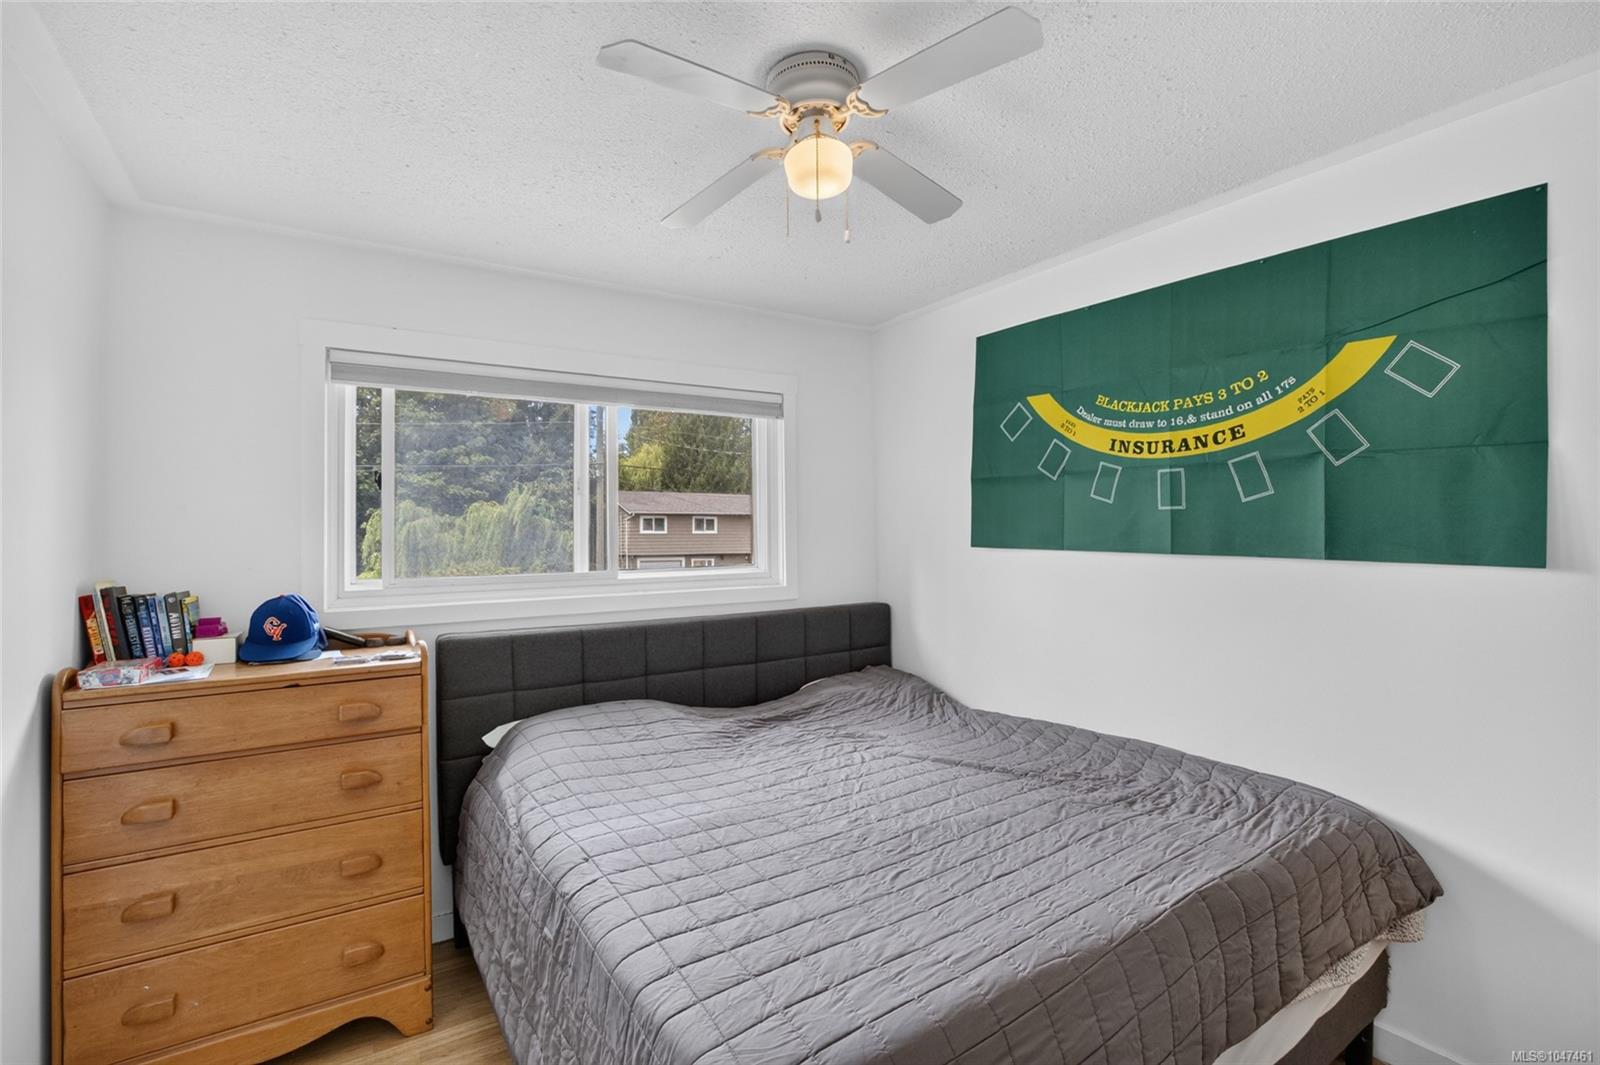
Bedroom with a gray quilted bed, wooden dresser, and green blackjack wall hanging.
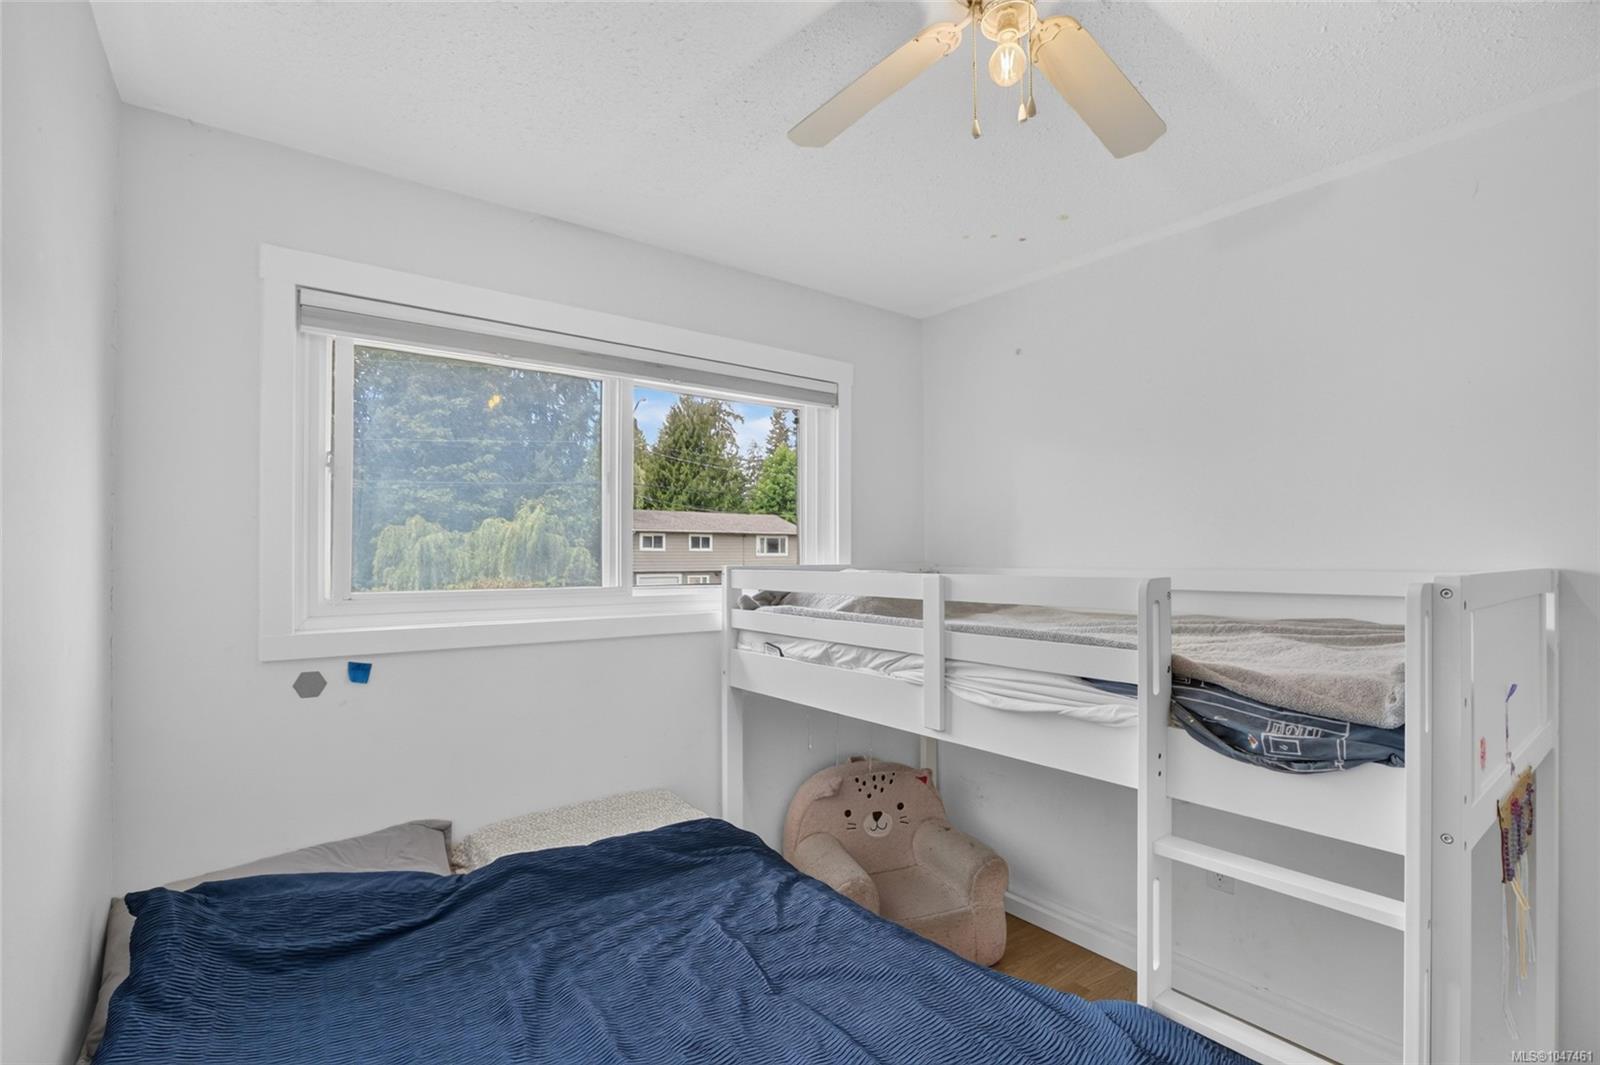
Bedroom with a white bunk bed beside a large window and a blue-covered bed.
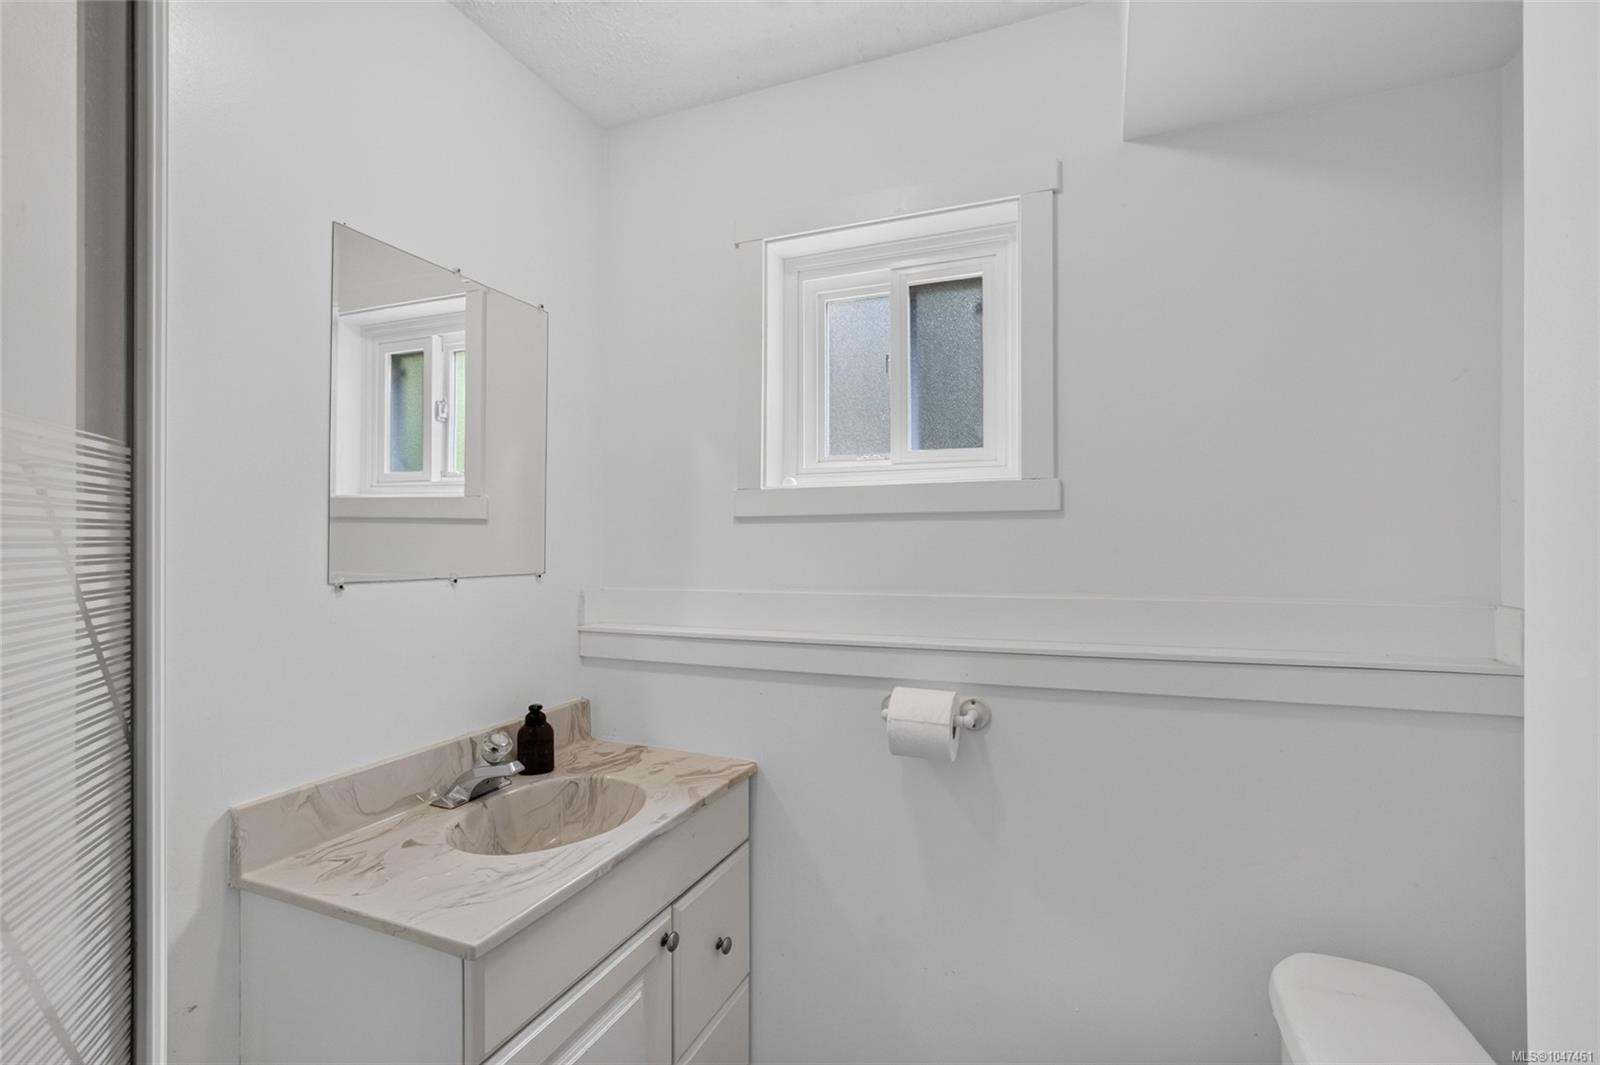
Bathroom with a marble-look vanity, wall mirror, frosted window, and partial shower enclosure.
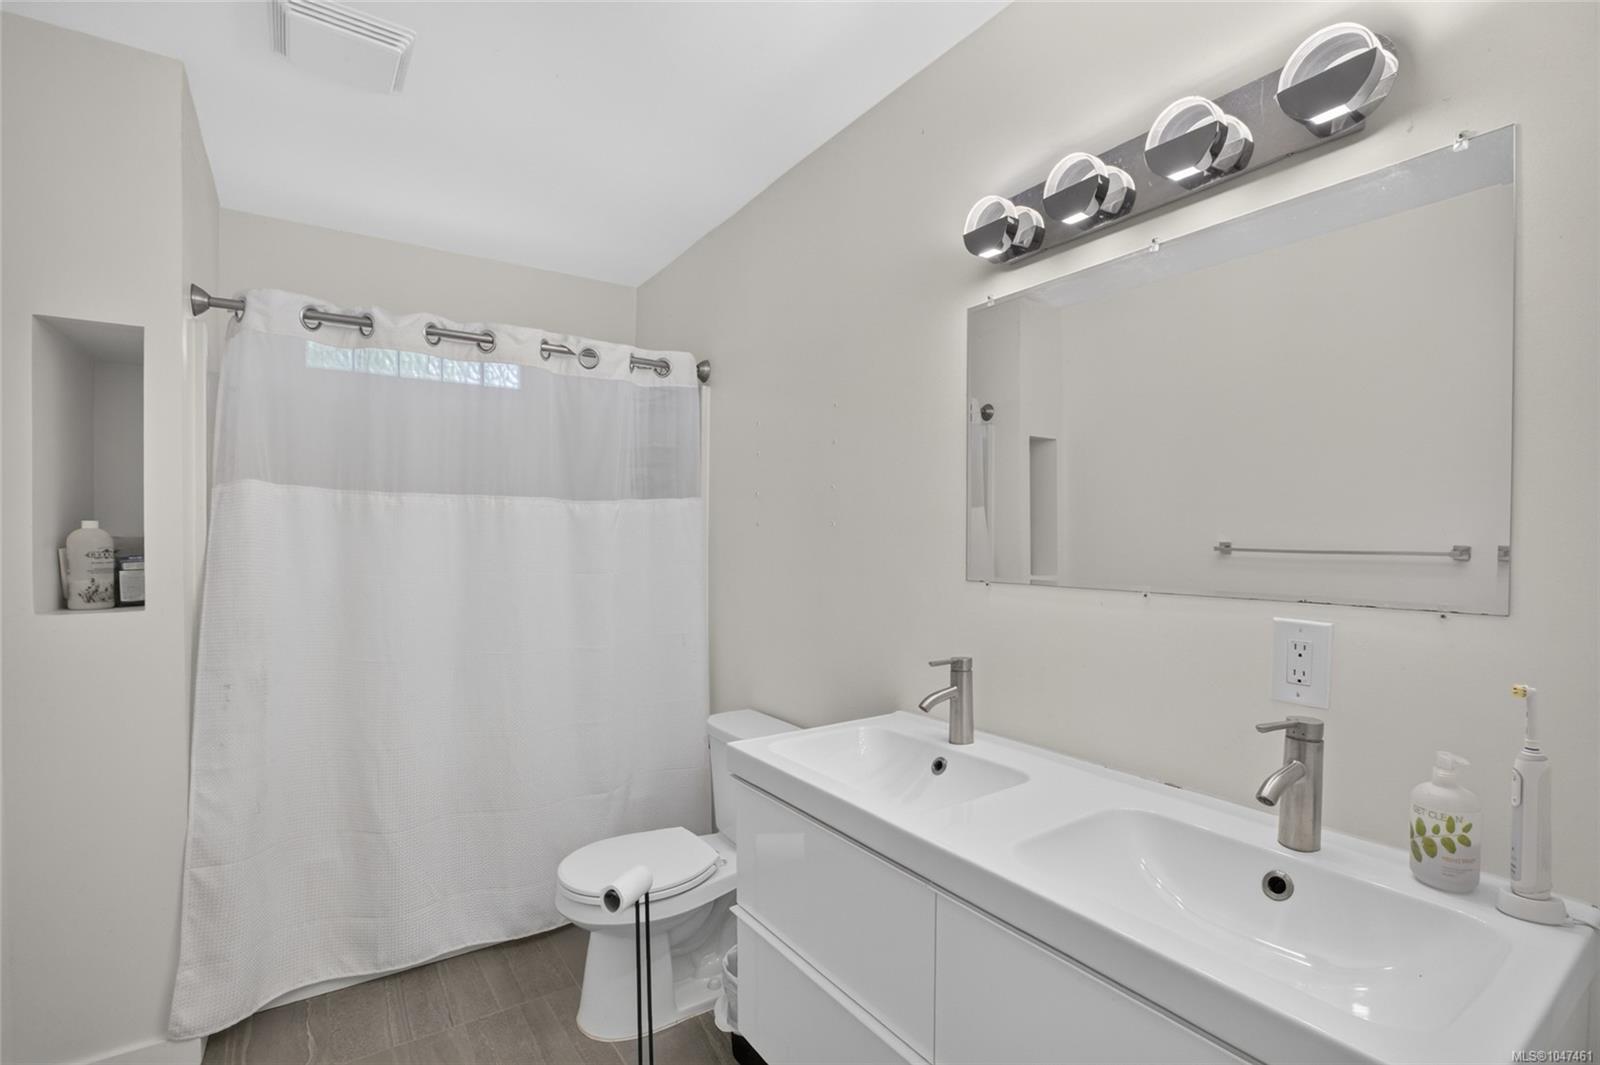
Bathroom with a white double-sink vanity, large mirror, and curtained shower.
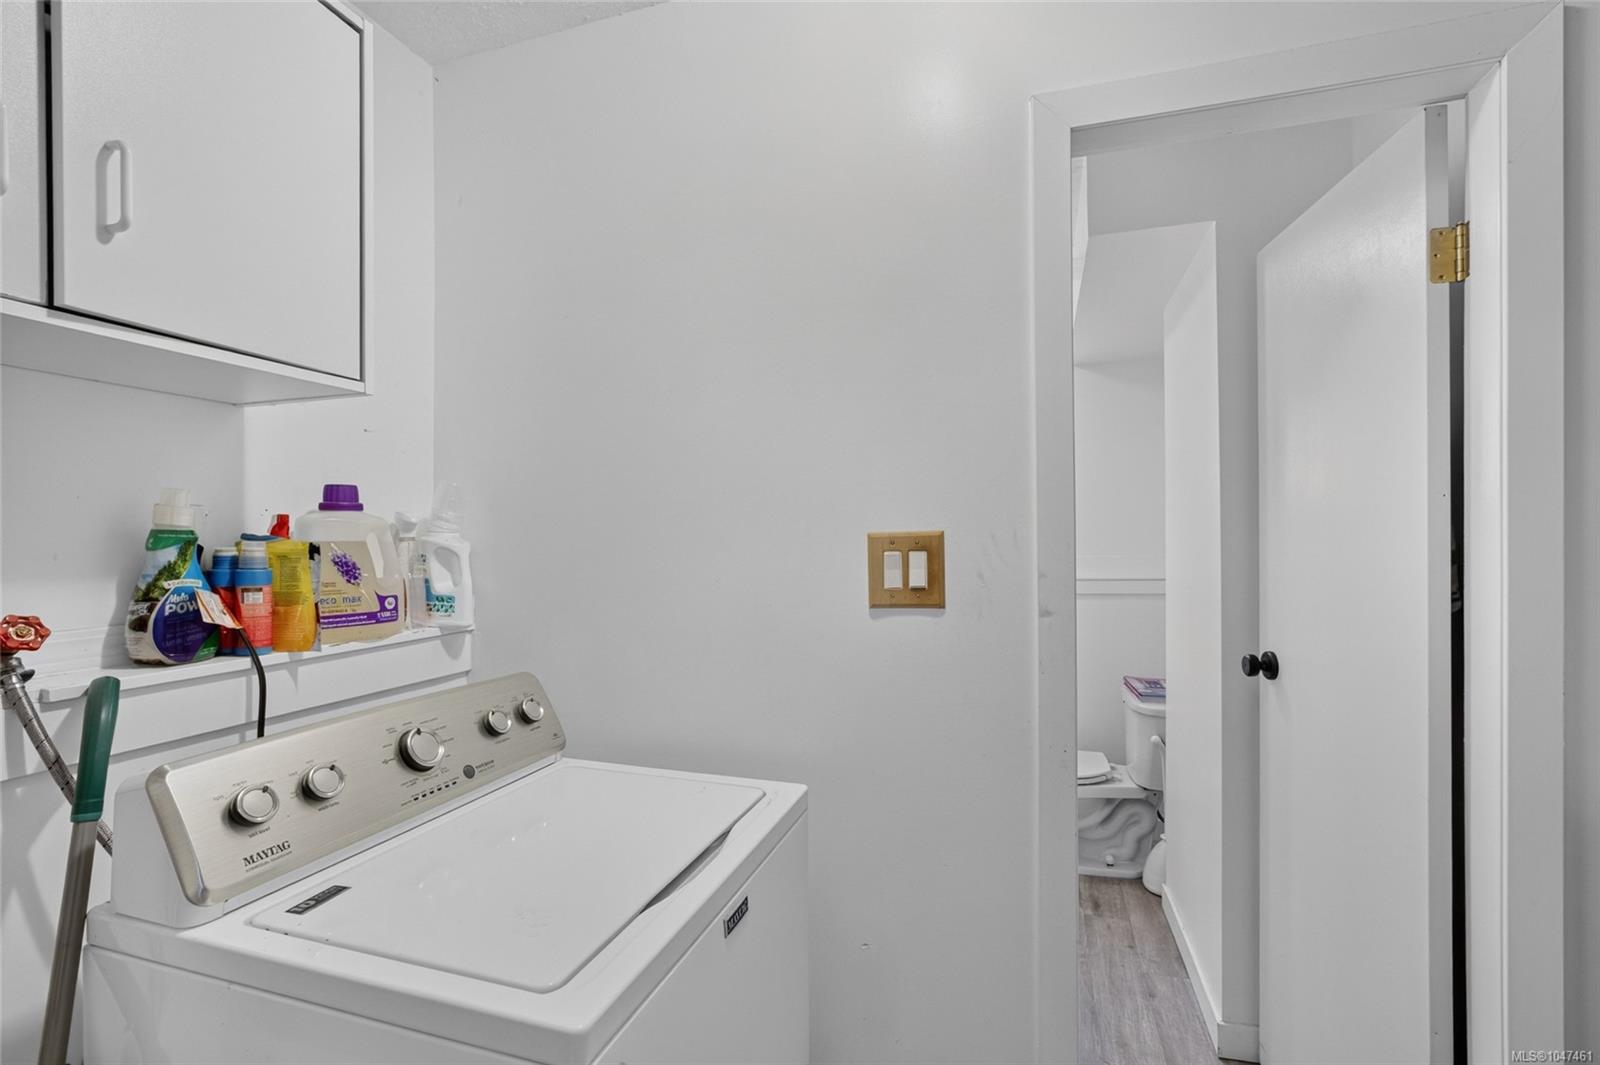
Laundry area with a top-loading washer, wall cabinets, and an open doorway to a bathroom.
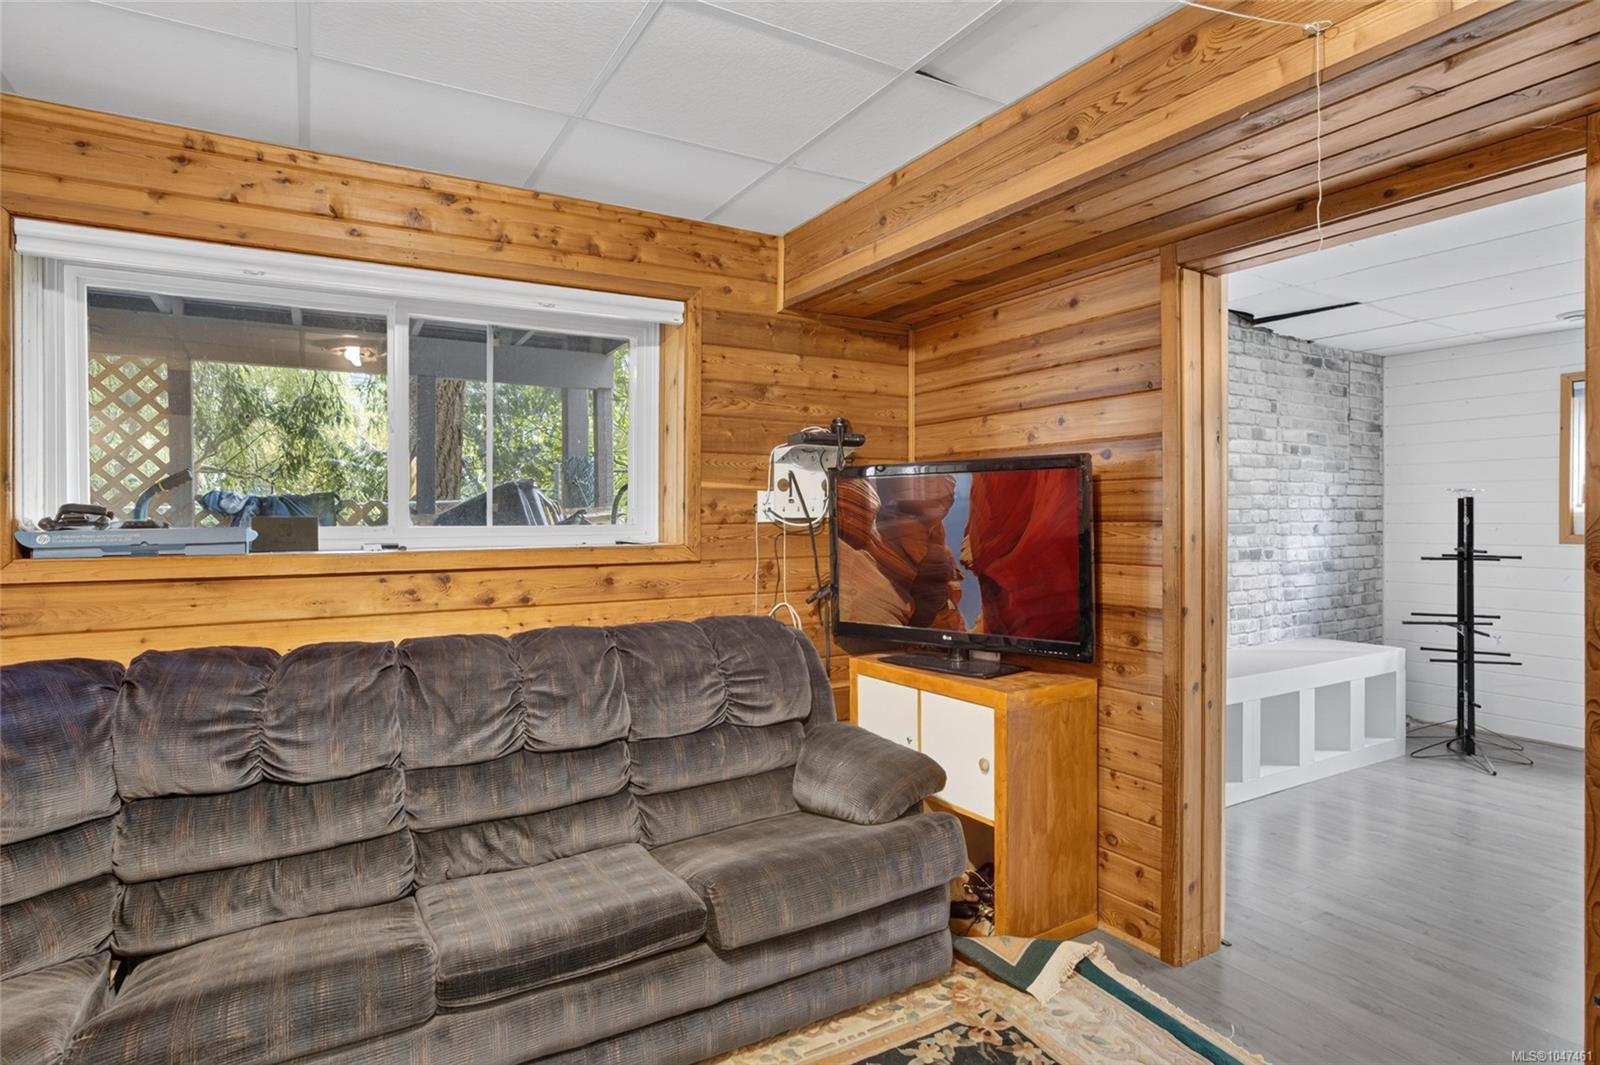
Living room with wood-paneled walls, a gray sectional sofa, and a television beside a large window.
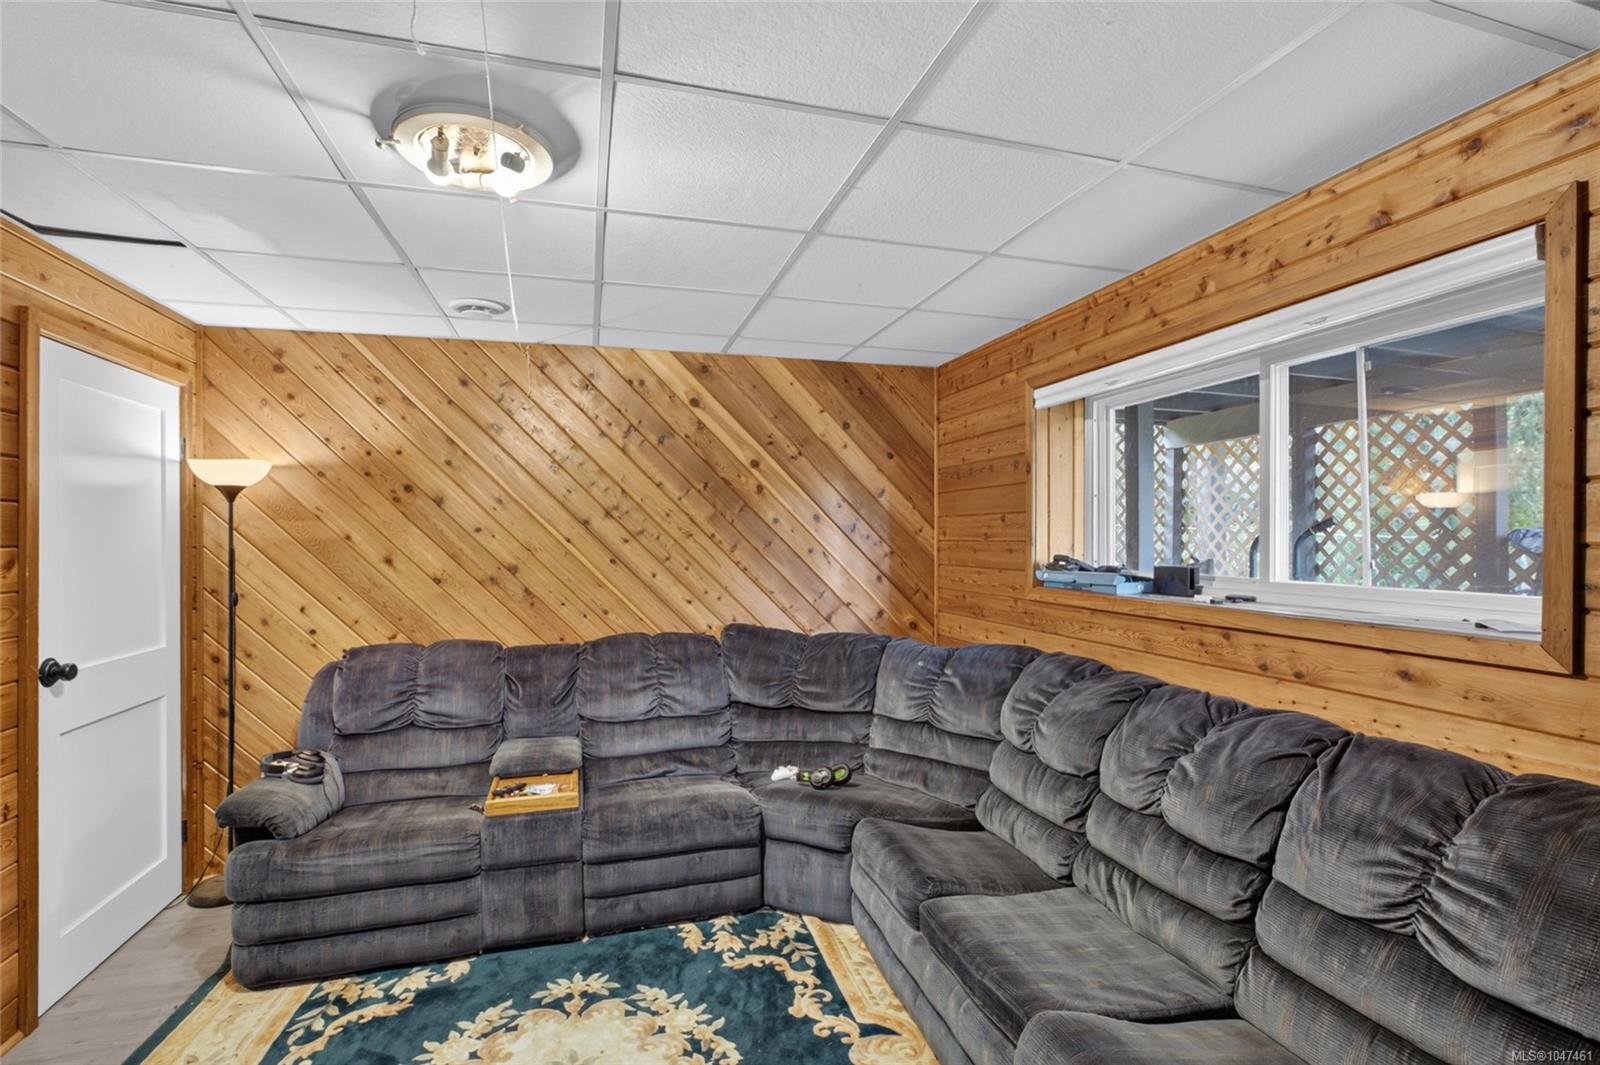
Living room with wood-paneled walls, a gray sectional sofa, and a window facing a lattice-covered patio.
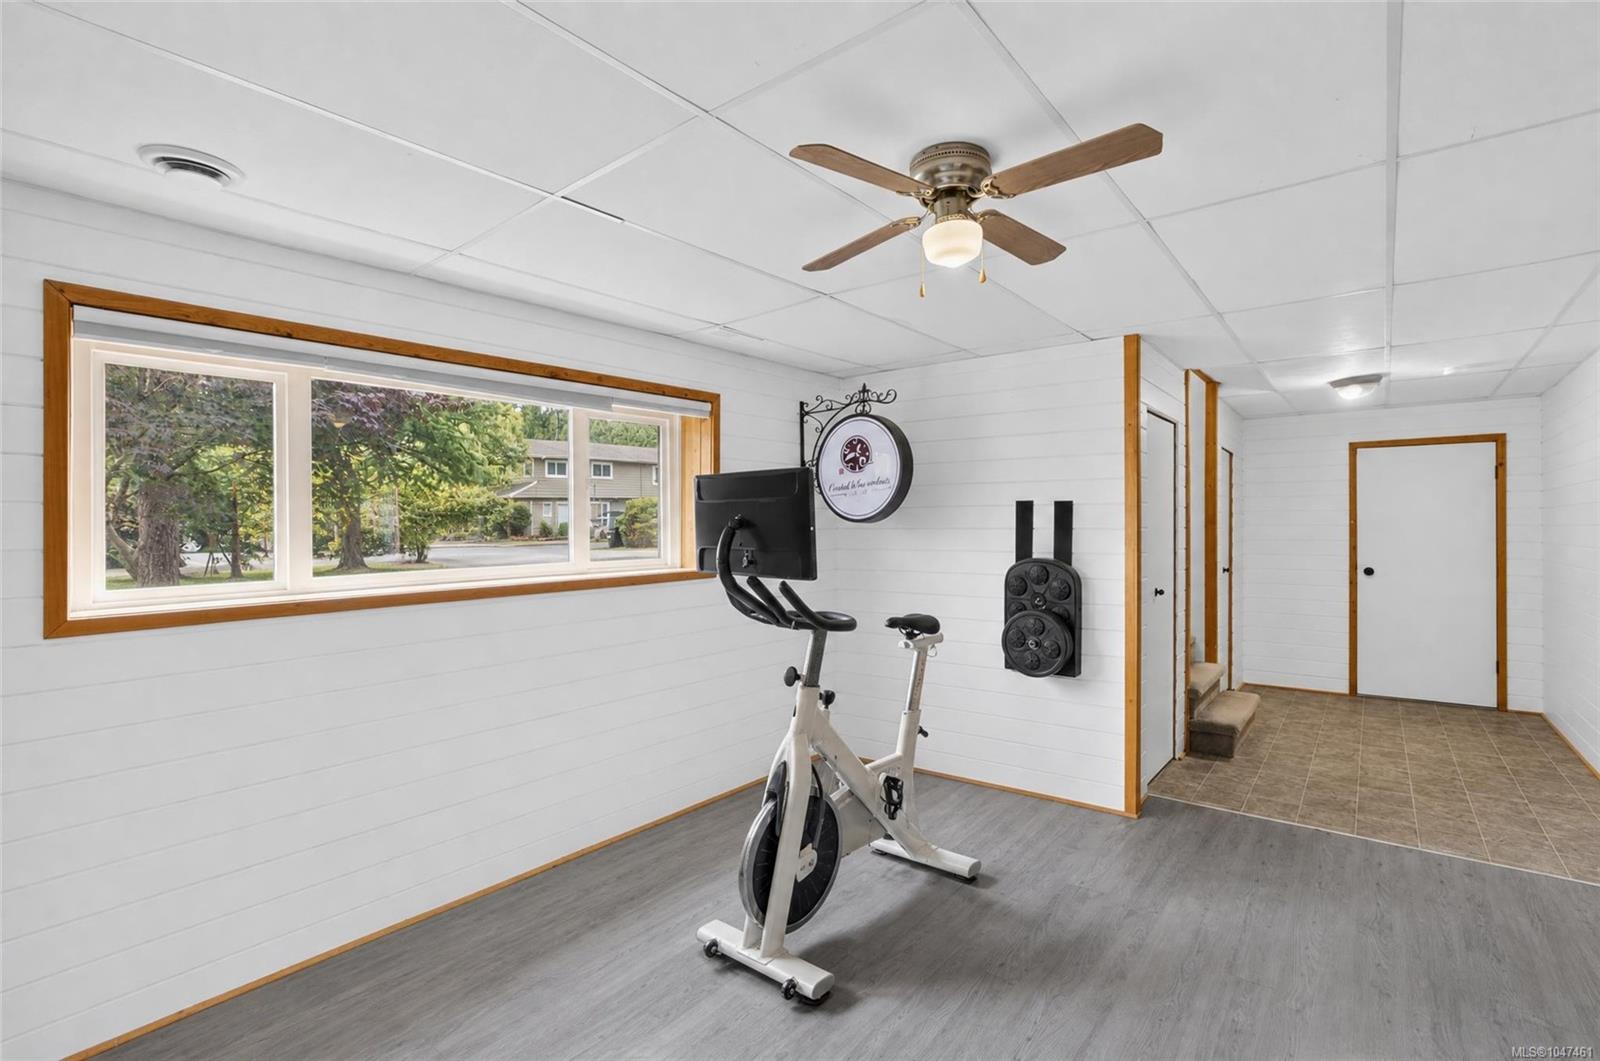
Home exercise room with a stationary bike, wall-mounted weights, and a wide window overlooking trees.
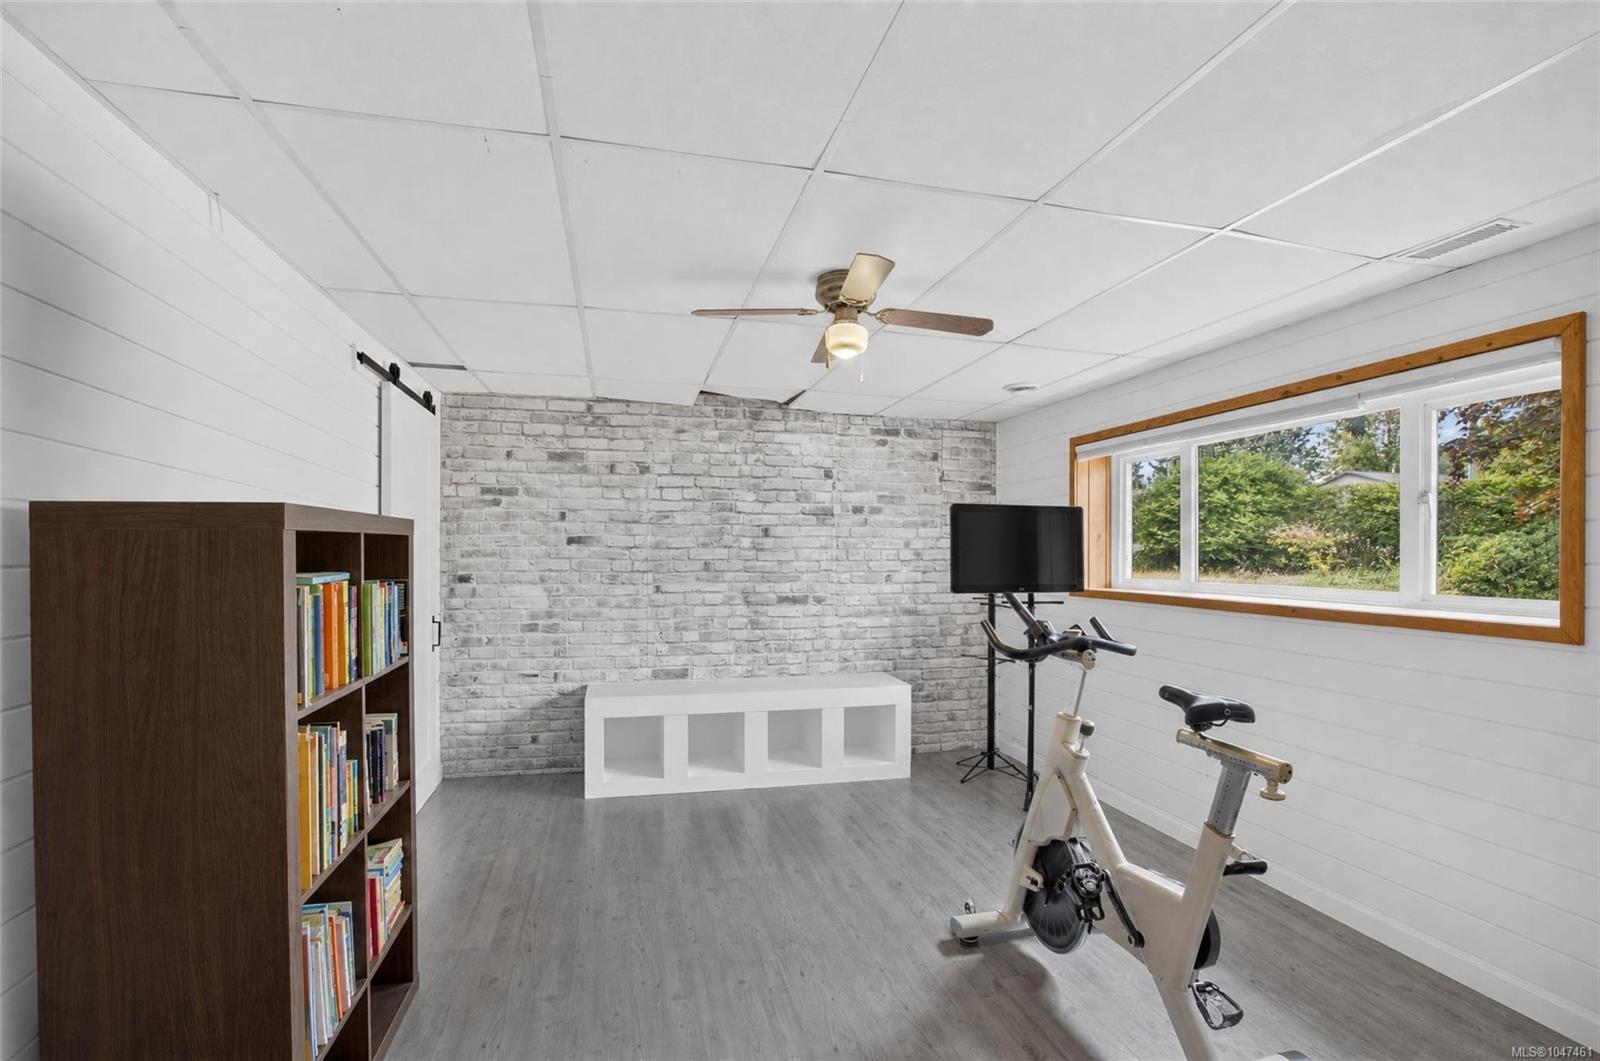
Recreation room with a stationary bike, bookcase, and white brick accent wall.
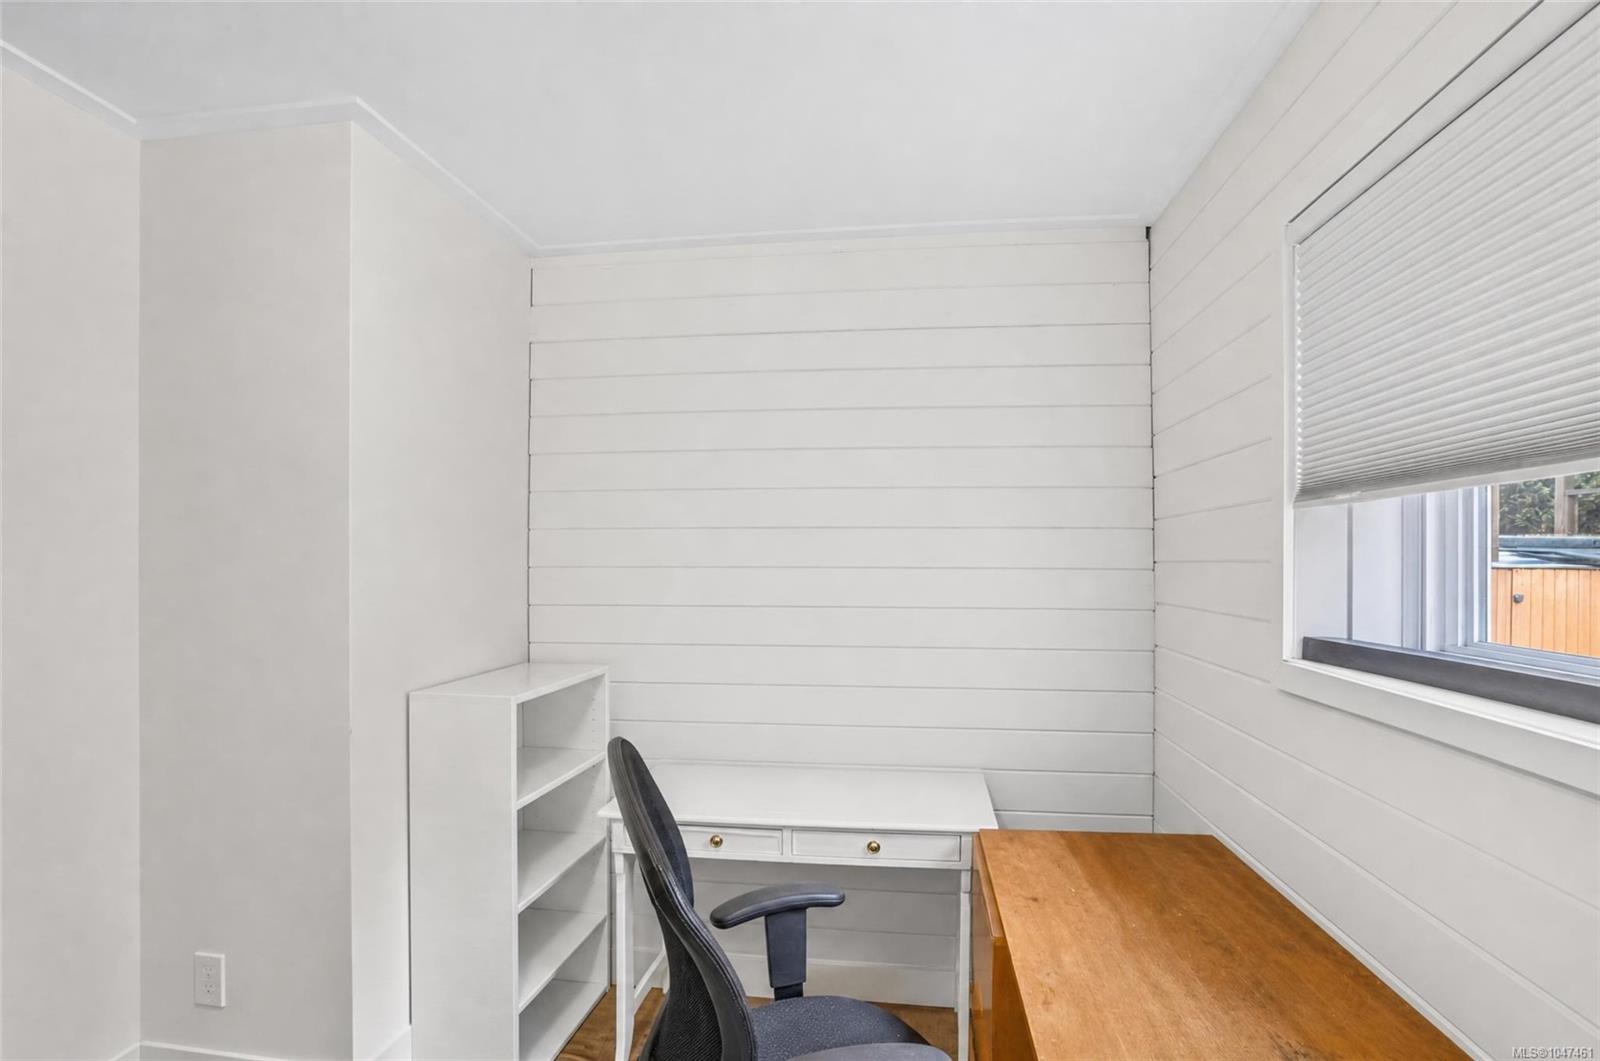
Home office with white shiplap walls, a compact desk, shelving, and a black chair beside a window.
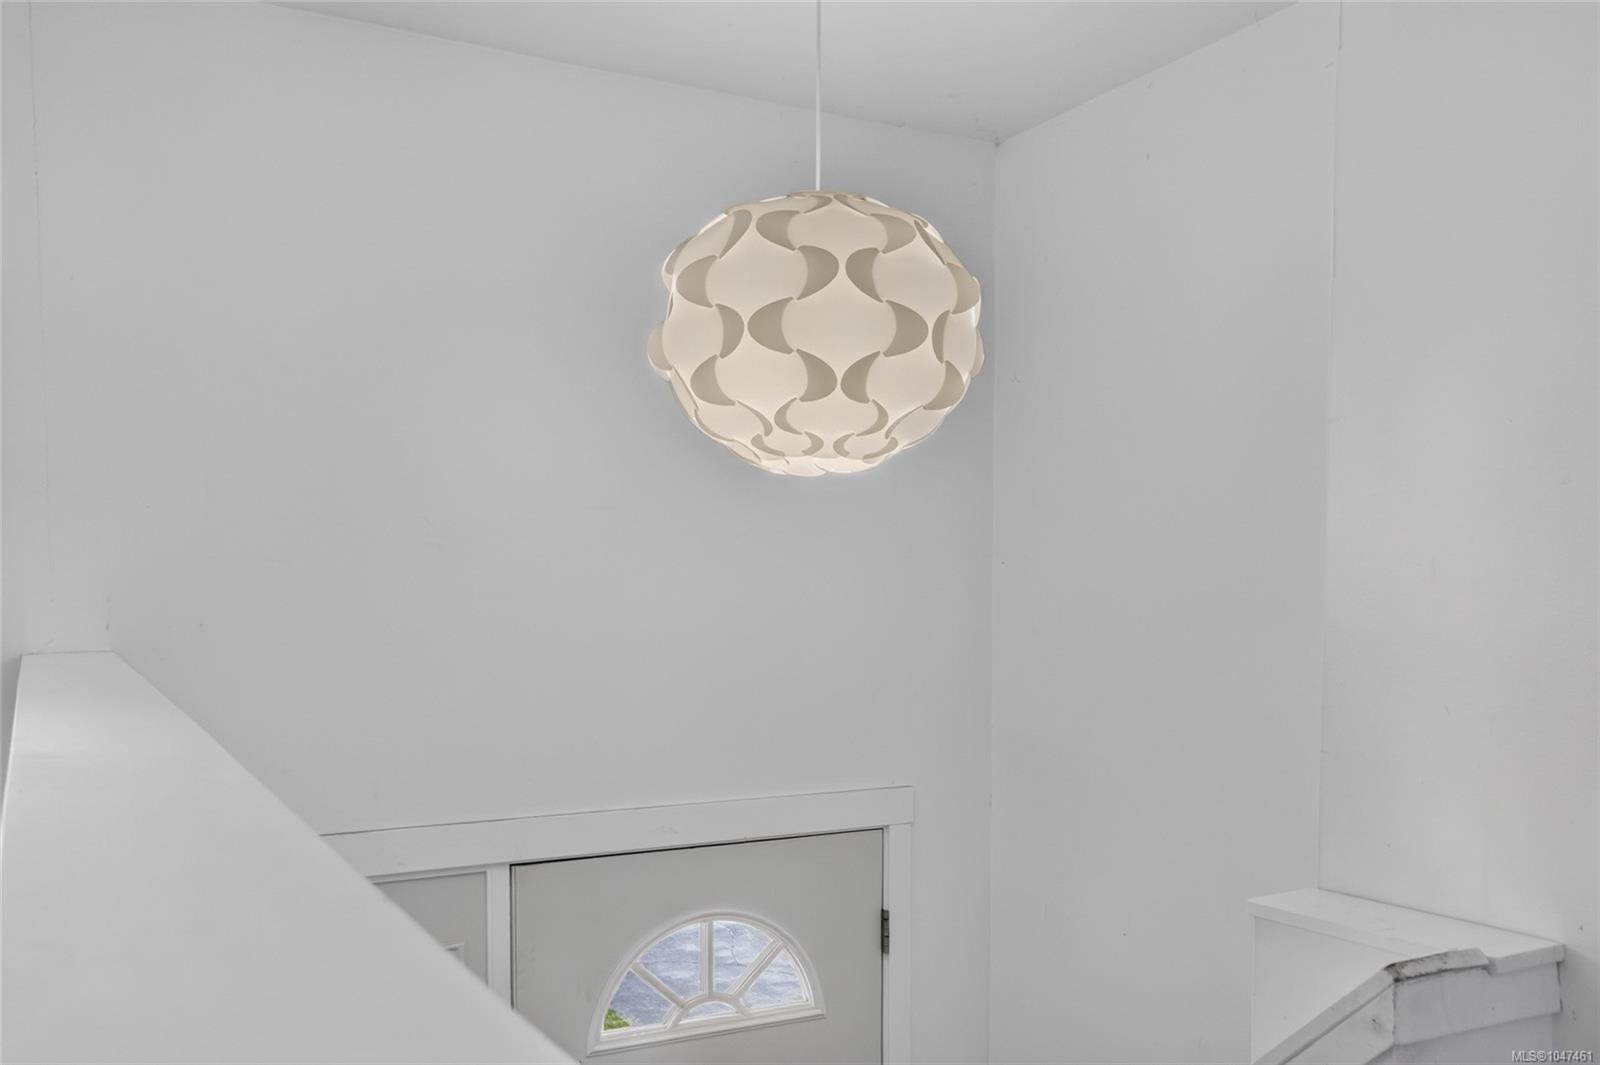
Entryway pendant light above a staircase and front door with a semicircular window.
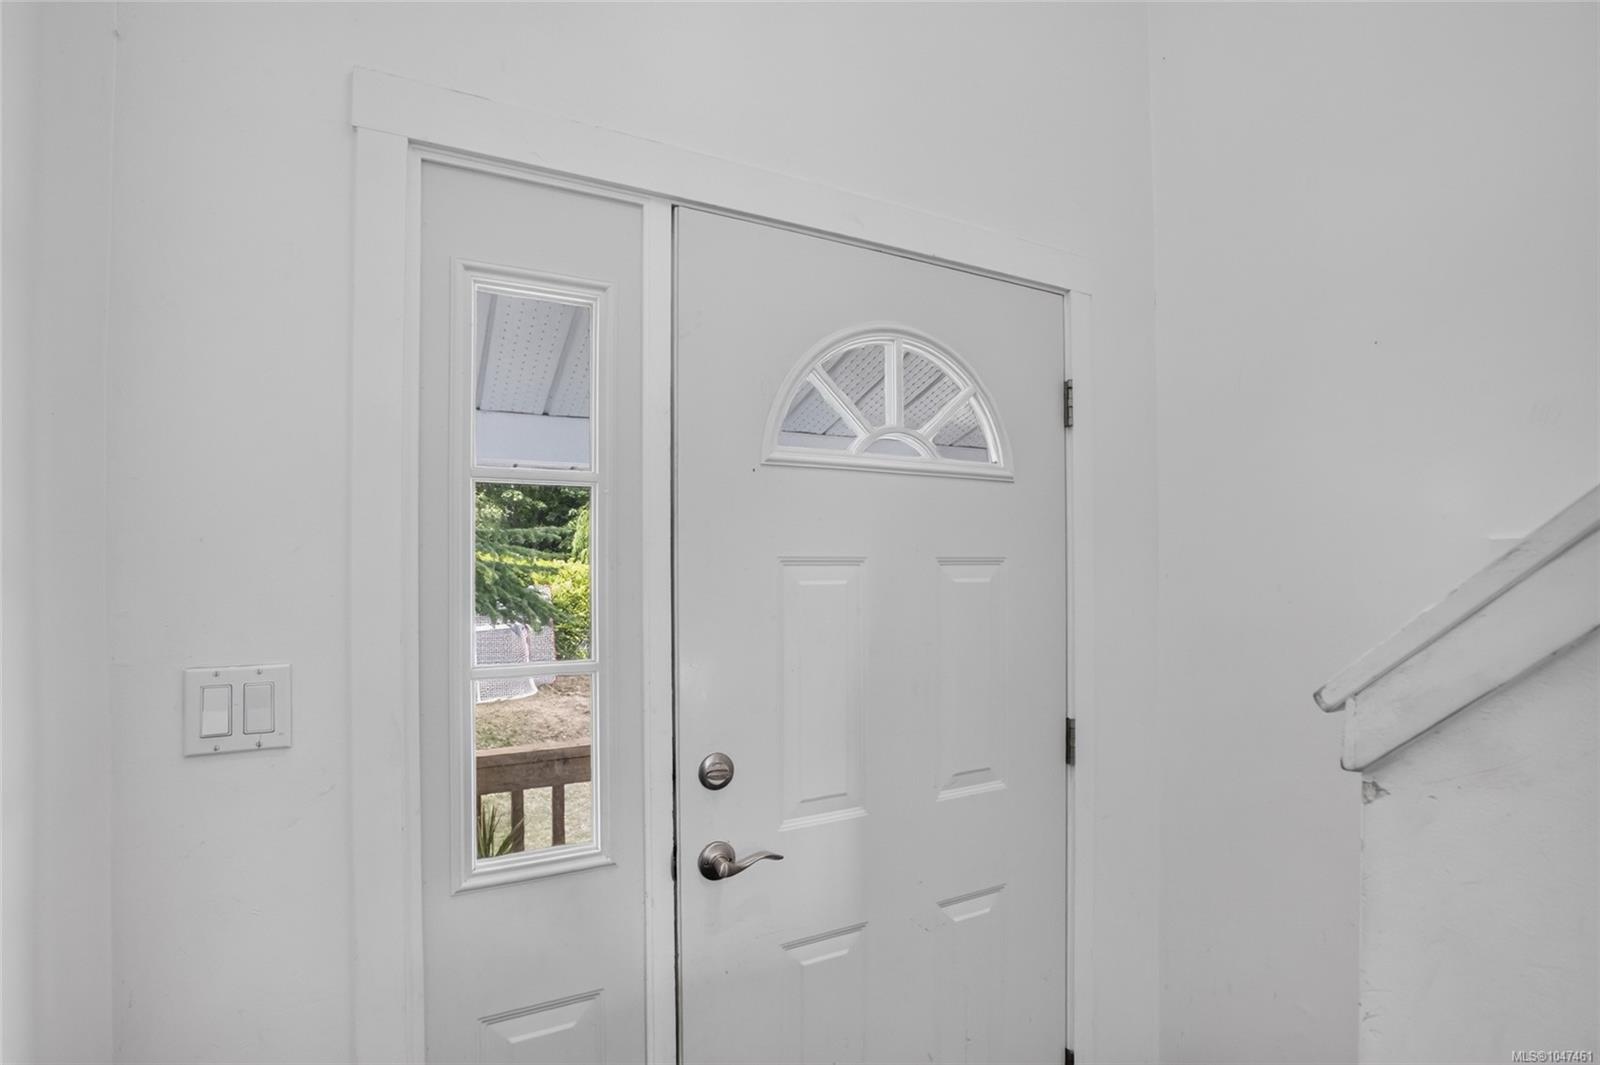
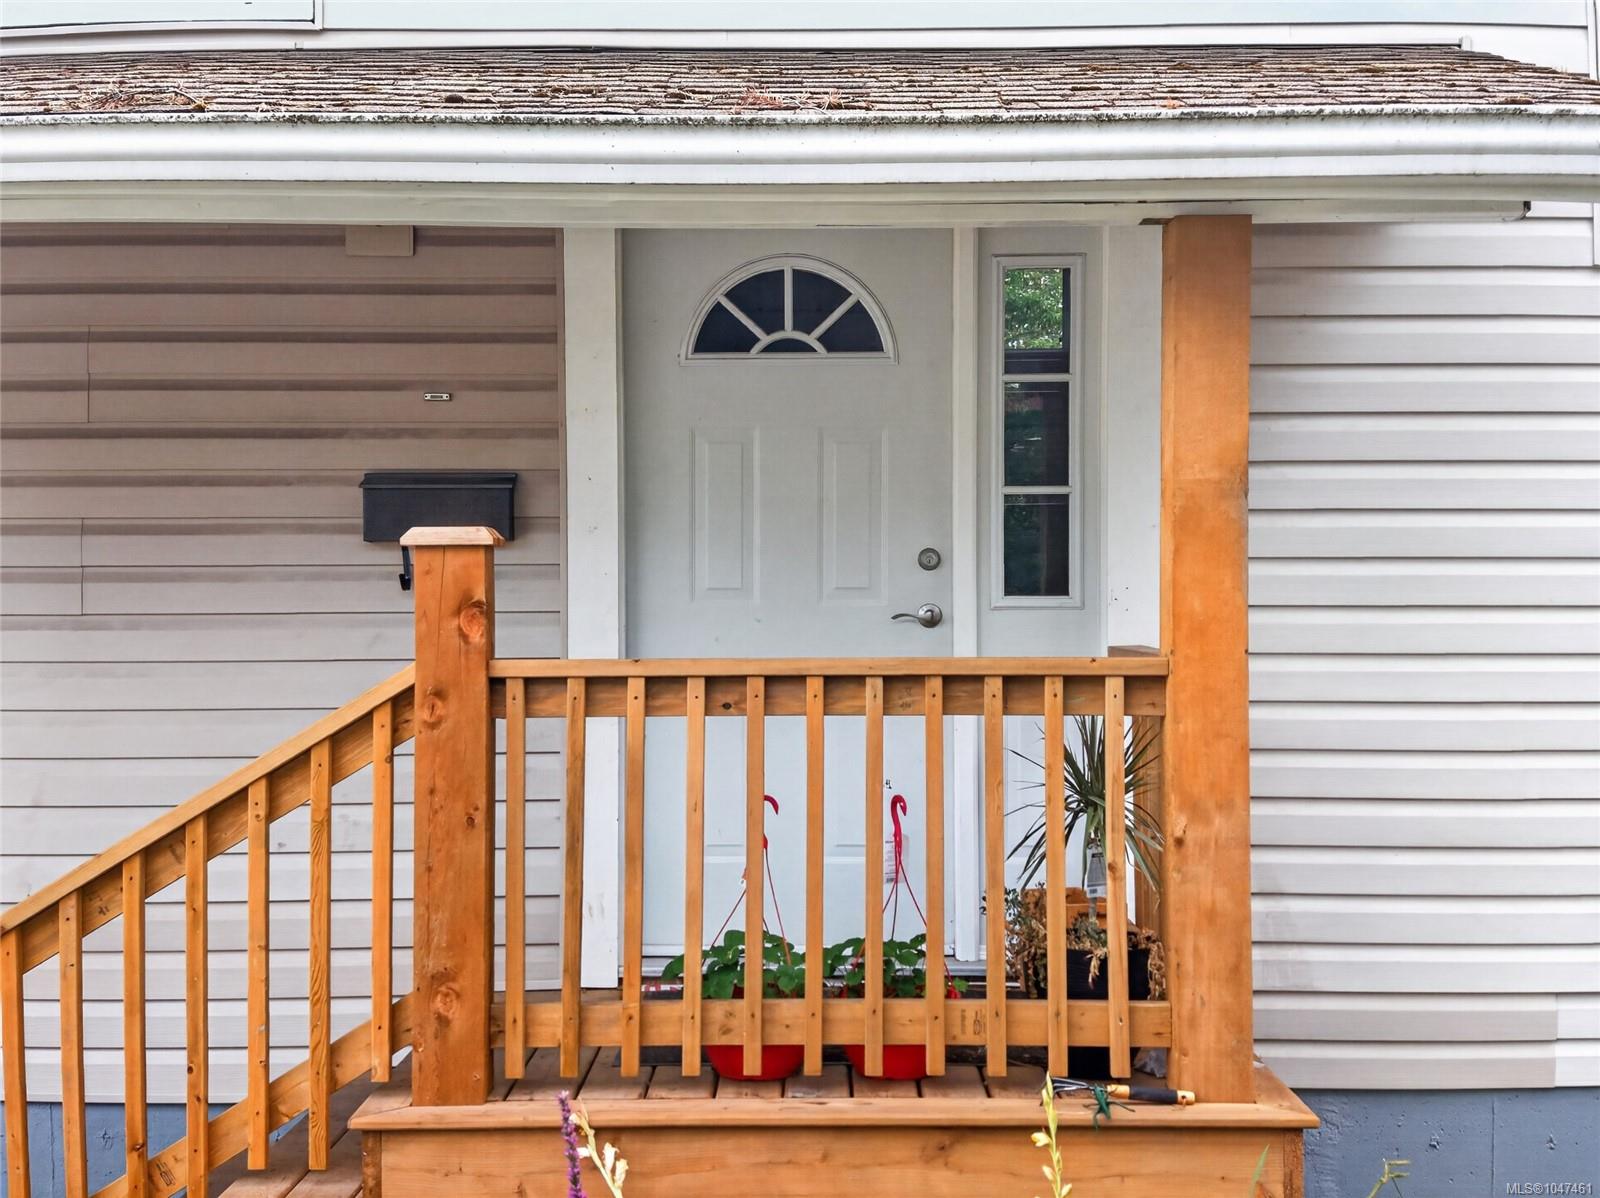
White entry door with a fanlight and tall sidelight beside the staircase.
Two-storey gray-sided home with an attached garage and wooden front stairs, surrounded by mature trees.
Two-storey gray house with a garage and porch, framed by tall evergreens beside a driveway with basketball hoops.
Two-story gray-sided home with a covered porch and prominent wooden entry stairs.
Front entrance with a semicircular-window door and raised wooden porch with railings.
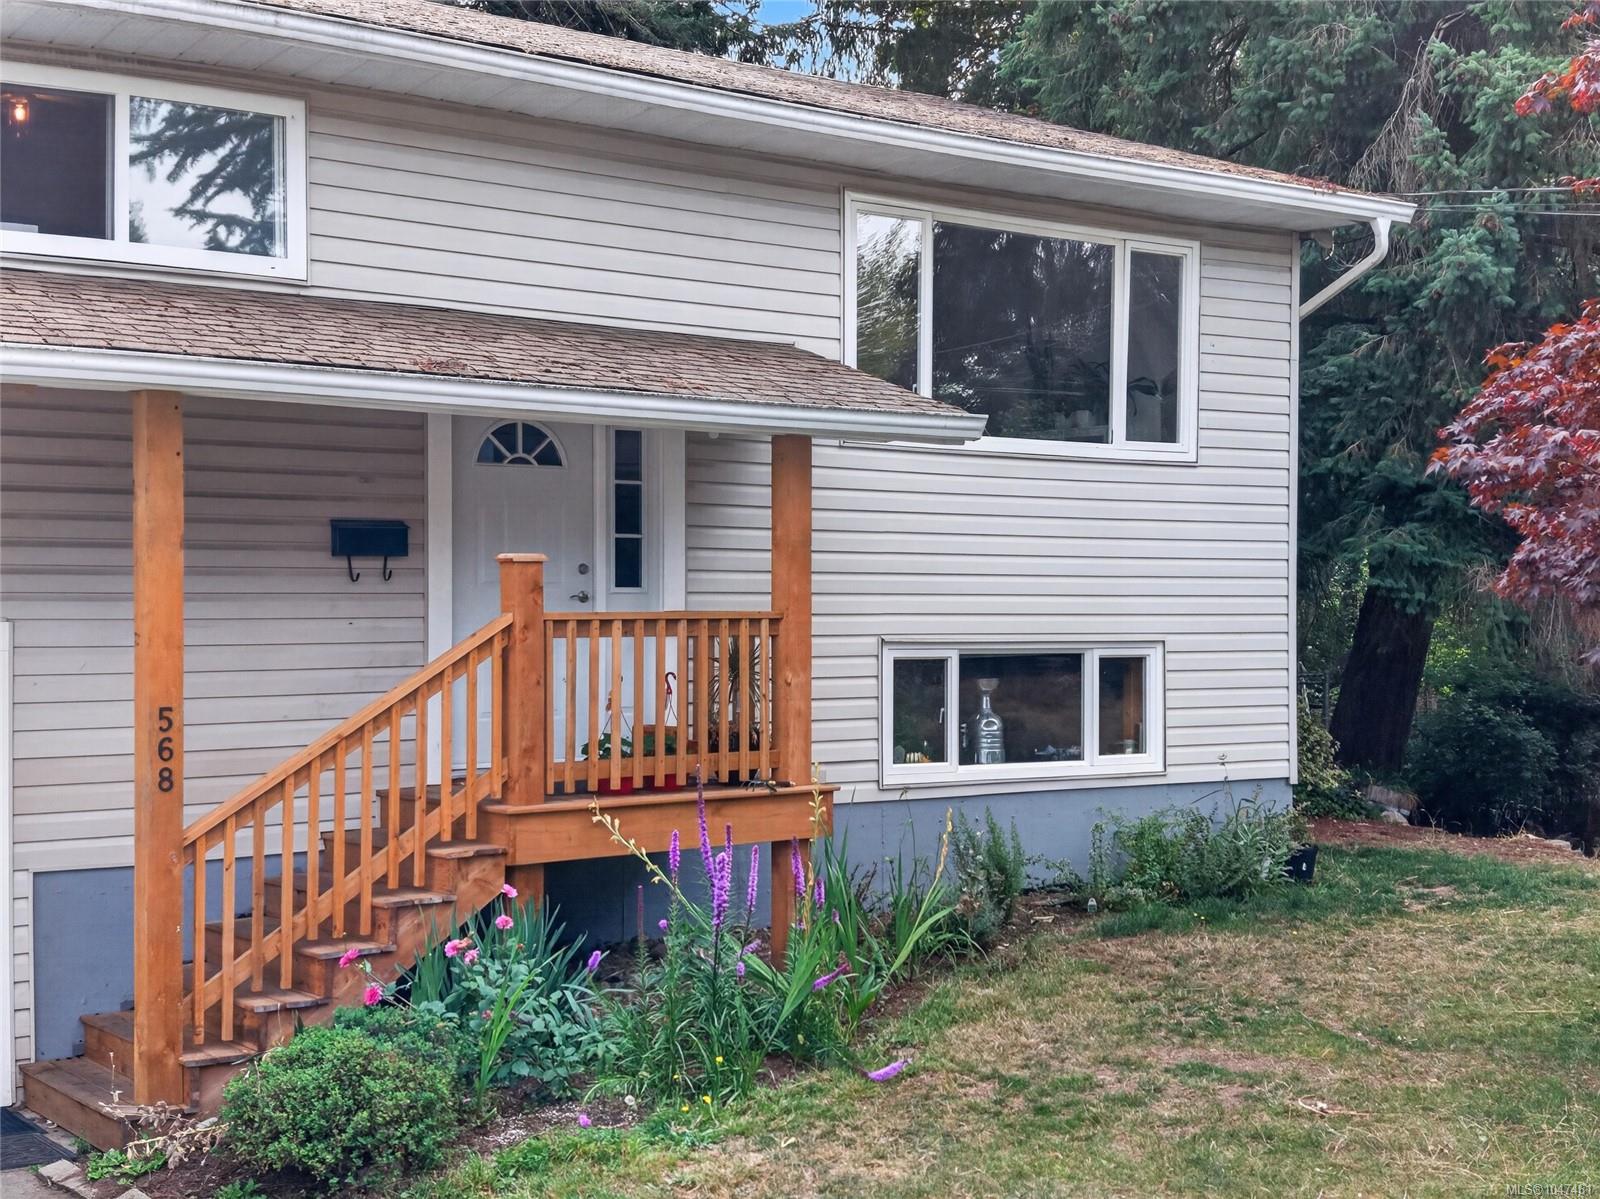
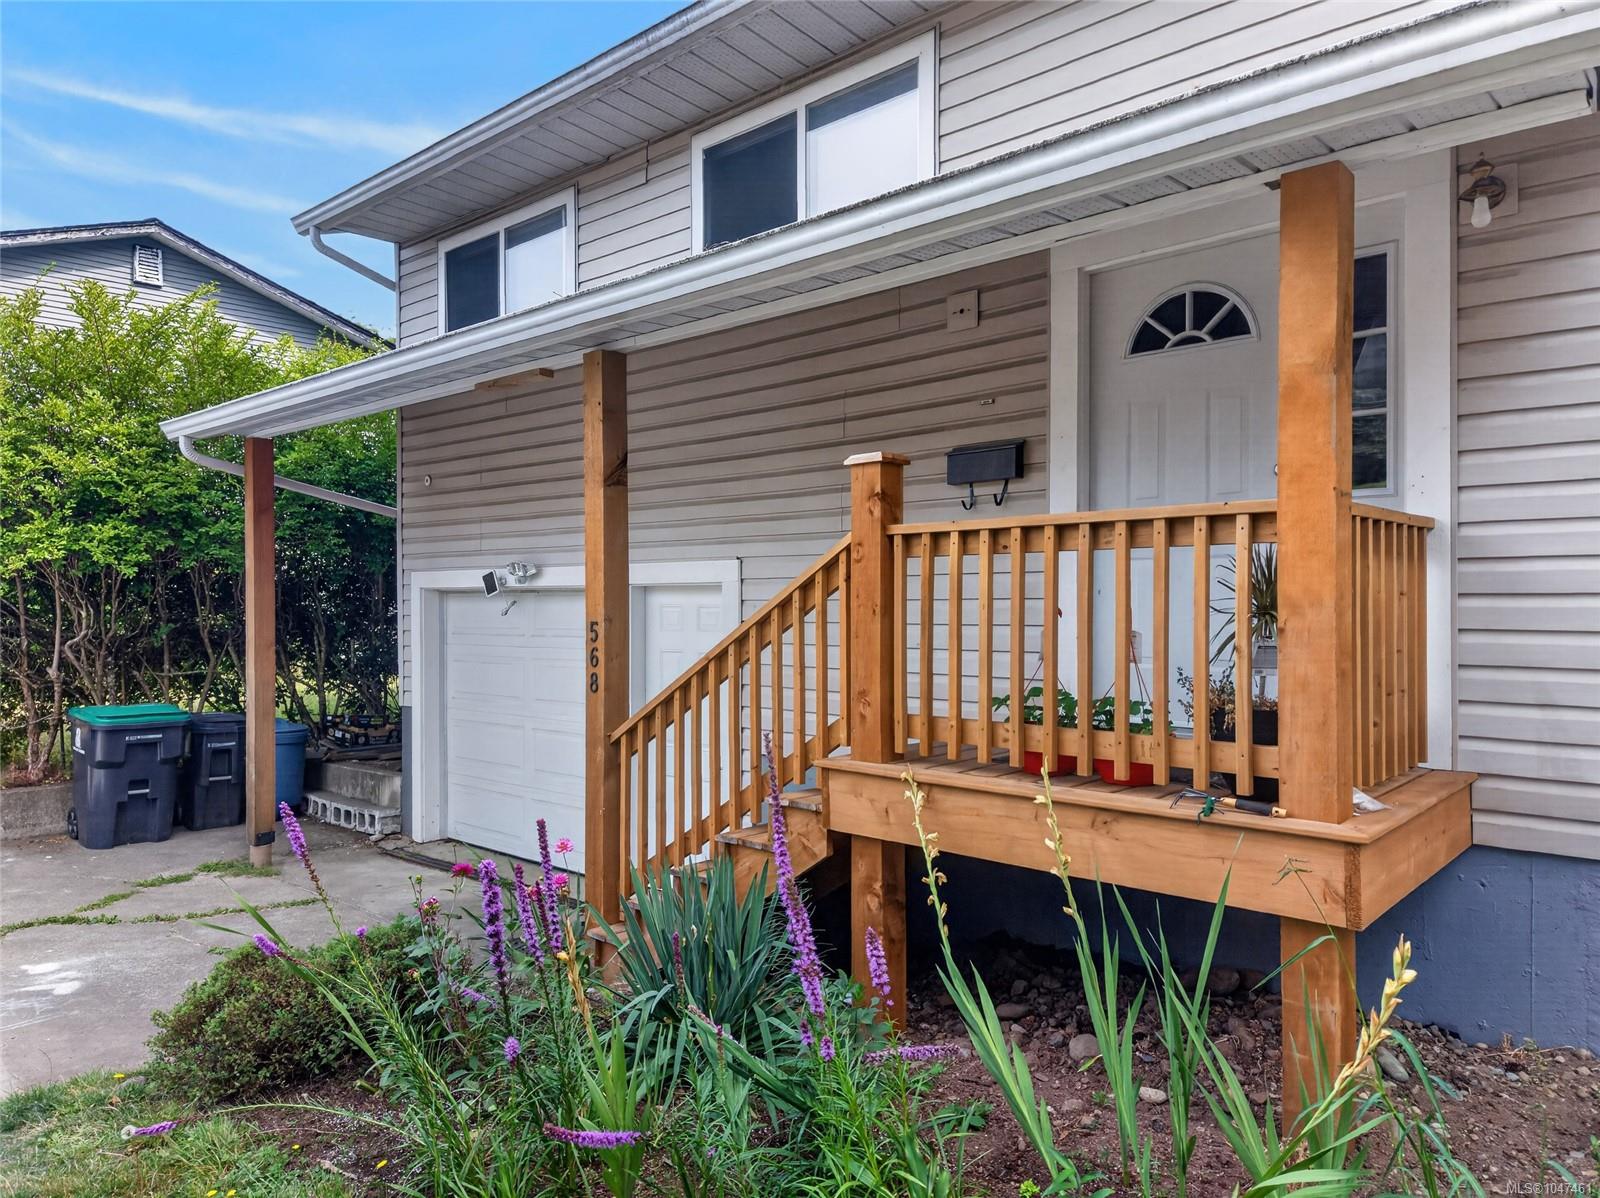
Home entrance with covered wooden porch, stairs, and flowering garden; house number 568 on the post.
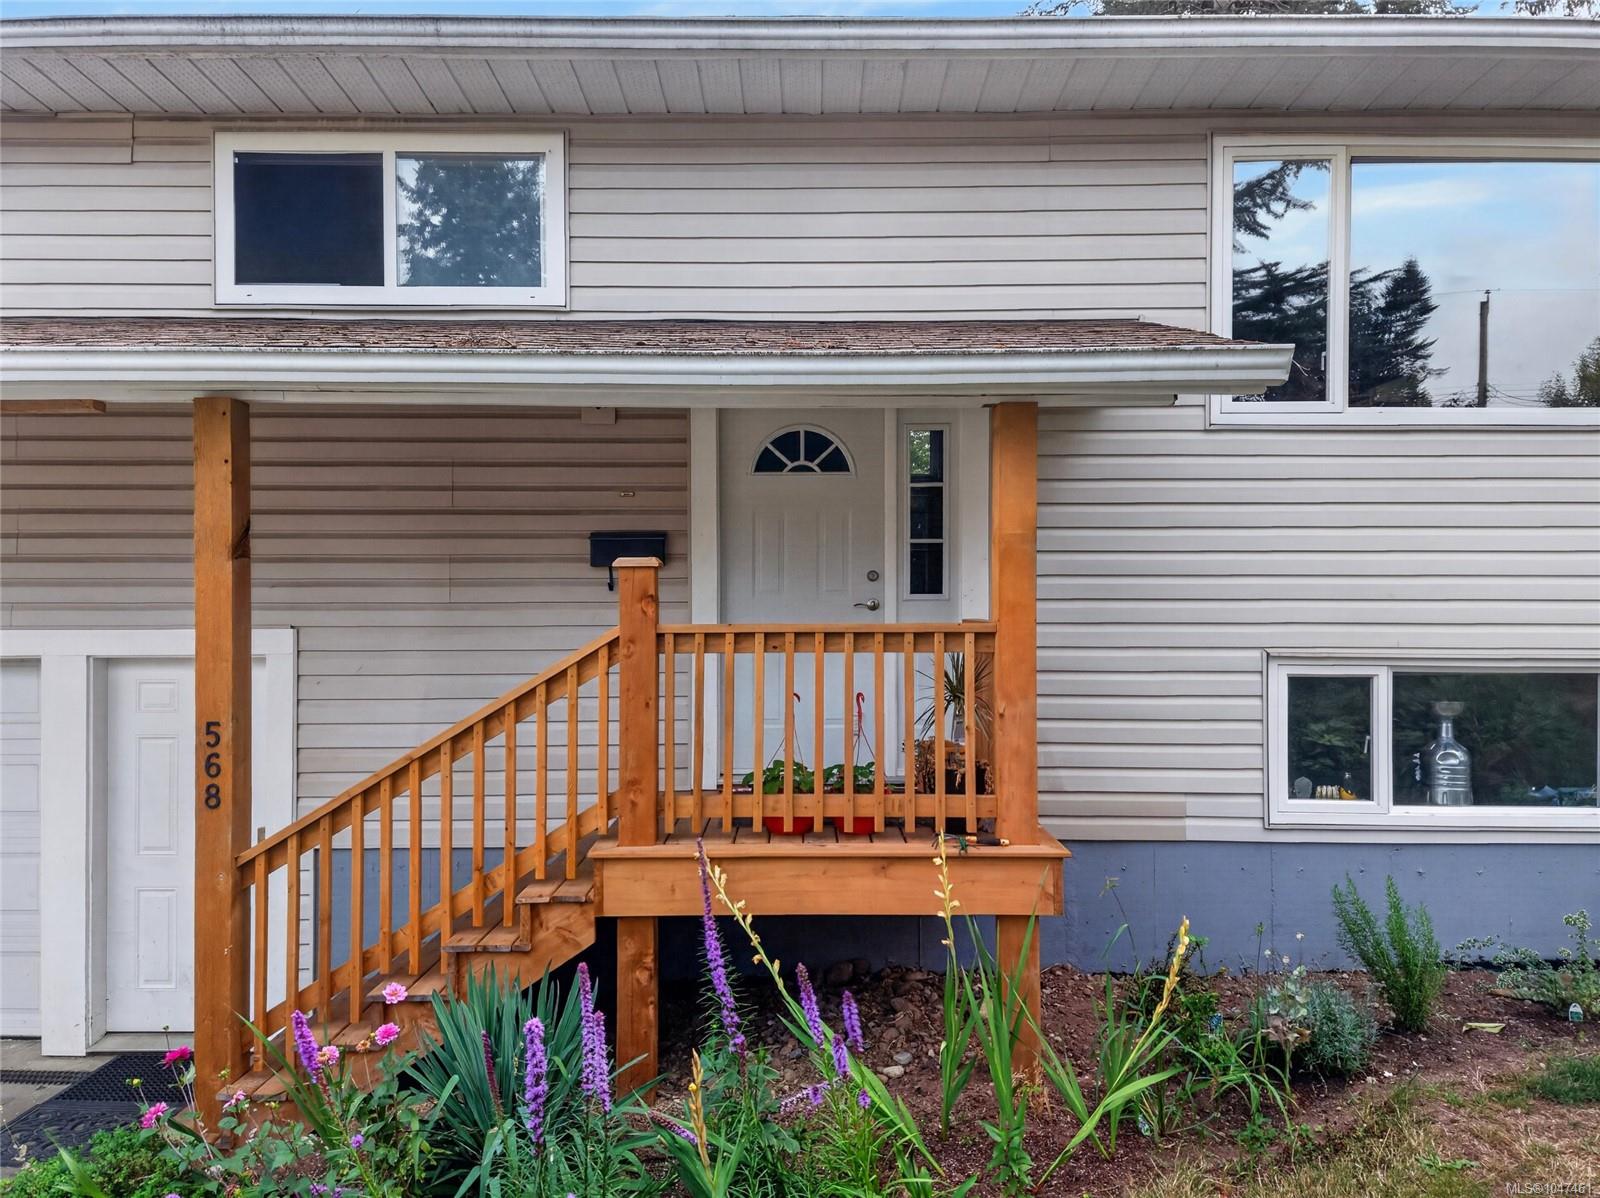
Two-story house with a covered wooden porch, attached garage, and flowering garden.
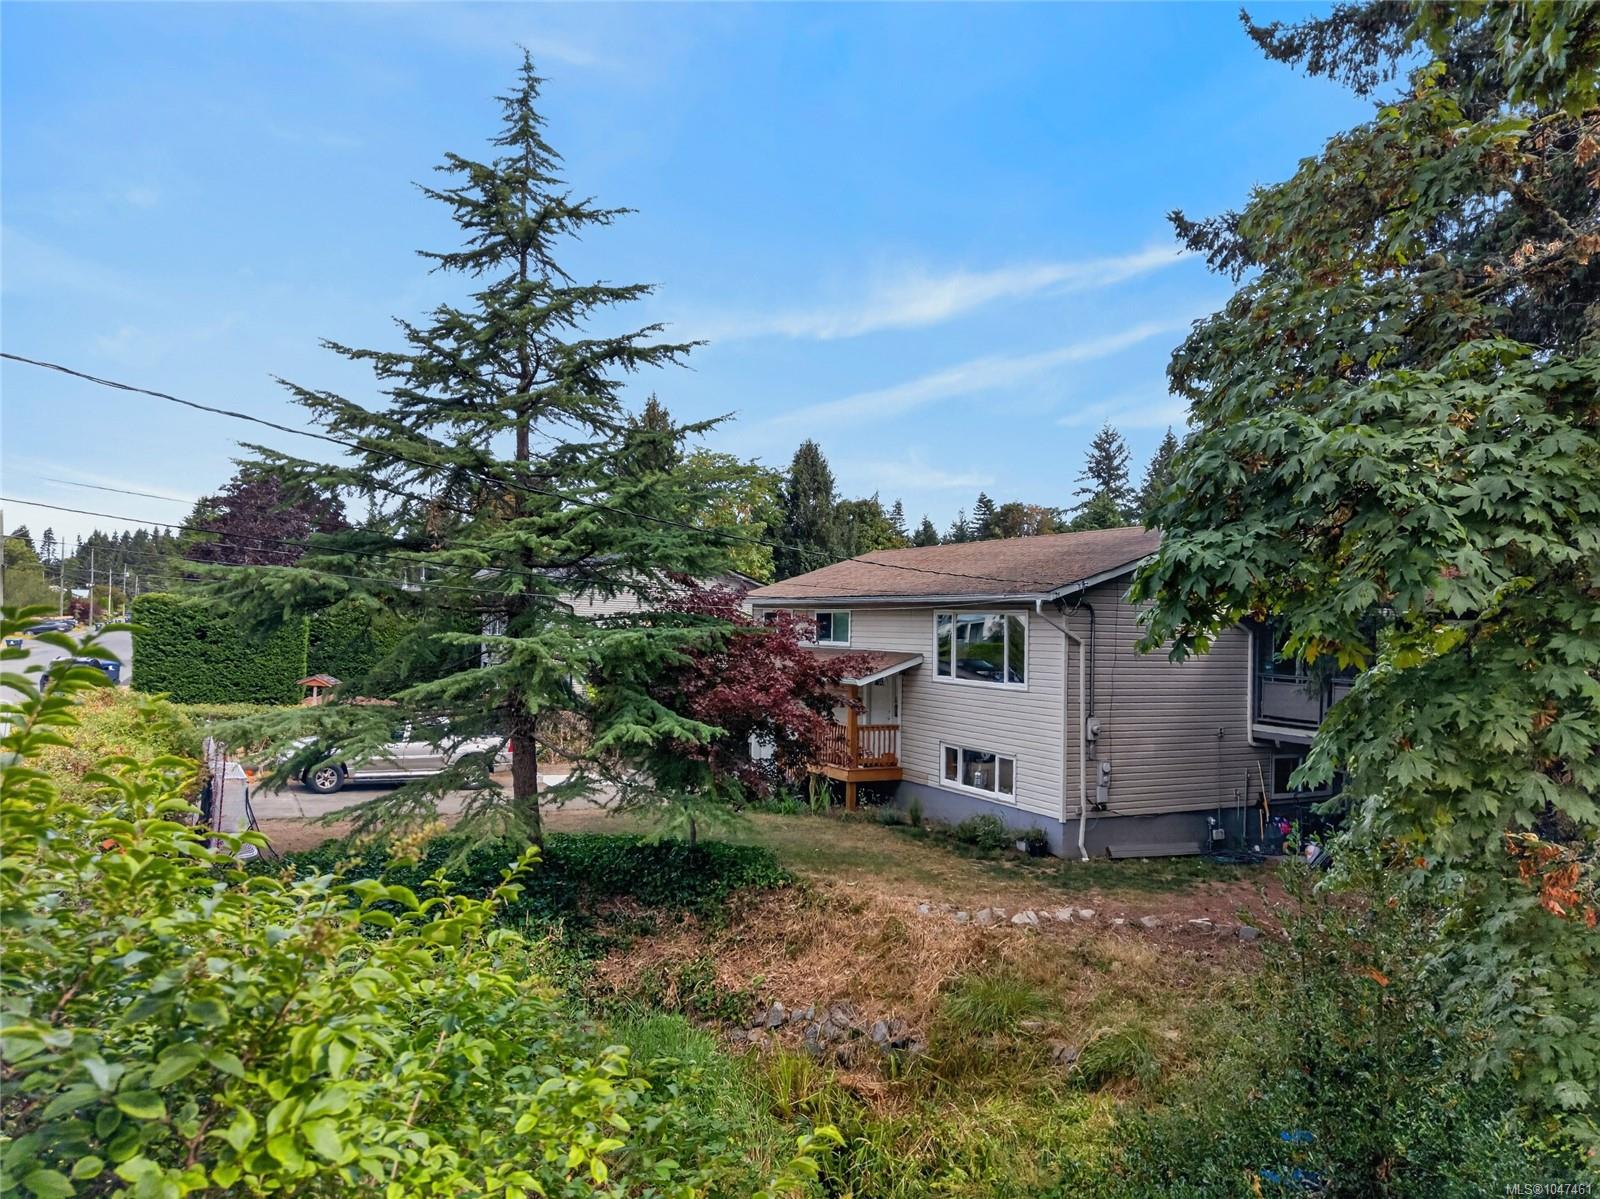
Beige two-level house with a small wooden entry deck, partly screened by mature trees.
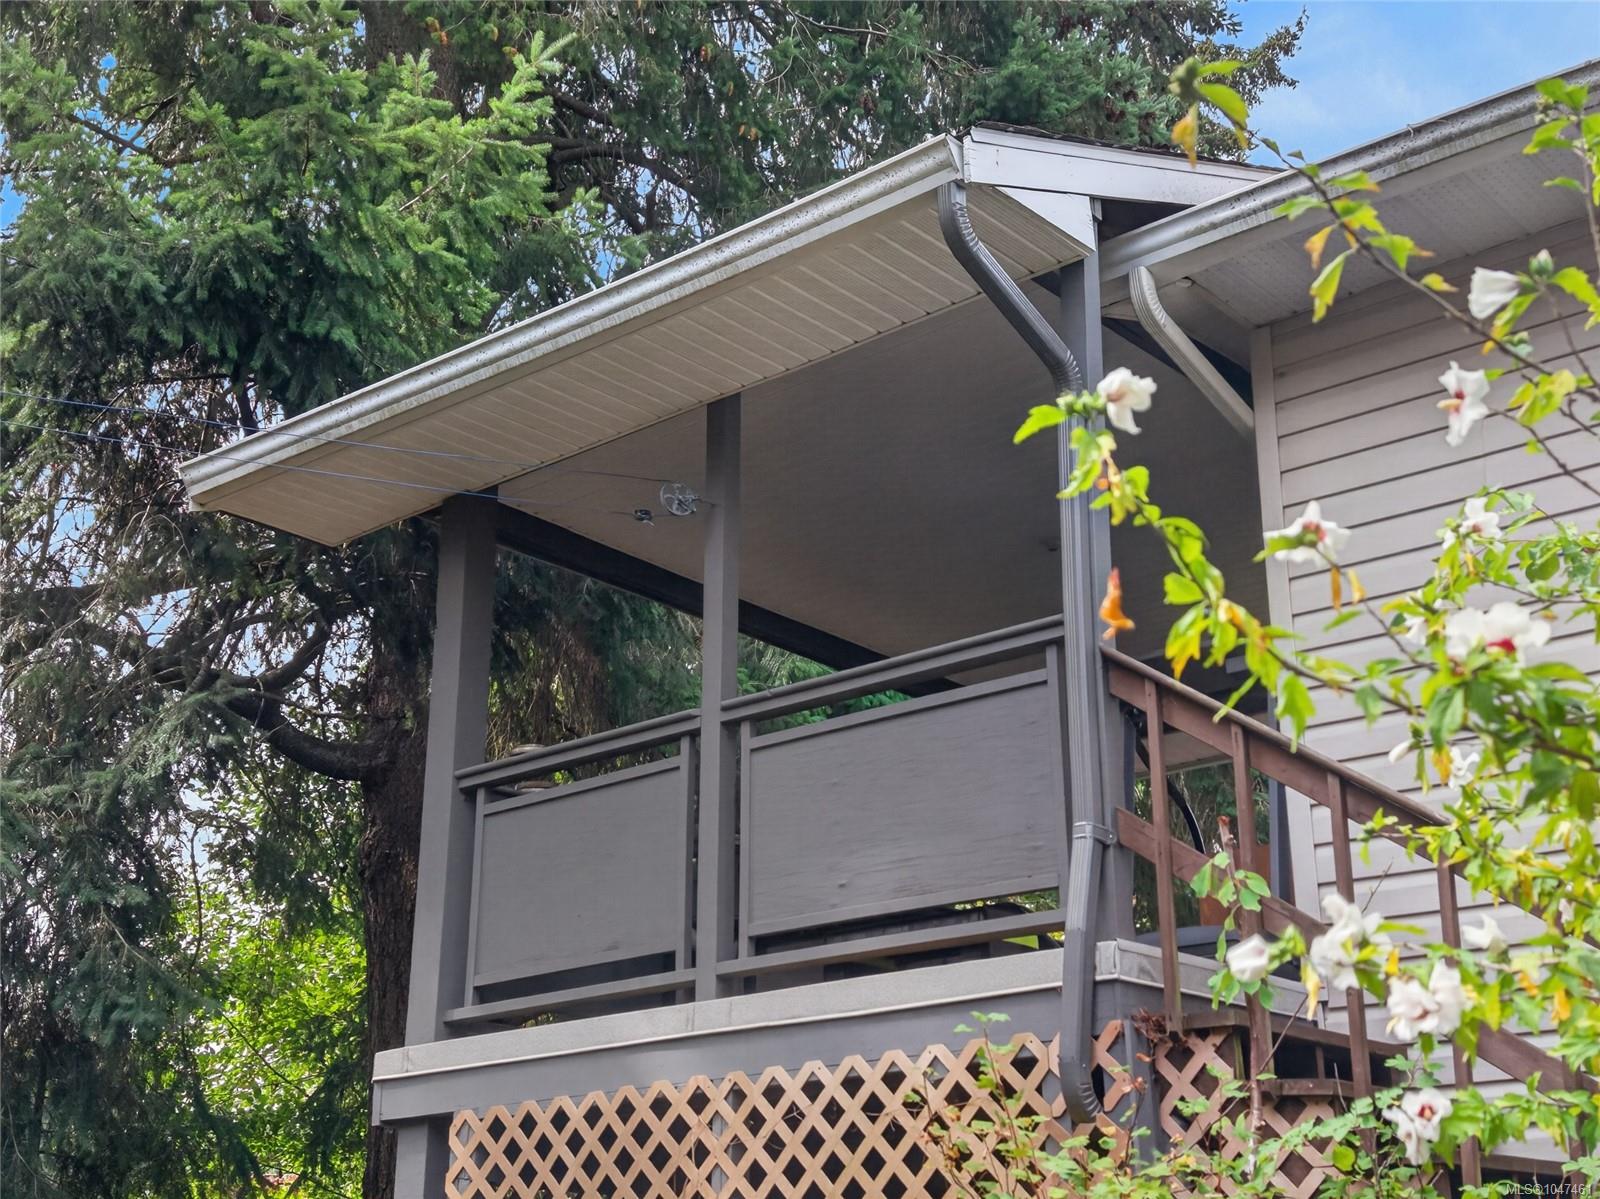
Covered raised deck with gray railings and lattice skirting, framed by evergreen trees and flowering vines.
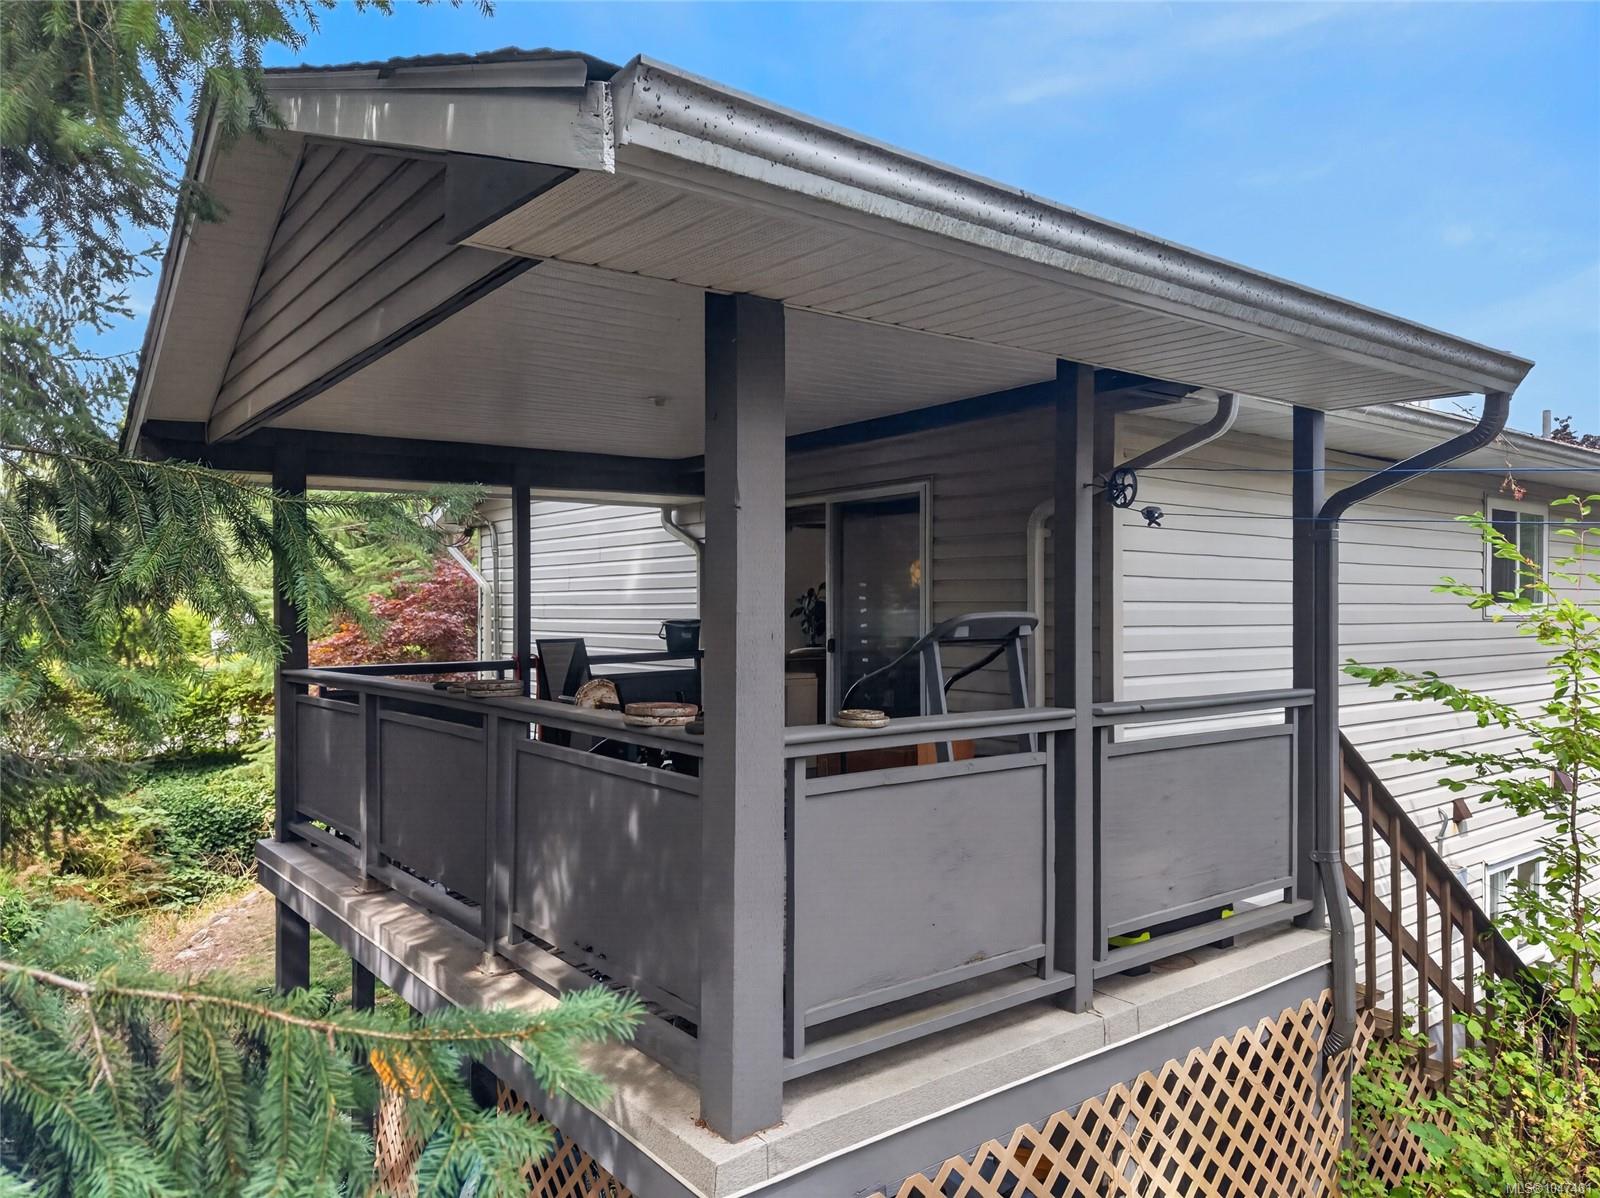
Covered raised back deck with gray railings and stairs, surrounded by evergreen trees.
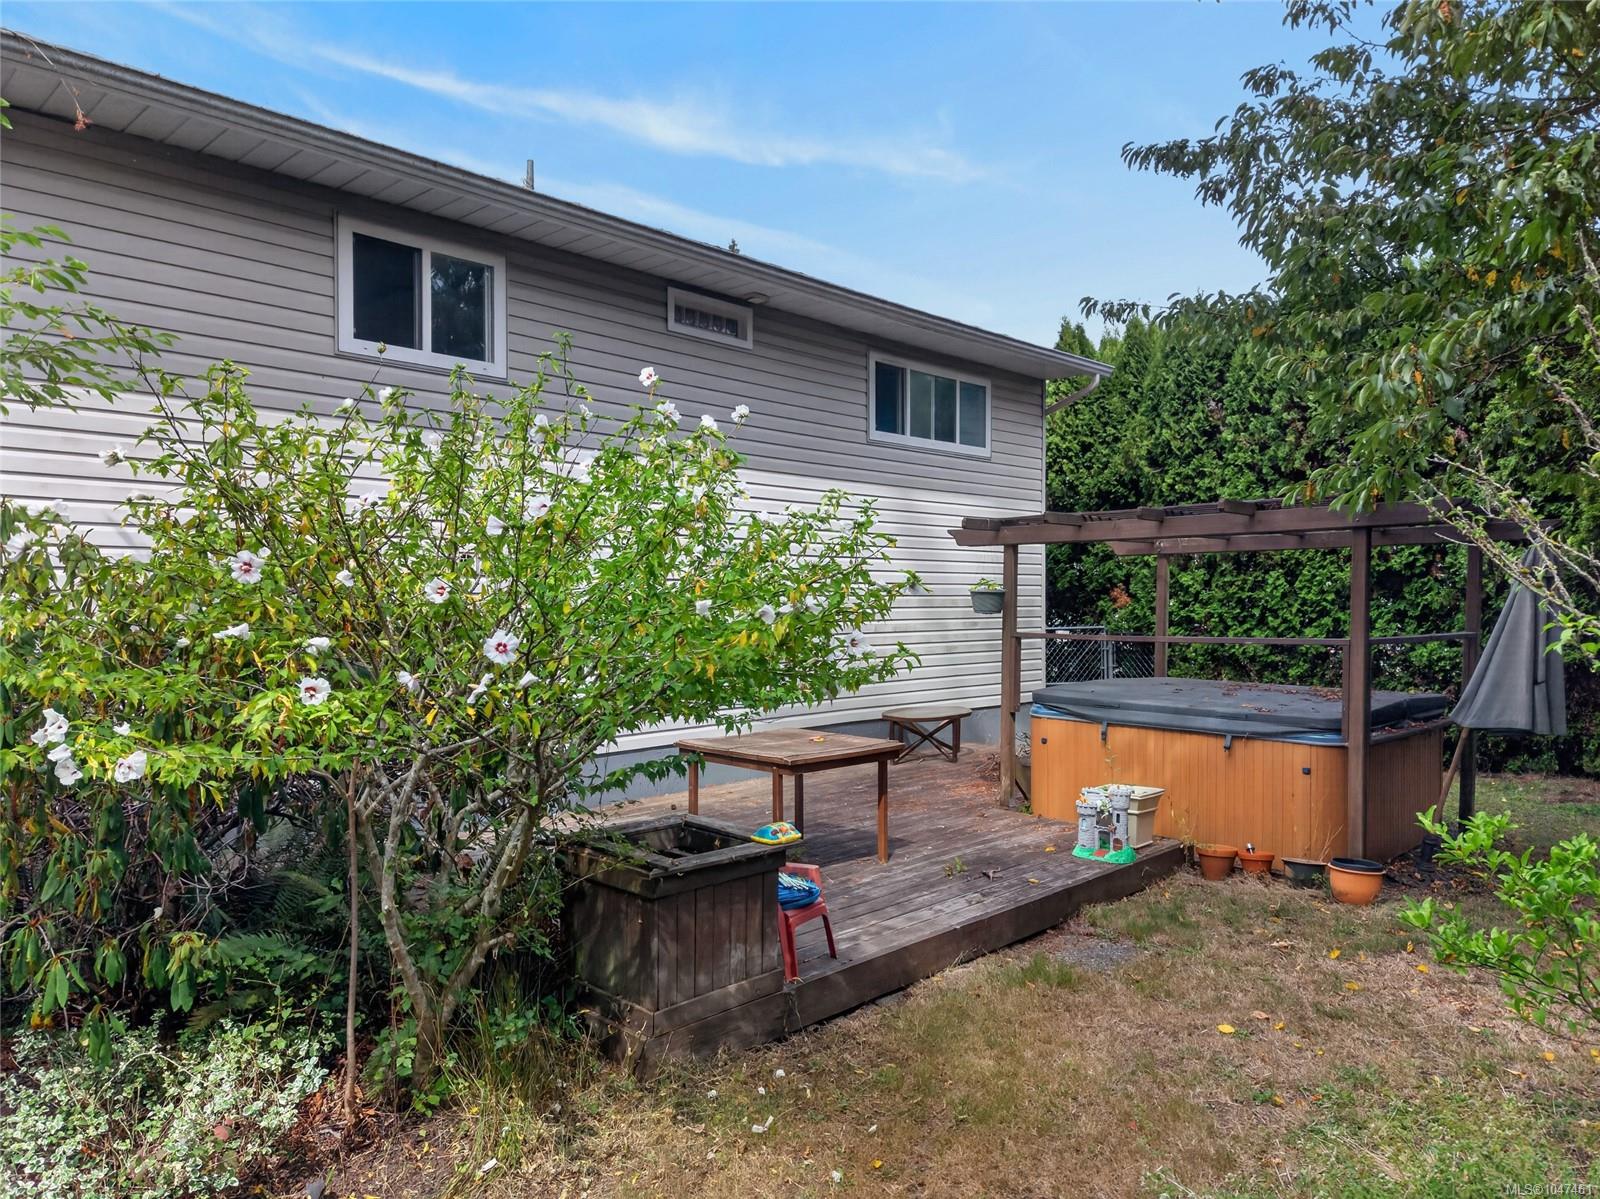
House exterior with a wooden deck, pergola, and covered hot tub among flowering shrubs.
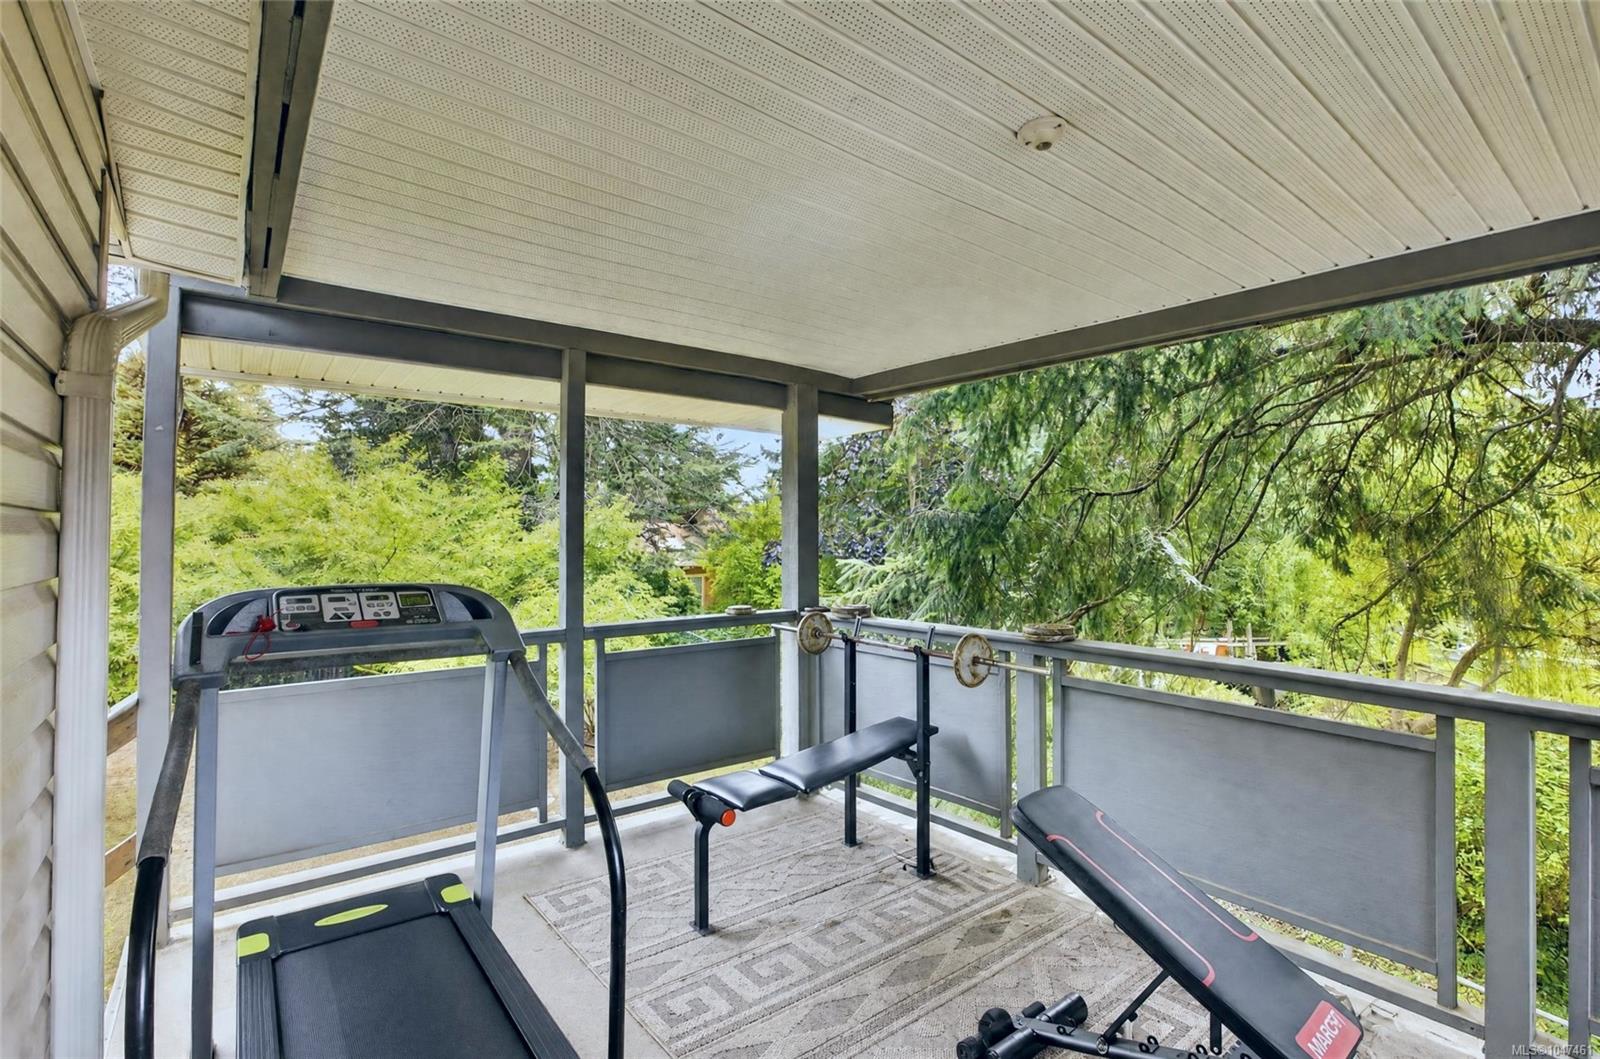
Covered deck workout area with a treadmill and weight bench overlooking leafy greenery.
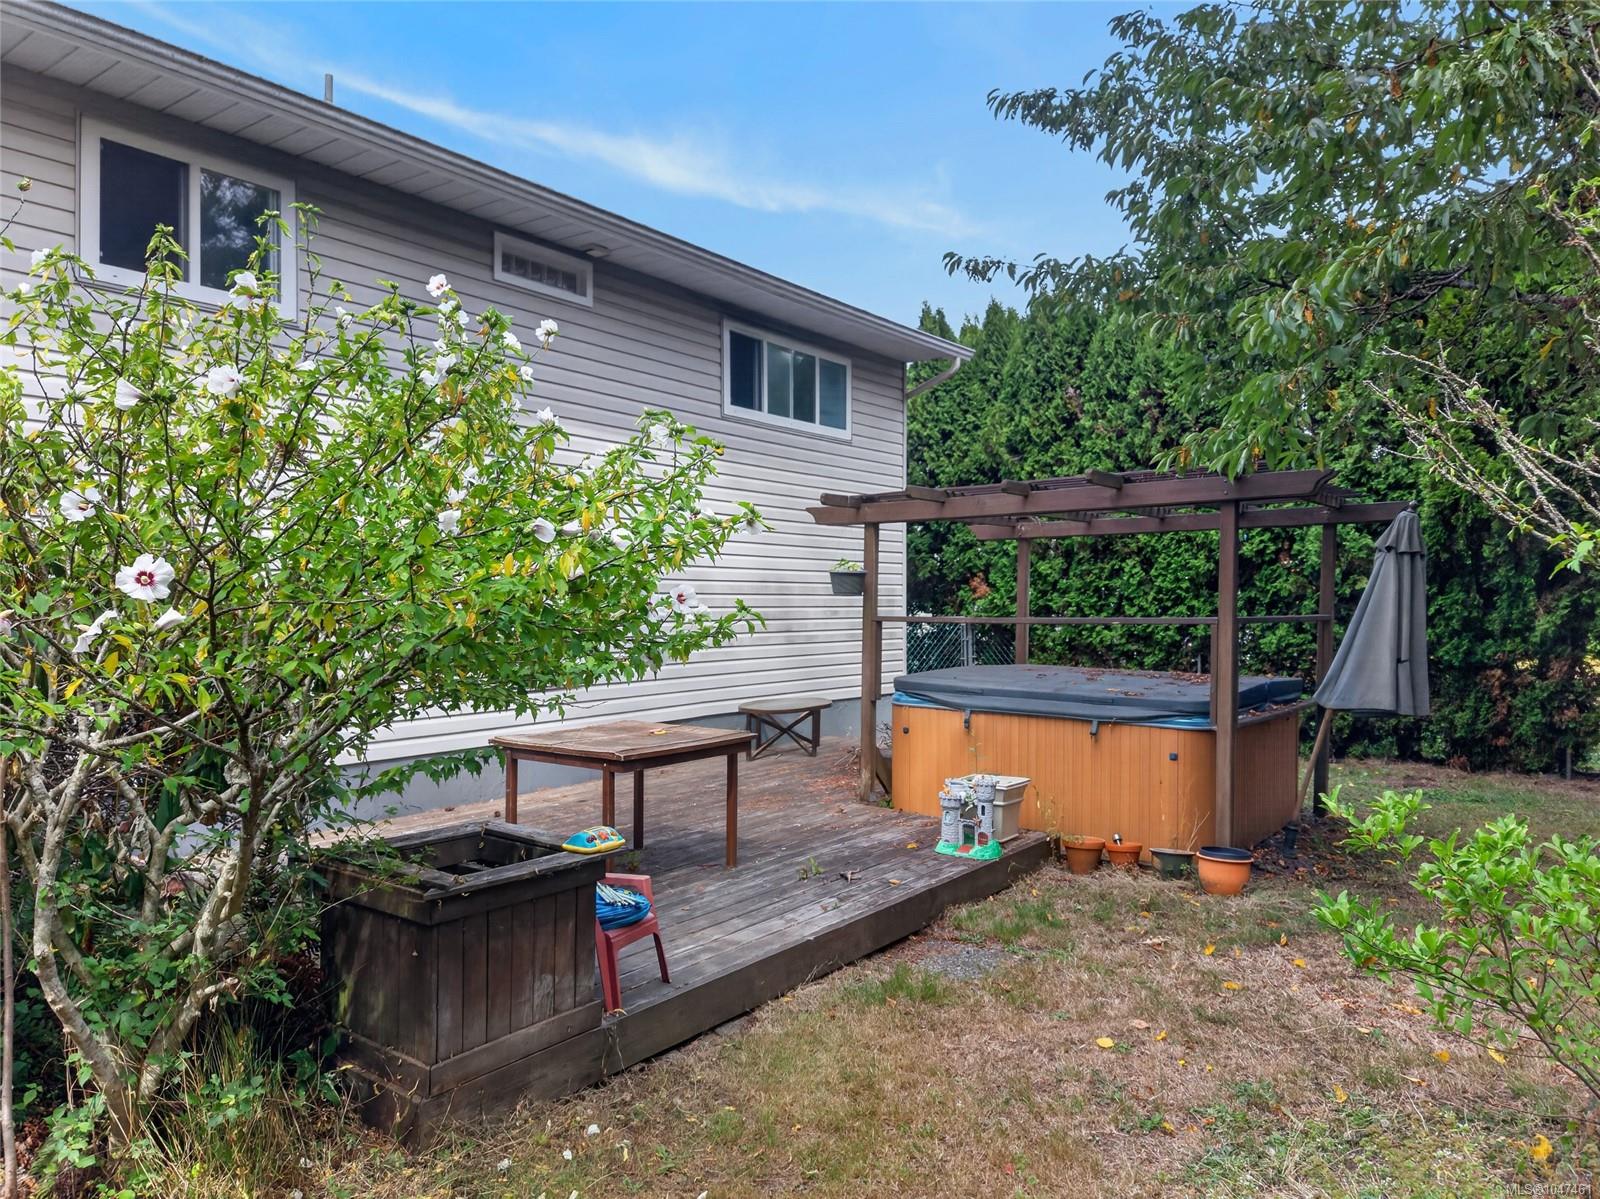
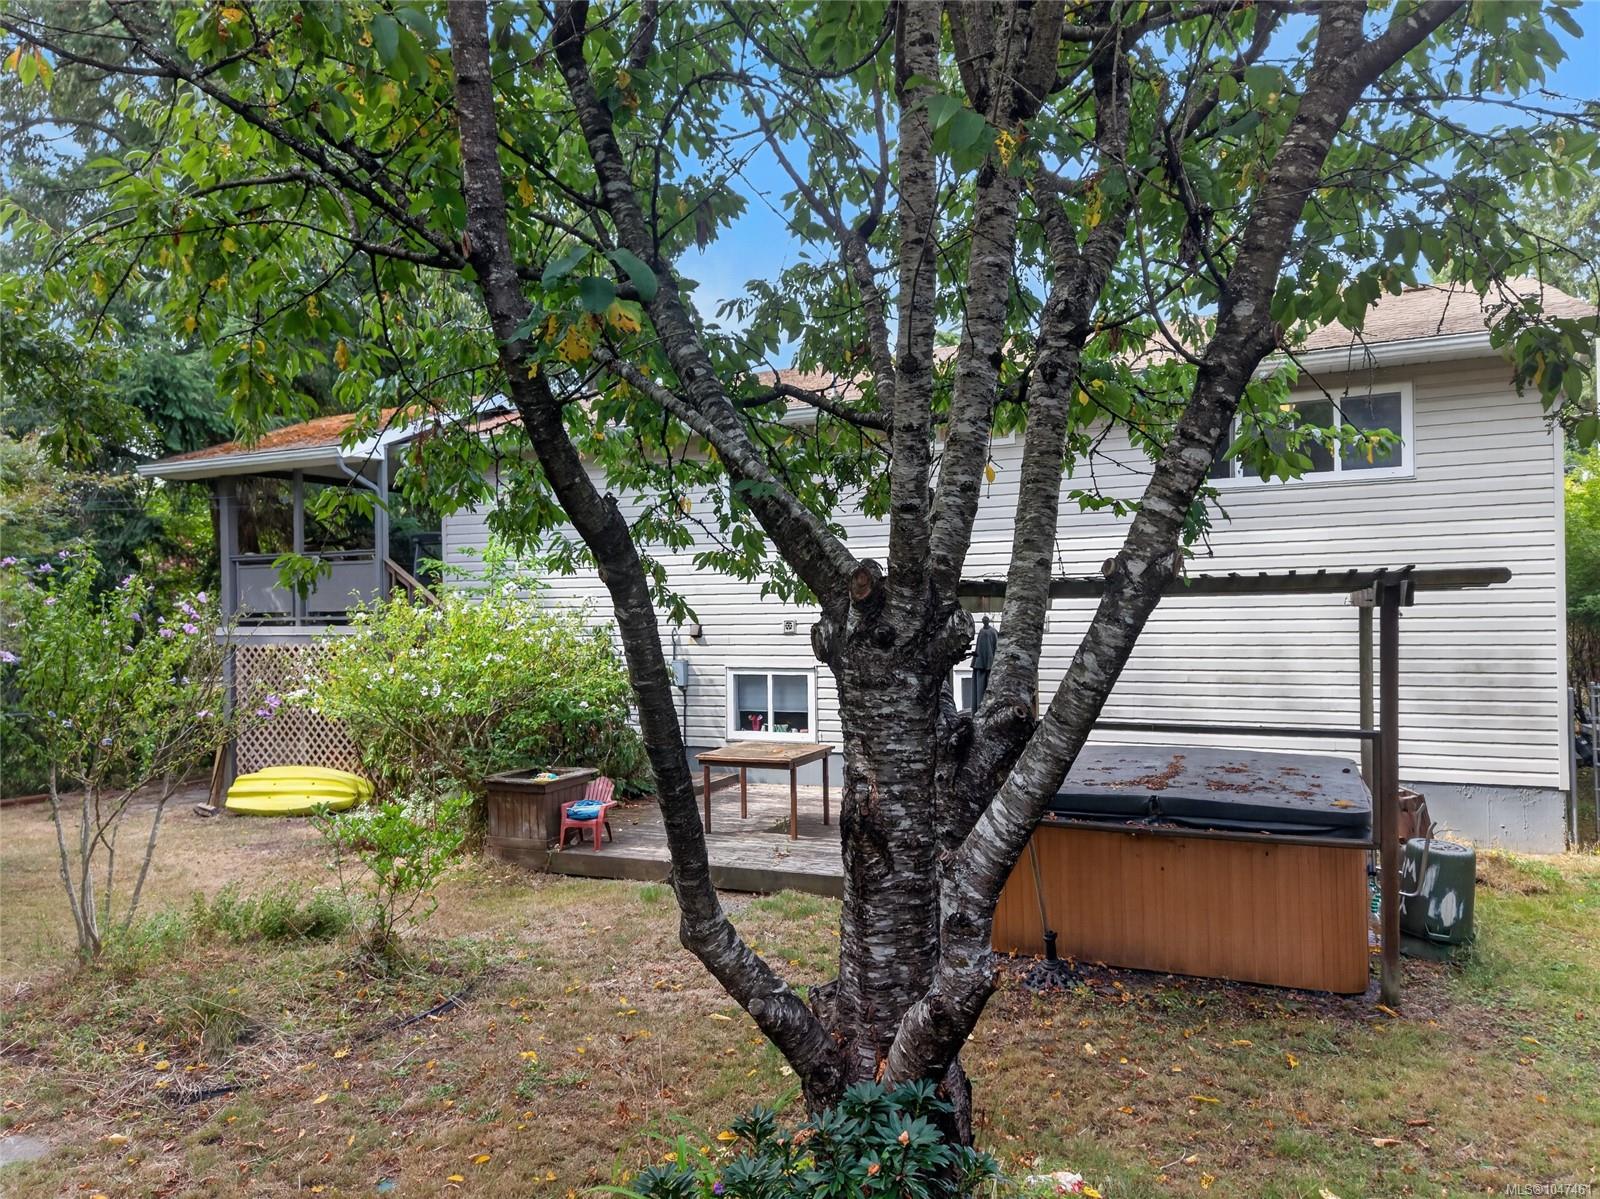
Home’s backyard deck with a pergola-covered hot tub, patio table, and flowering shrubs.
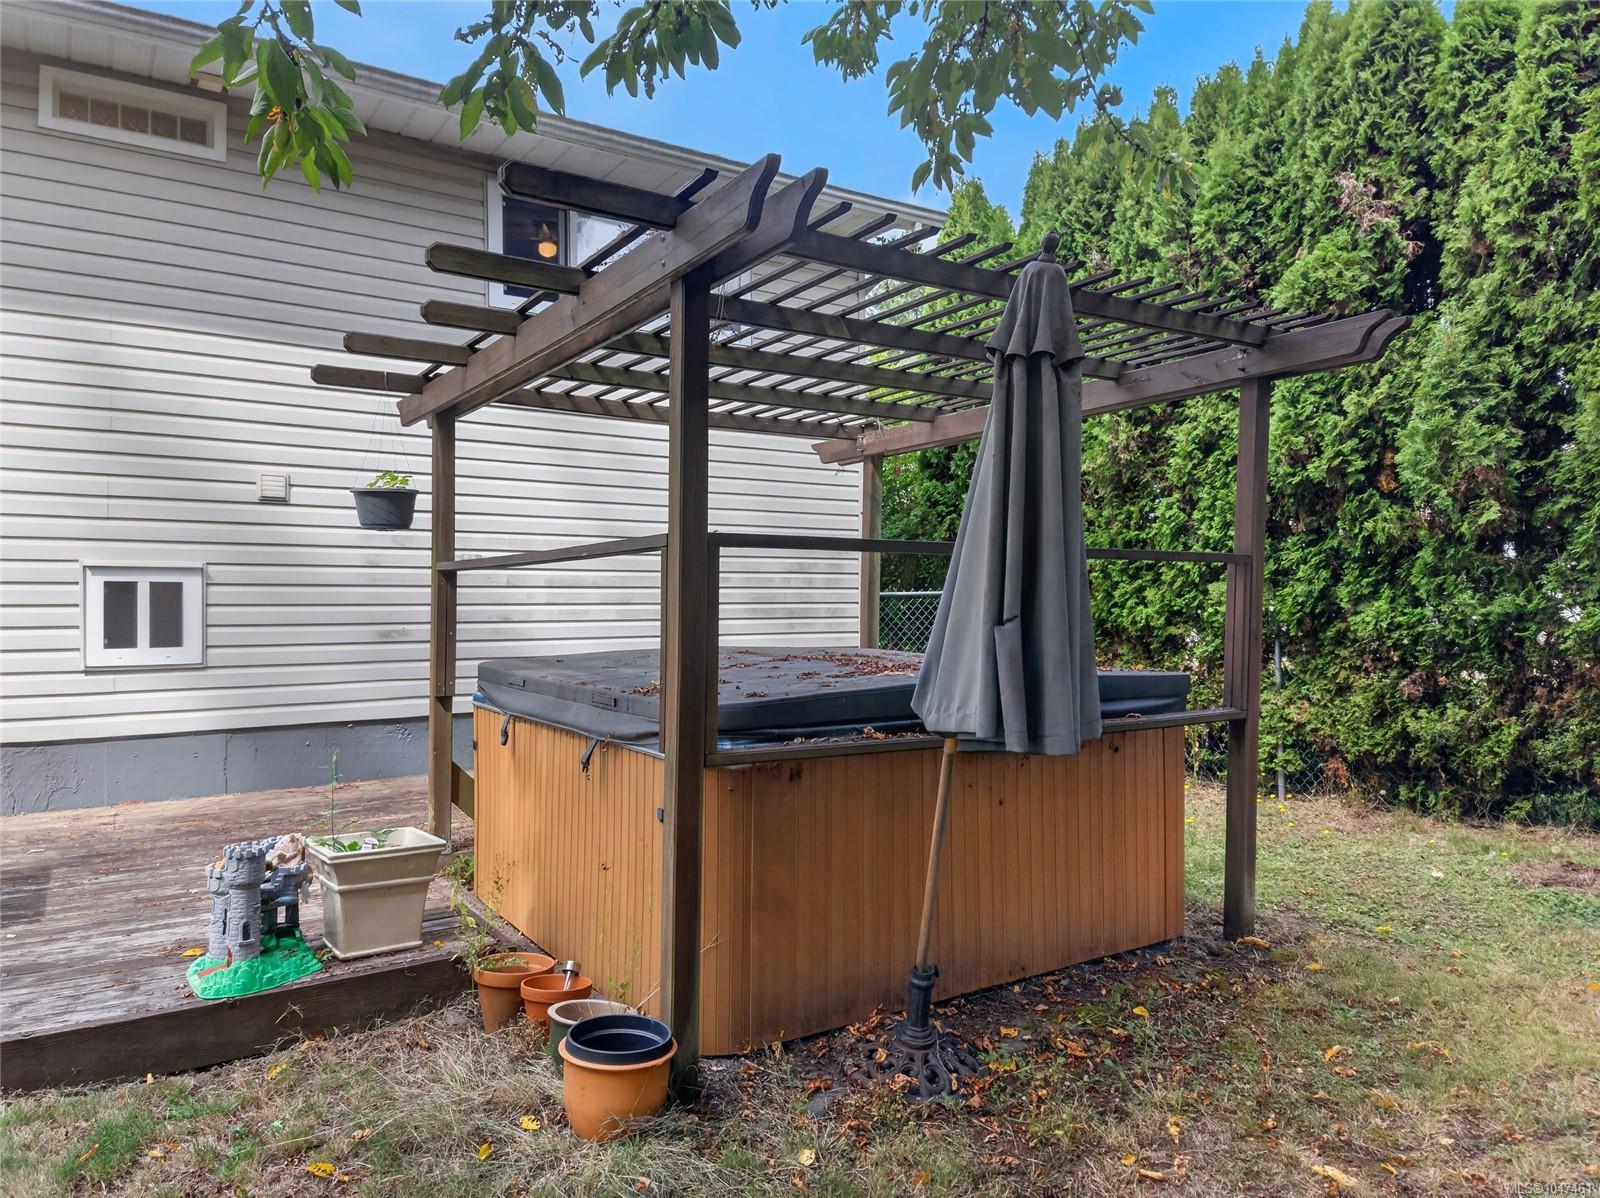
Backyard hot tub beneath a wooden pergola beside a deck and tall hedge.
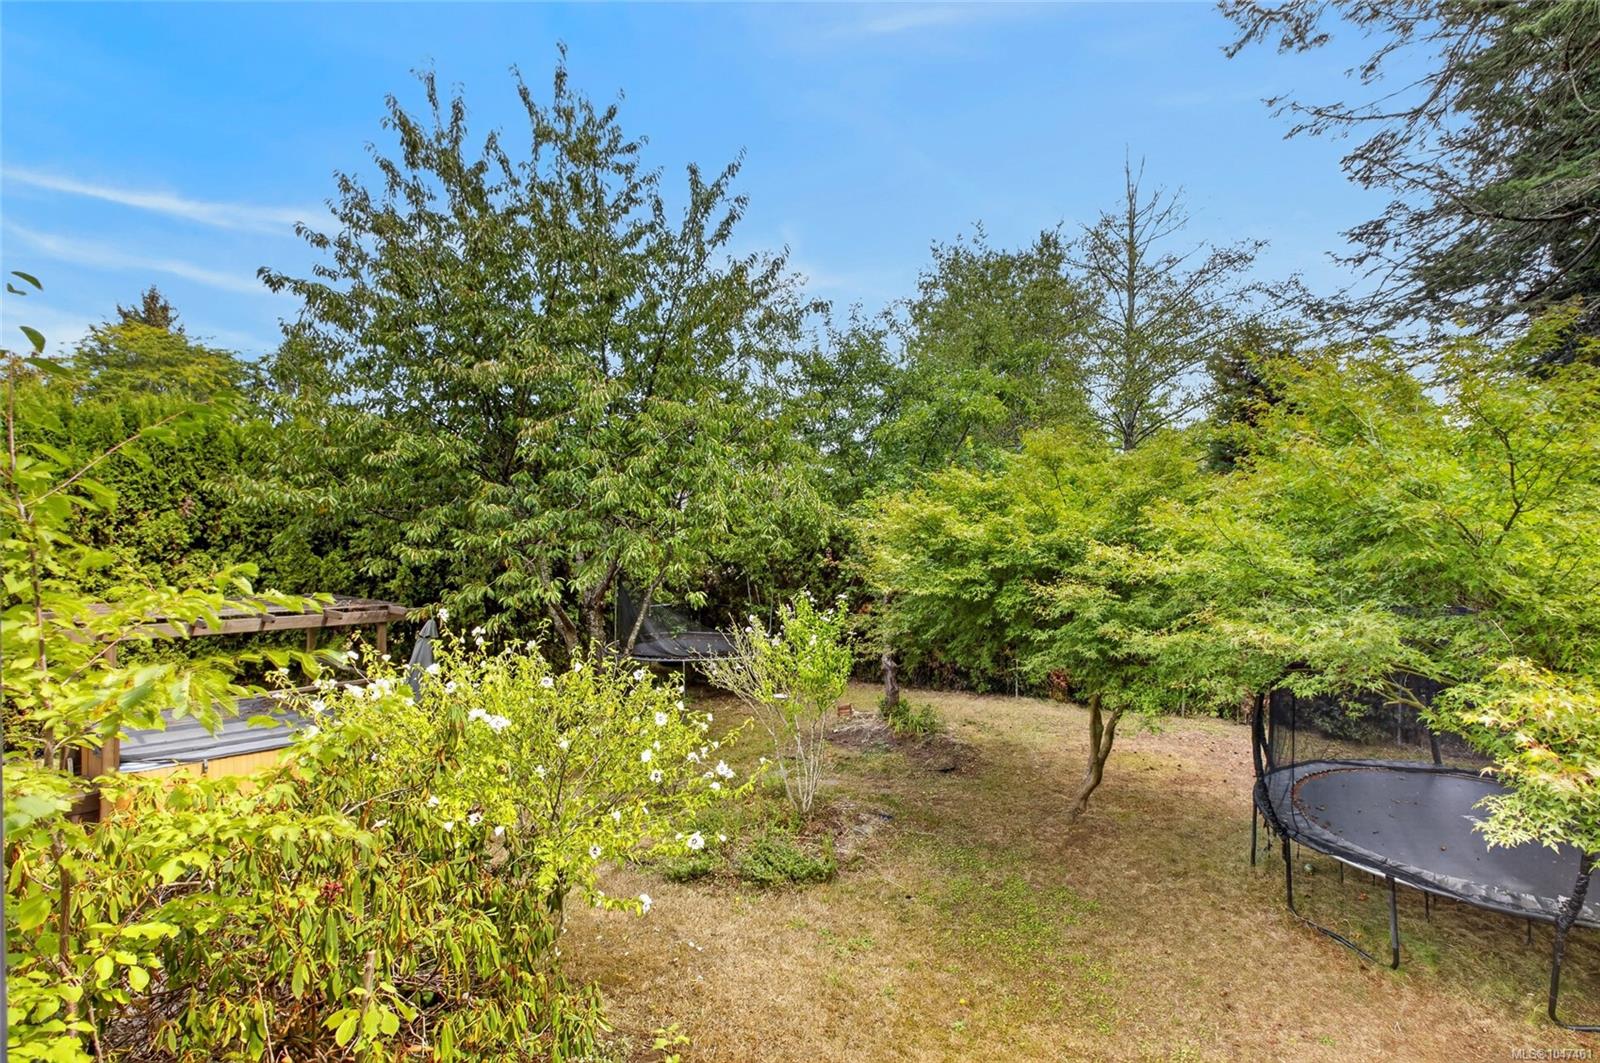
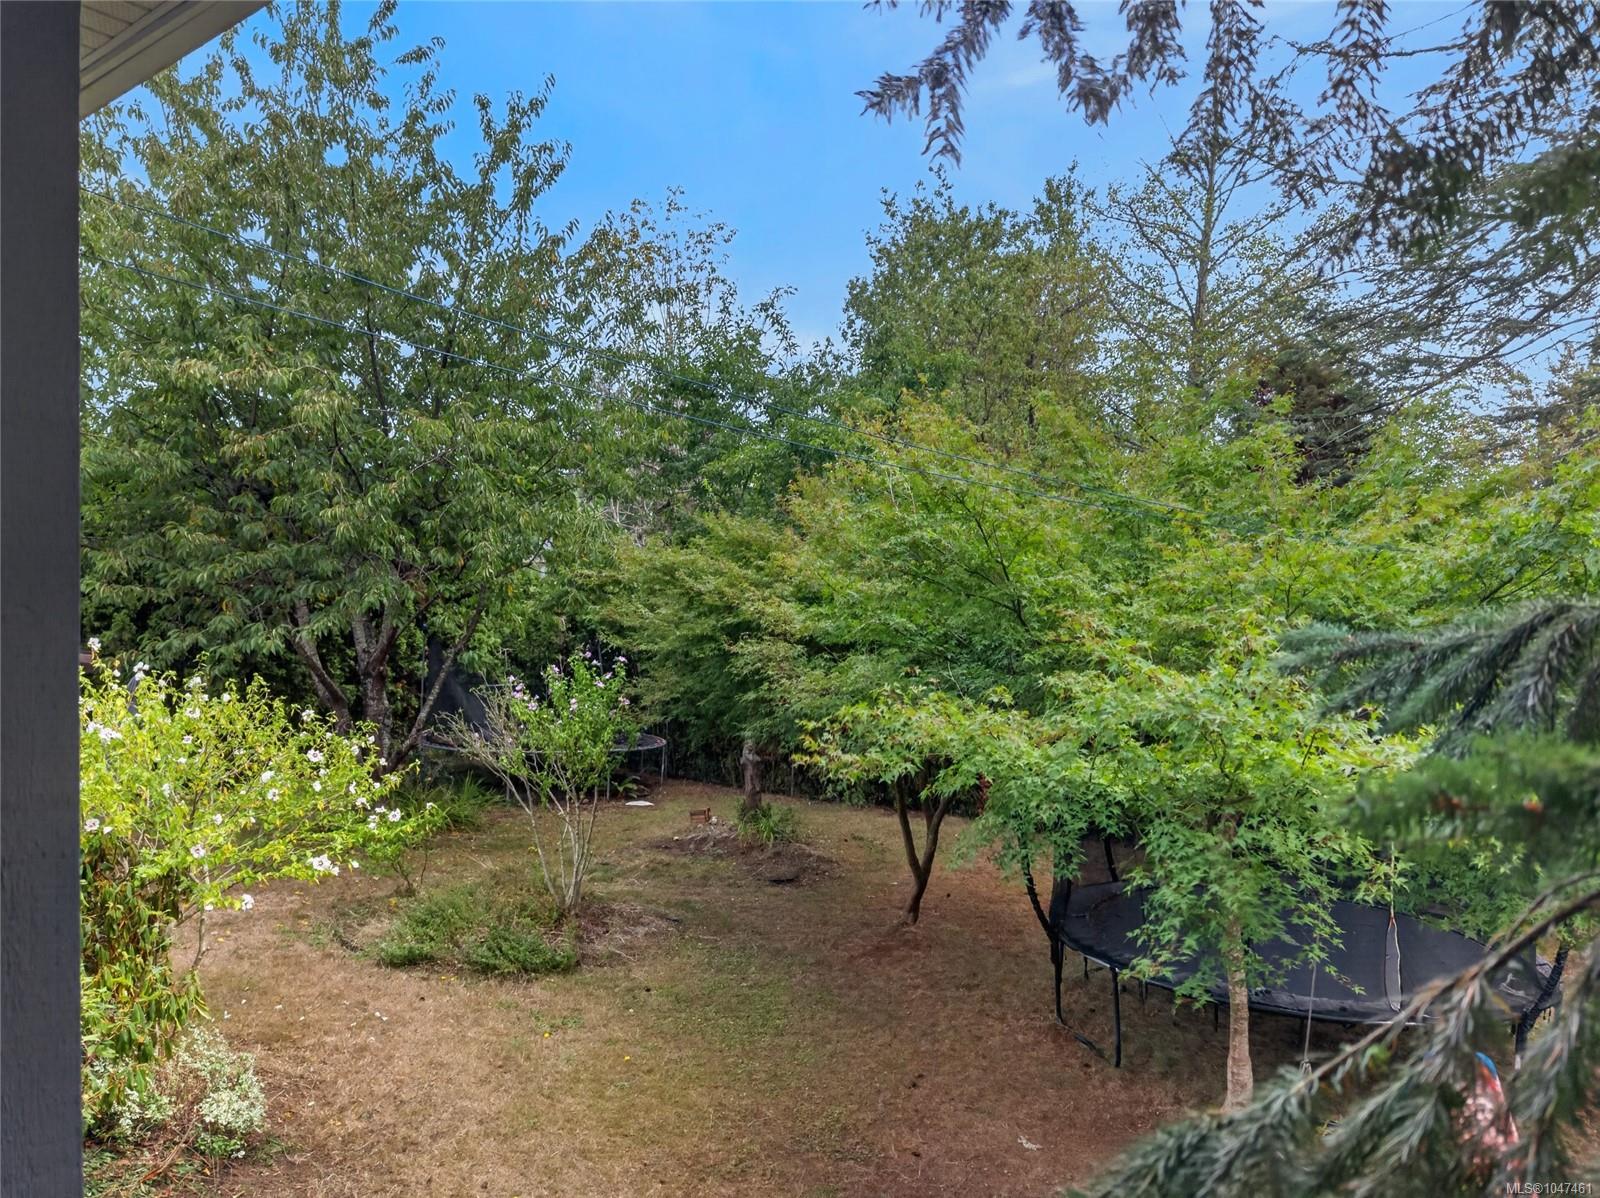
Leafy backyard with mature trees, a pergola, dry lawn, and round trampoline.
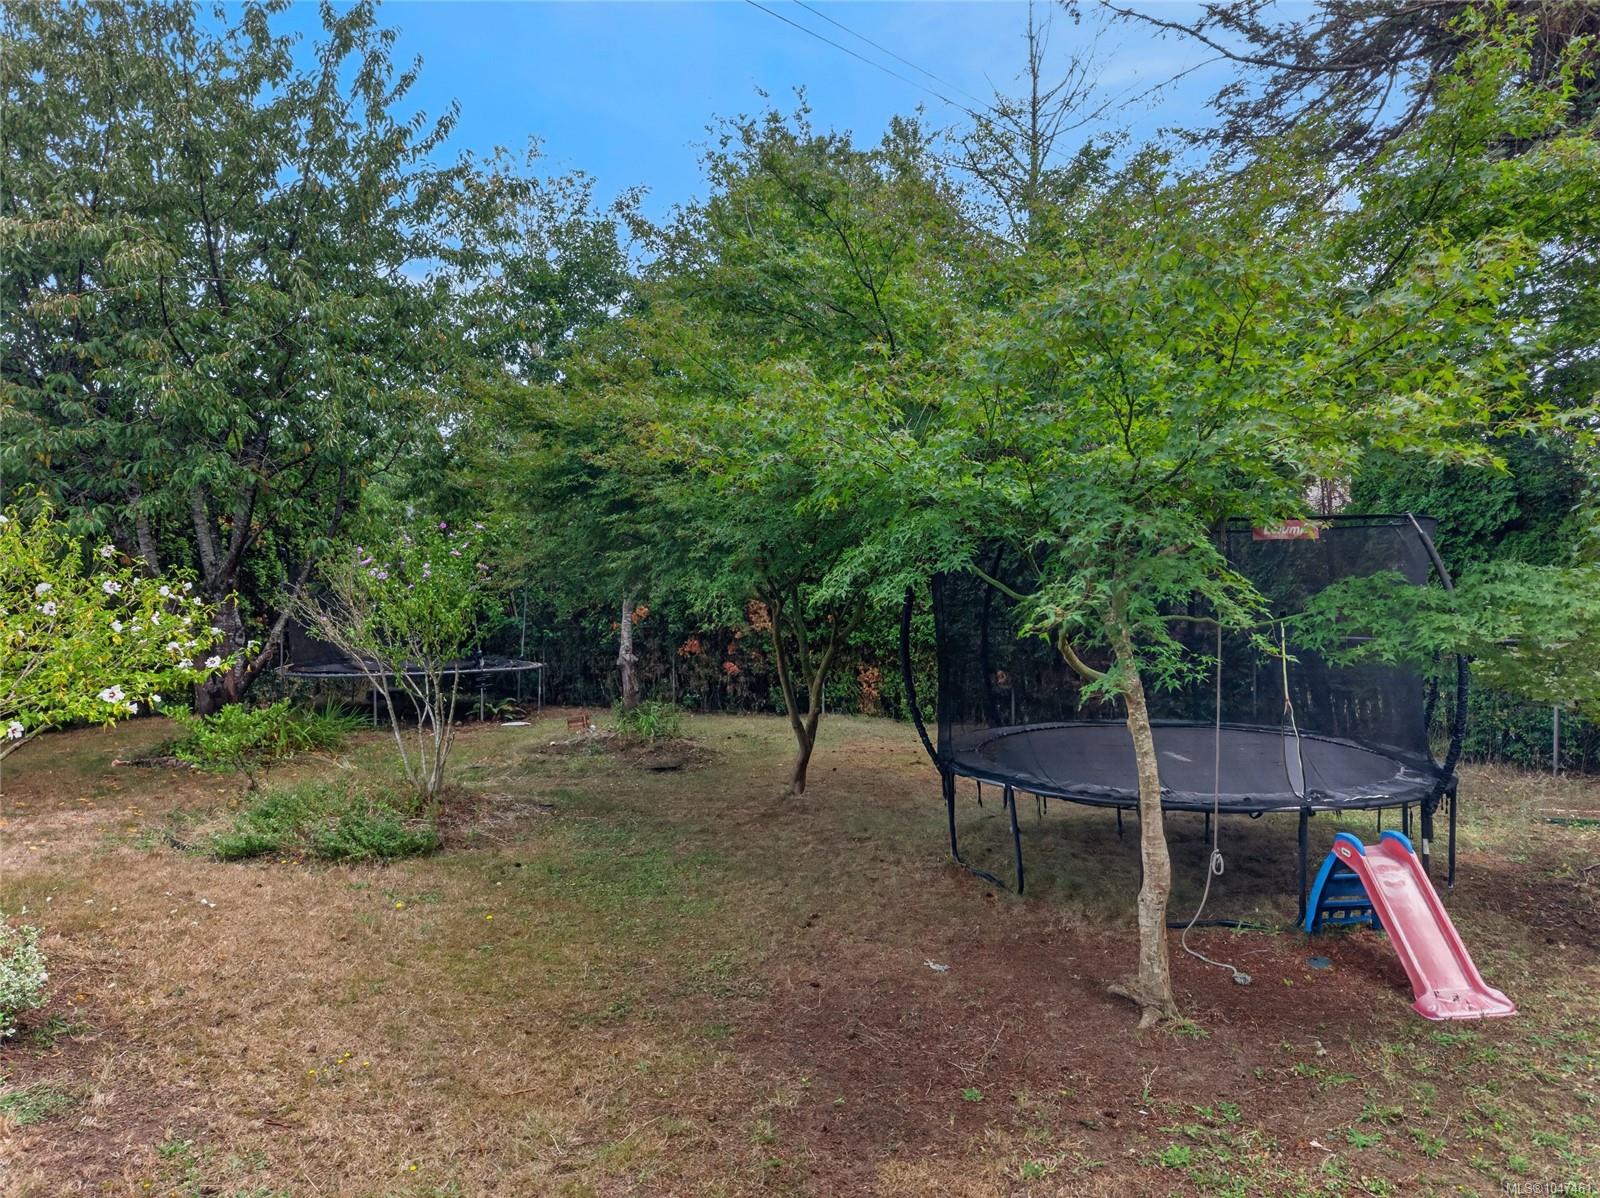
Leafy backyard with mature trees, two trampolines, and a pink slide.
House’s leafy backyard with a large multi-trunk tree, small deck, and covered hot tub.
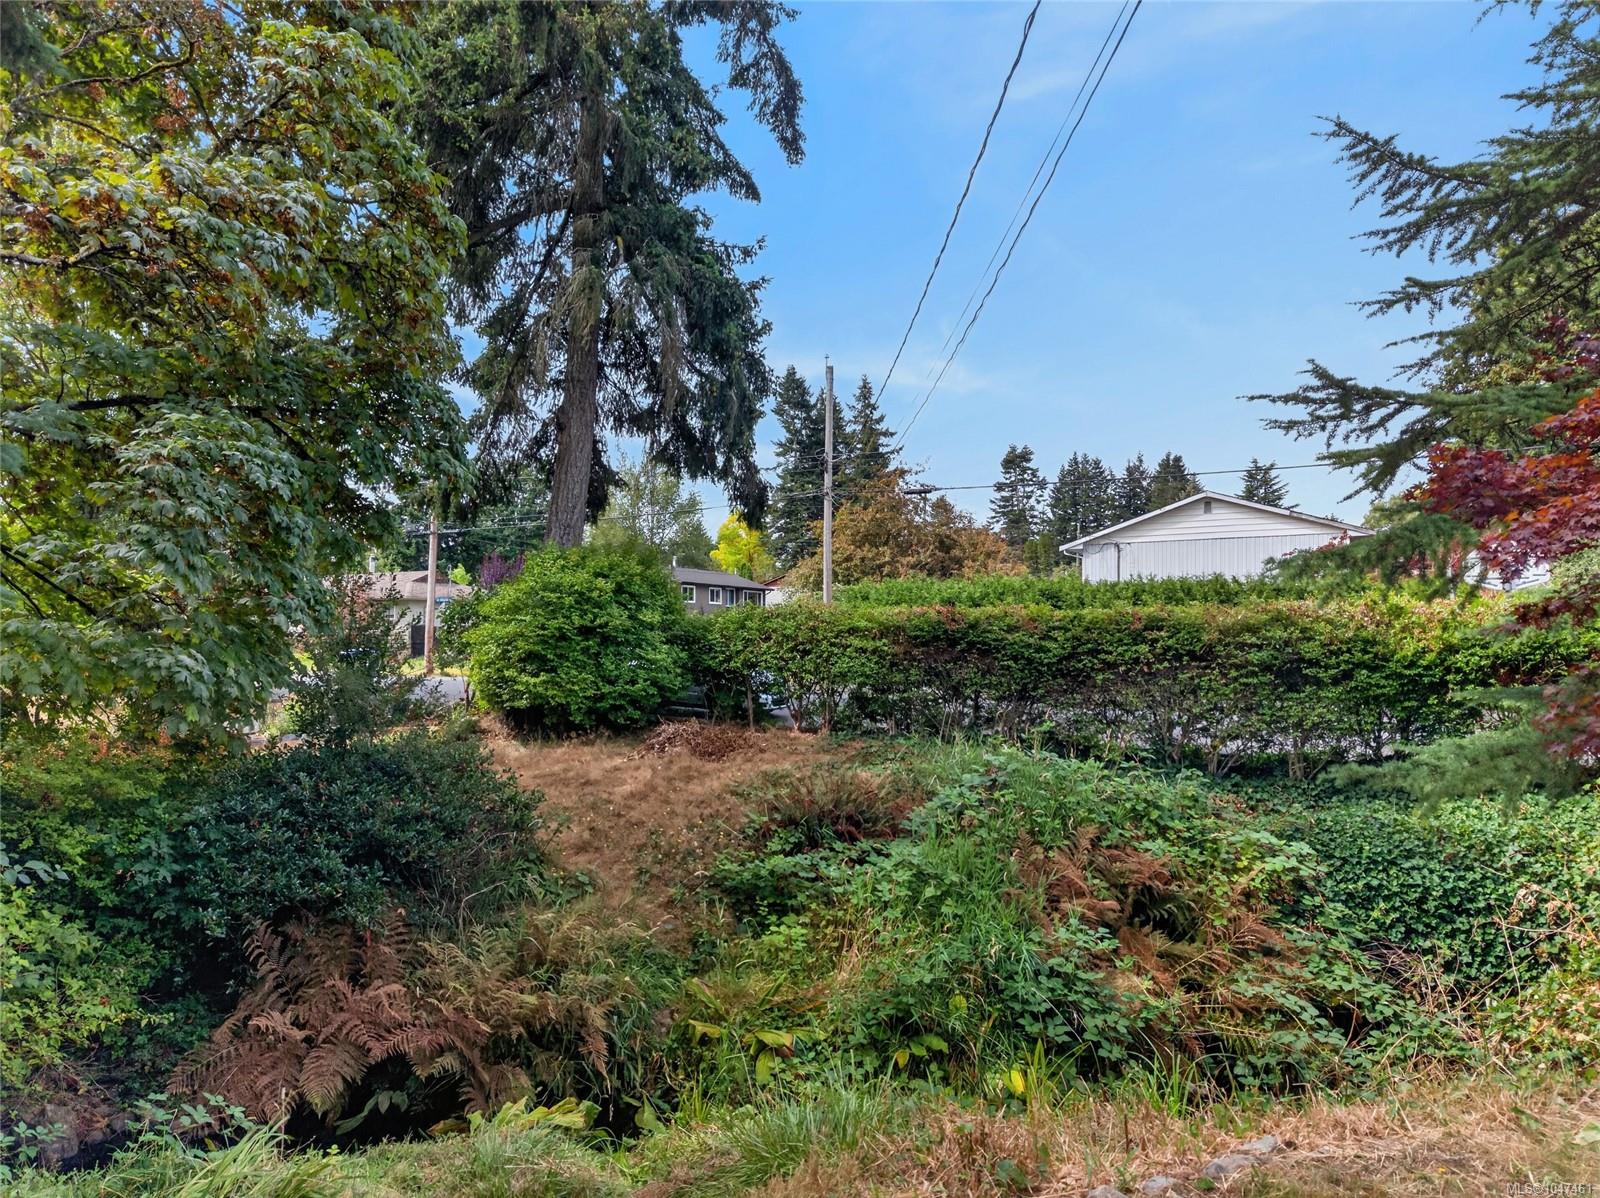
Overgrown residential lot with dense shrubs, ferns, and mature trees, with neighboring houses beyond.
Landscaped backyard with mature trees, shrubs, dry lawn, and a trampoline.
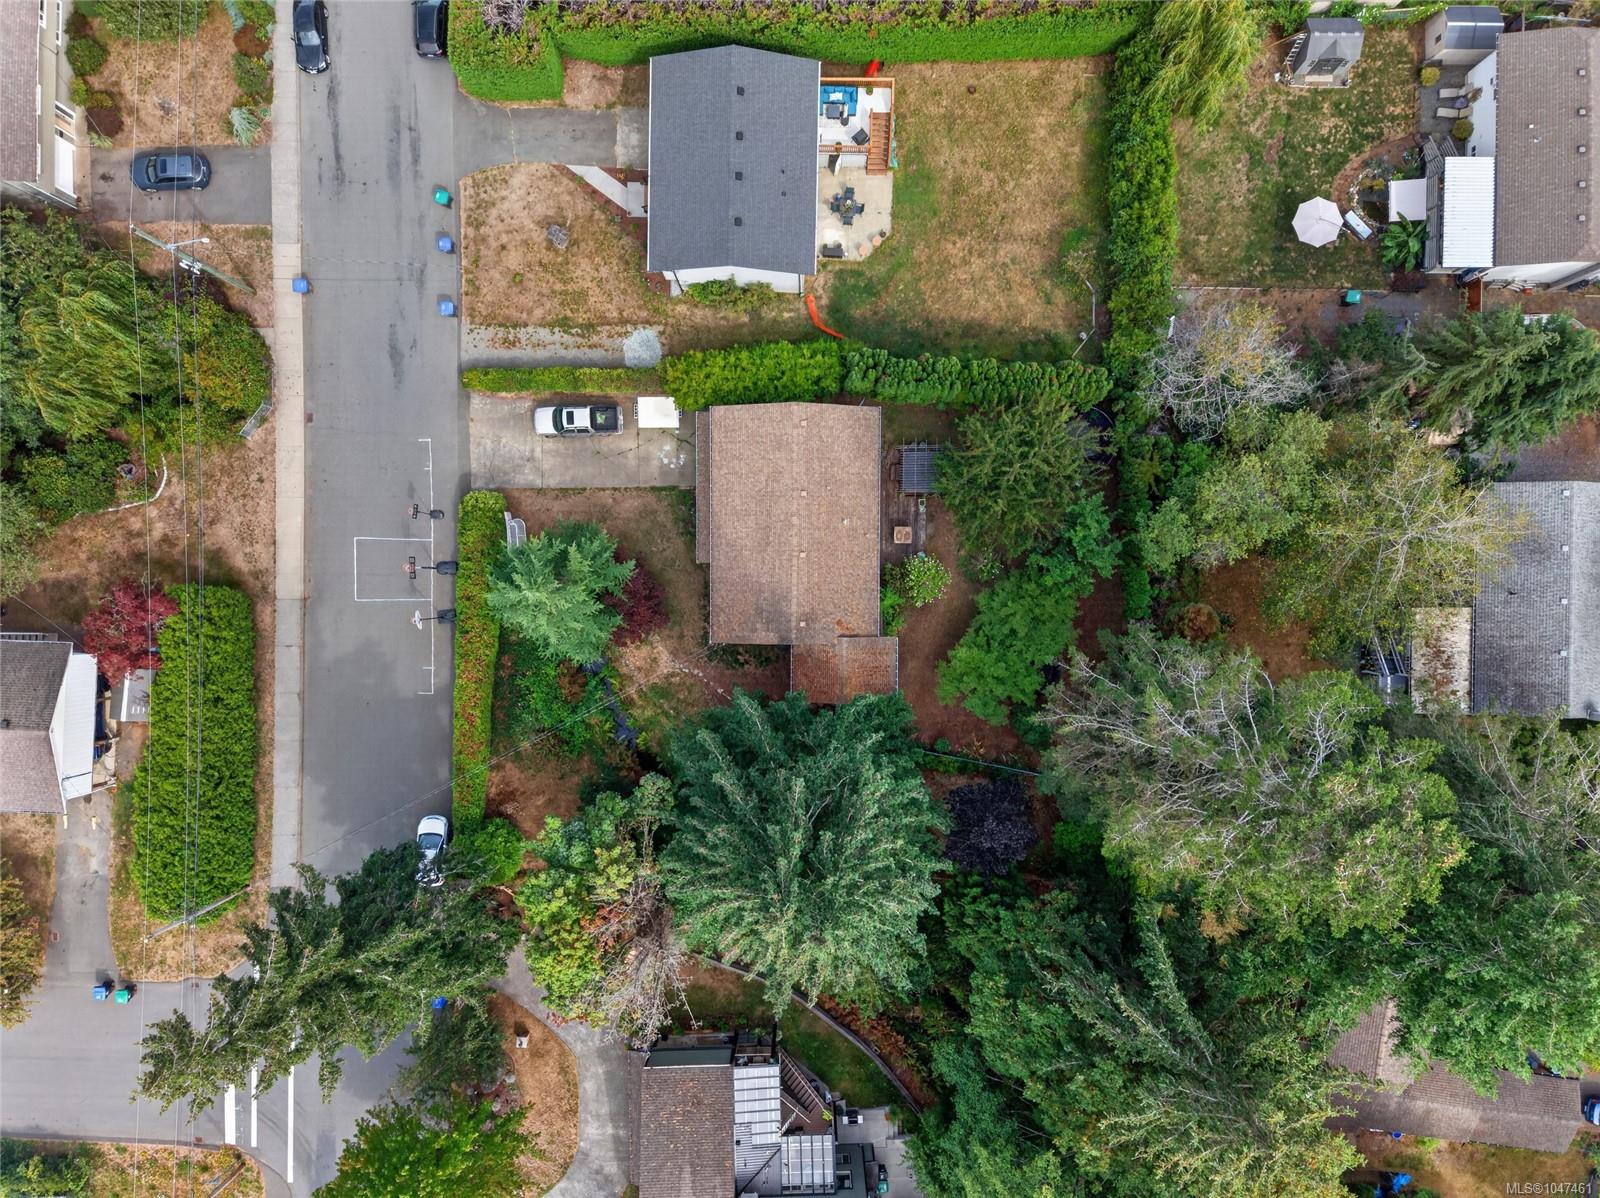
Aerial view of 568 Salish St, with the house, landscaped yard, mature trees, and neighboring homes.
SEE ALL PHOTOS
Two-story beige house with a garage, wooden entry steps, and mature evergreen trees.
House entrance with a raised wooden porch framed by red and purple autumn foliage.
White kitchen with a farmhouse sink beneath a wide window and butcher-block countertops.
Bright white kitchen with a large butcher-block island, farmhouse sink, and stainless-steel refrigerator.
Dining room with a polished wooden table, matching chairs, and potted plants.
Kitchen and dining area with white cabinets, a wood-topped island, and a large wooden table.
Kitchen with white cabinets, butcher-block counters, subway-tile backsplash, and a farmhouse sink beneath a leafy window.
Open-plan kitchen and living area with a large wood-topped island and sliding doors to a deck.
Bright kitchen with white cabinets, wood countertops, and a large island beside a dining area and balcony doors.
Open-plan kitchen with white cabinetry, butcher-block counters, stainless steel appliances, and adjoining living area.
Kitchen with white cabinets, butcher-block counters, stainless refrigerator, and an adjoining living area.
Kitchen and dining area with a butcher-block island and sliding doors to a tree-lined deck.
Dining room with a wood table, potted plants, and sliding doors to a covered deck.
Dining room with a large wooden table beside sliding doors to a tree-lined deck.
Dining room with a large wooden table and sliding glass doors overlooking a tree-lined deck.
Living room with beige sofas, wood flooring, and a large window overlooking trees.
Living room with parquet flooring, potted plants, a beige sofa, and a large window overlooking trees.
Living area with a gray sectional, potted plant, pendant light, and wall-mounted learning charts.
Living room with potted plants, wood flooring, and a large window overlooking trees.
Open-concept living room and kitchen with hardwood floors, white cabinetry, and a wood-topped island.
Bedroom with a large white-quilted bed, two white closets, and wood-look flooring.
Bedroom with a wide window overlooking trees, a ceiling fan, and a dark wooden dresser.
Bedroom with a white-quilted bed, wooden bedside table, and wide window overlooking trees.
Bedroom with a gray quilted bed, wooden dresser, and green blackjack wall hanging.
Bedroom with a white bunk bed beside a large window and a blue-covered bed.
Bathroom with a marble-look vanity, wall mirror, frosted window, and partial shower enclosure.
Bathroom with a white double-sink vanity, large mirror, and curtained shower.
Laundry area with a top-loading washer, wall cabinets, and an open doorway to a bathroom.
Living room with wood-paneled walls, a gray sectional sofa, and a television beside a large window.
Living room with wood-paneled walls, a gray sectional sofa, and a window facing a lattice-covered patio.
Home exercise room with a stationary bike, wall-mounted weights, and a wide window overlooking trees.
Recreation room with a stationary bike, bookcase, and white brick accent wall.
Home office with white shiplap walls, a compact desk, shelving, and a black chair beside a window.
Entryway pendant light above a staircase and front door with a semicircular window.
White entry door with a fanlight and tall sidelight beside the staircase.
Two-storey gray-sided home with an attached garage and wooden front stairs, surrounded by mature trees.
Two-storey gray house with a garage and porch, framed by tall evergreens beside a driveway with basketball hoops.
Two-story gray-sided home with a covered porch and prominent wooden entry stairs.
Front entrance with a semicircular-window door and raised wooden porch with railings.
Home entrance with covered wooden porch, stairs, and flowering garden; house number 568 on the post.
Two-story house with a covered wooden porch, attached garage, and flowering garden.
Beige two-level house with a small wooden entry deck, partly screened by mature trees.
Covered raised deck with gray railings and lattice skirting, framed by evergreen trees and flowering vines.
Covered raised back deck with gray railings and stairs, surrounded by evergreen trees.
House exterior with a wooden deck, pergola, and covered hot tub among flowering shrubs.
Covered deck workout area with a treadmill and weight bench overlooking leafy greenery.
Home’s backyard deck with a pergola-covered hot tub, patio table, and flowering shrubs.
Backyard hot tub beneath a wooden pergola beside a deck and tall hedge.
Leafy backyard with mature trees, a pergola, dry lawn, and round trampoline.
Leafy backyard with mature trees, two trampolines, and a pink slide.
House’s leafy backyard with a large multi-trunk tree, small deck, and covered hot tub.
Overgrown residential lot with dense shrubs, ferns, and mature trees, with neighboring houses beyond.
Landscaped backyard with mature trees, shrubs, dry lawn, and a trampoline.
Aerial view of 568 Salish St, with the house, landscaped yard, mature trees, and neighboring homes.
Courtesy of REMAX Ocean Pacific (Crtny)
For Sale

568 Salish St

568 Salish St, Comox, BC V9M 3L3, CA

$799,000 CAD
Discover this charming Comox home, perfectly positioned along tranquil Brooklyn Creek. Thoughtfully updated throughout, it blends modern comfort with natural beauty, featuring spacious bedrooms, sleek bathrooms, and inviting living areas. Upstairs offers 3 bedrooms and a remodelled kitchen, while a spacious deck overlooks the expansive yard and creek below. Downstairs adds flexible living with a family room, fourth bedroom or den, laundry, and bathroom. Outside, enjoy RV/boat parking, a hot tub, and a fenced garden on this 0.26-acre lot, close to schools, parks, and downtown conveniences. A rare setting made for everyday living and entertaining alike.

4
beds

2
baths

1,902 Sq.Ft. LIVING AREA

0.26 Acres lot

House entrance with a raised wooden porch framed by red and purple autumn foliage.

Schedule a Showing

I would love to show you my beautiful property. Please select your preferred date and time below. I will be in touch shortly to confirm your appointment.

Schedule a Showing

I would love to show you my beautiful property. Please select your preferred date and time below. I will be in touch shortly to confirm your appointment.
Thank you for your interest in 568 Salish St, Comox, BC V9M 3L3, CA. We are reviewing your request and will be in touch shortly!
Stephanie Allardice

Stephanie Allardice

Features & Amenities

Interior

  • total bedrooms4
  • Total bathrooms2
  • Laundry room In House
  • Flooring Mixed
  • APPLIANCES Dishwasher, Dryer, Oven/Range Electric, Refrigerator, Washer
  • other interior Features Dining/Living Combo, Storage

Area & Lot

  • Status For Sale
  • Living Area1,902 Sq.Ft.
  • Total Area2,259 Sq.Ft.
  • Lot Area0.26 Acres
  • MLS® ID1047461
  • TypeResidential
  • YEAR BUILT1976
  • NeighborhoodComox

Exterior

  • Garage Space1.0
  • water SourceMunicipal
  • utilitiesCable Connected, Compost, Electricity Connected, Garbage, Recycling
  • roofAsphalt Shingle
  • lot featuresEasy Access, Family-Oriented Neighbourhood, Marina Nearby, Near Golf Course, Recreation Nearby, Shopping Nearby
  • parkingDriveway, Garage, On Street
  • HEAT TYPEForced Air, Natural Gas
  • AIR CONDITIONINGNone
  • sewerSewer Connected
  • SubstructureSlab

Financial

  • Sales Price$799,000 CAD
  • Real Estate Tax $4,061 CAD/yr
  • Zoning R-SSMU
View Virtual Tour

Comox

This small town offers many services as well as shopping, restaurants and cafes.

Explore

Work With Stephanie

Stephanie has a strong understanding of the importance of human connection and prides herself on the expansive network of friends and associates she has gained as a result. She works very hard for her clients to ensure the best possible experience while navigating one of life's biggest transactions.