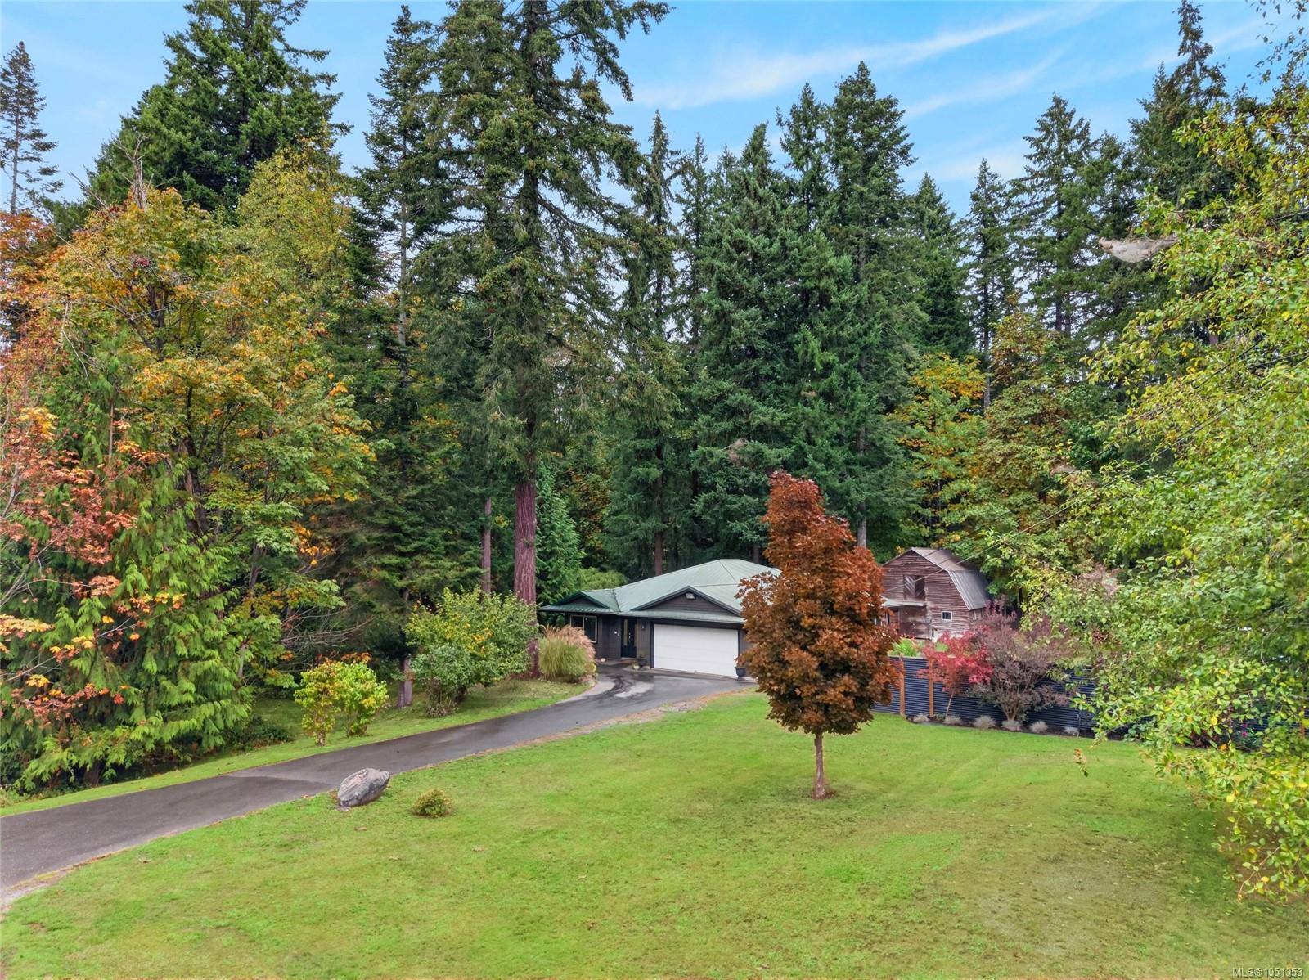
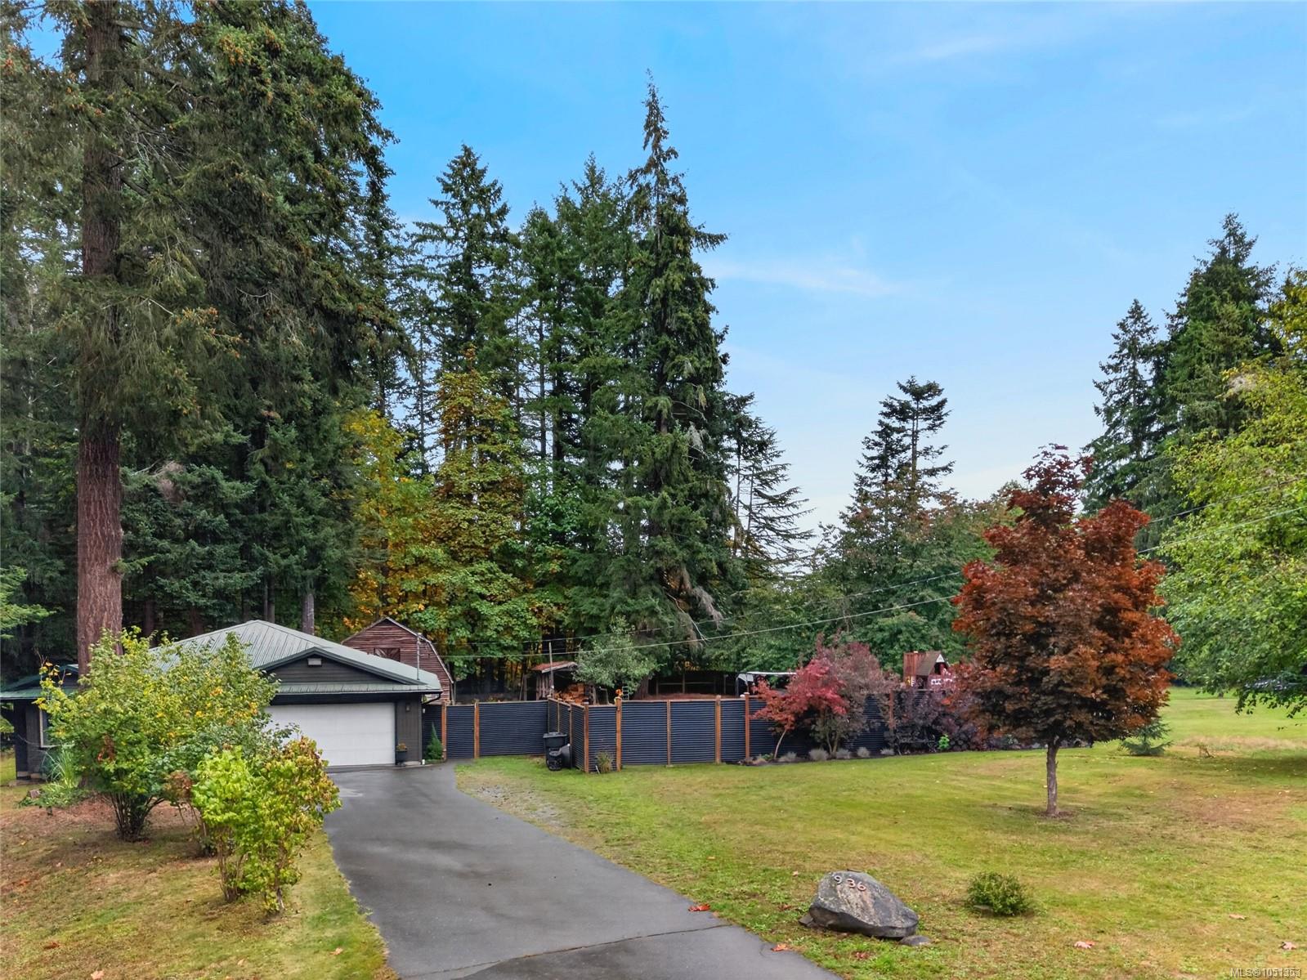
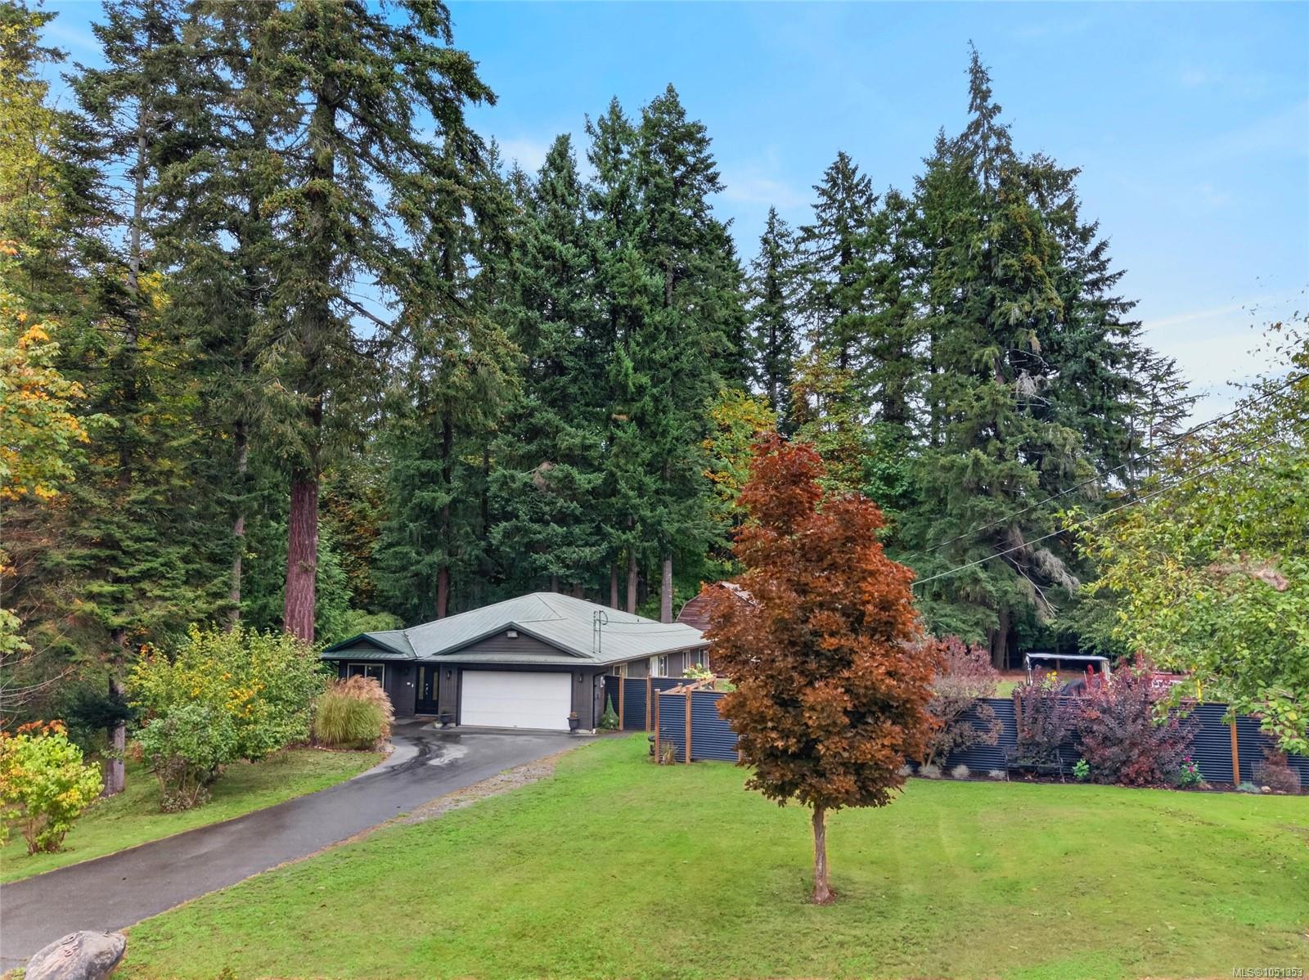
House with an attached garage nestled among tall evergreens and autumn foliage, beside a curving driveway.
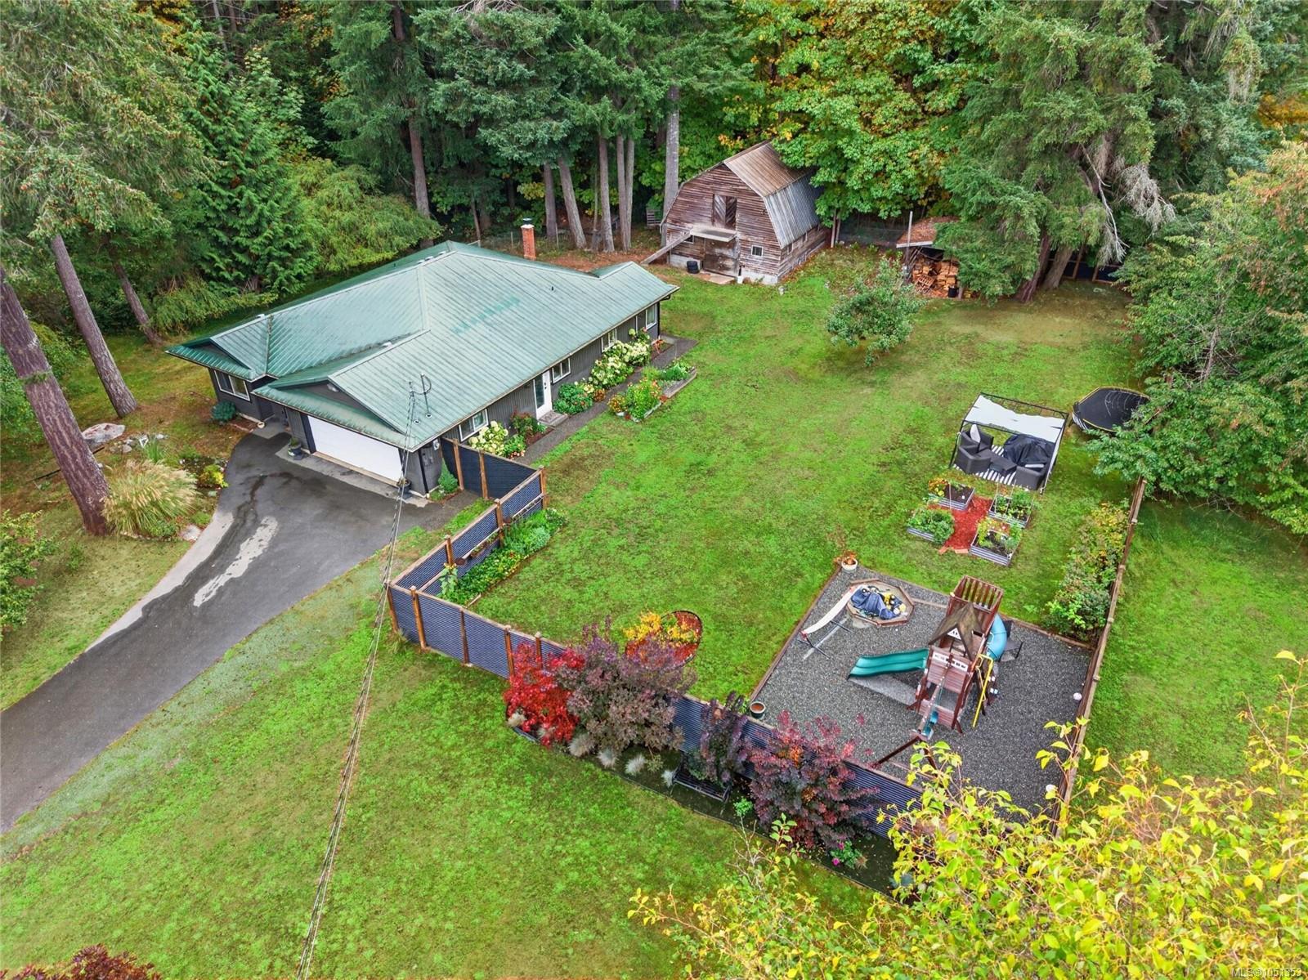
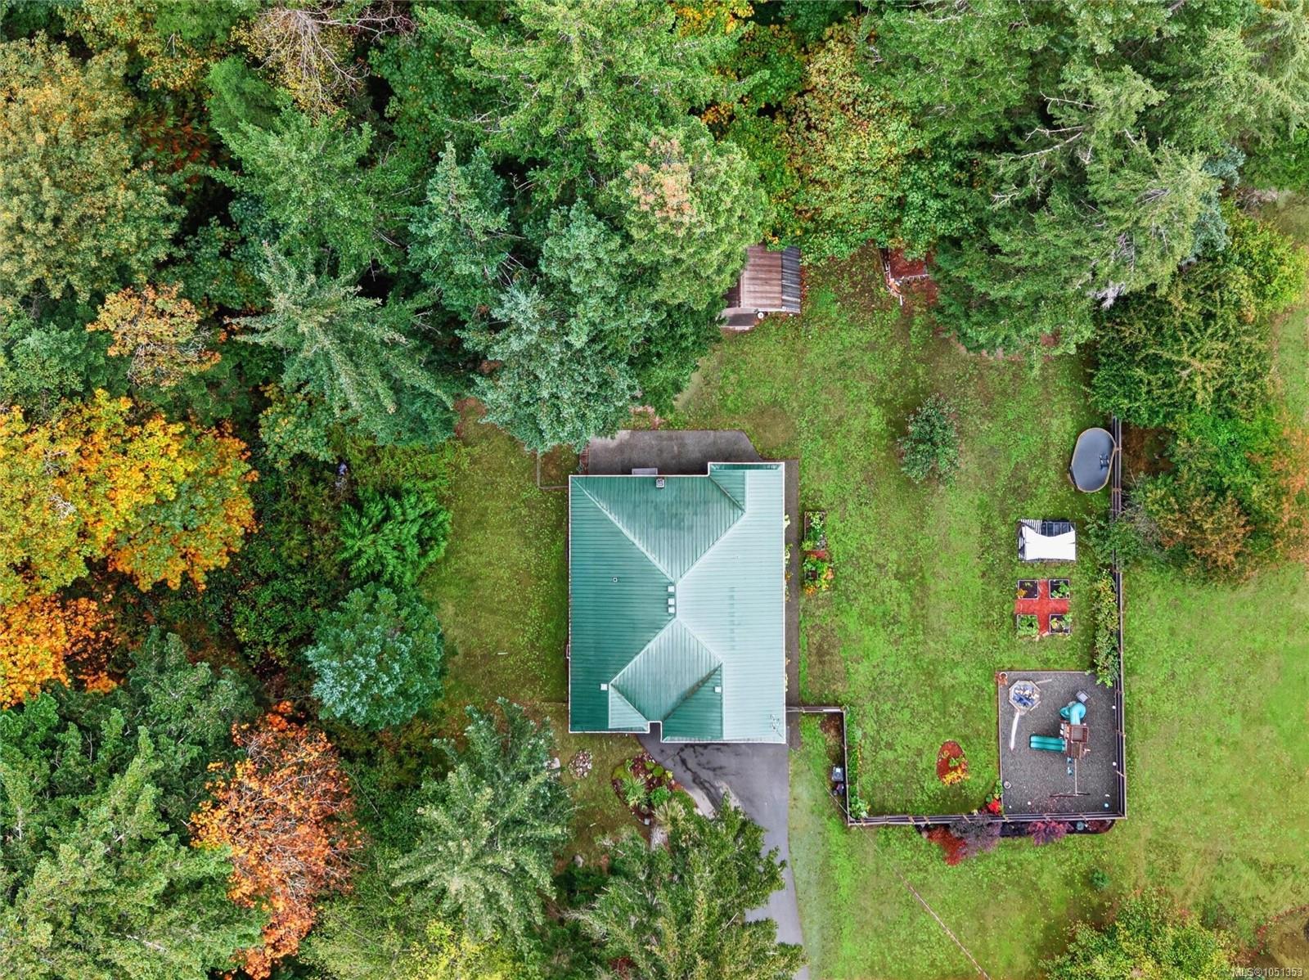
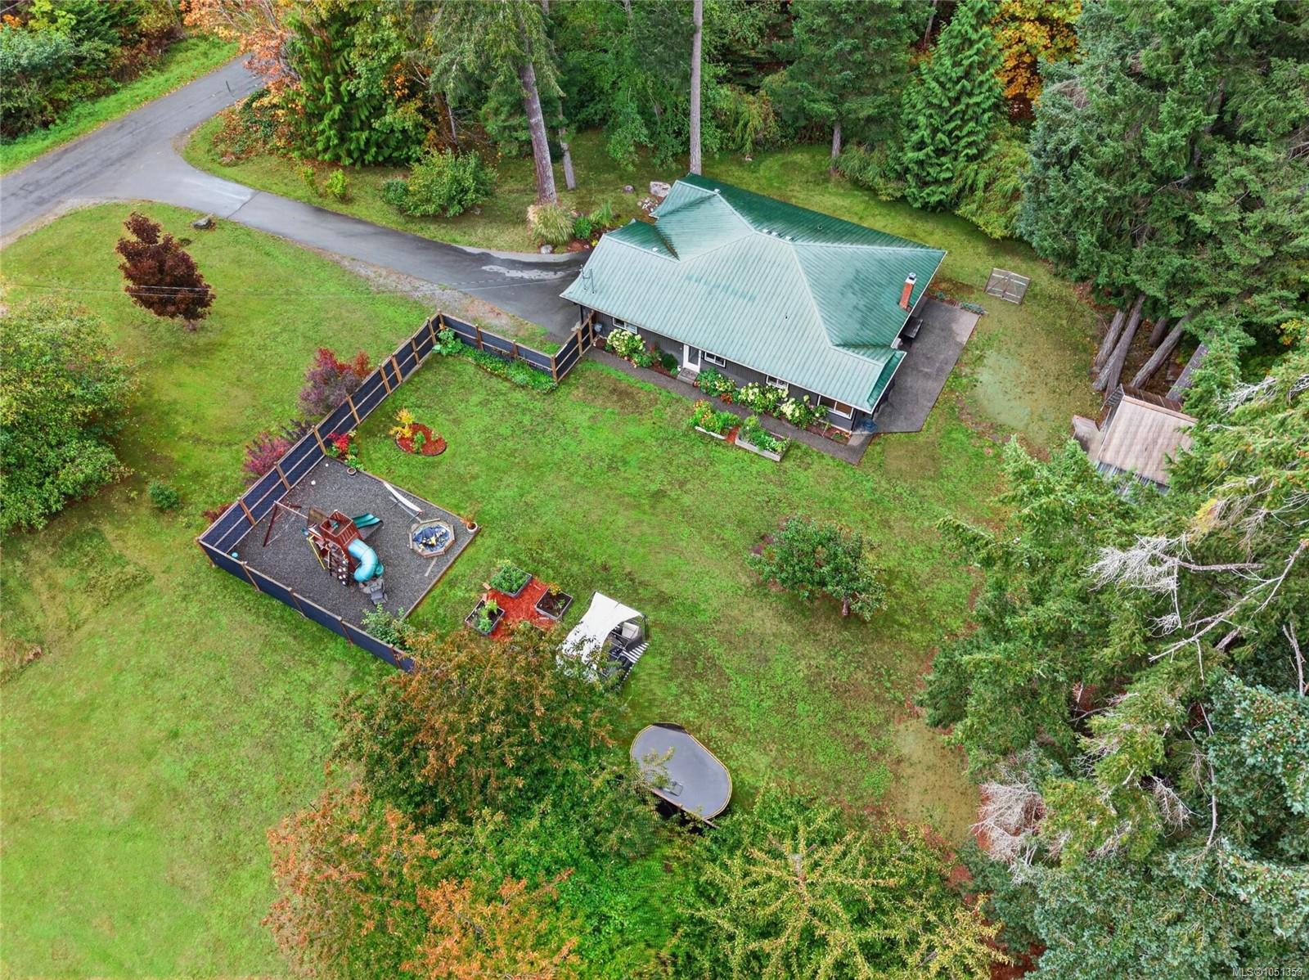
Aerial view of a home, grassy yard, wooden barn, garden beds, and fenced play area among mature trees.
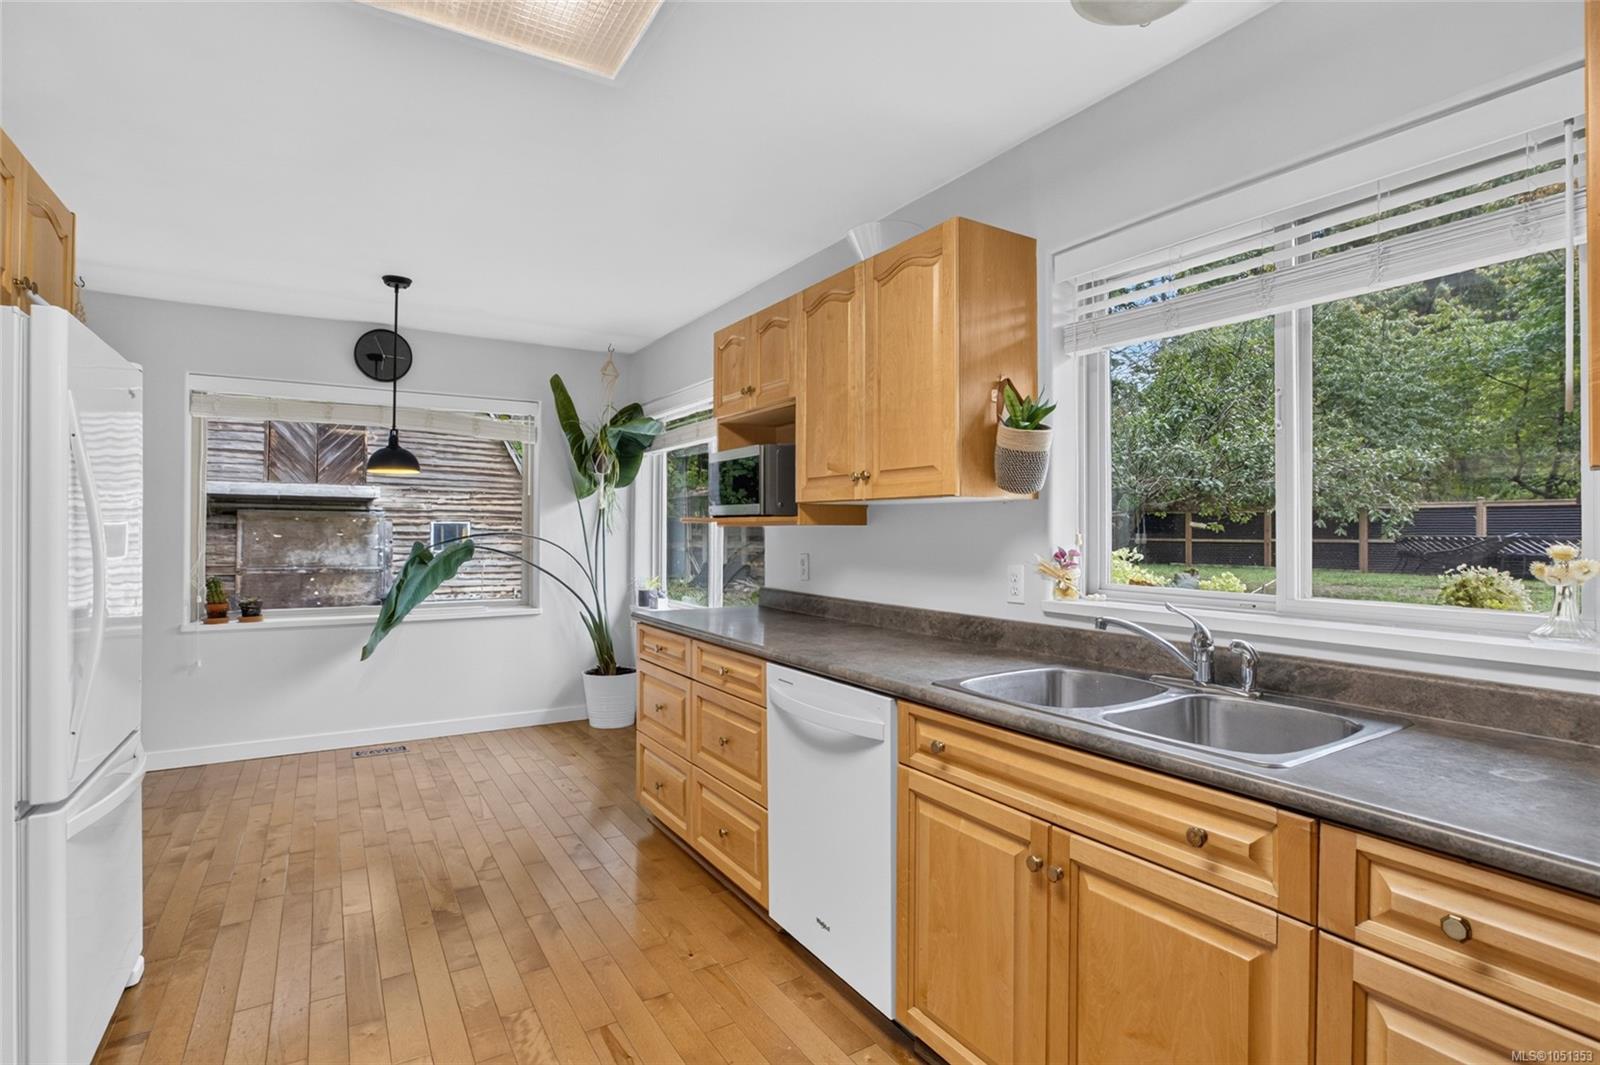
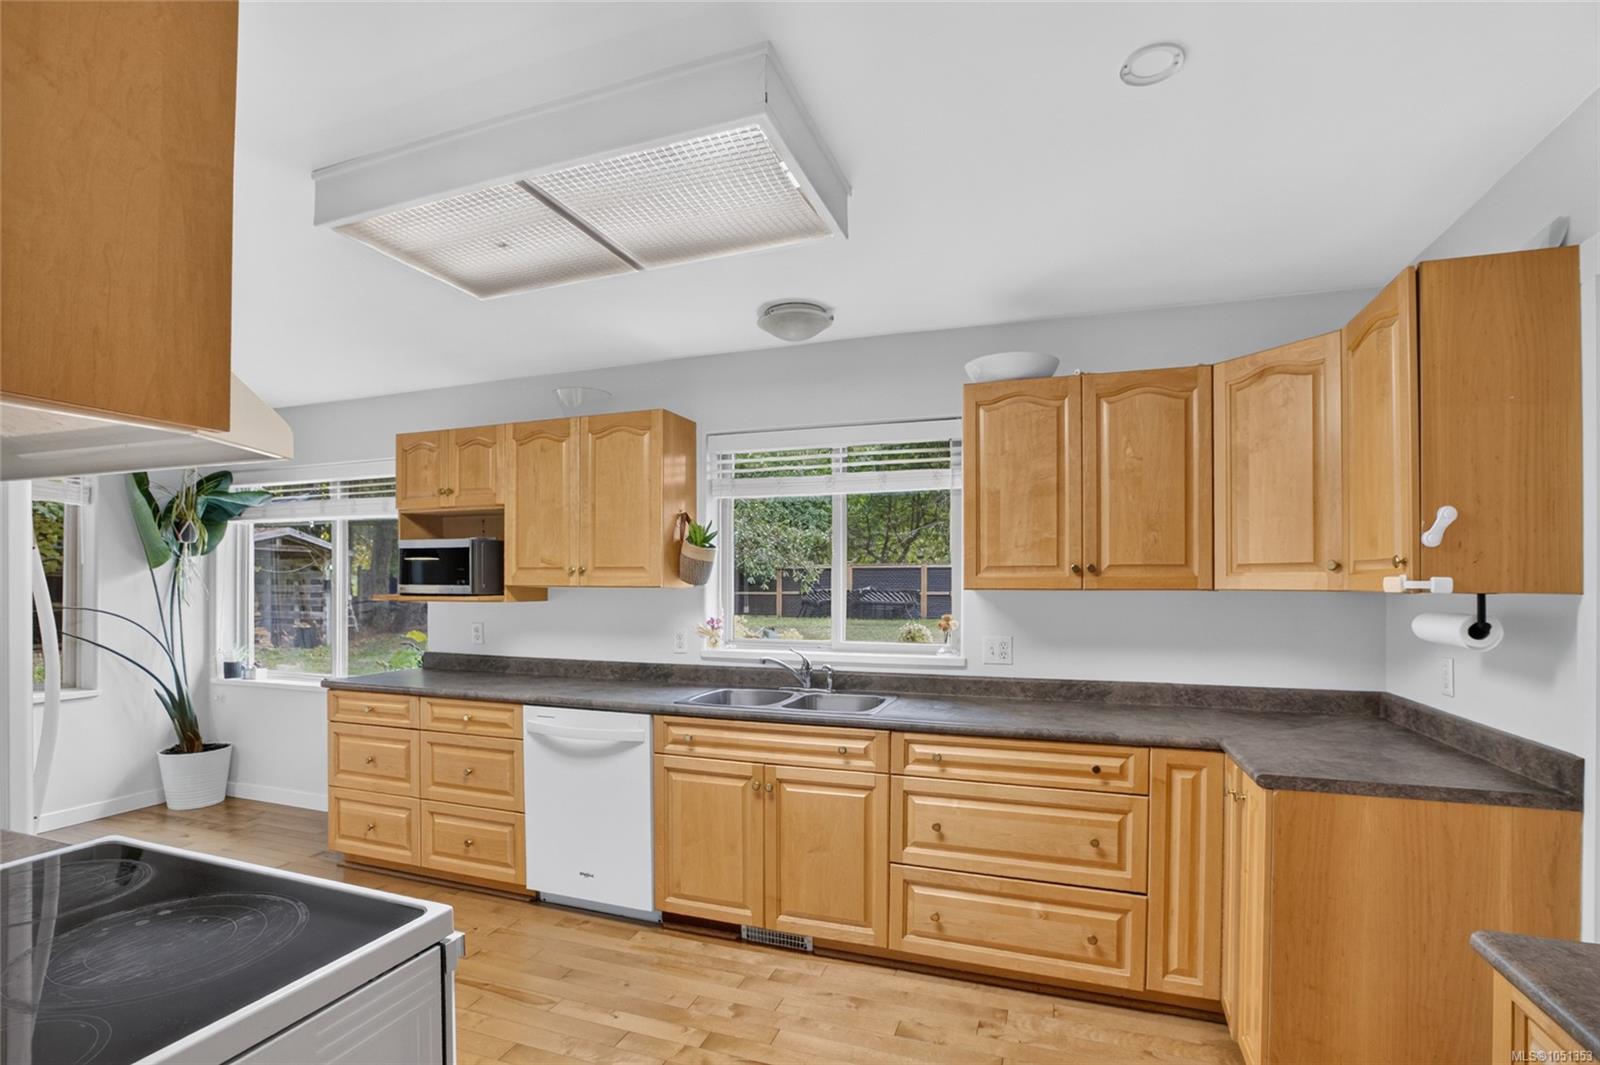
Kitchen with honey-colored cabinets, a double sink, and large windows overlooking greenery.
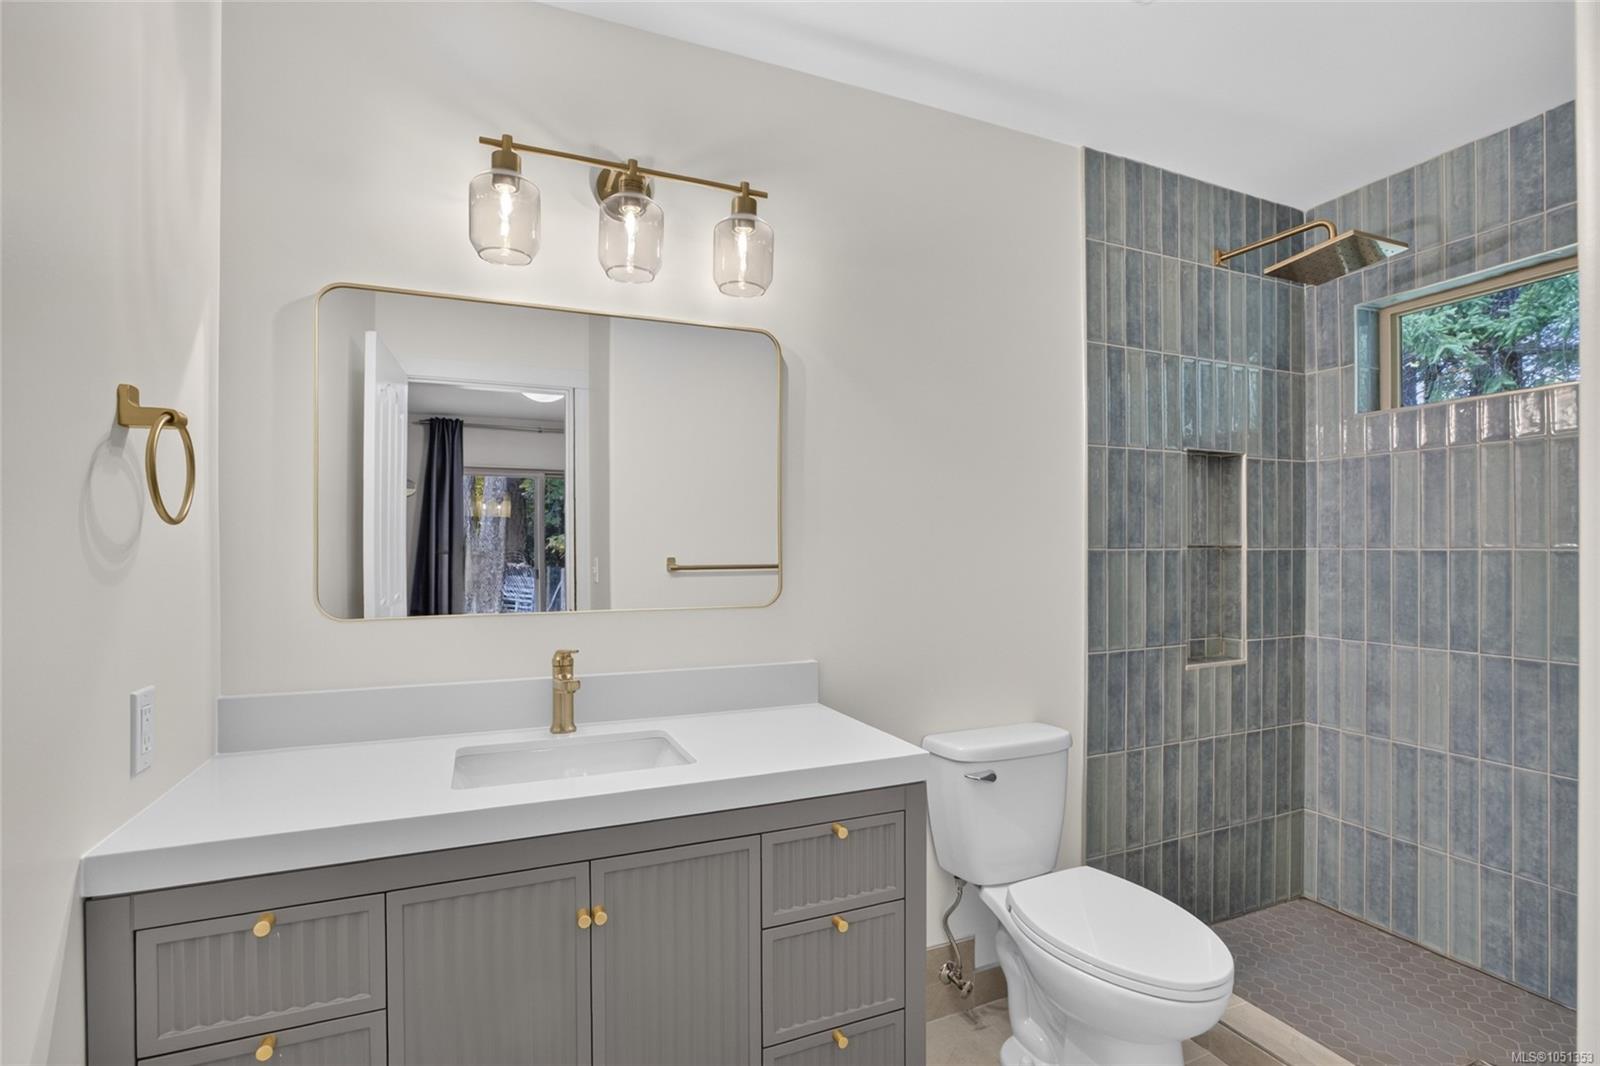
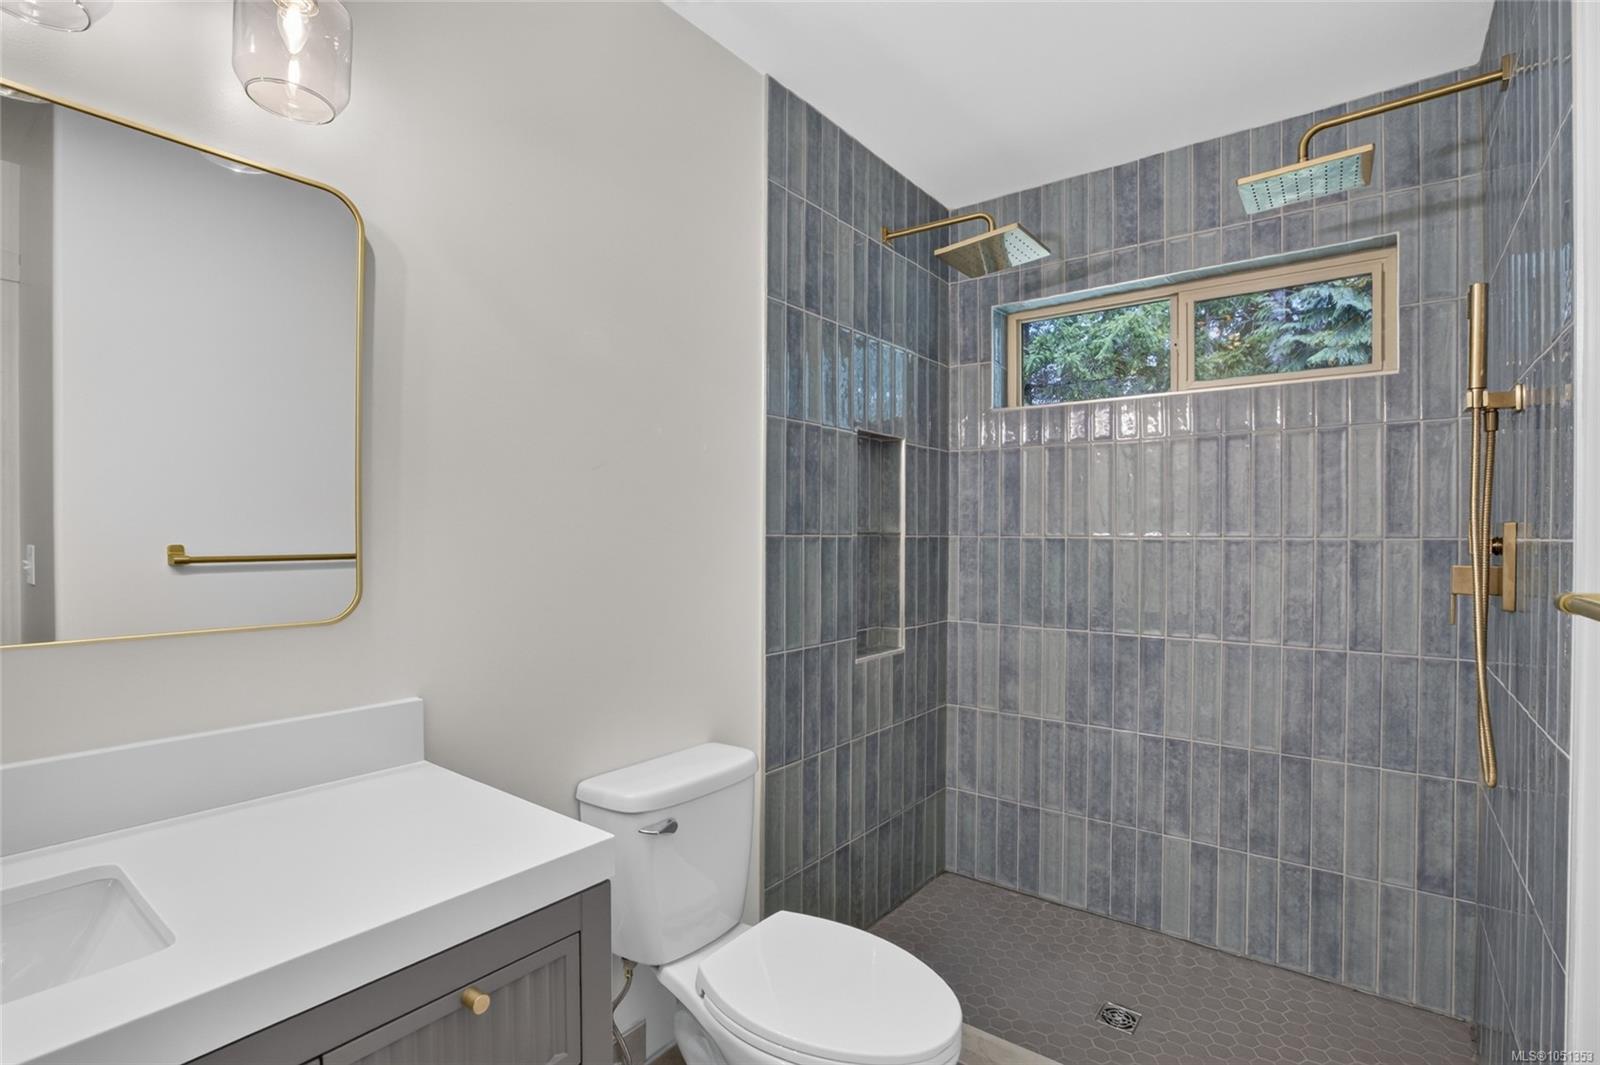
Bathroom with a gray vanity and a blue-gray tiled walk-in shower.
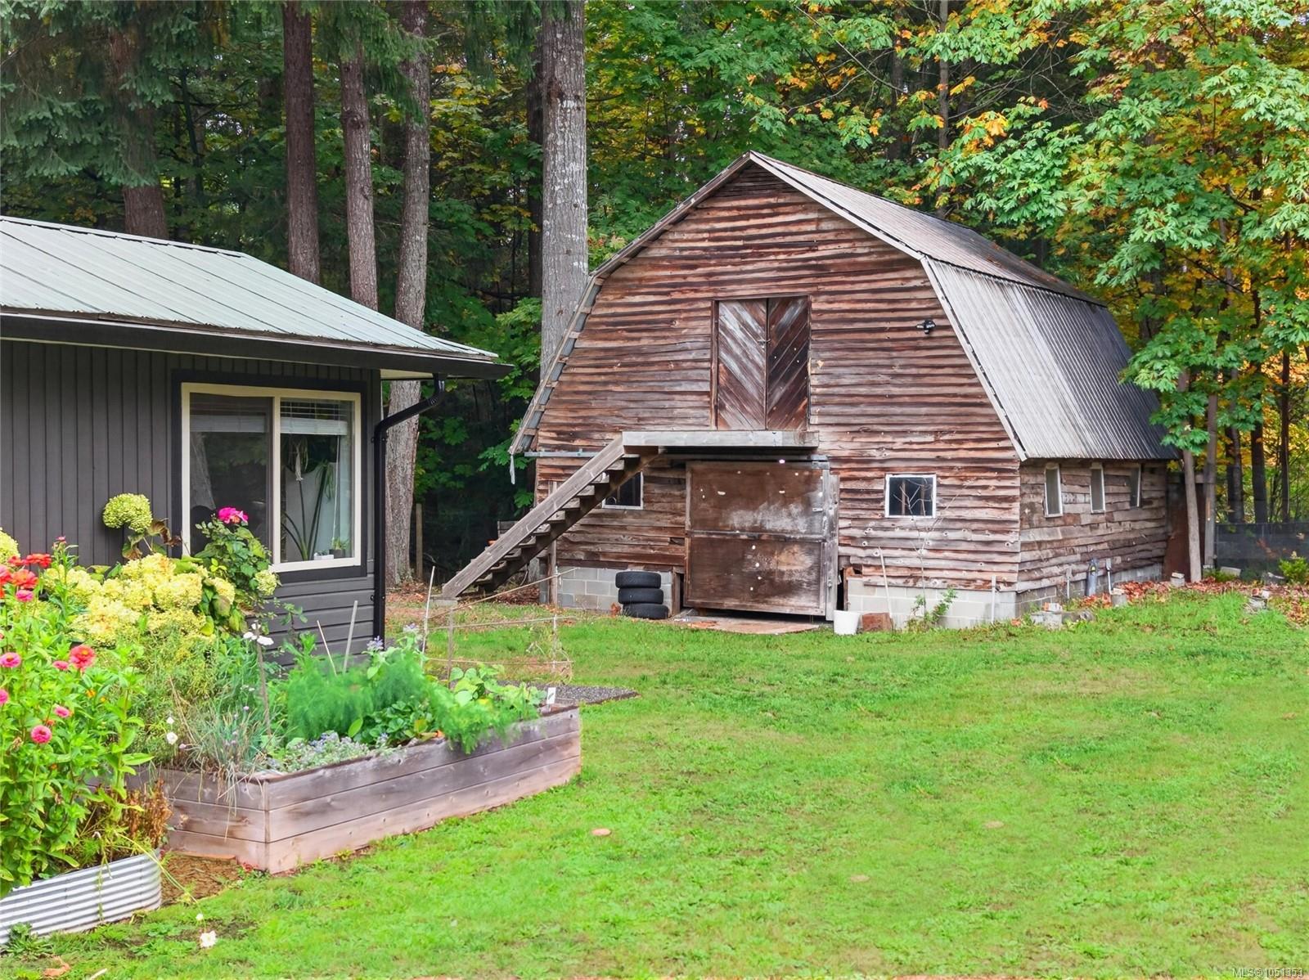
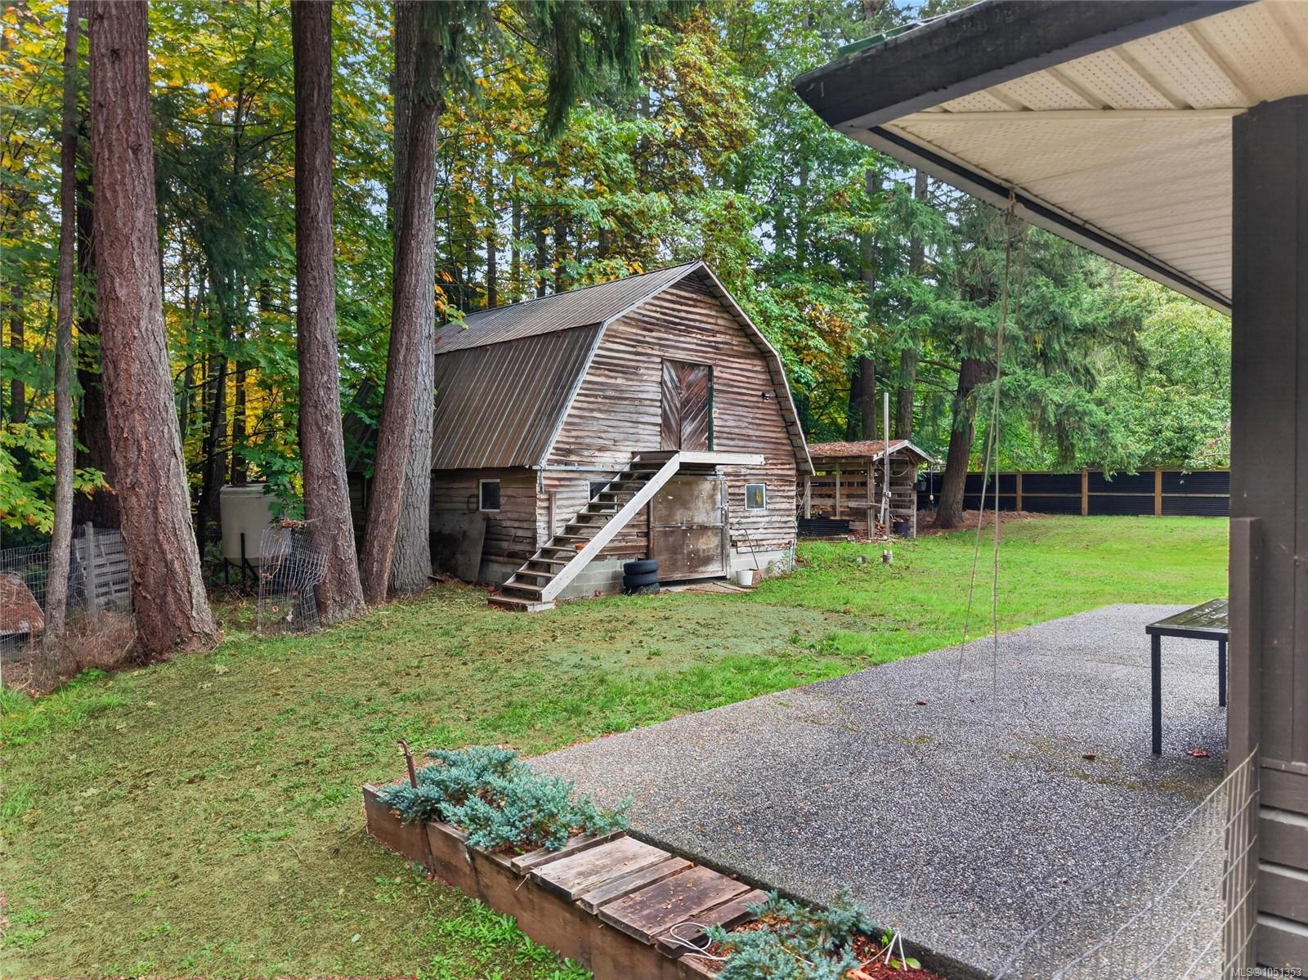
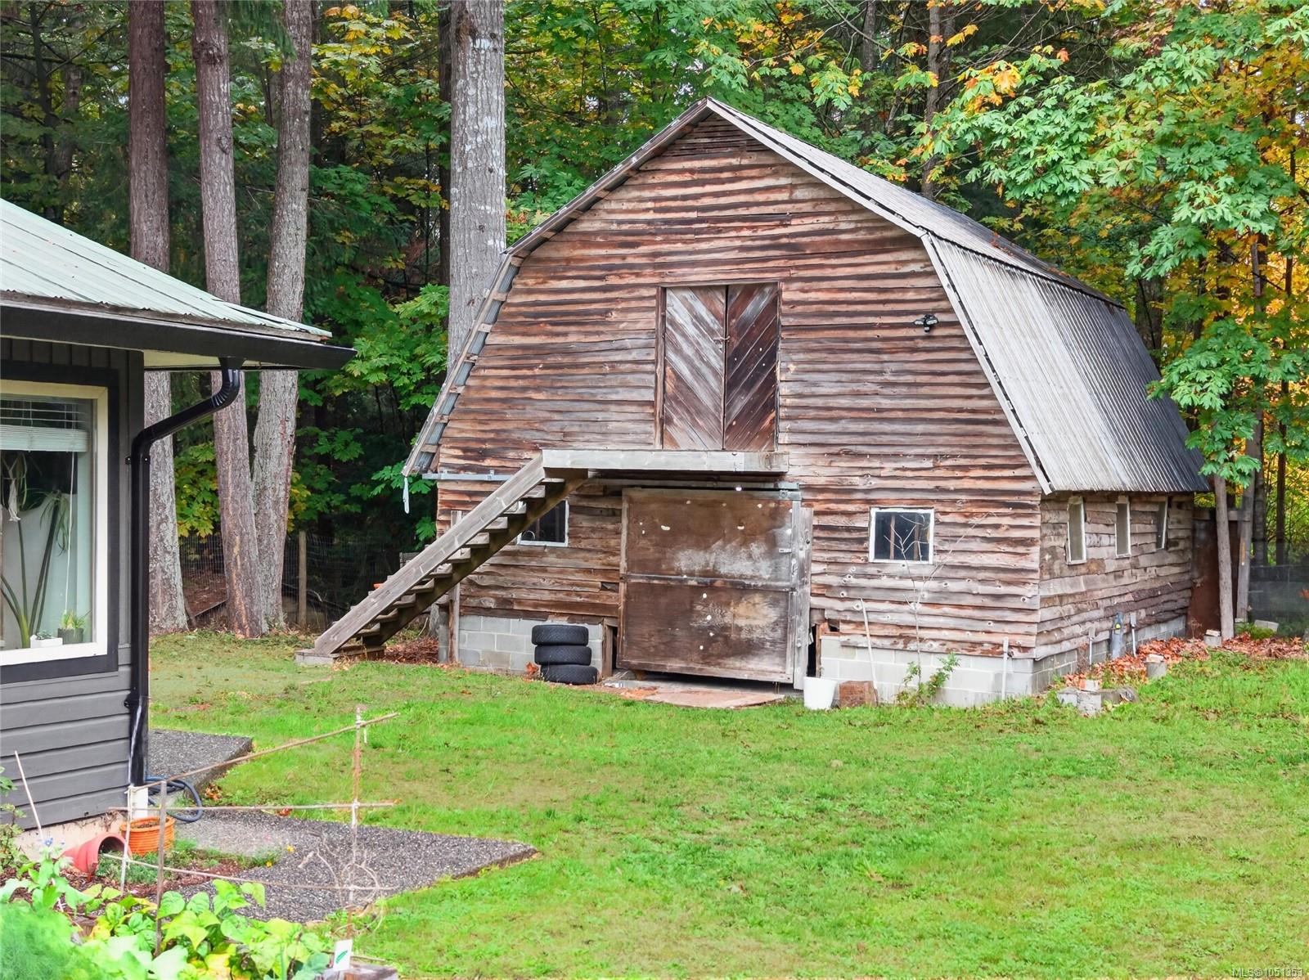
Wooden gambrel-roof barn beside a house, with garden beds and mature autumn trees.
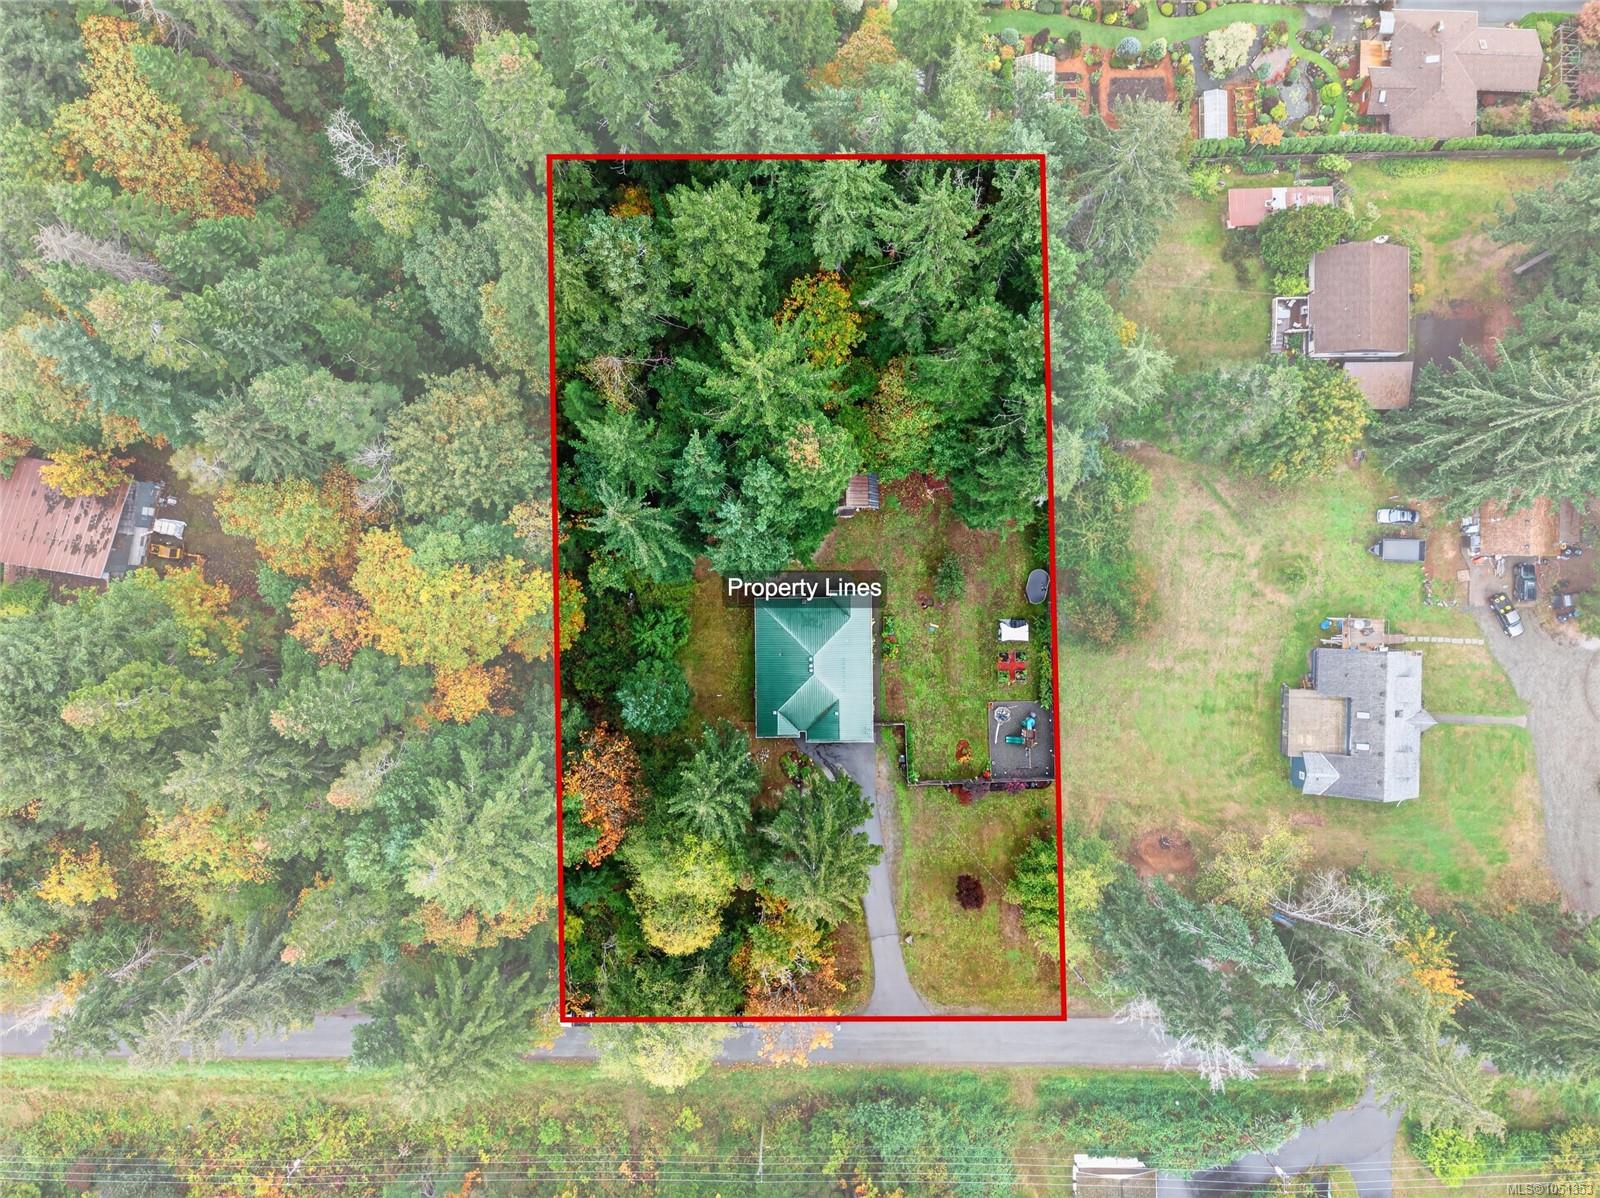
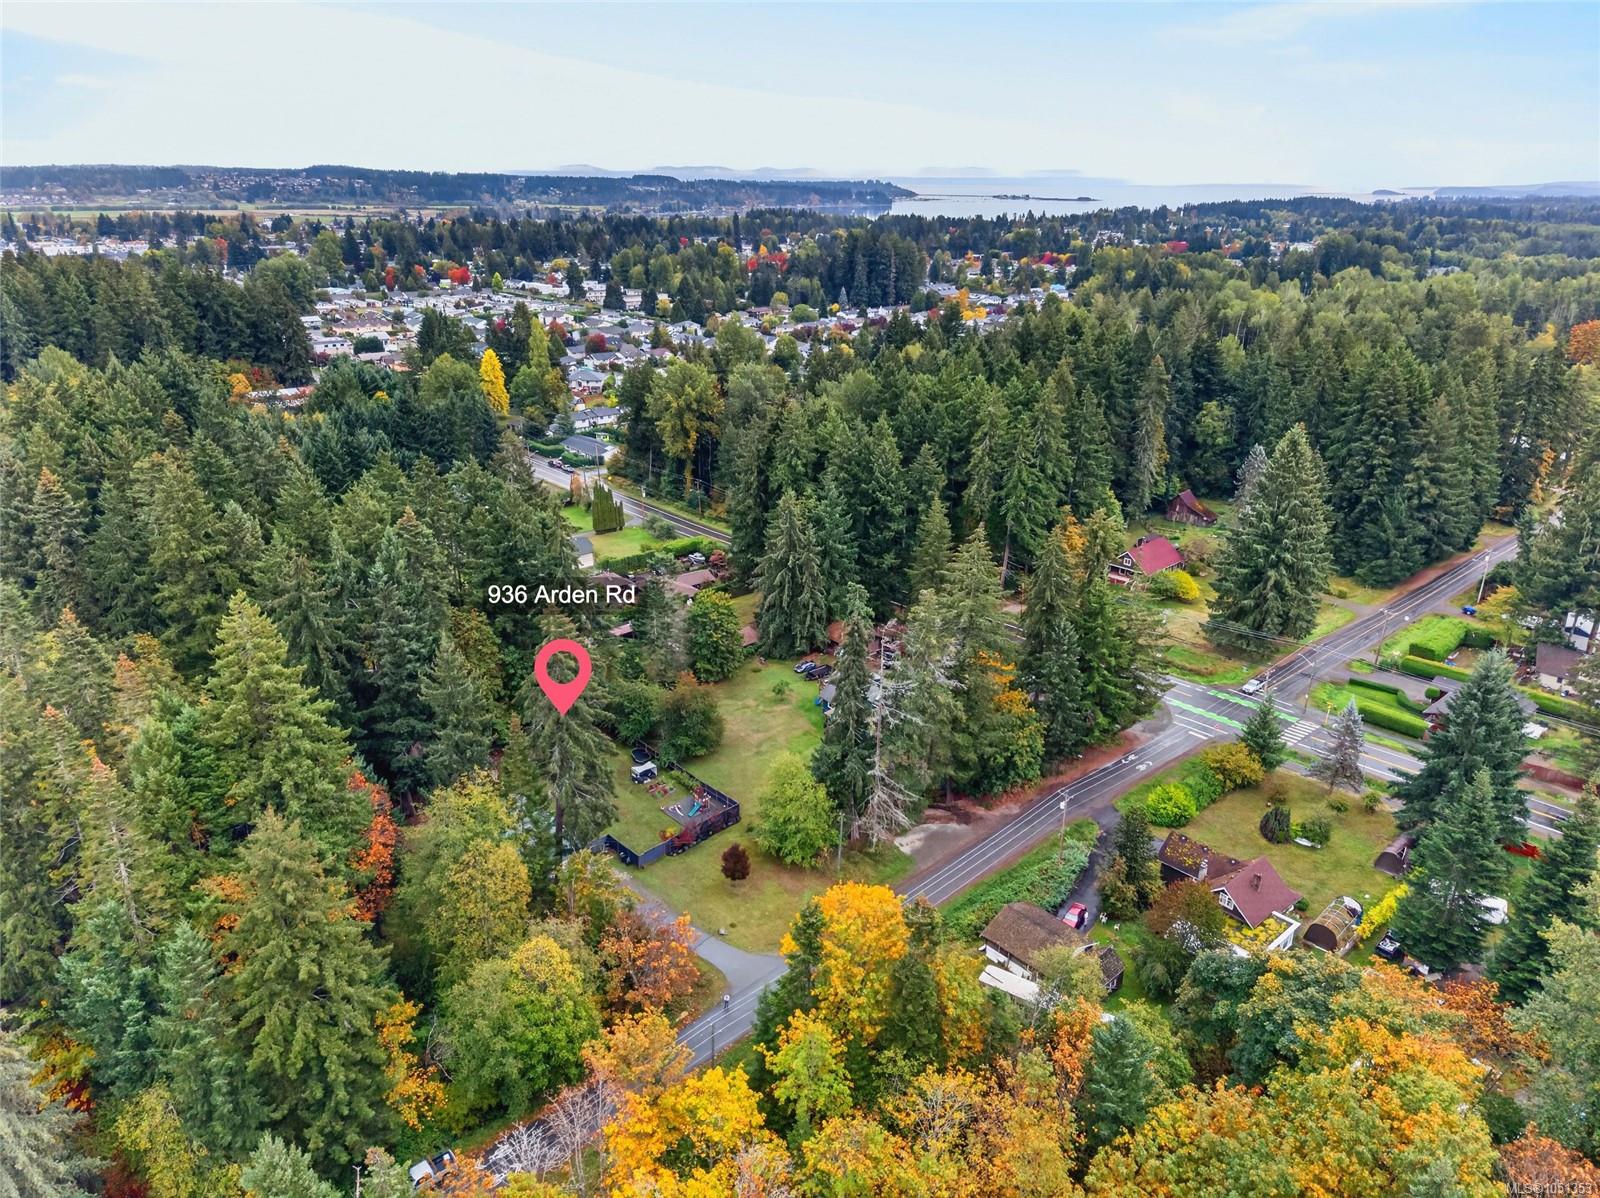
Aerial view of a wooded property with the house, driveway, and red boundary outline.
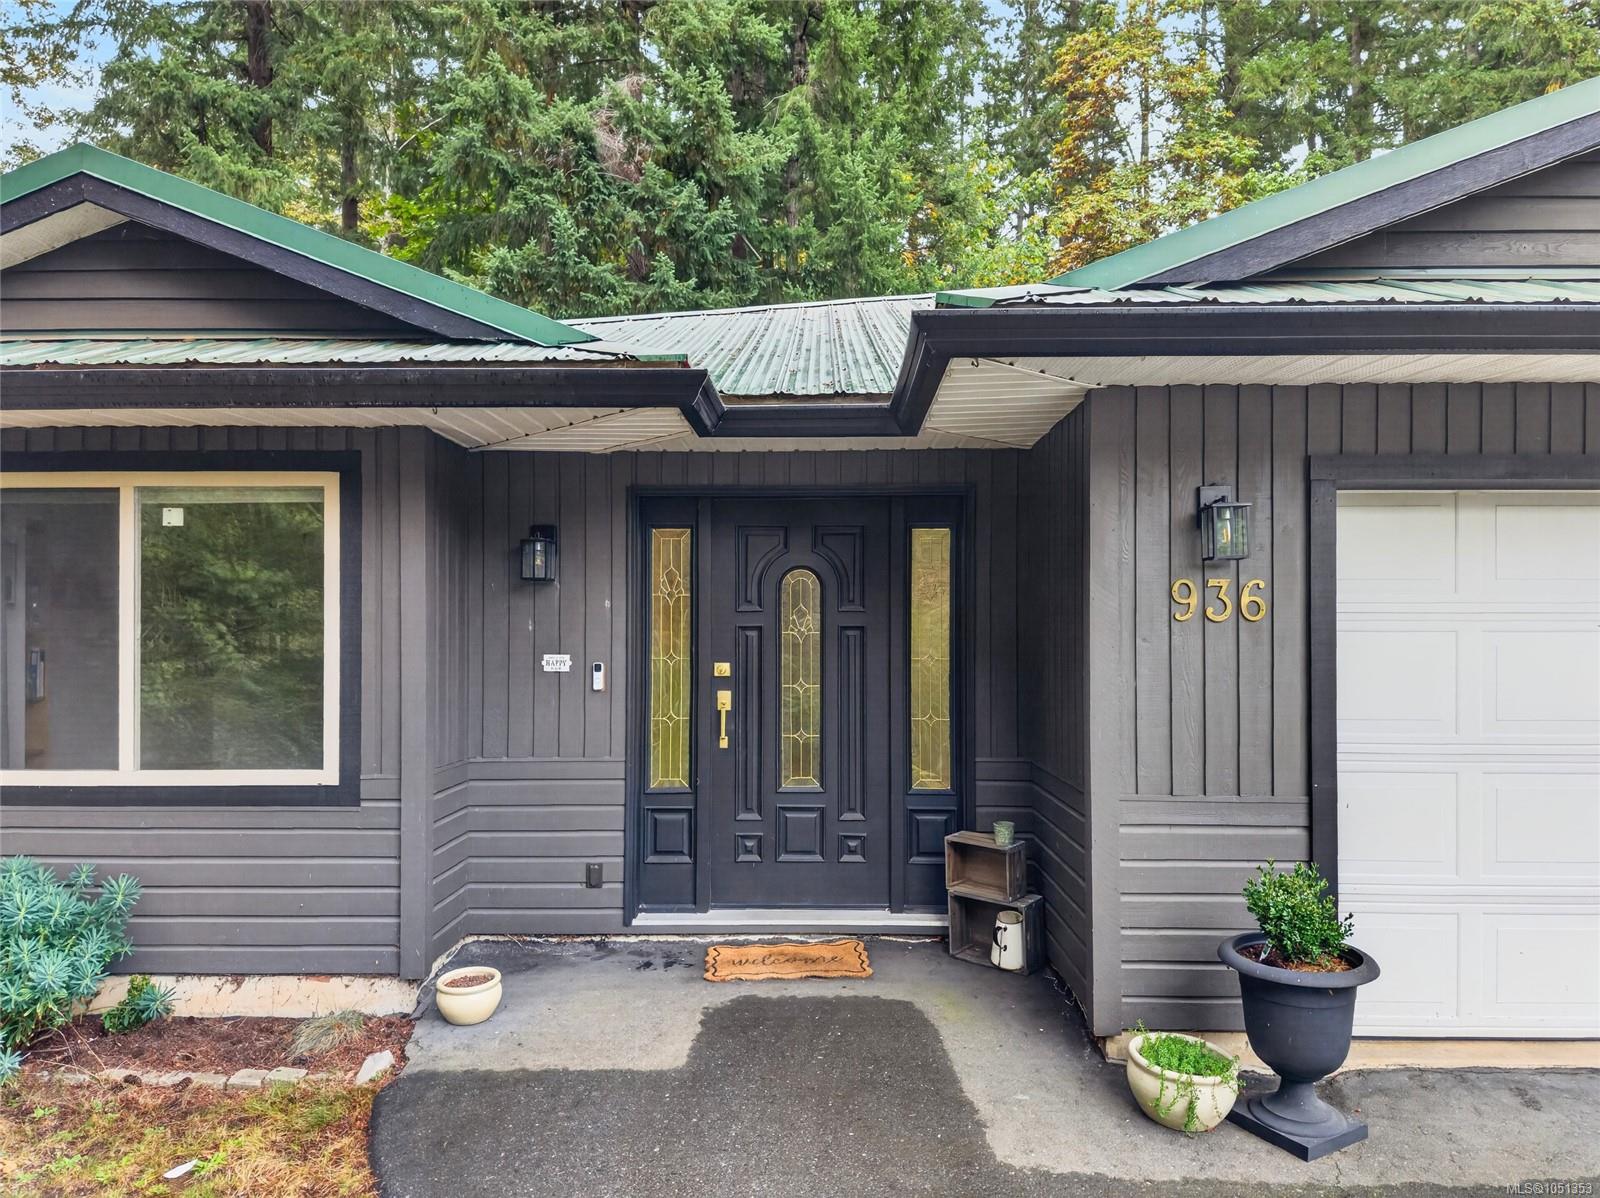
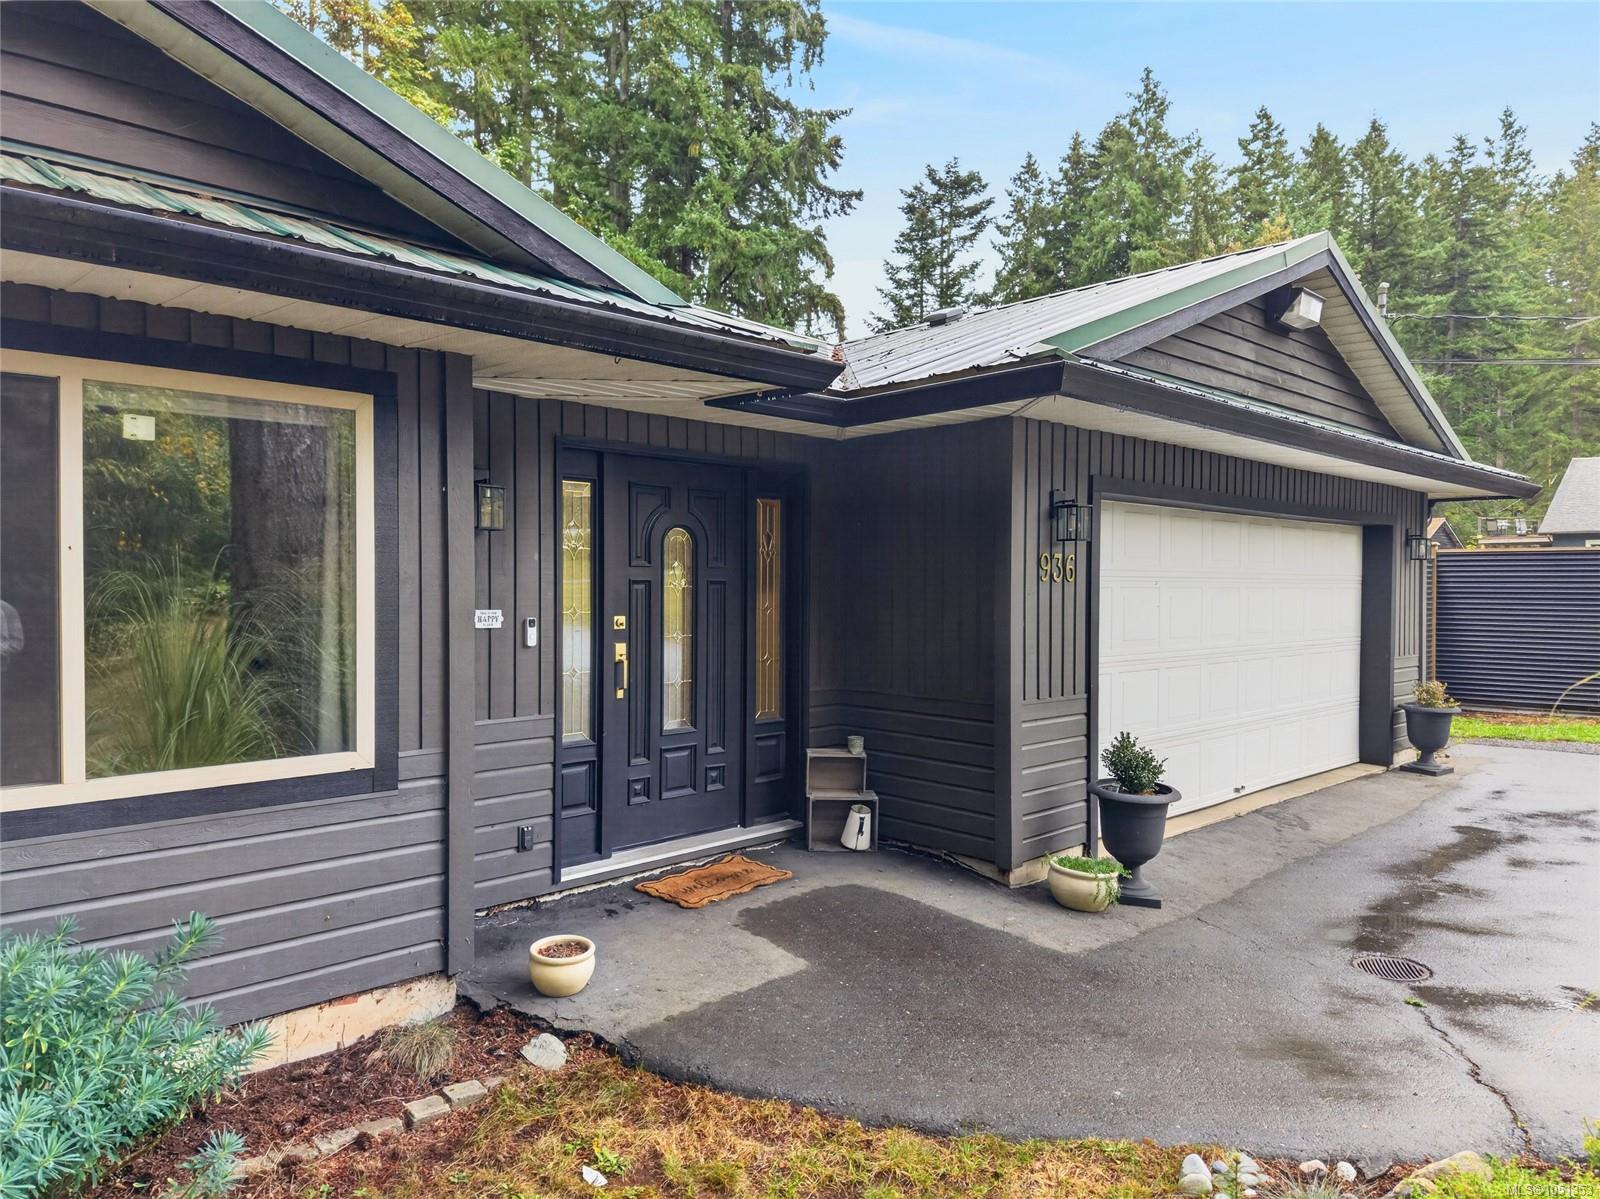
Home entrance with dark siding, decorative black door, green roof, and gold 936 address numbers.
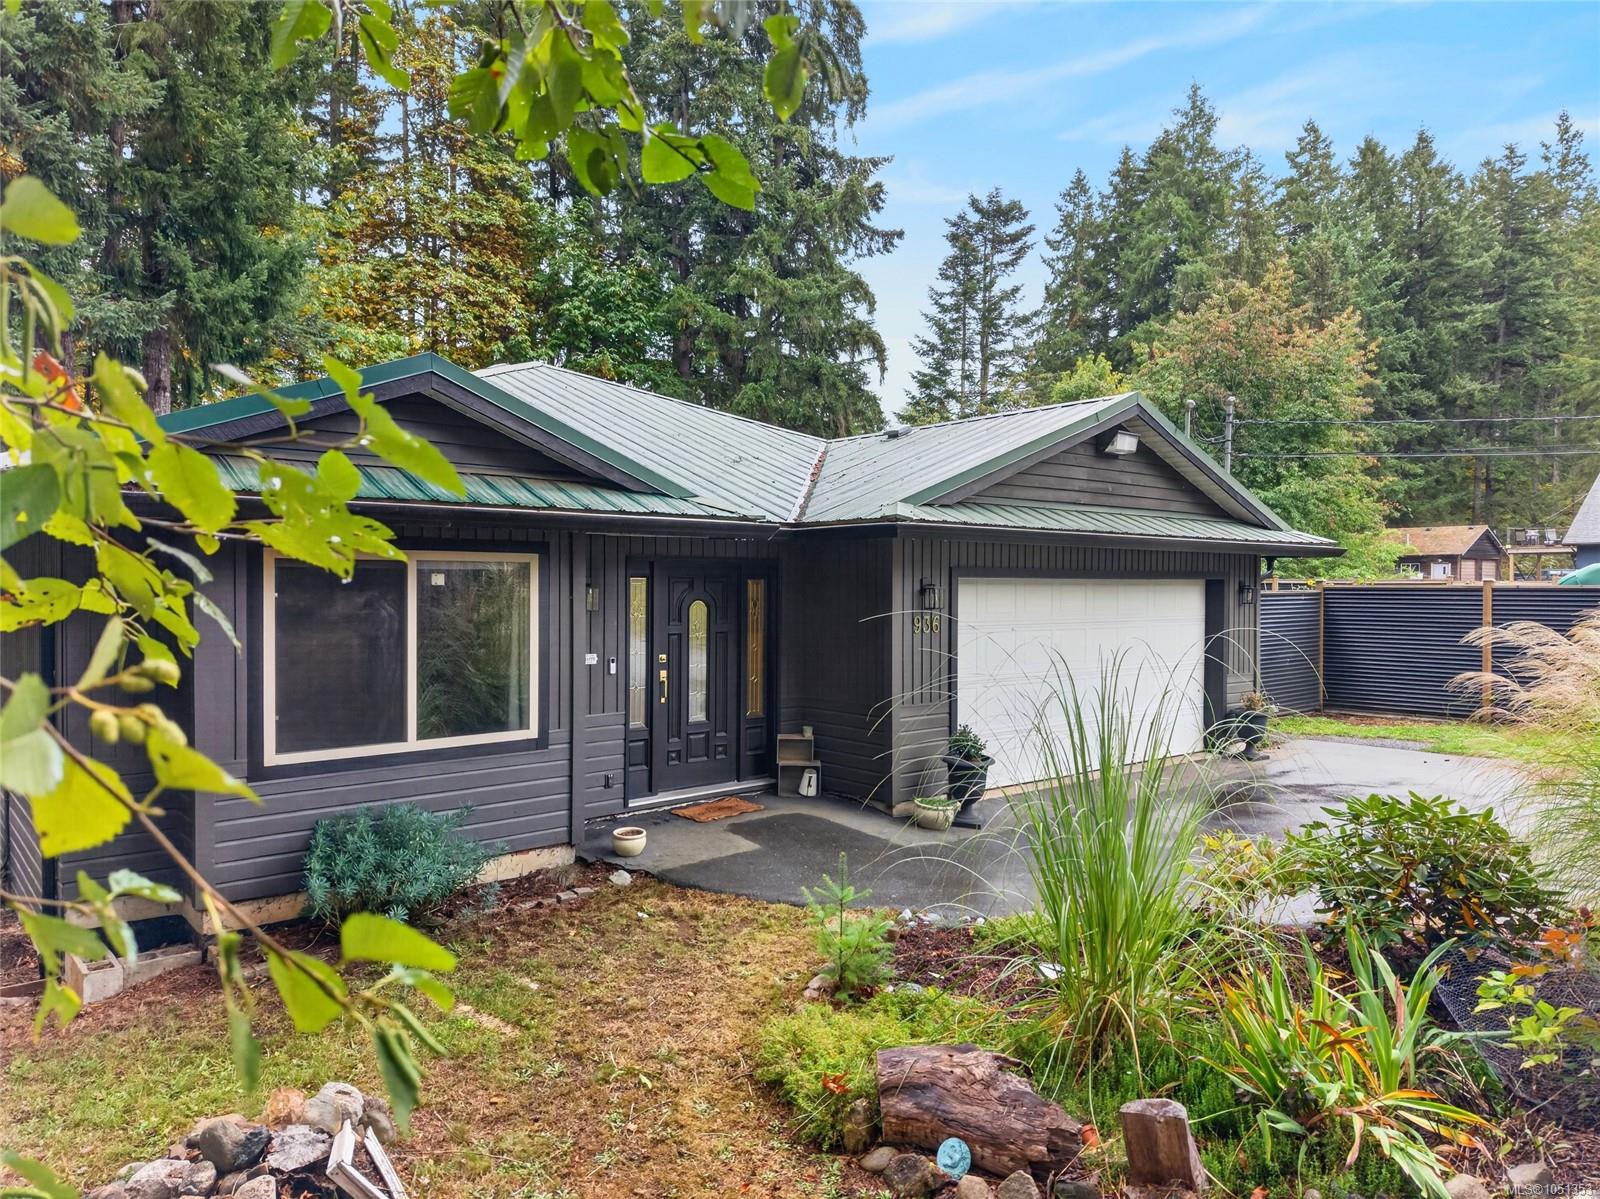
Dark-sided home with a green metal roof, attached garage, and landscaped front yard.
Home partly screened by mature trees, with a paved driveway, garage, fenced yard, and 936 marker.
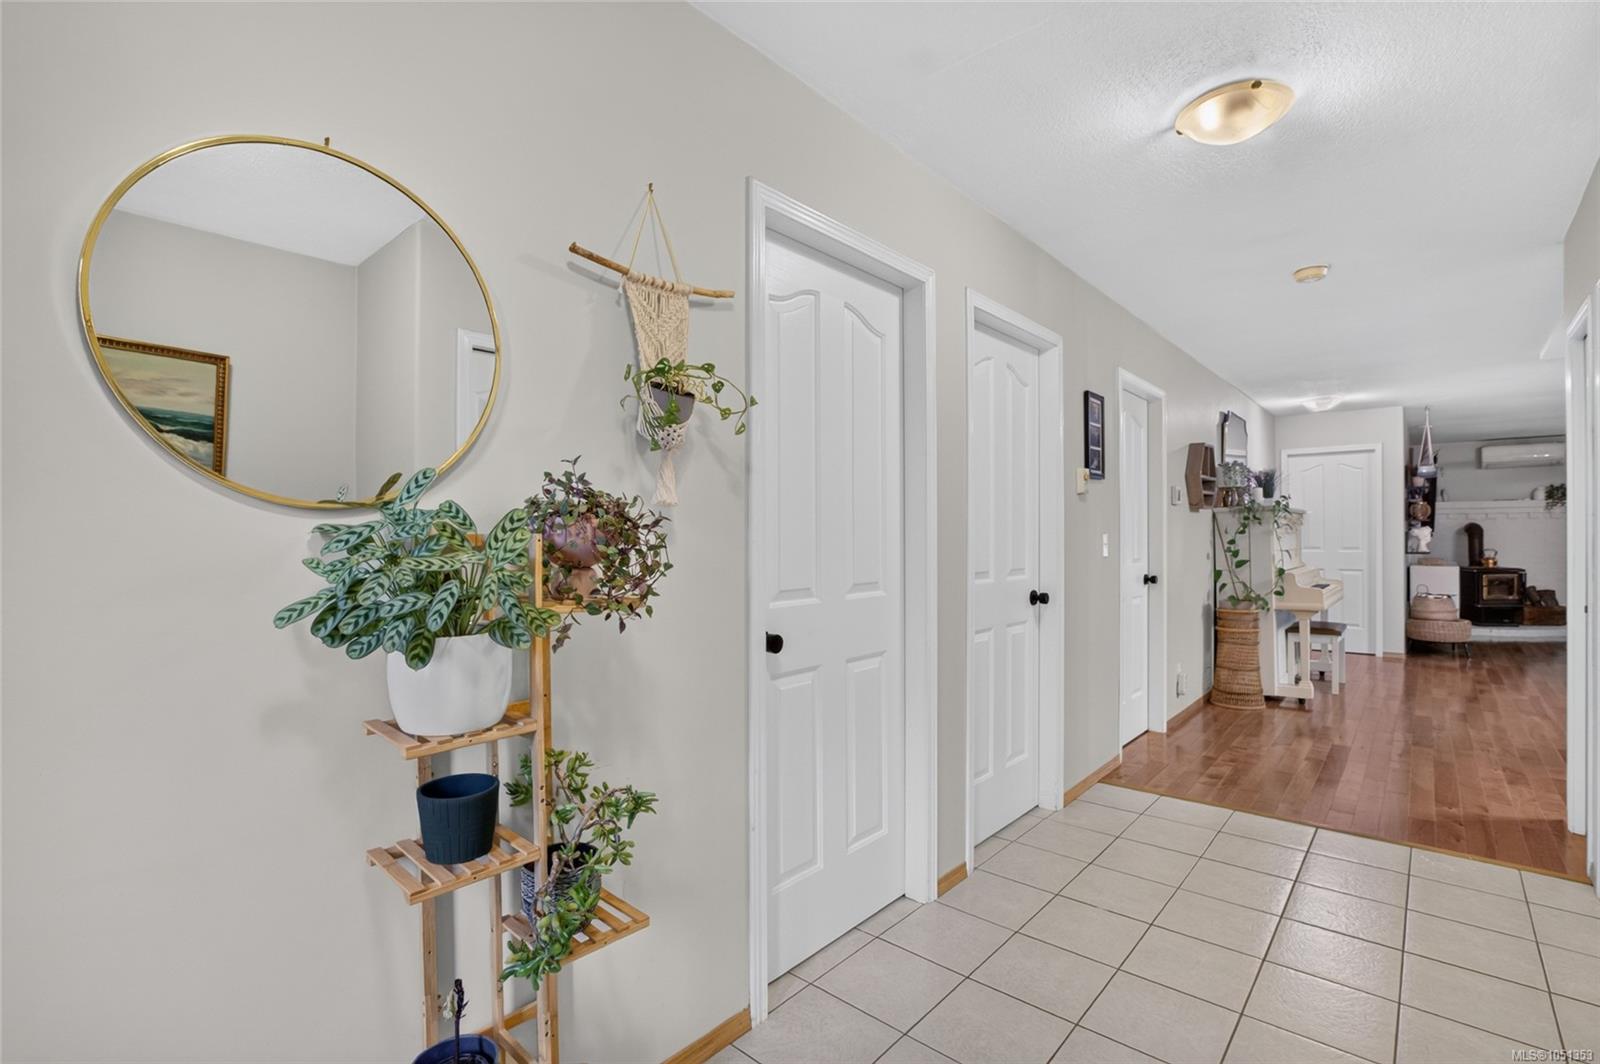
Hallway with white paneled doors, tiled entry, gold-framed mirror, and potted plants.
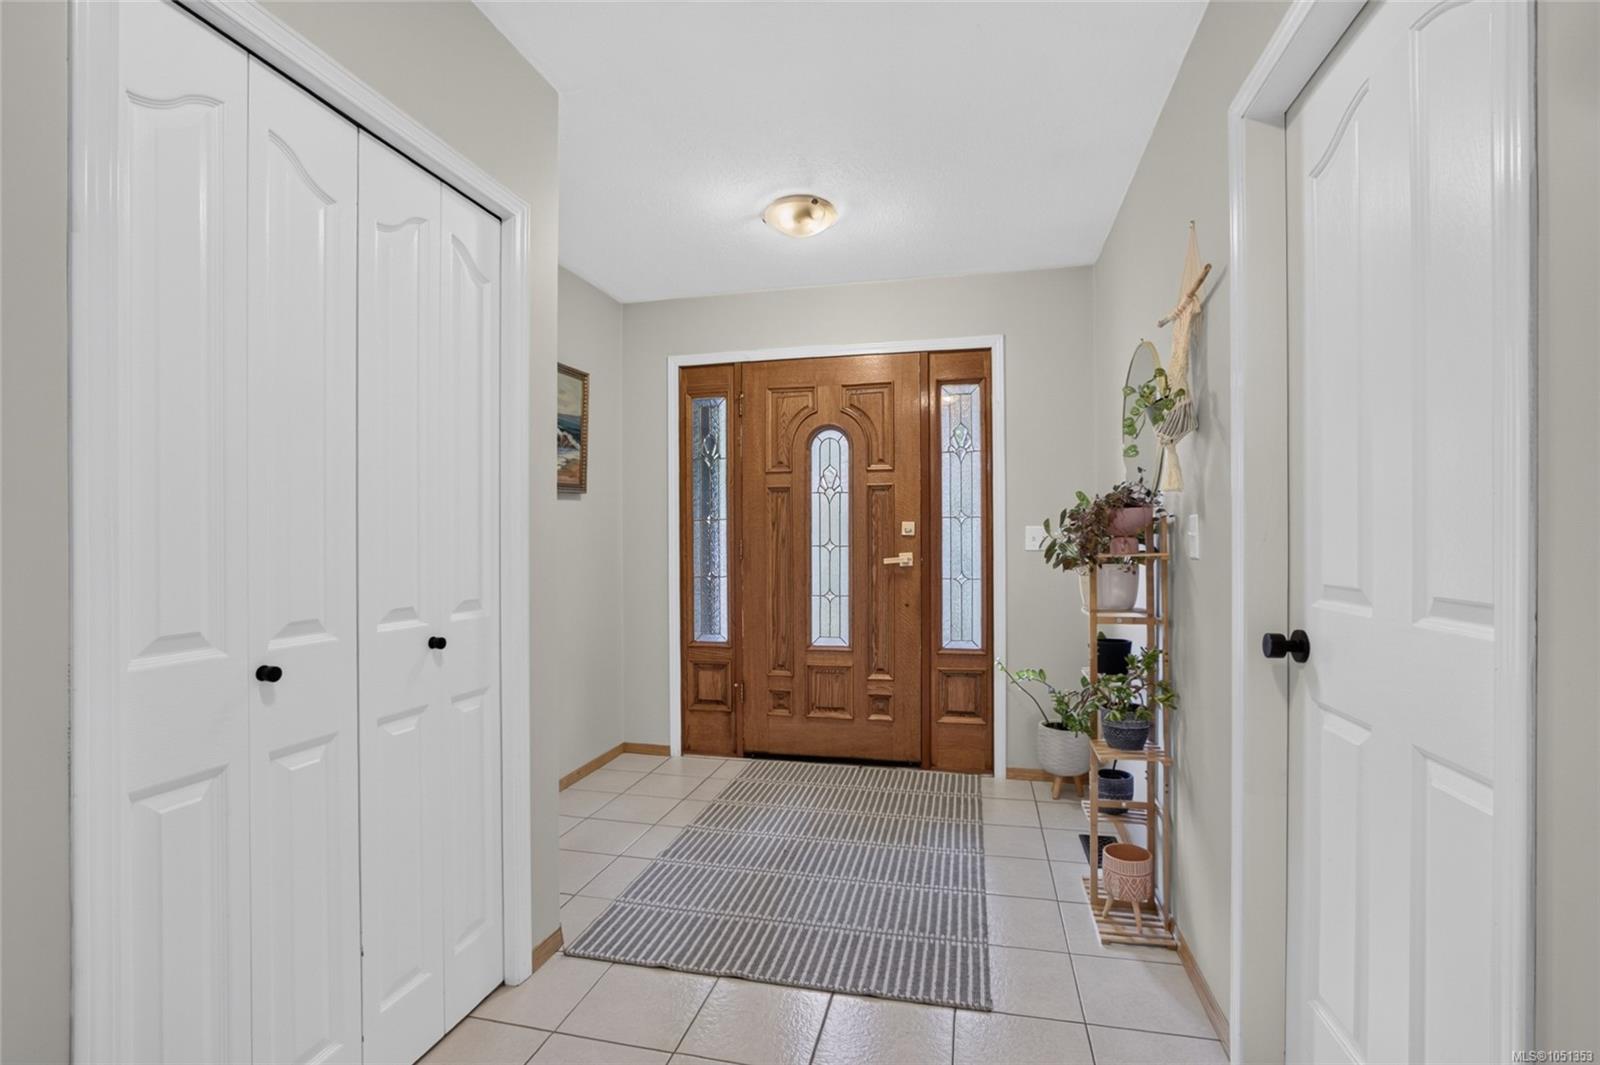
Entry foyer with a decorative-glass wood front door, tiled floor, white closets, and a striped runner.
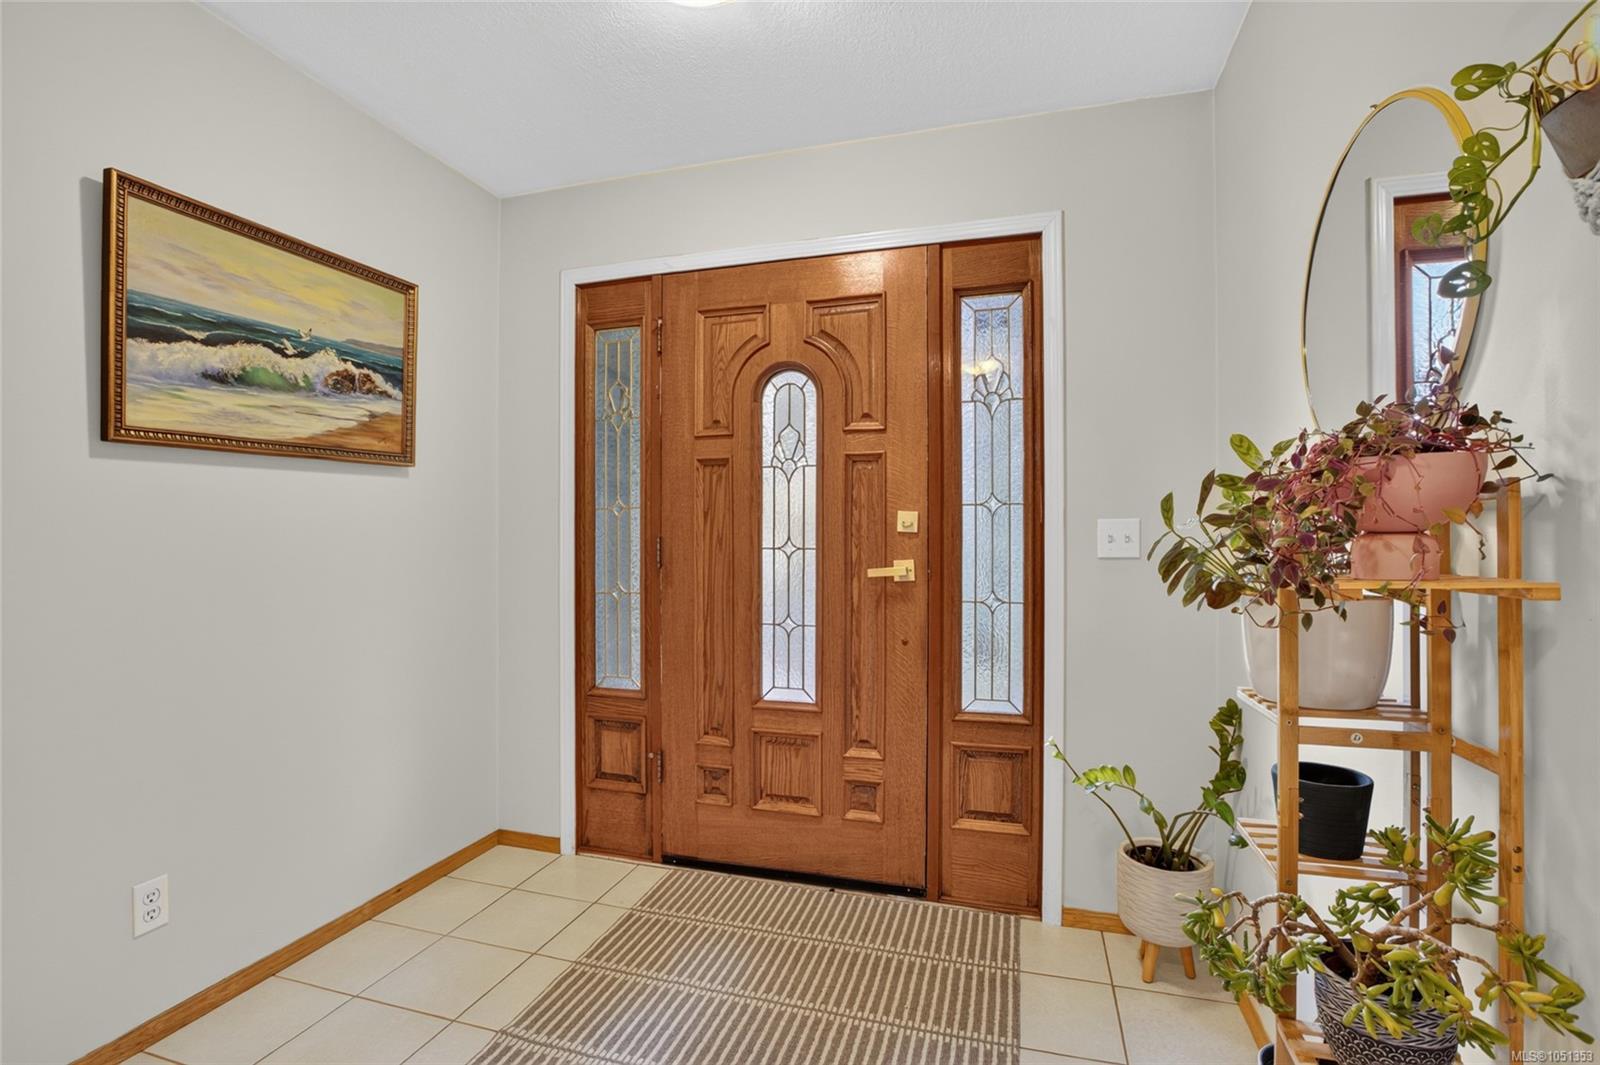
Entry foyer with a carved wood front door, stained-glass panels, tiled floor, potted plants, and coastal painting.
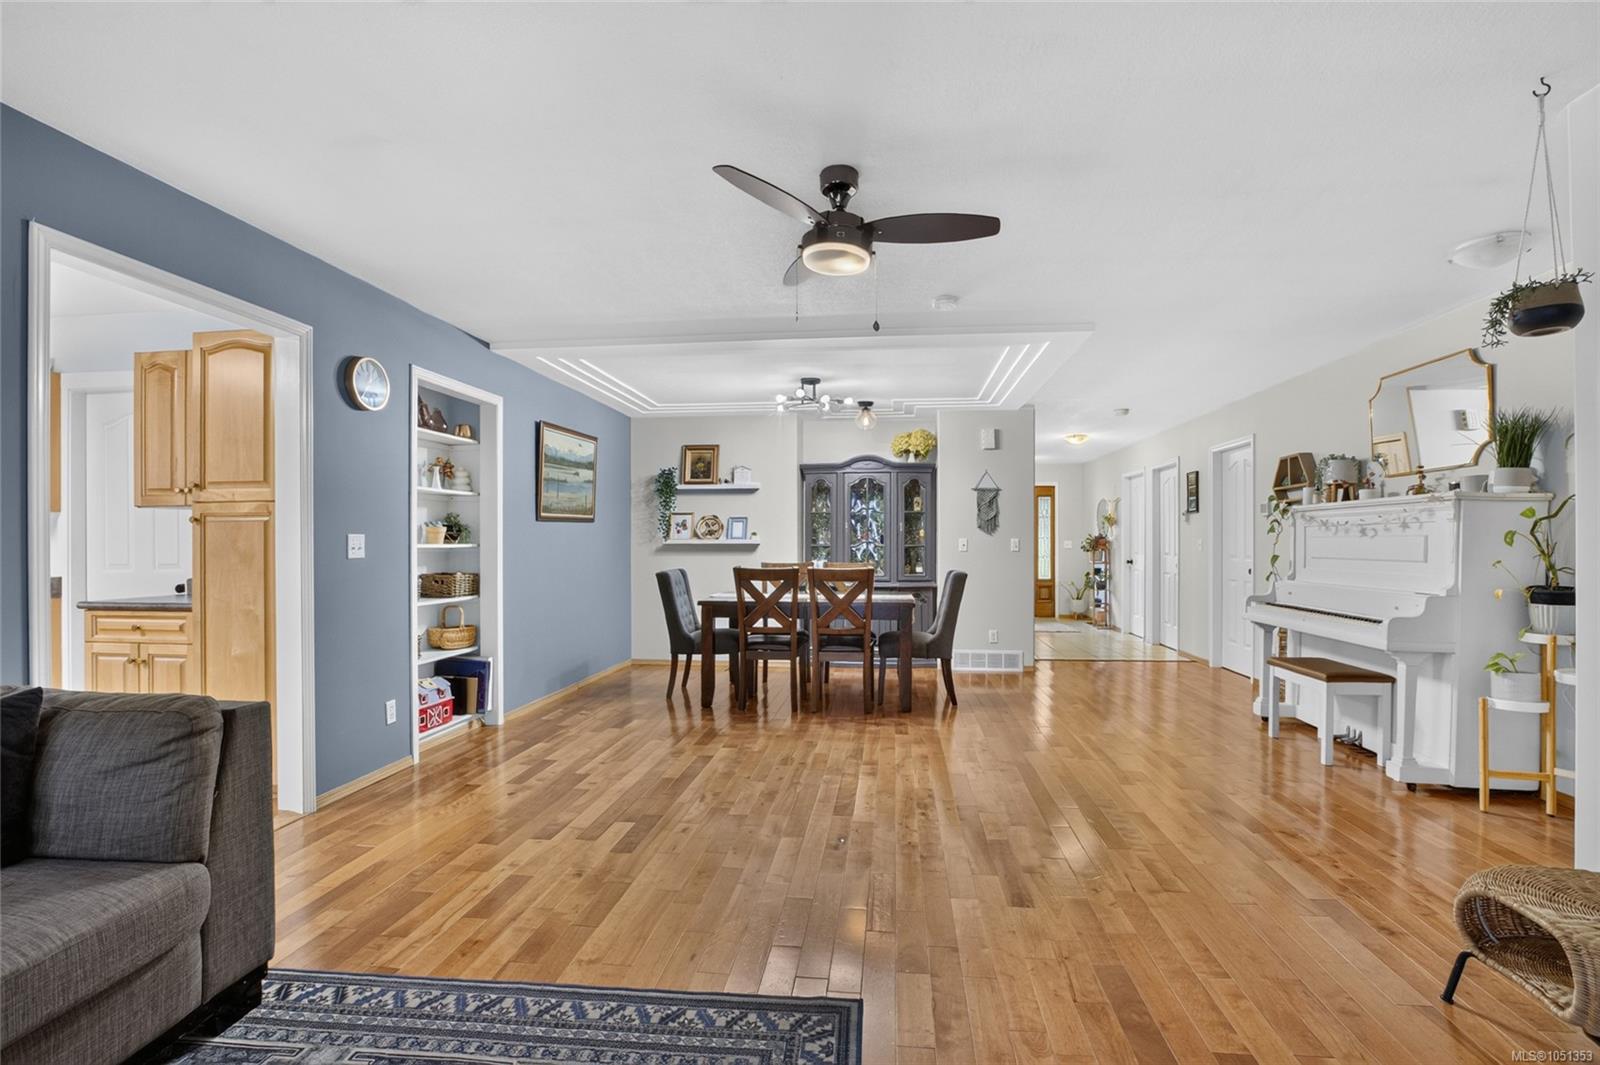
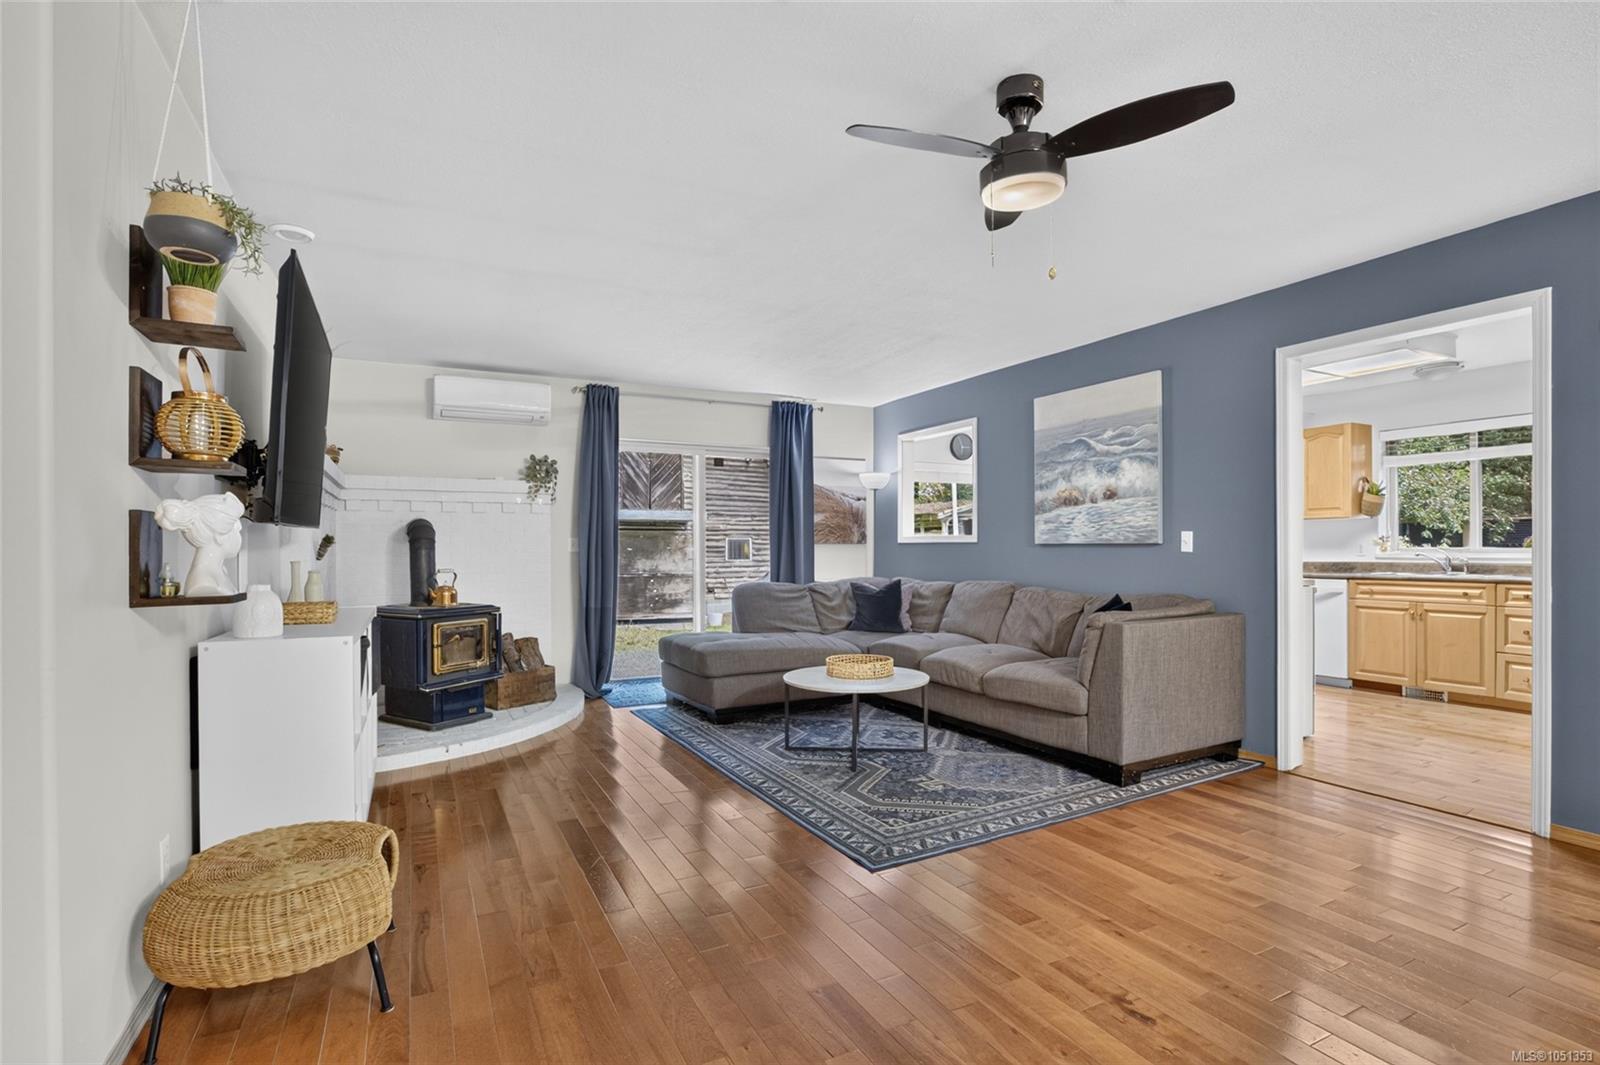
Open living and dining room with hardwood floors, blue accent wall, built-in shelves, and white piano.
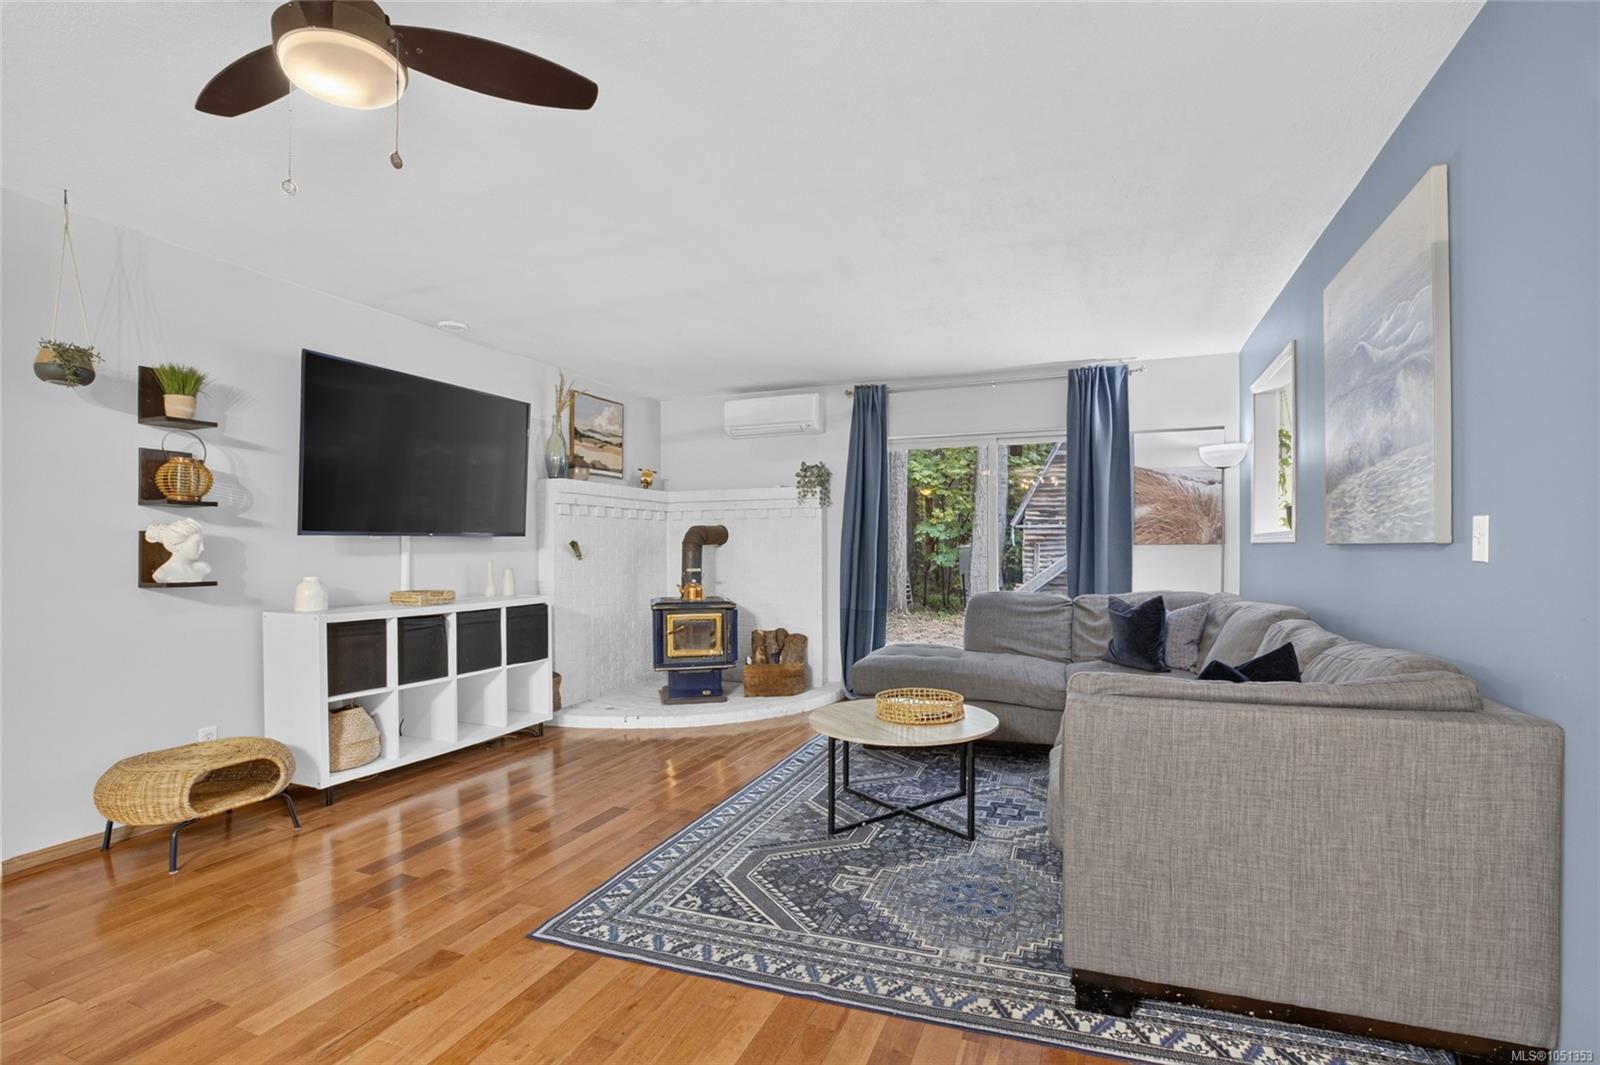
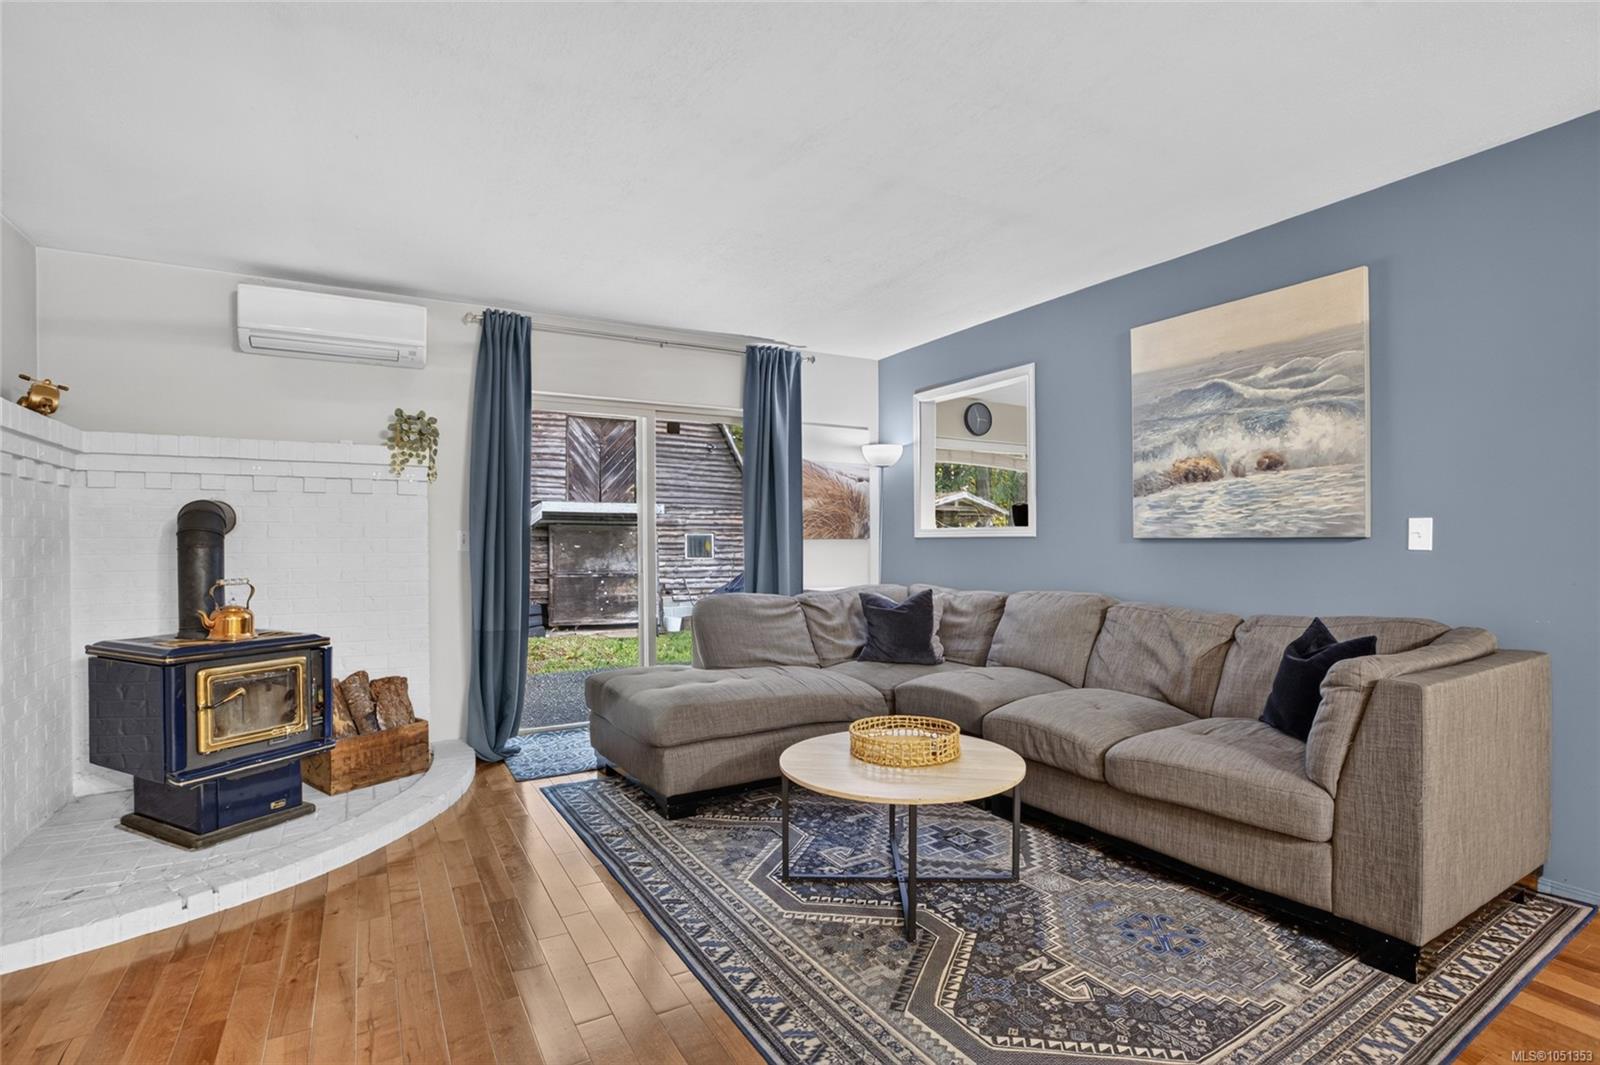
Living room with a gray sectional, patterned rug, hardwood floors, and blue wood stove.
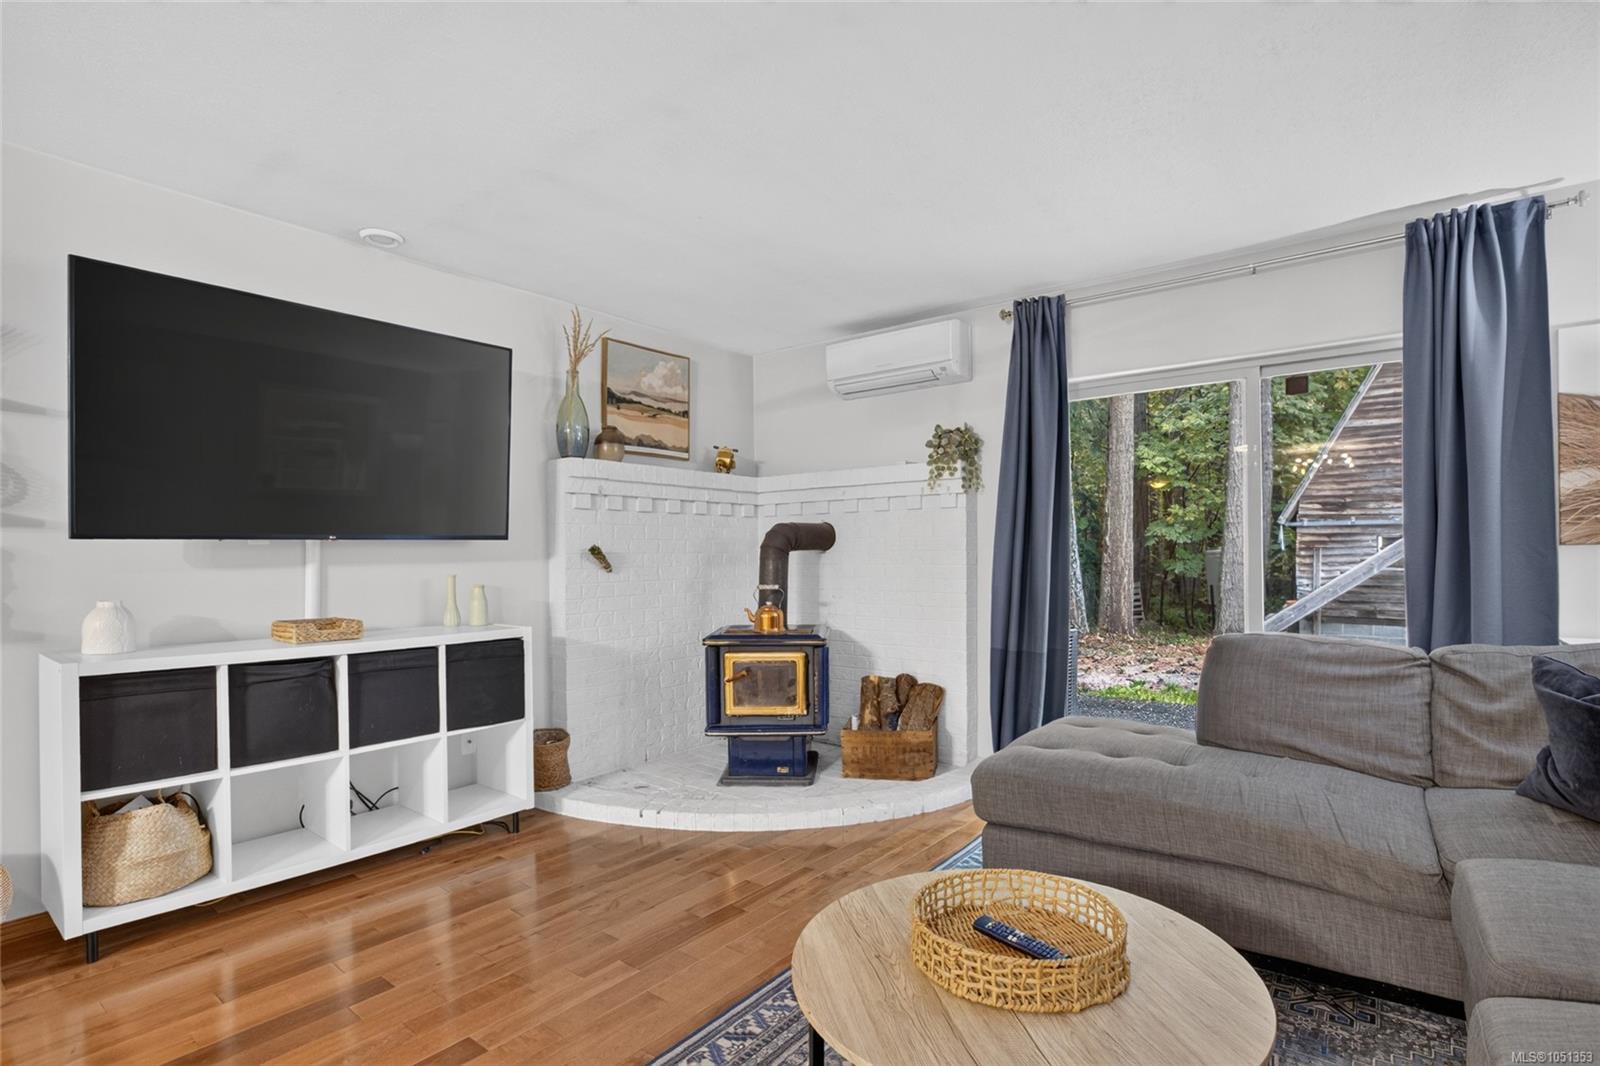
Living room with a blue wood stove, white brick fireplace, gray sectional, and windows overlooking trees.
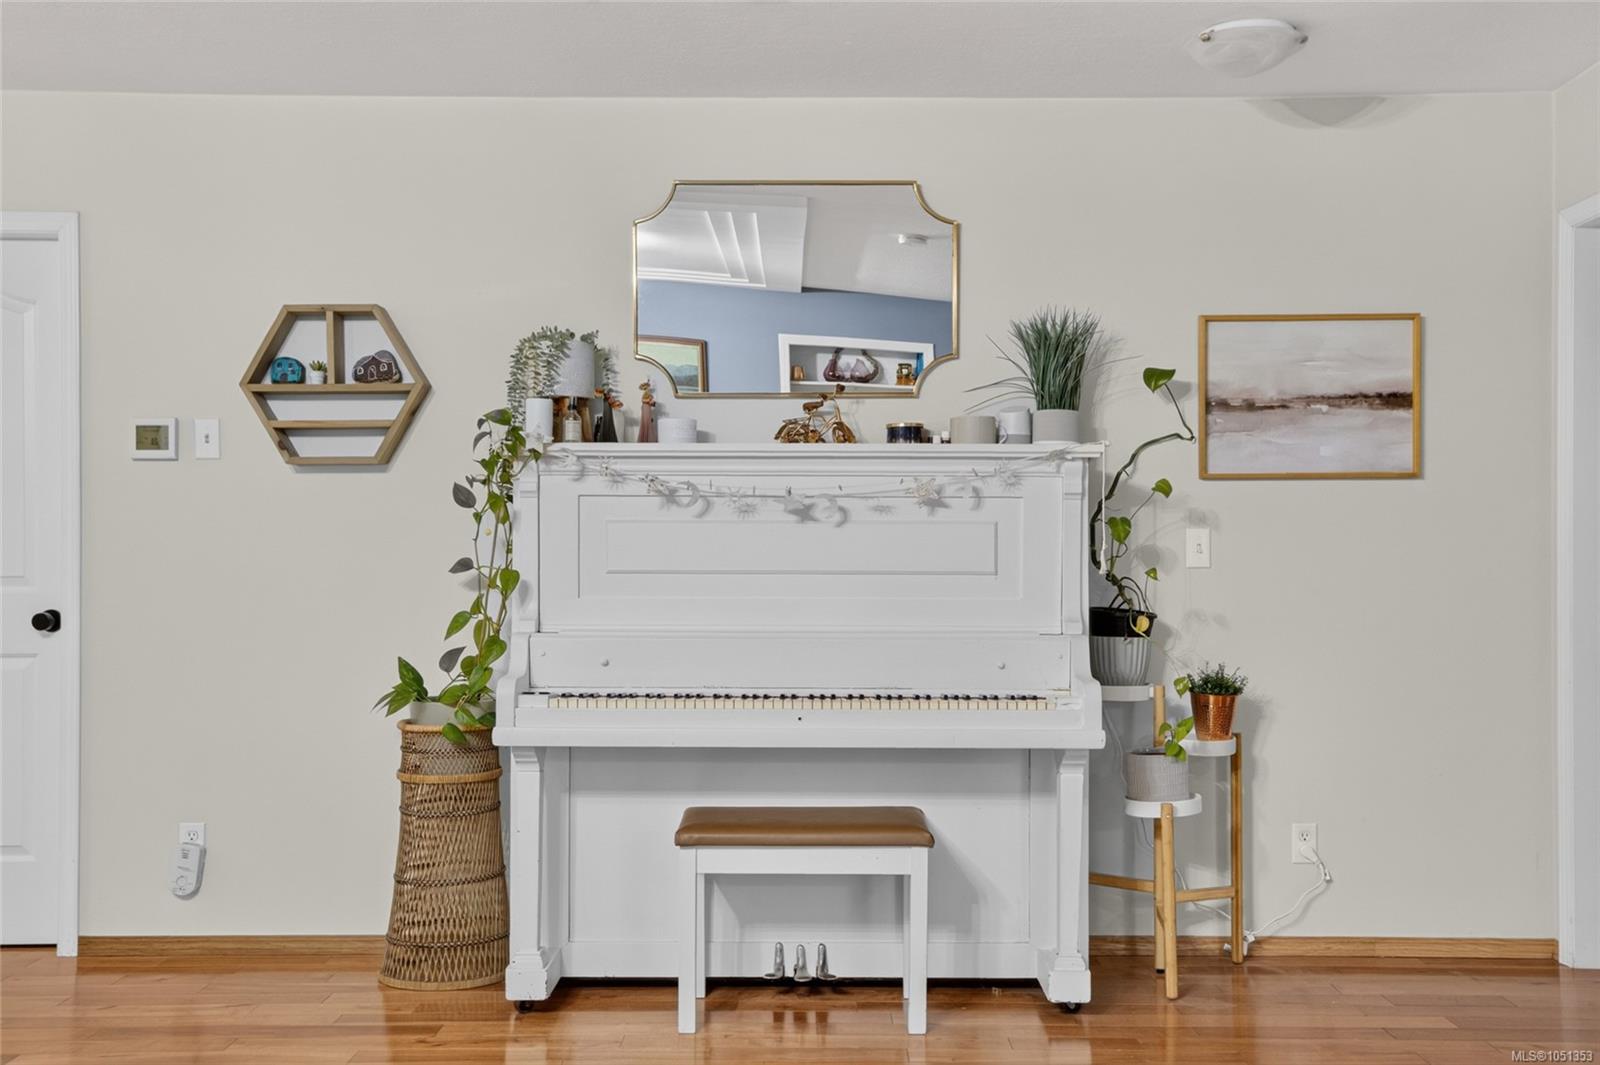
White upright piano and bench in a bright room with hardwood floors, plants, and wall decor.
Living room with a gray sectional sofa and a brass-trimmed wood stove in a white brick surround.
Living room with a gray sectional, hardwood floors, and a black wood-burning stove.
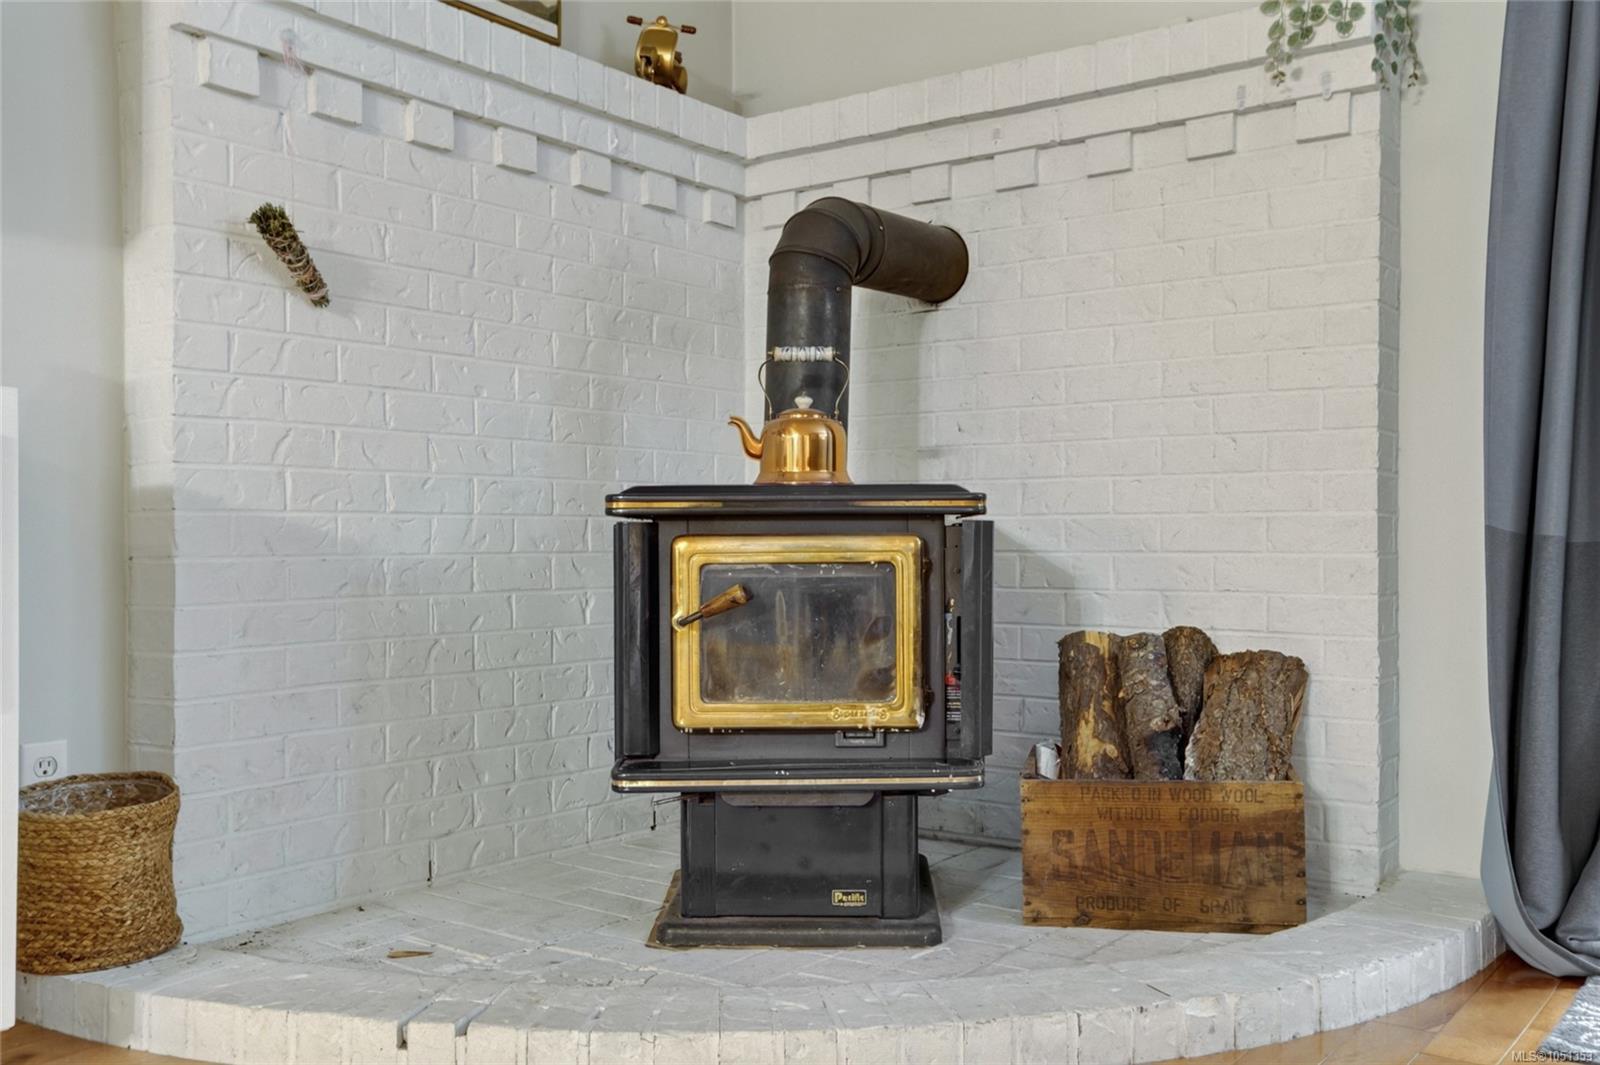
Wood-burning stove with brass trim and a copper kettle on a white brick hearth.
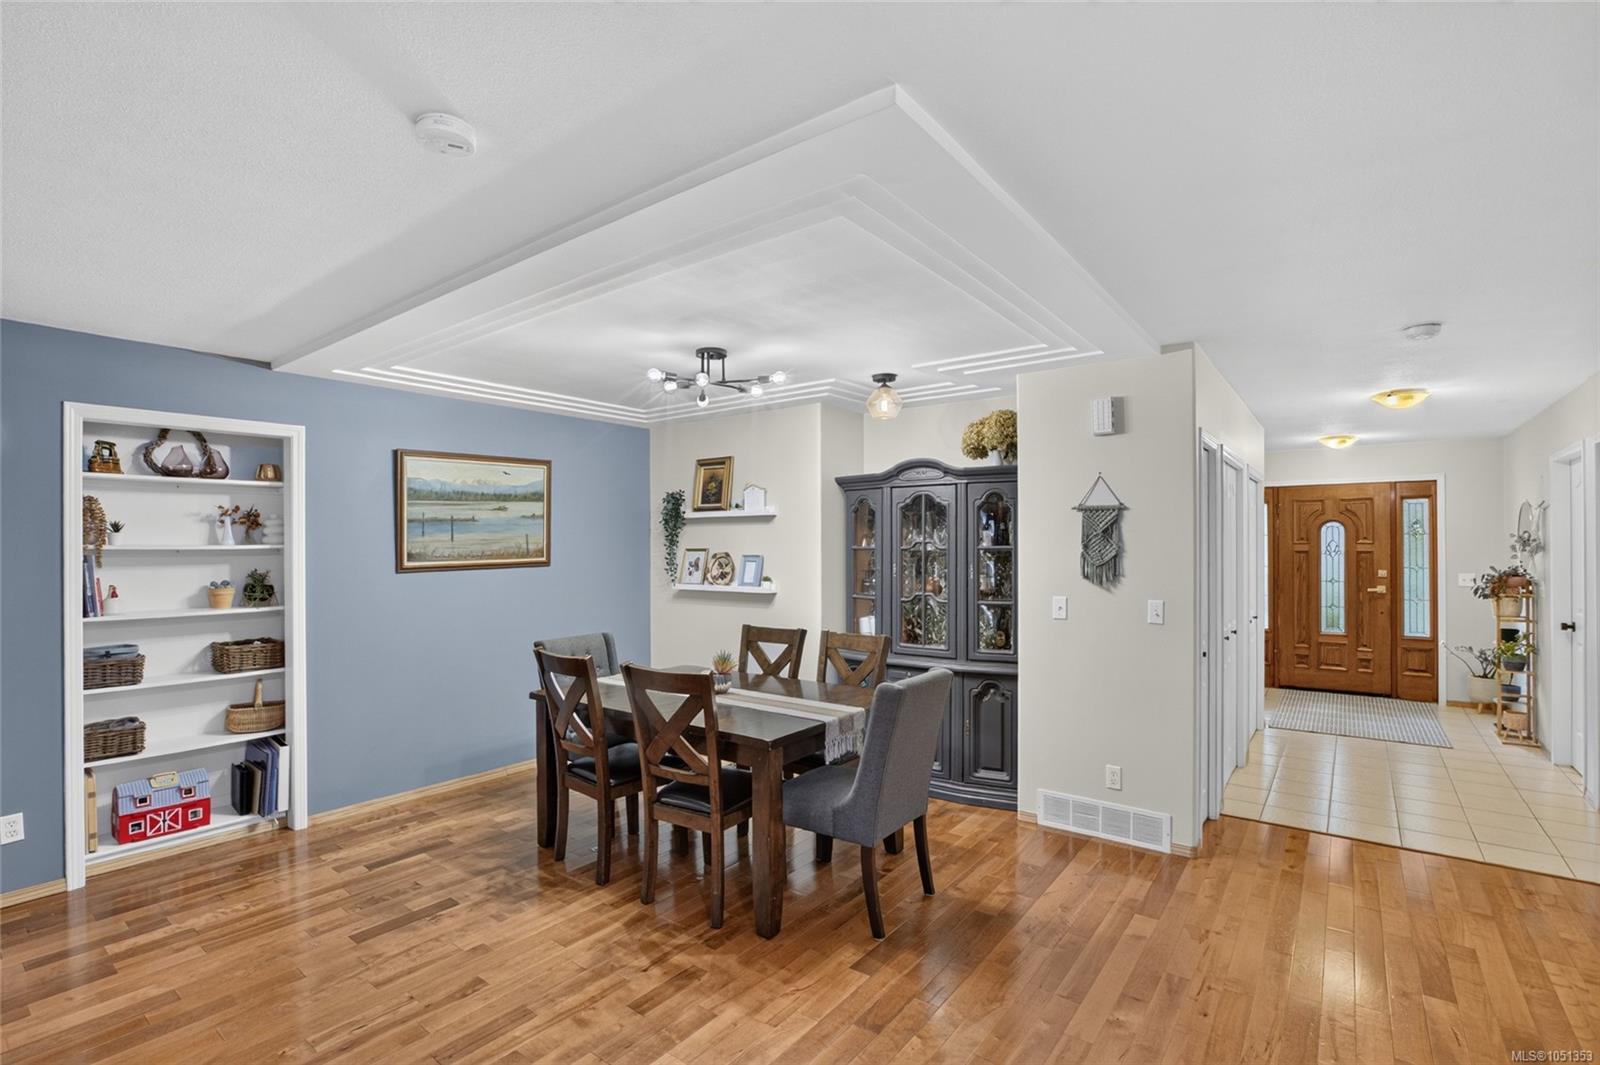
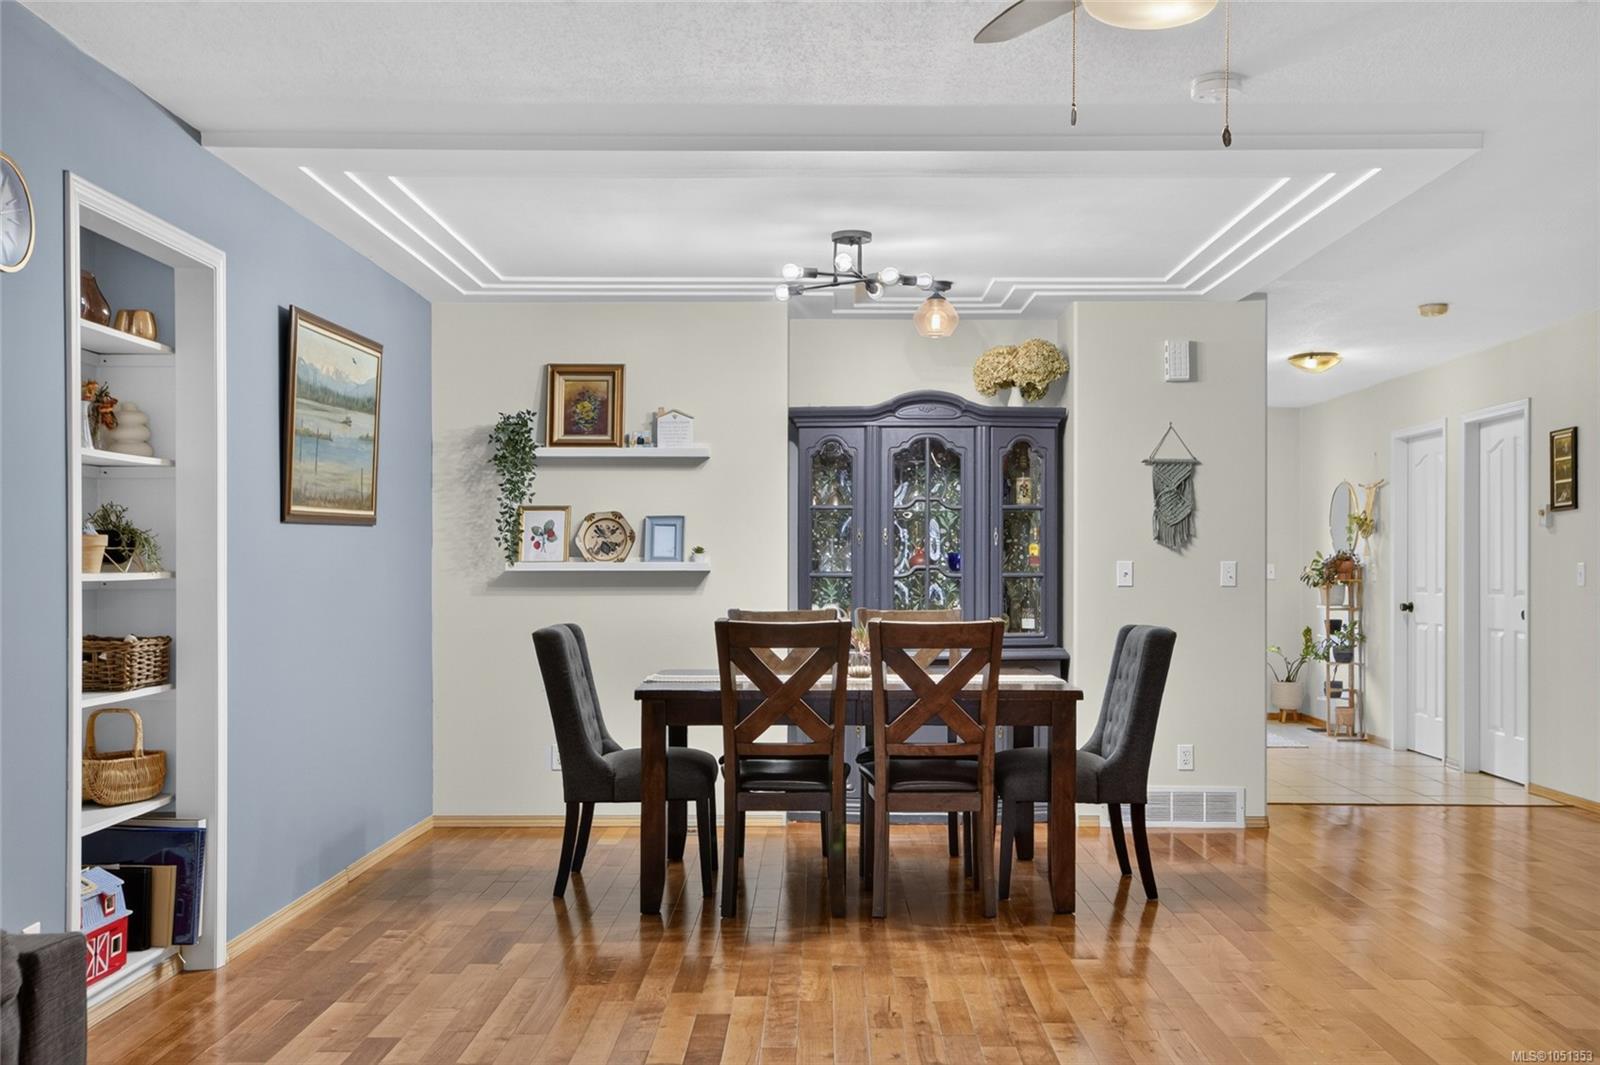
Dining room with a dark wood table, blue accent wall, built-in shelves, and a view into the tiled entry hall.
Dining room with hardwood floors, a dark wood table, and a decorative tray ceiling.
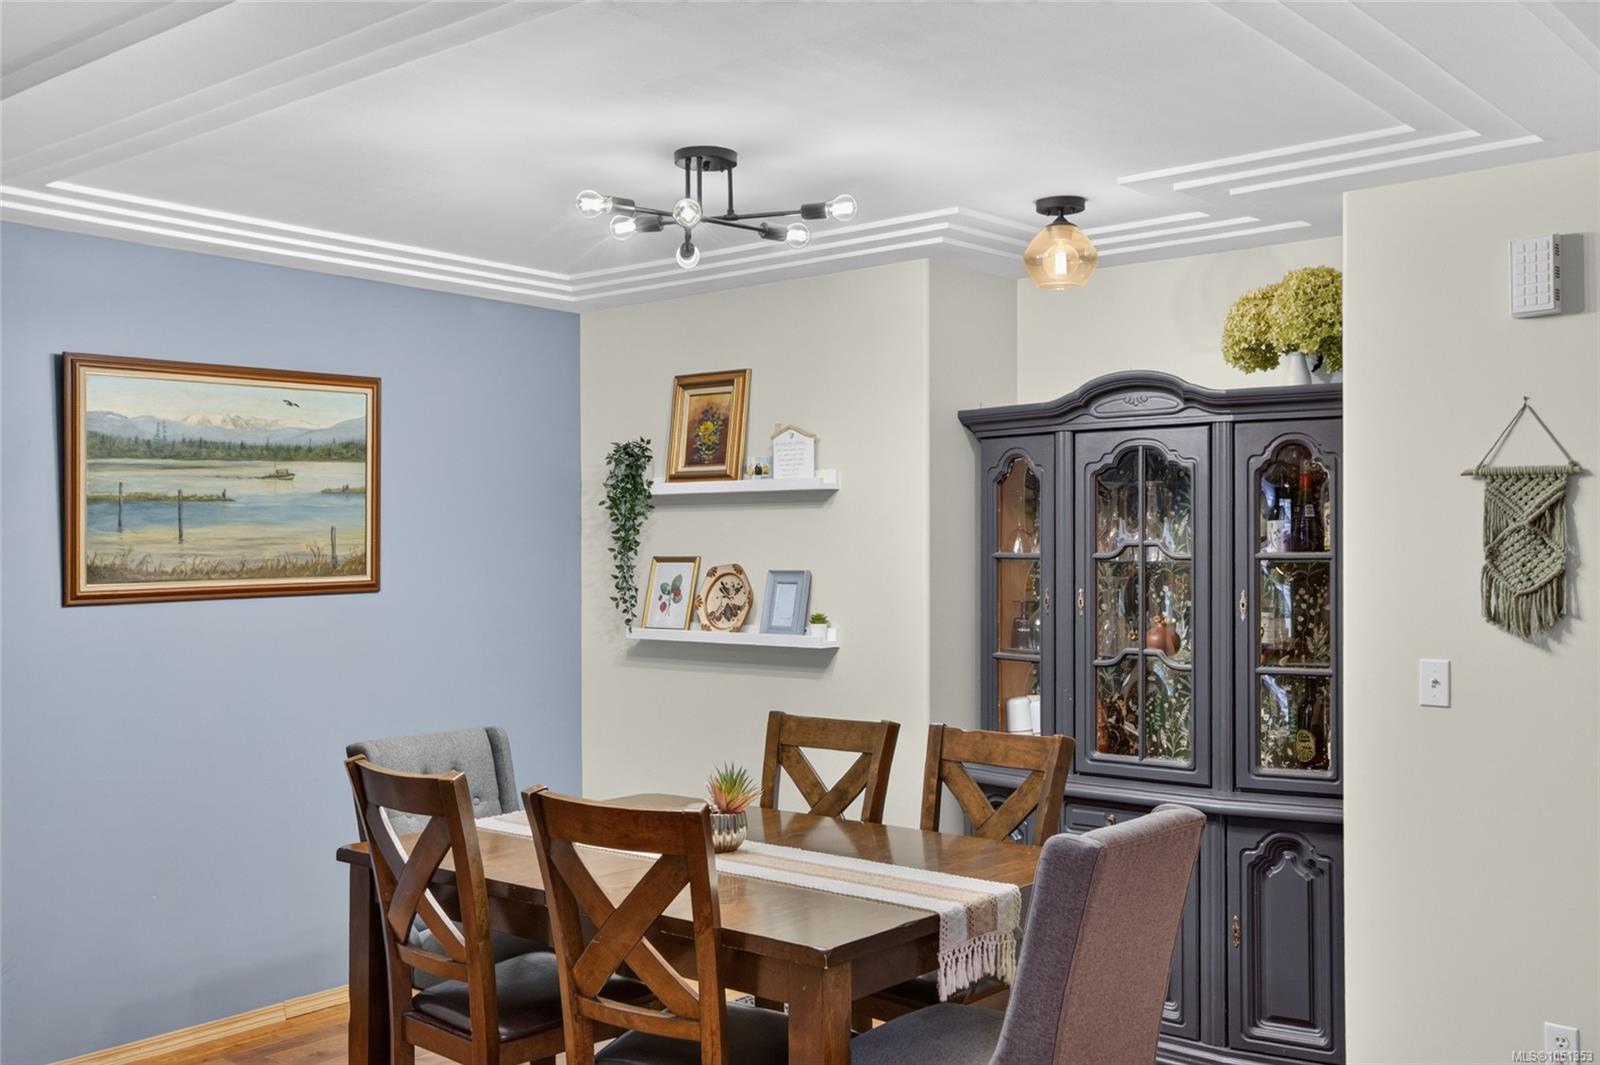
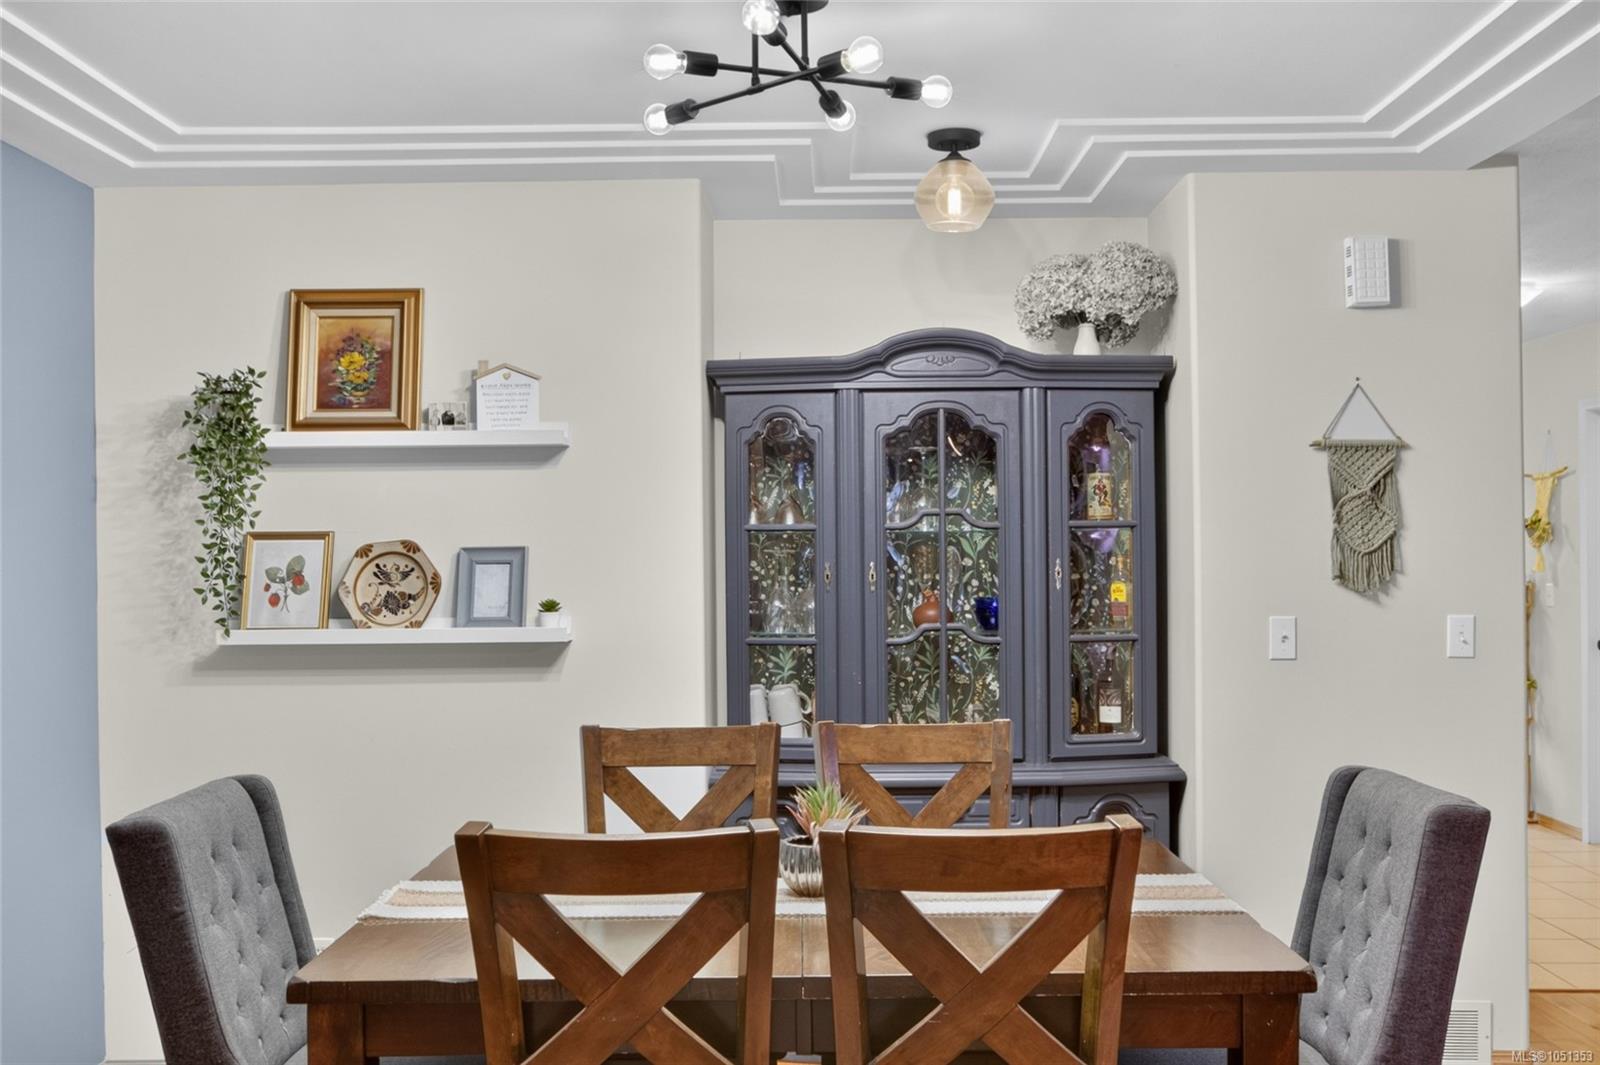
Dining room with a wooden table, cross-back chairs, and a dark glass-front china cabinet.
Furnished dining room with a wooden table, dark glass-front cabinet, and layered tray ceiling.
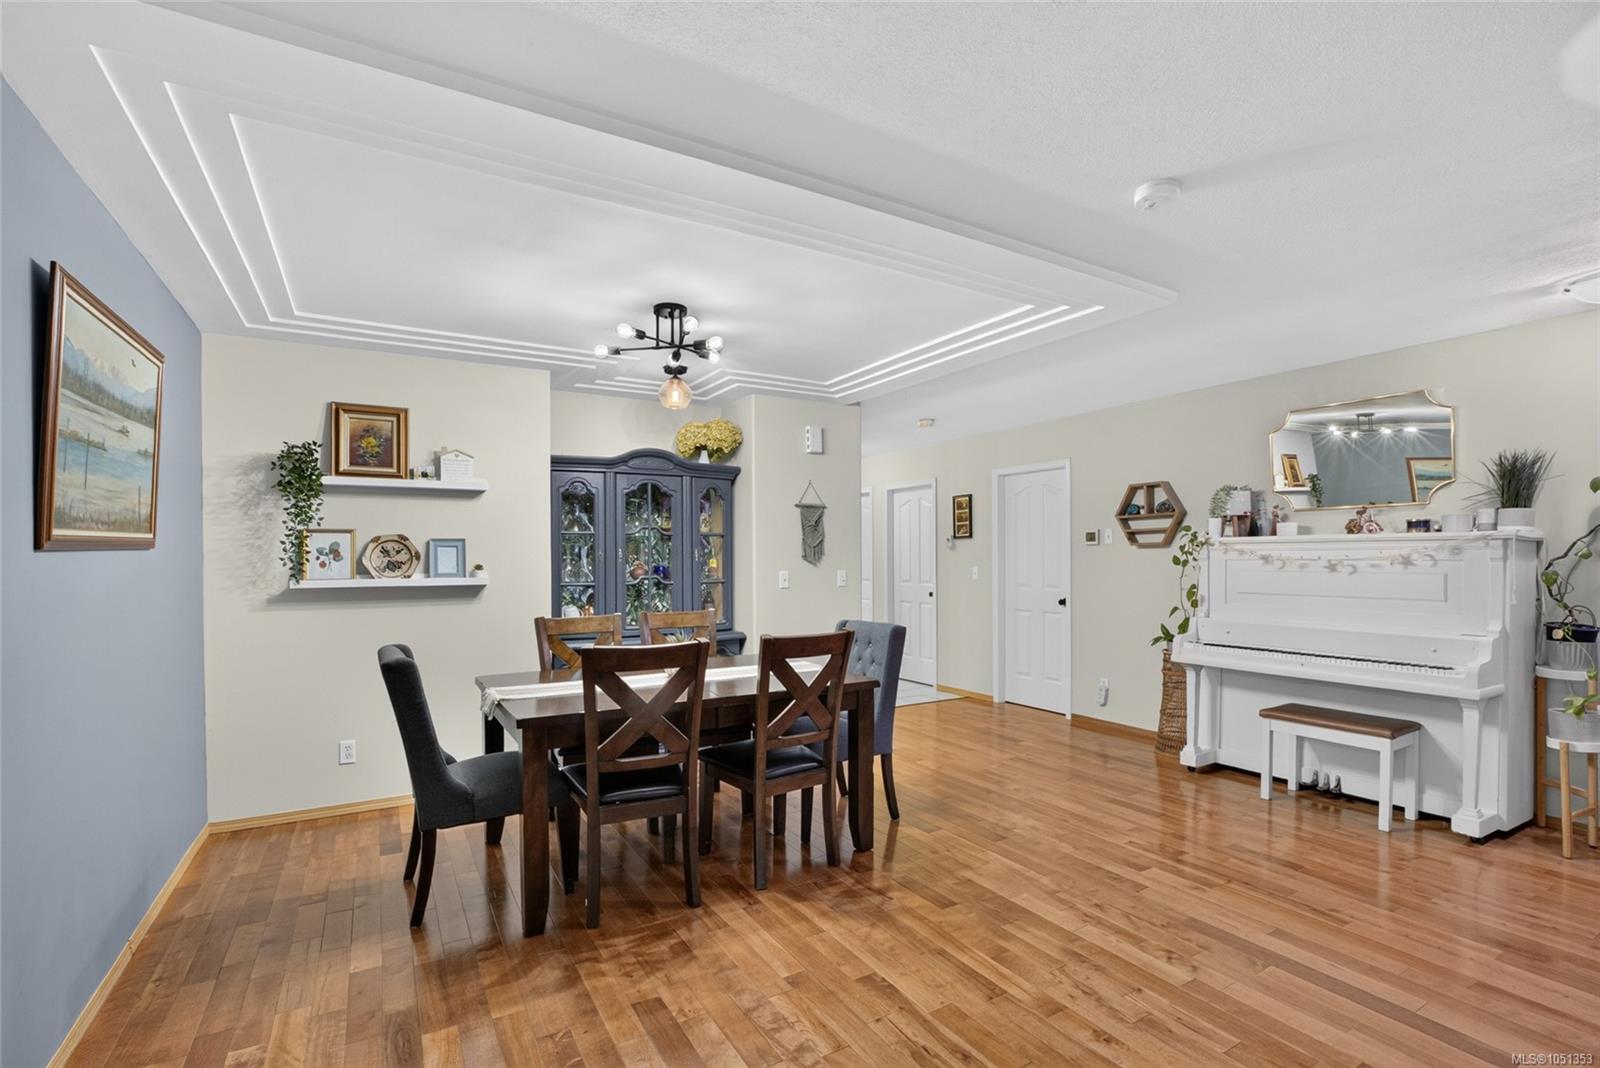
Dining room with a dark wood table, white piano, hardwood floors, and a layered tray ceiling.
Bright kitchen with hardwood floors, wood cabinetry, and large windows overlooking a leafy yard.
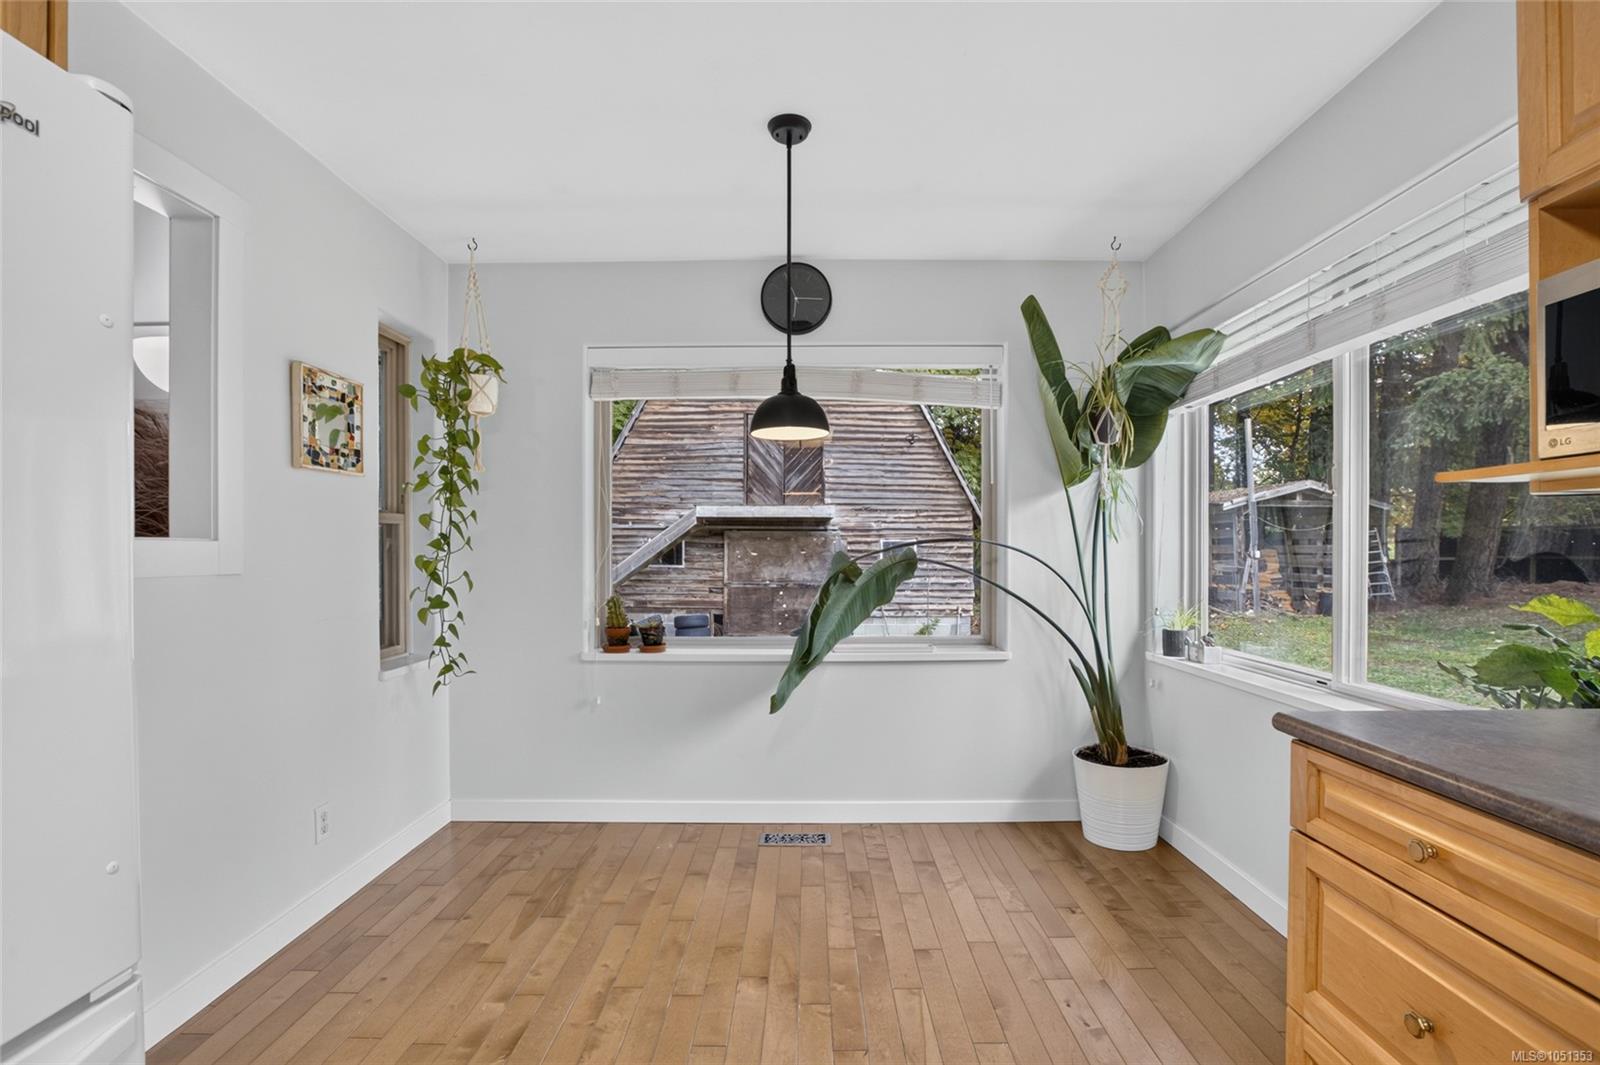
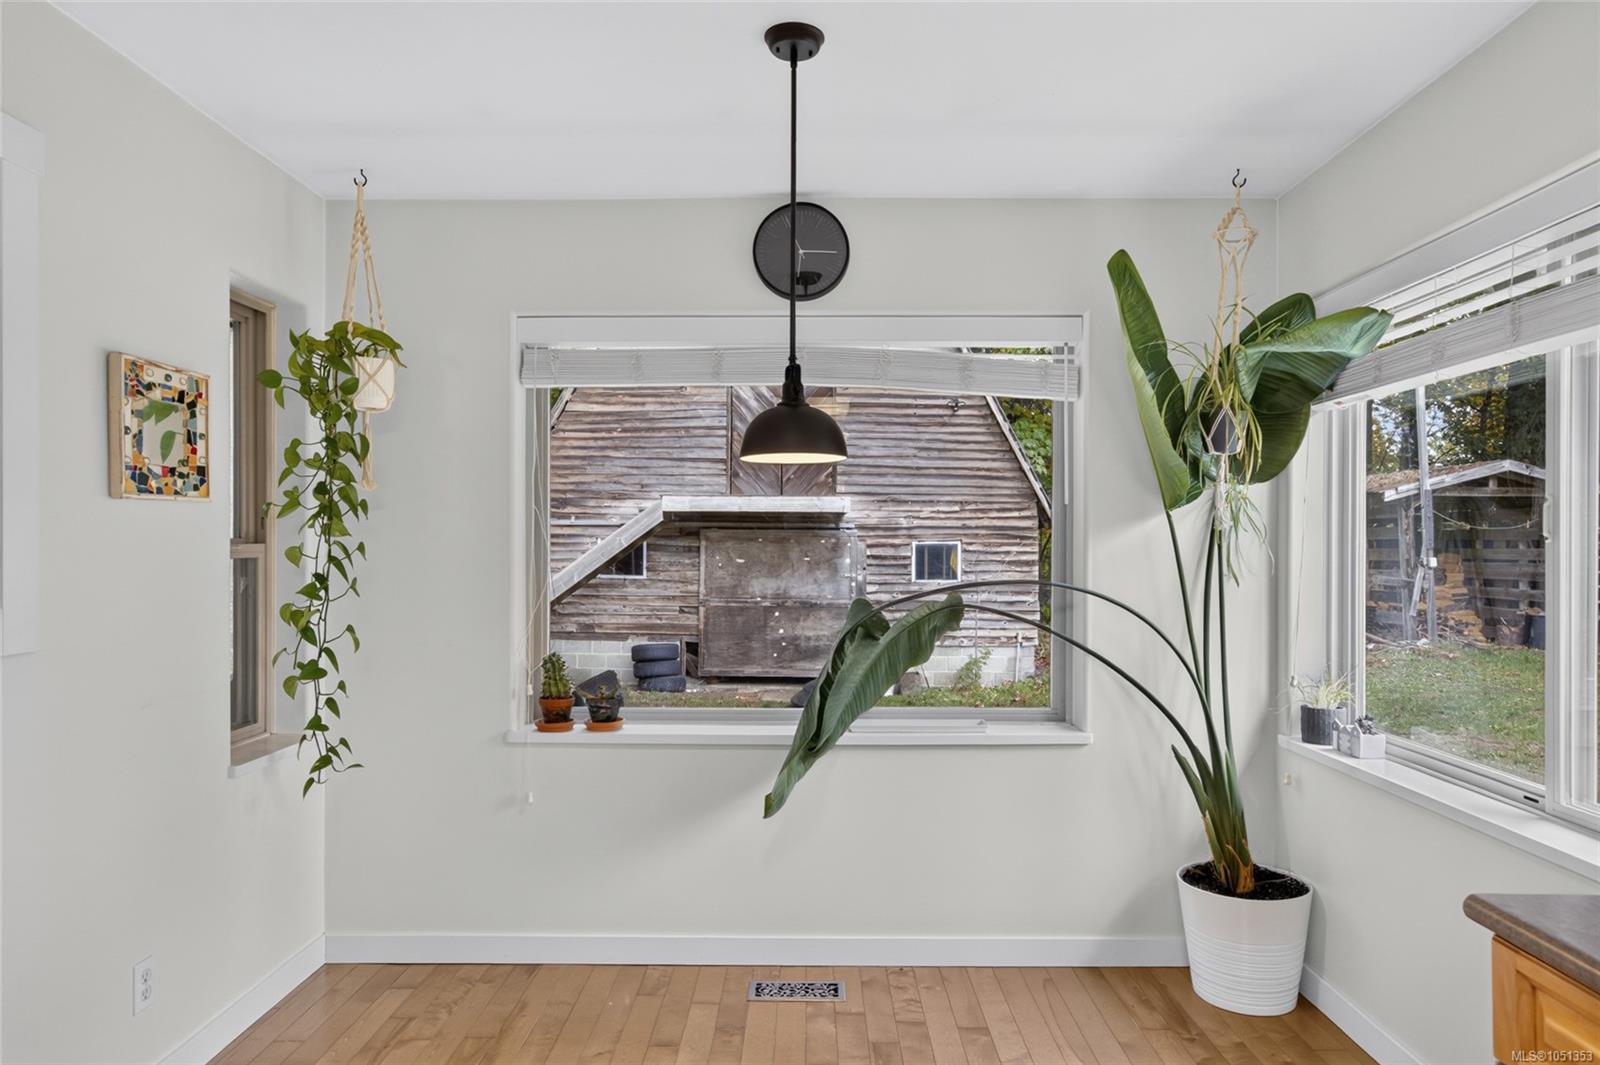
Bright room with large windows, wood flooring, a black pendant light, and potted plants.
Kitchen with honey-colored cabinets, white appliances, hardwood floors, and a large leafy plant by the windows.
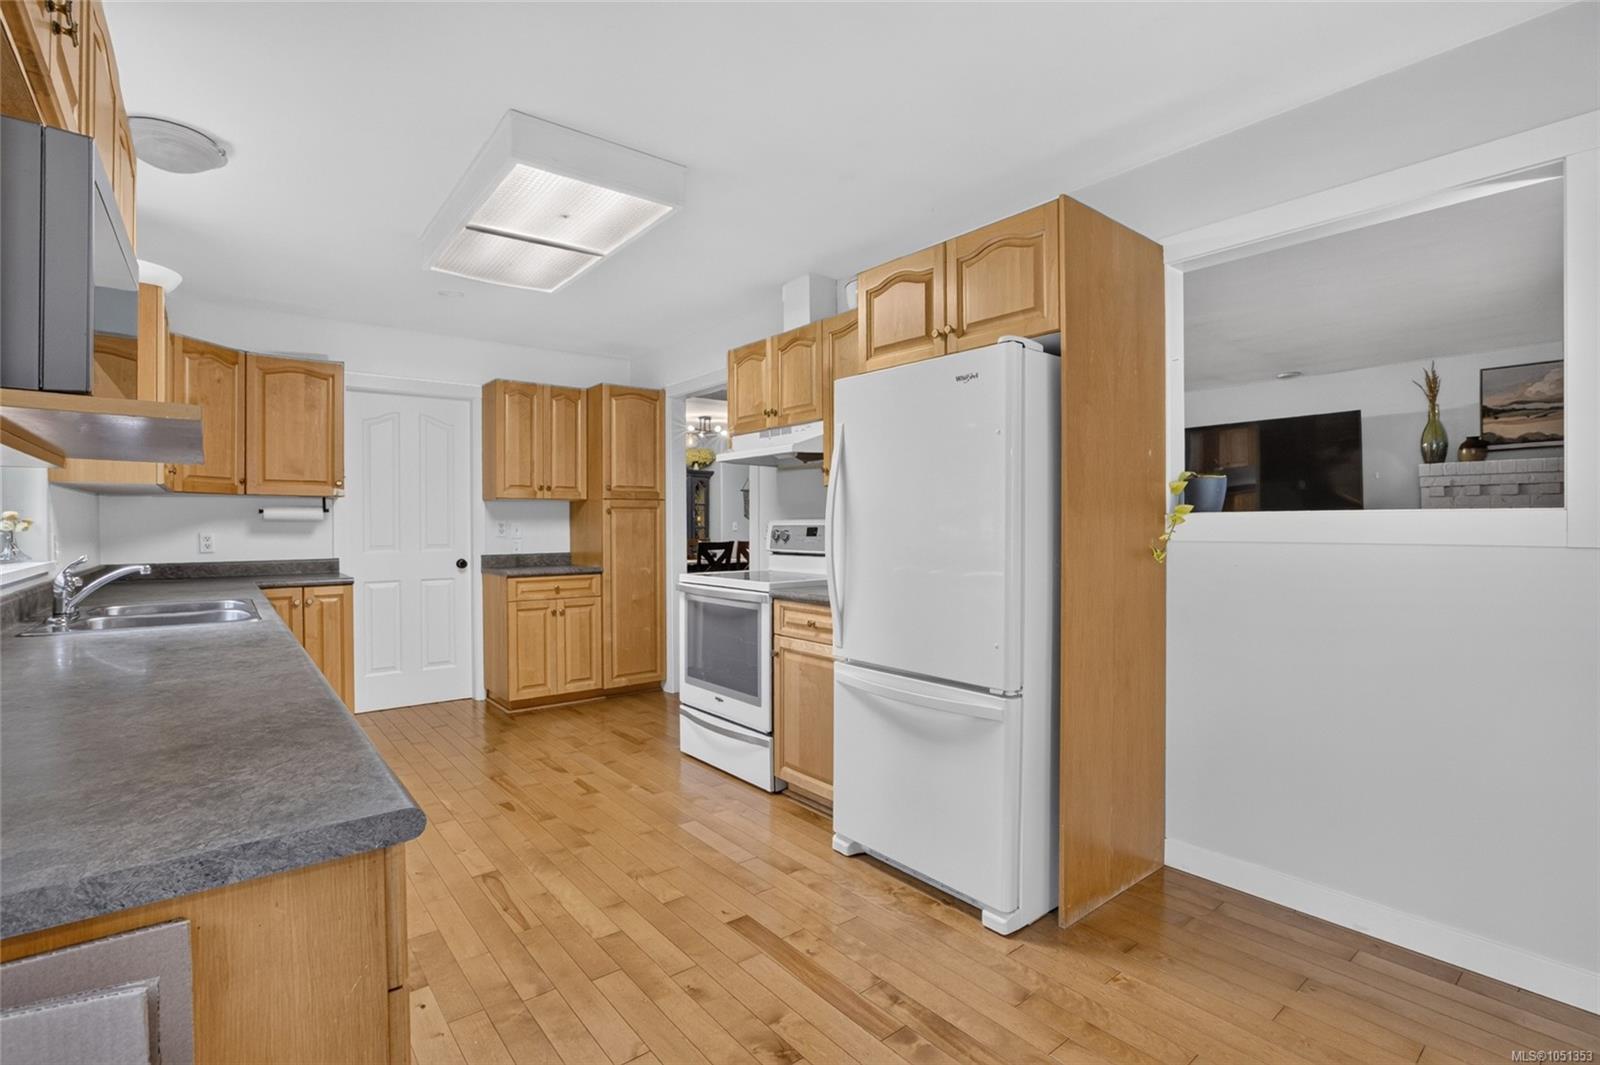
Kitchen with honey-colored wood cabinets, gray countertops, white appliances, and hardwood floors.
Kitchen with honey-colored wood cabinets, dark countertops, and windows overlooking the yard.
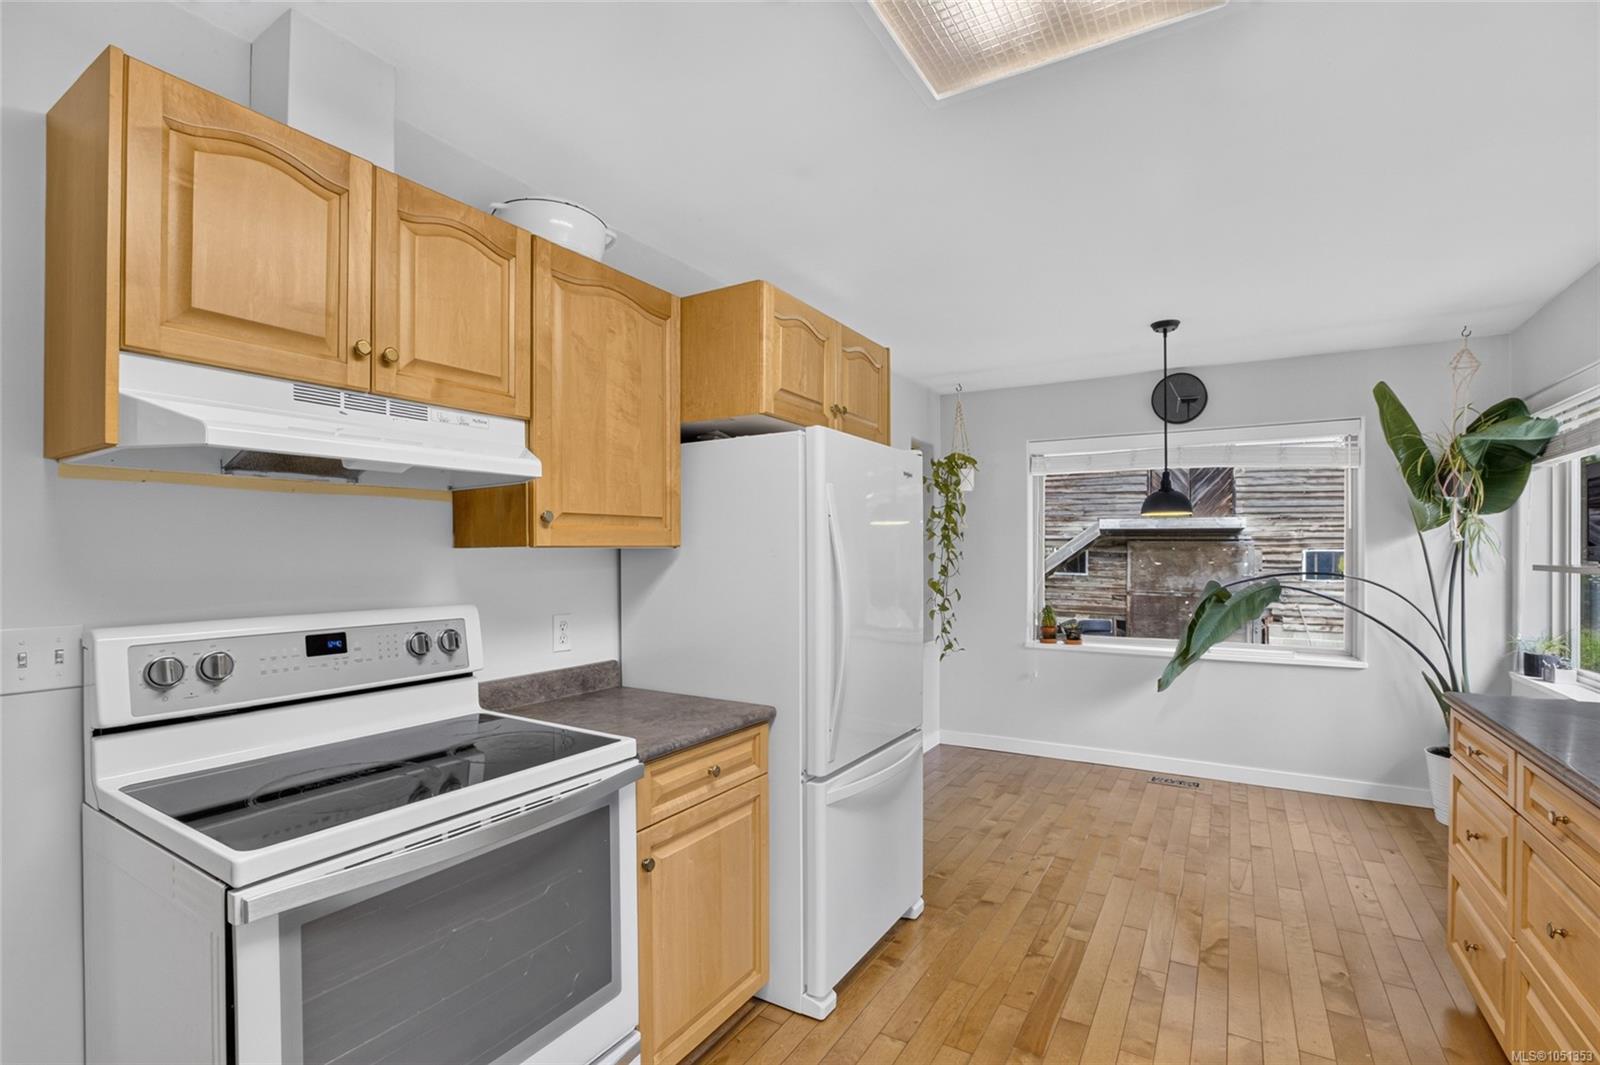
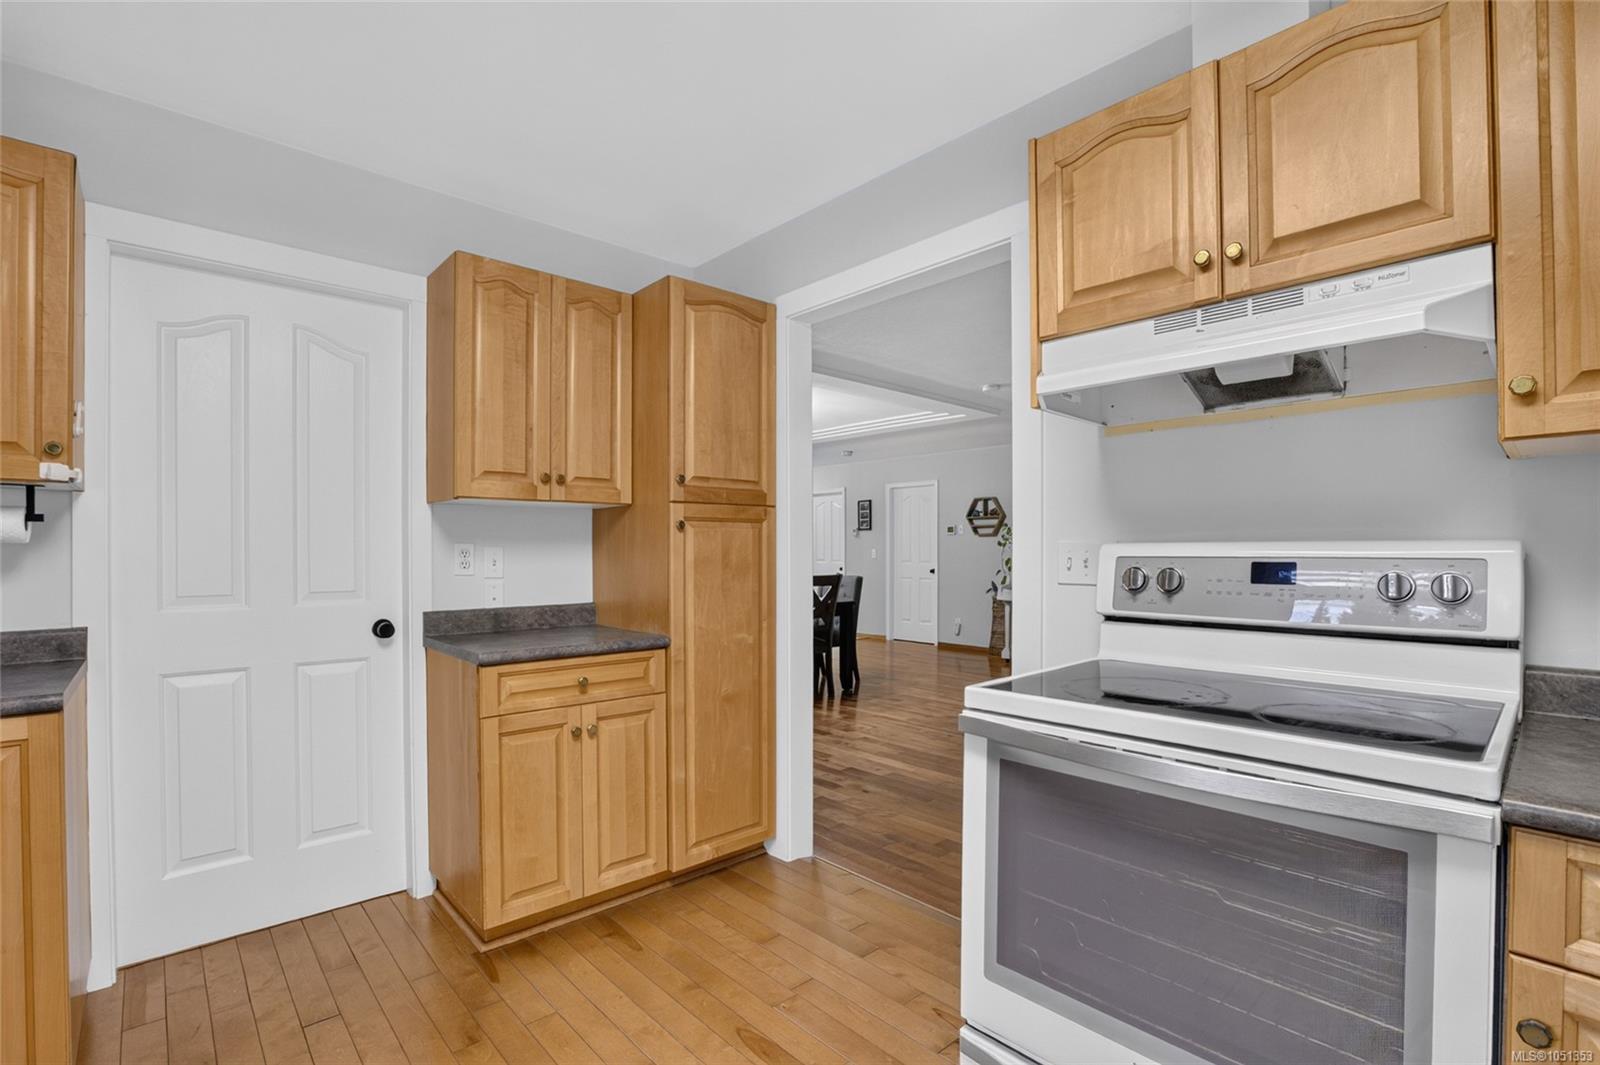
Kitchen with honey-toned cabinets, wood flooring, and a white electric range beside an open doorway.
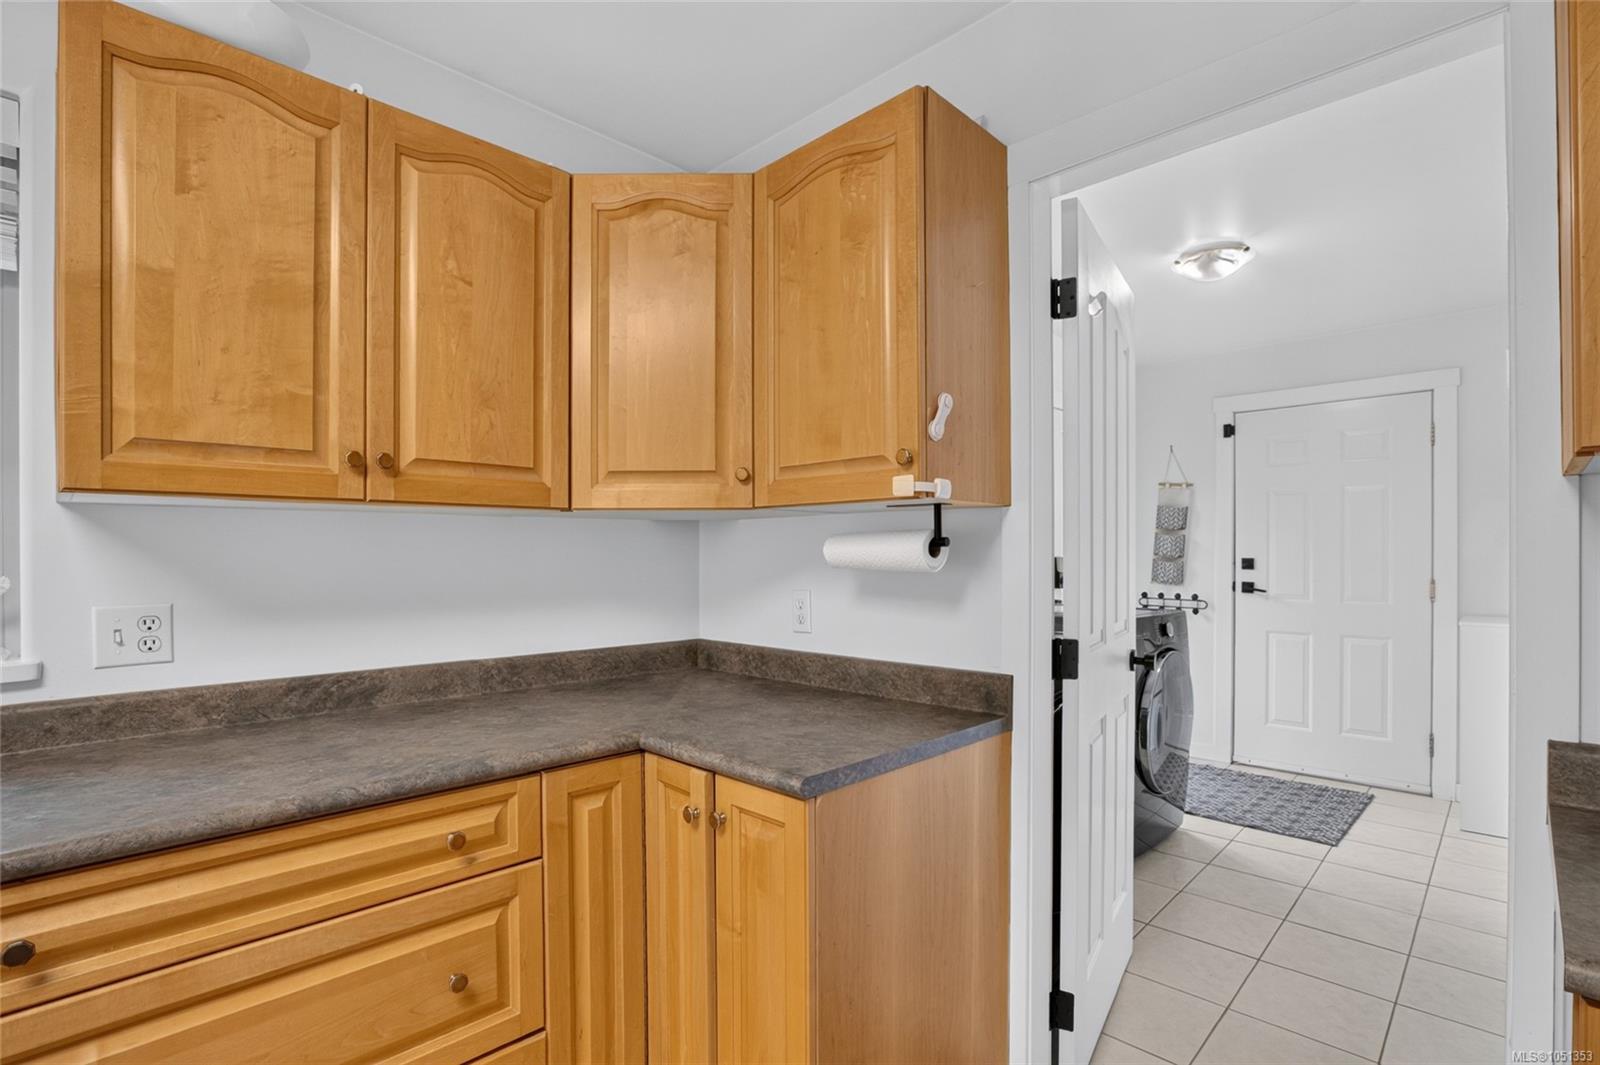
Laundry area with wood cabinets and a gray counter beside a tiled entry and washing machine.
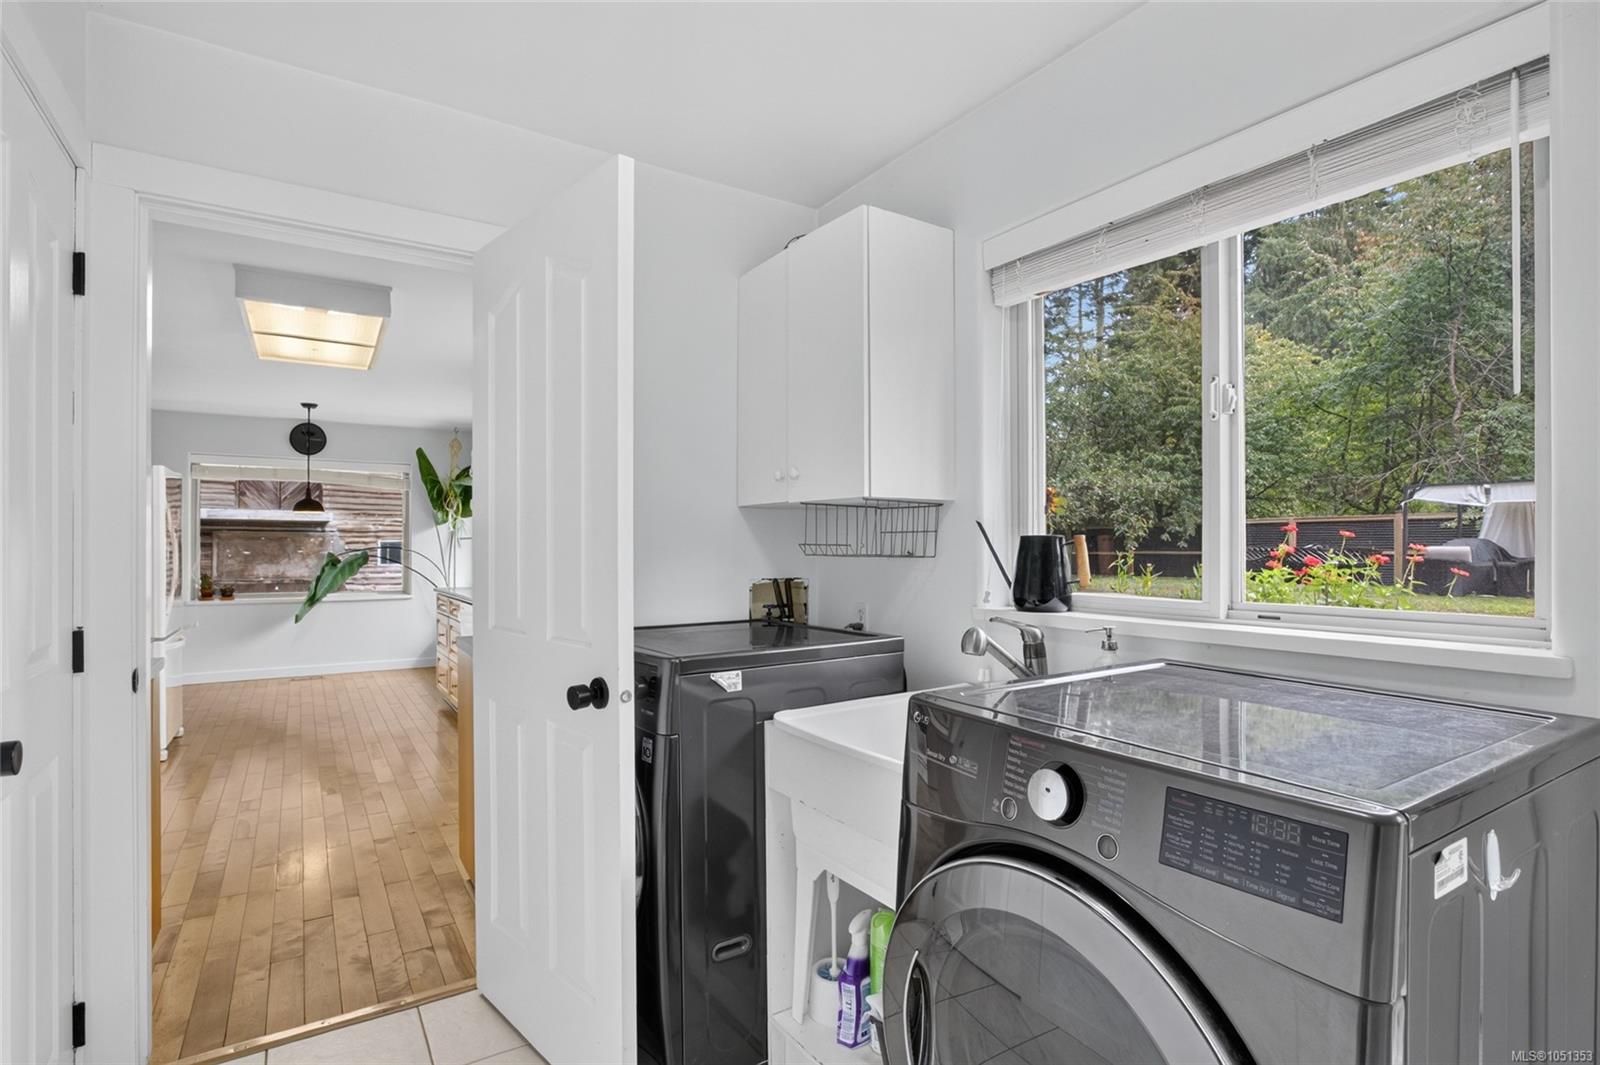
Laundry room with front-loading washer and dryer, utility sink, and a large backyard-facing window.
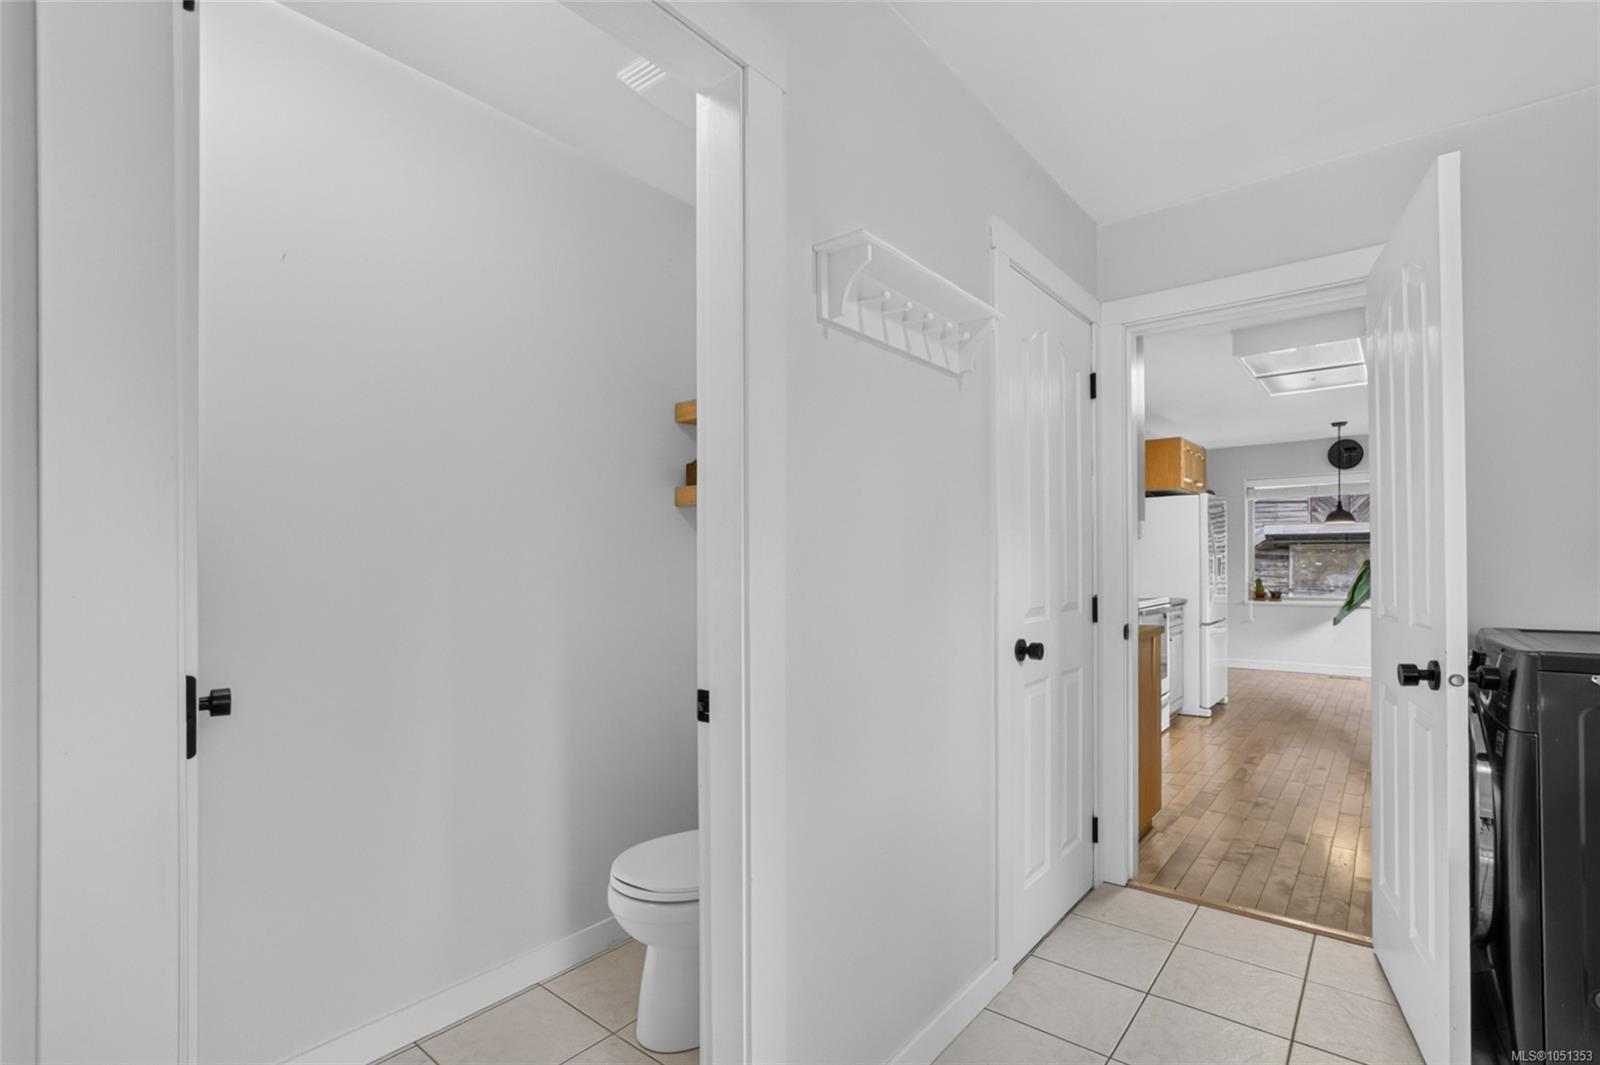
Tiled hallway opens to a toilet room, with the kitchen and laundry appliances visible beyond.
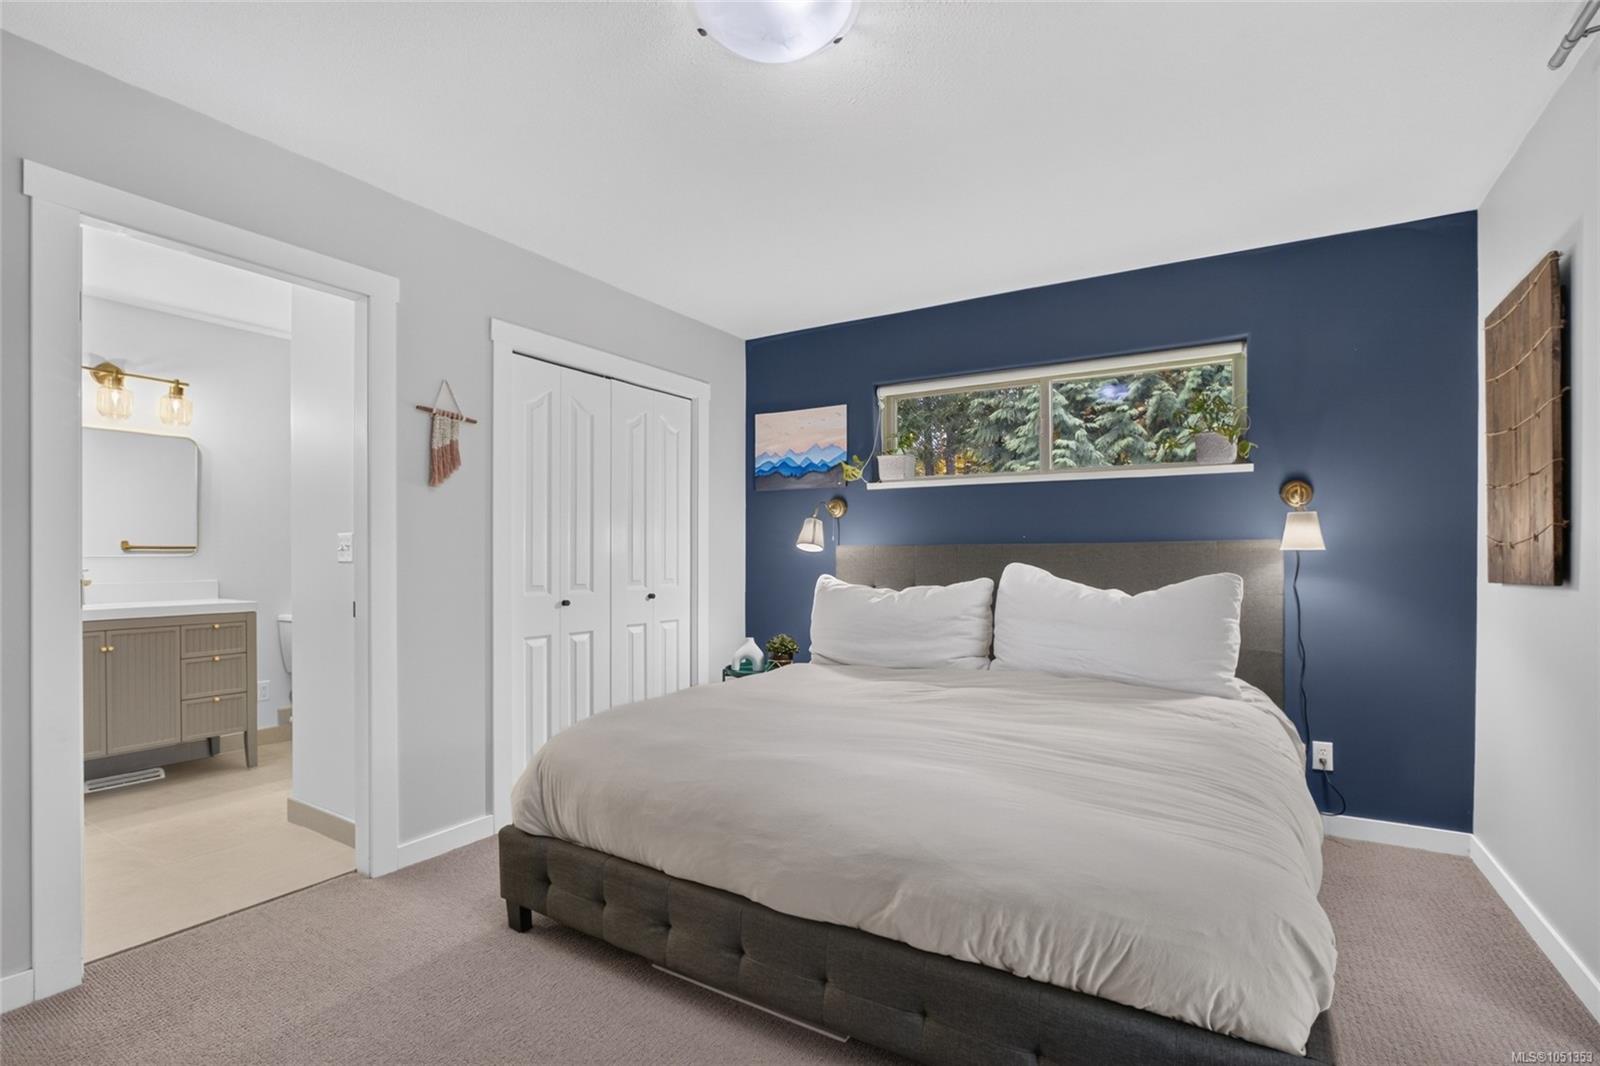
Bedroom with a large bed, navy accent wall, and narrow window overlooking trees.
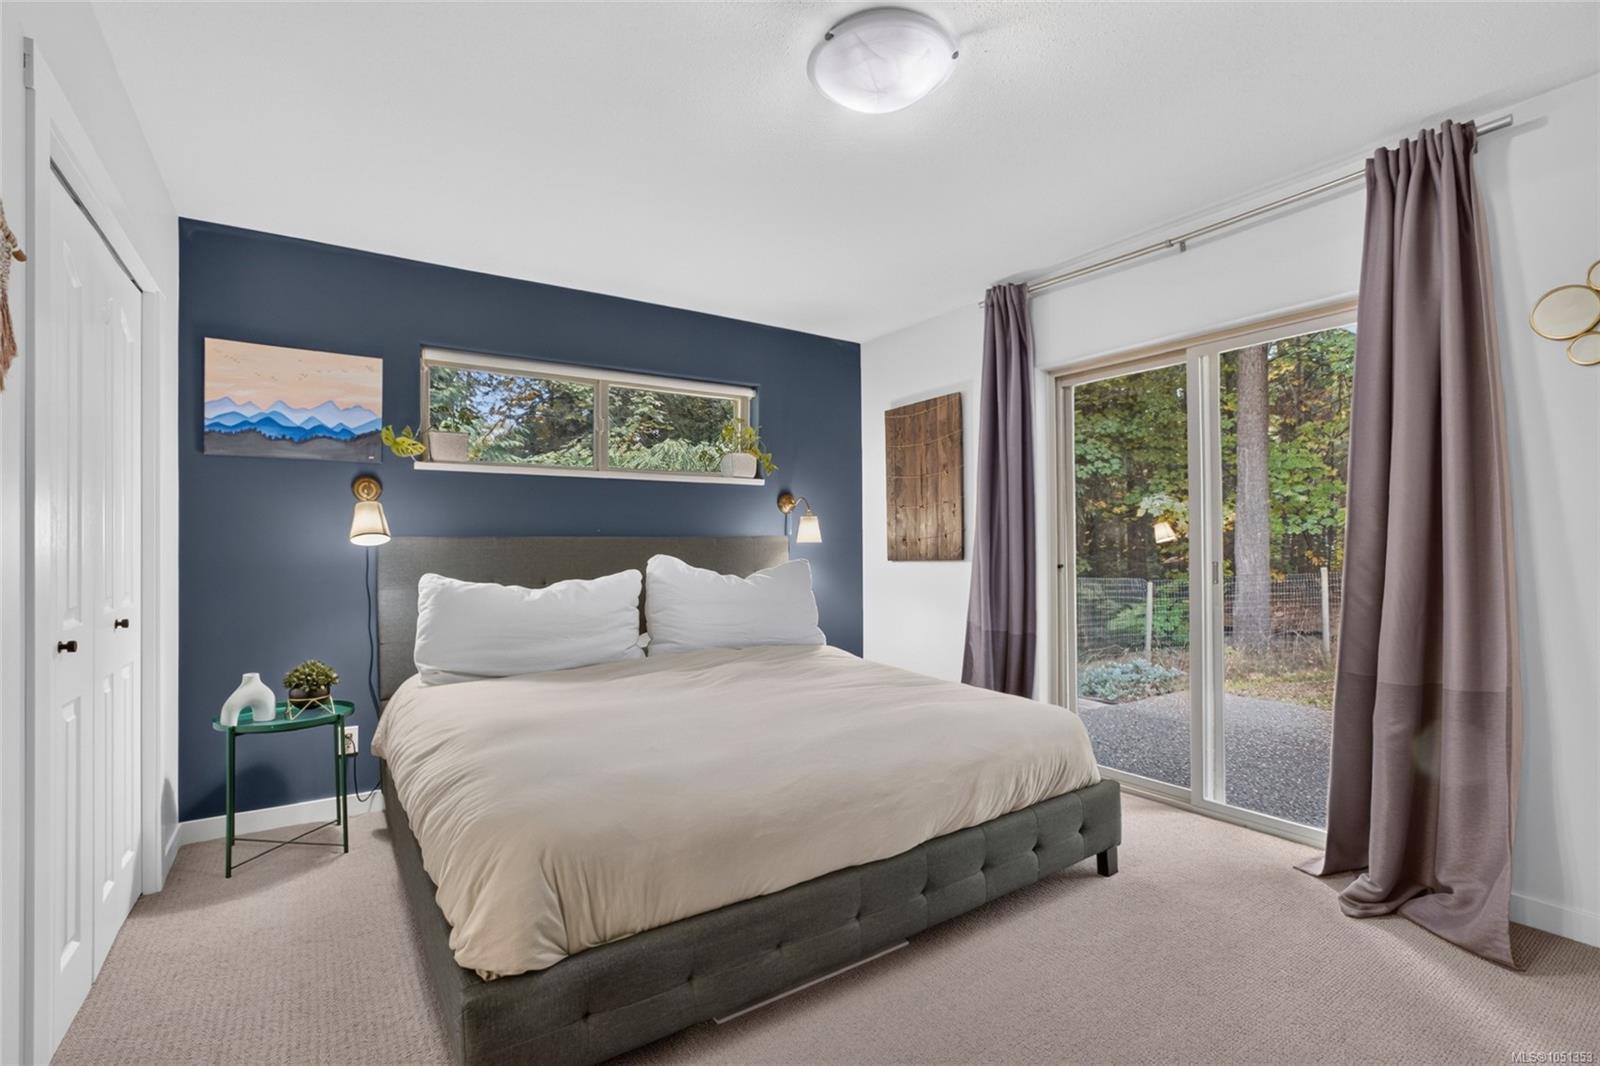
Bedroom with a navy accent wall, large bed, and sliding glass doors overlooking trees.
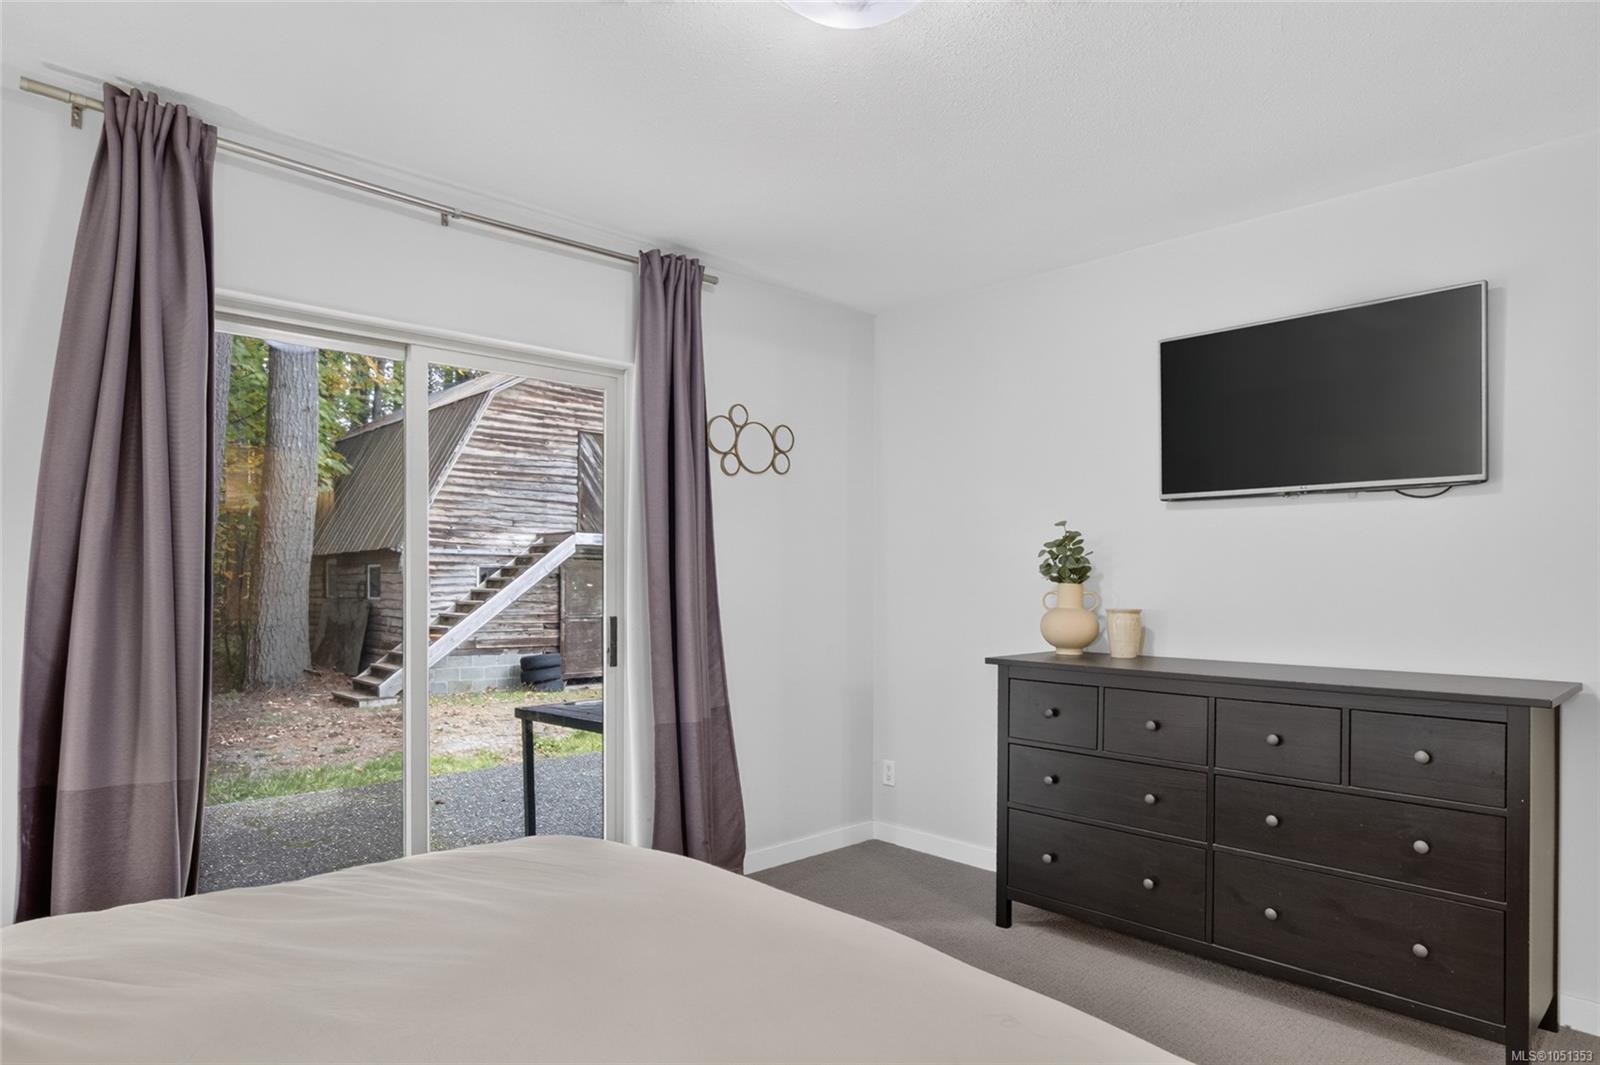
Furnished bedroom with sliding glass doors overlooking a wooded yard and rustic outbuilding.
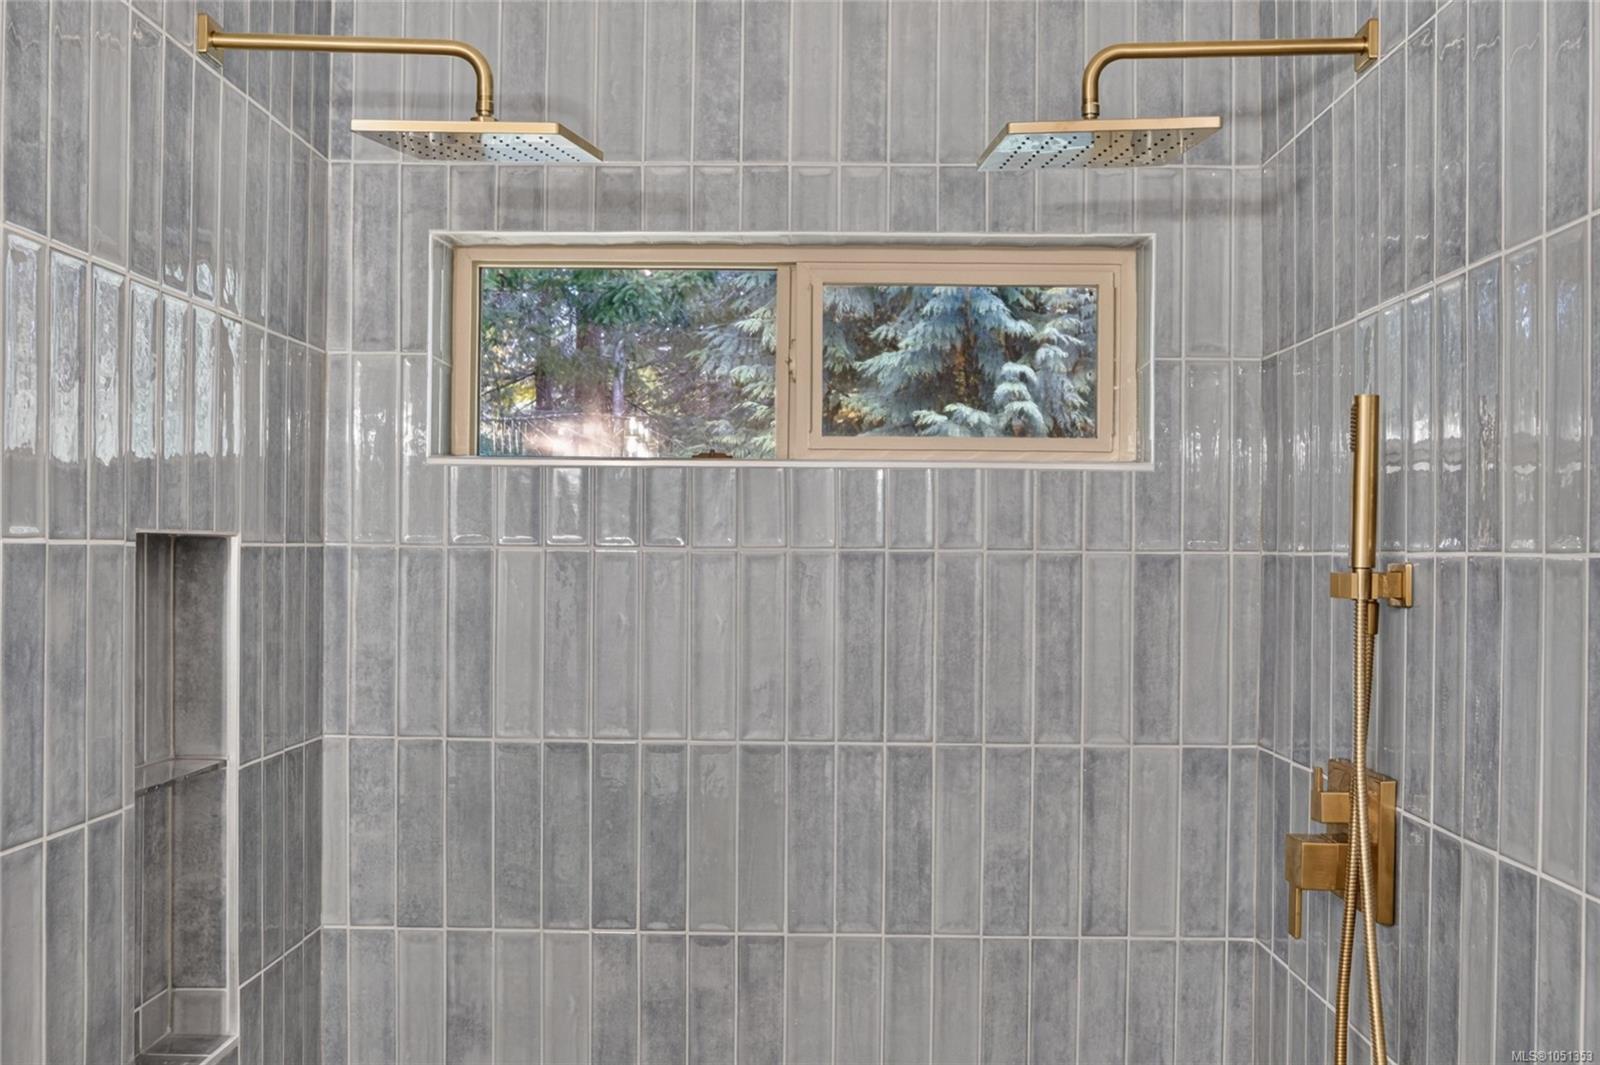
Bathroom with a gray-tiled walk-in shower, two brass showerheads, and a high window.
Walk-in shower with gray tile, dual brass rainfall showerheads, built-in niches, and a window overlooking trees.
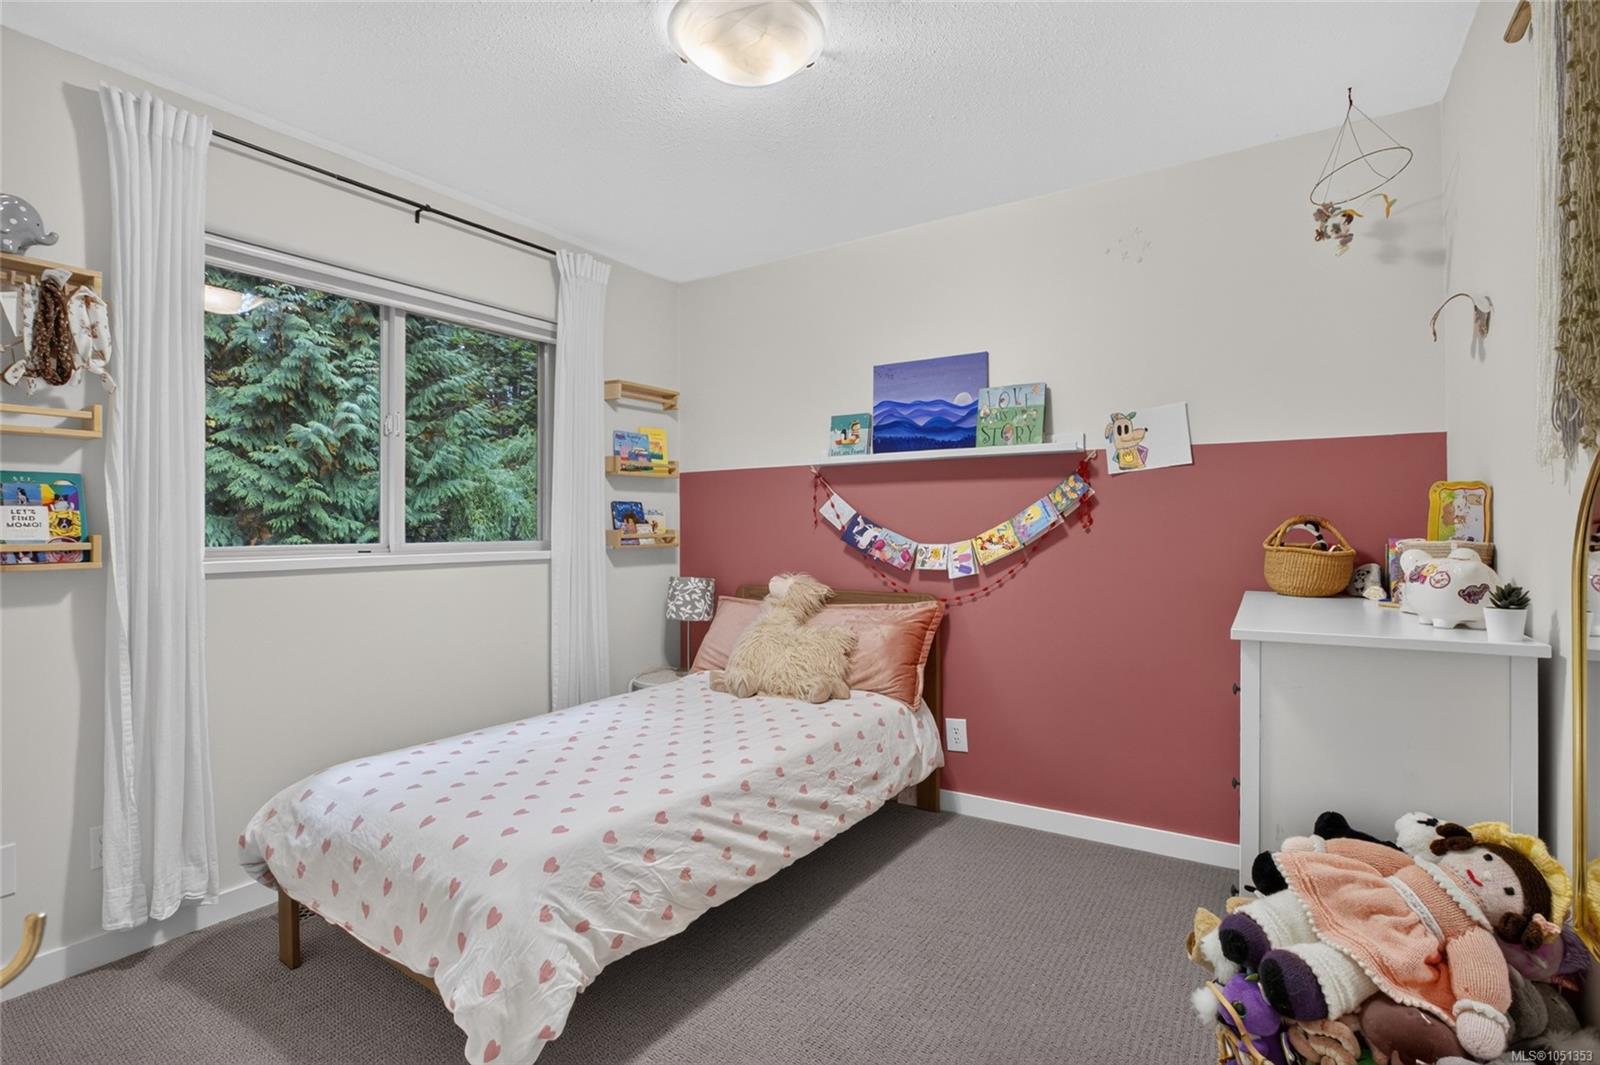
Child’s bedroom with a single bed, dusty rose accent wall, toys, and a window facing evergreen trees.
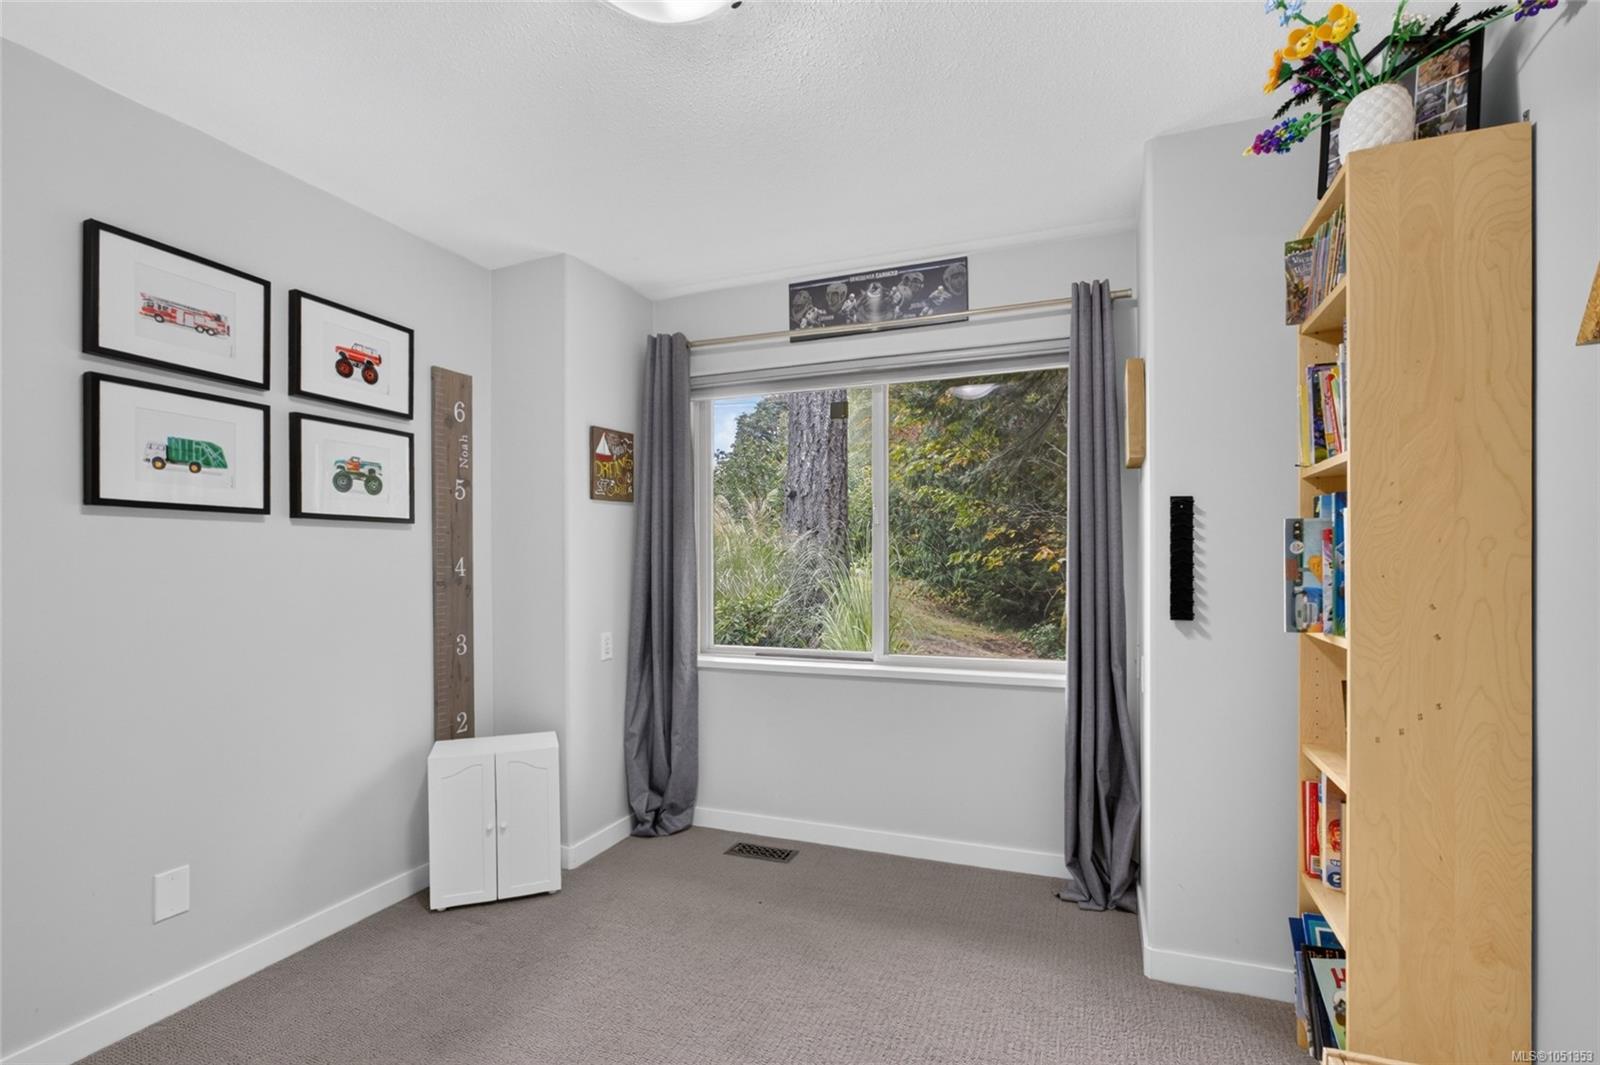
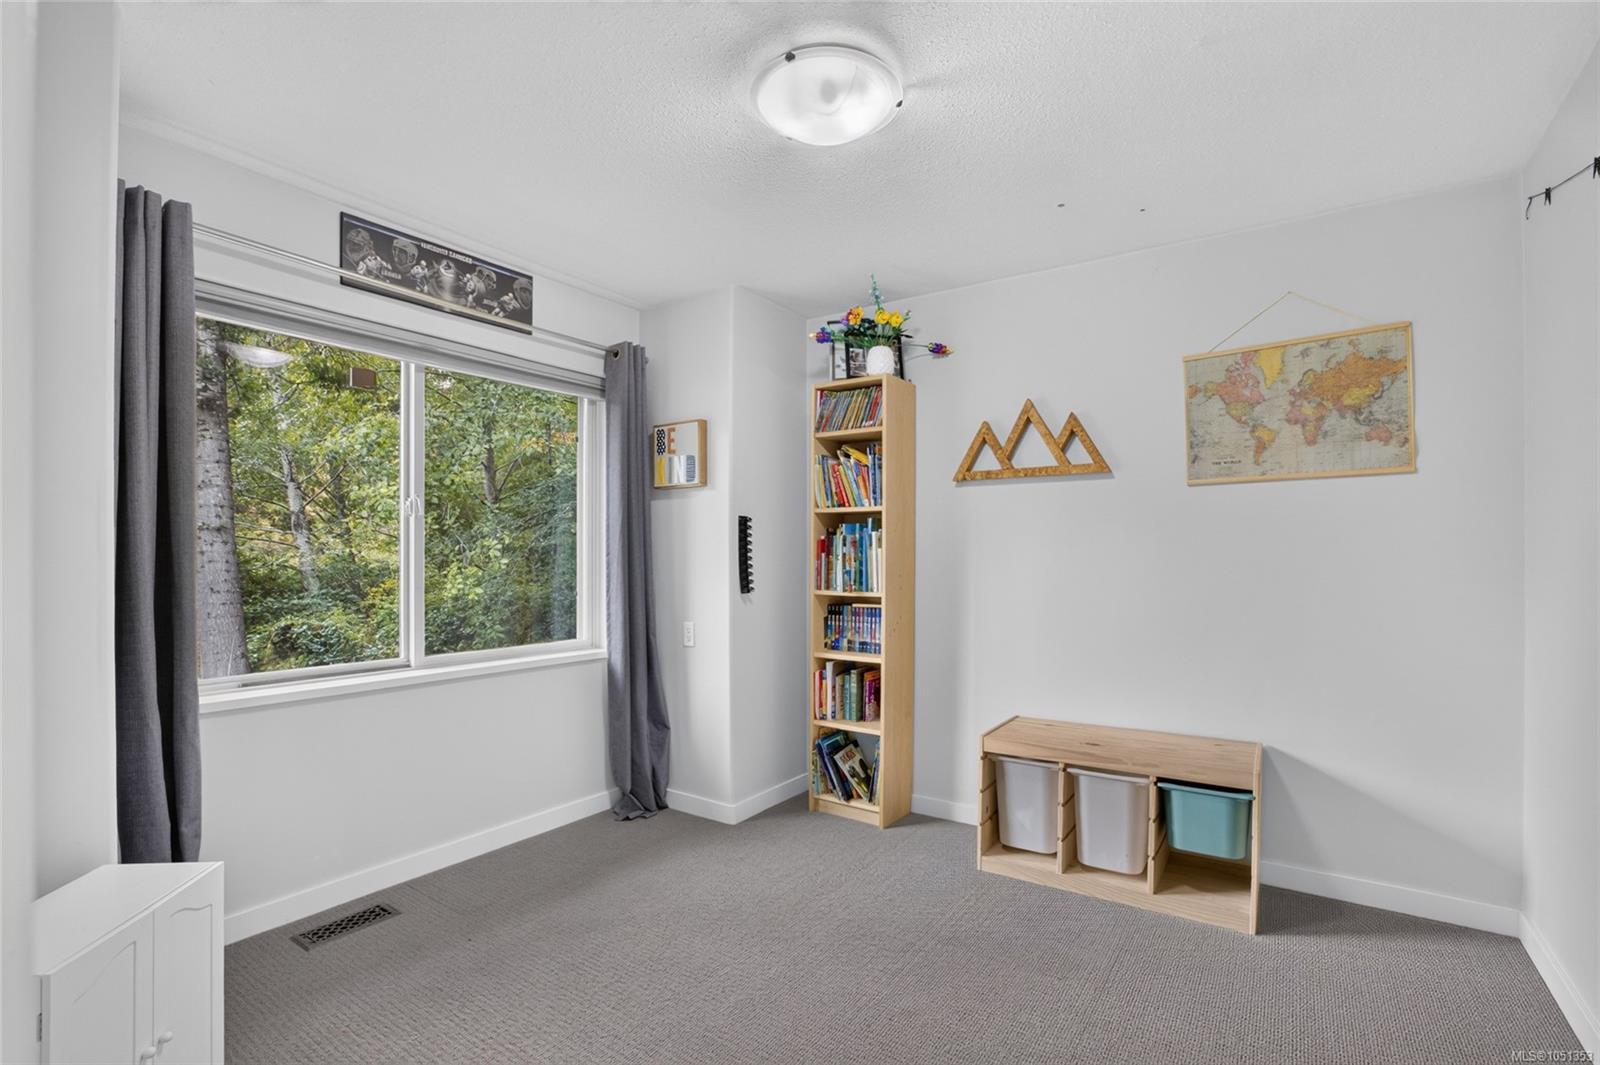
Carpeted room with a wide window, gray curtains, framed vehicle prints, and a tall bookcase.
Carpeted bedroom or playroom with a large leafy-window view, bookcase, and toy storage.
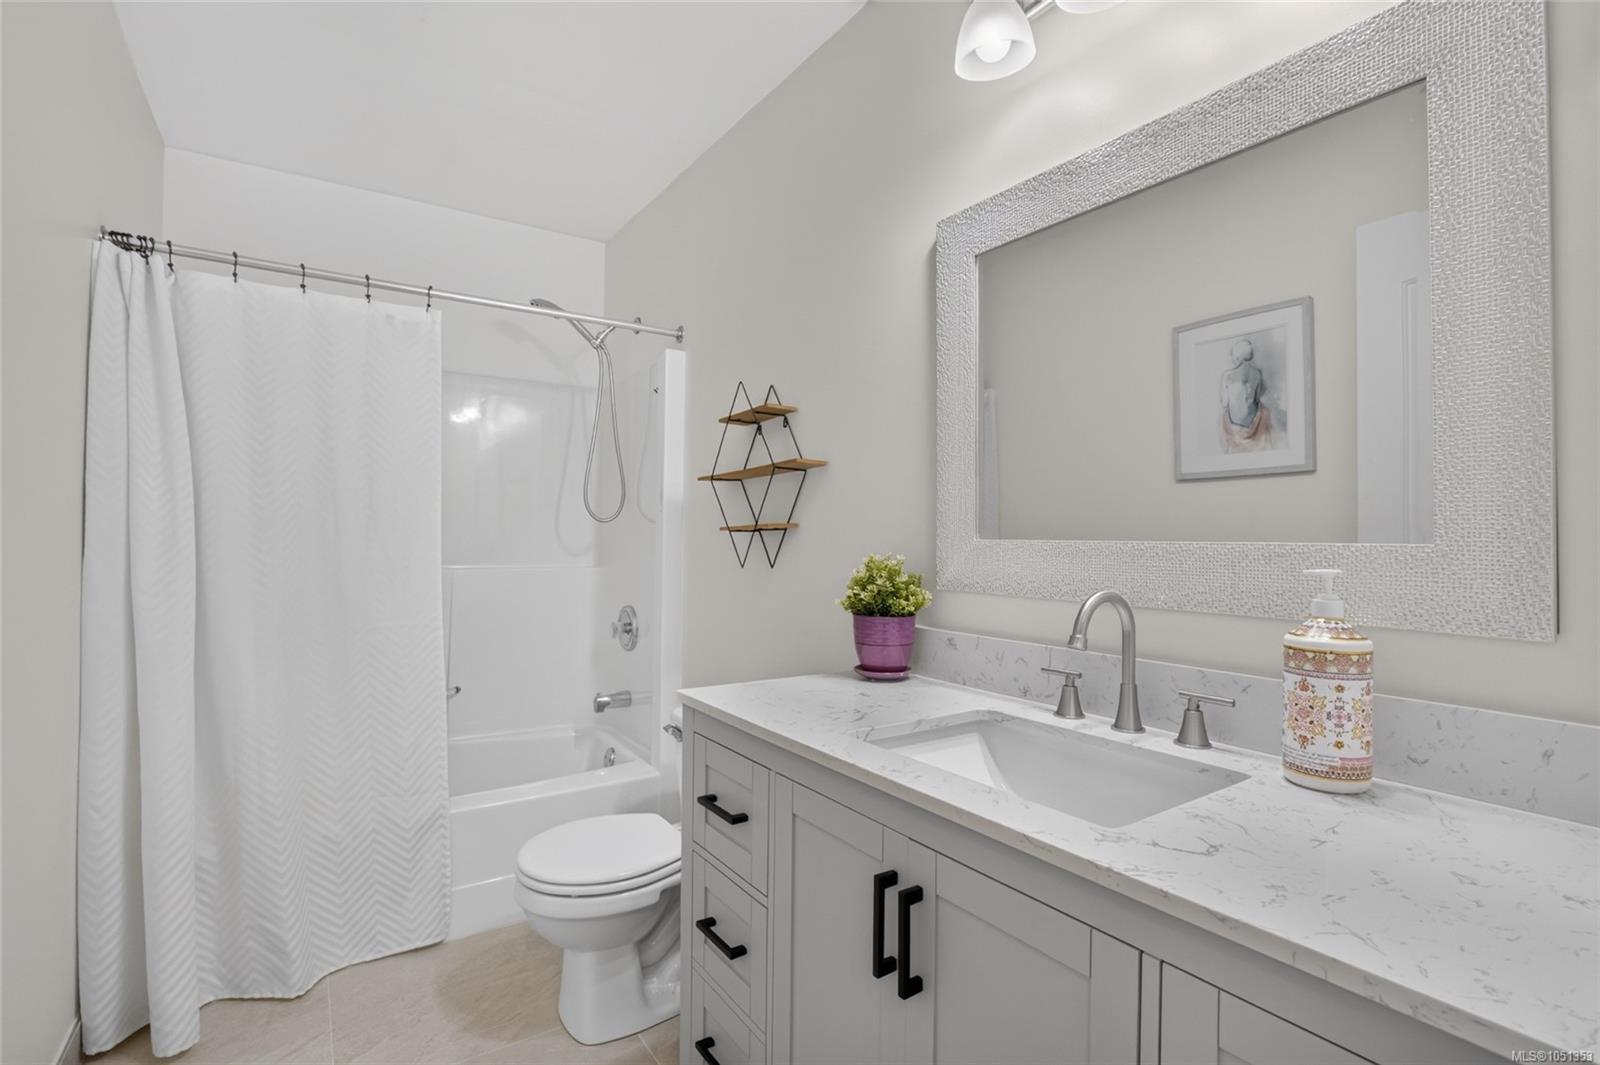
Bathroom with a gray vanity, marble-look counter, framed mirror, and white tub behind a patterned curtain.
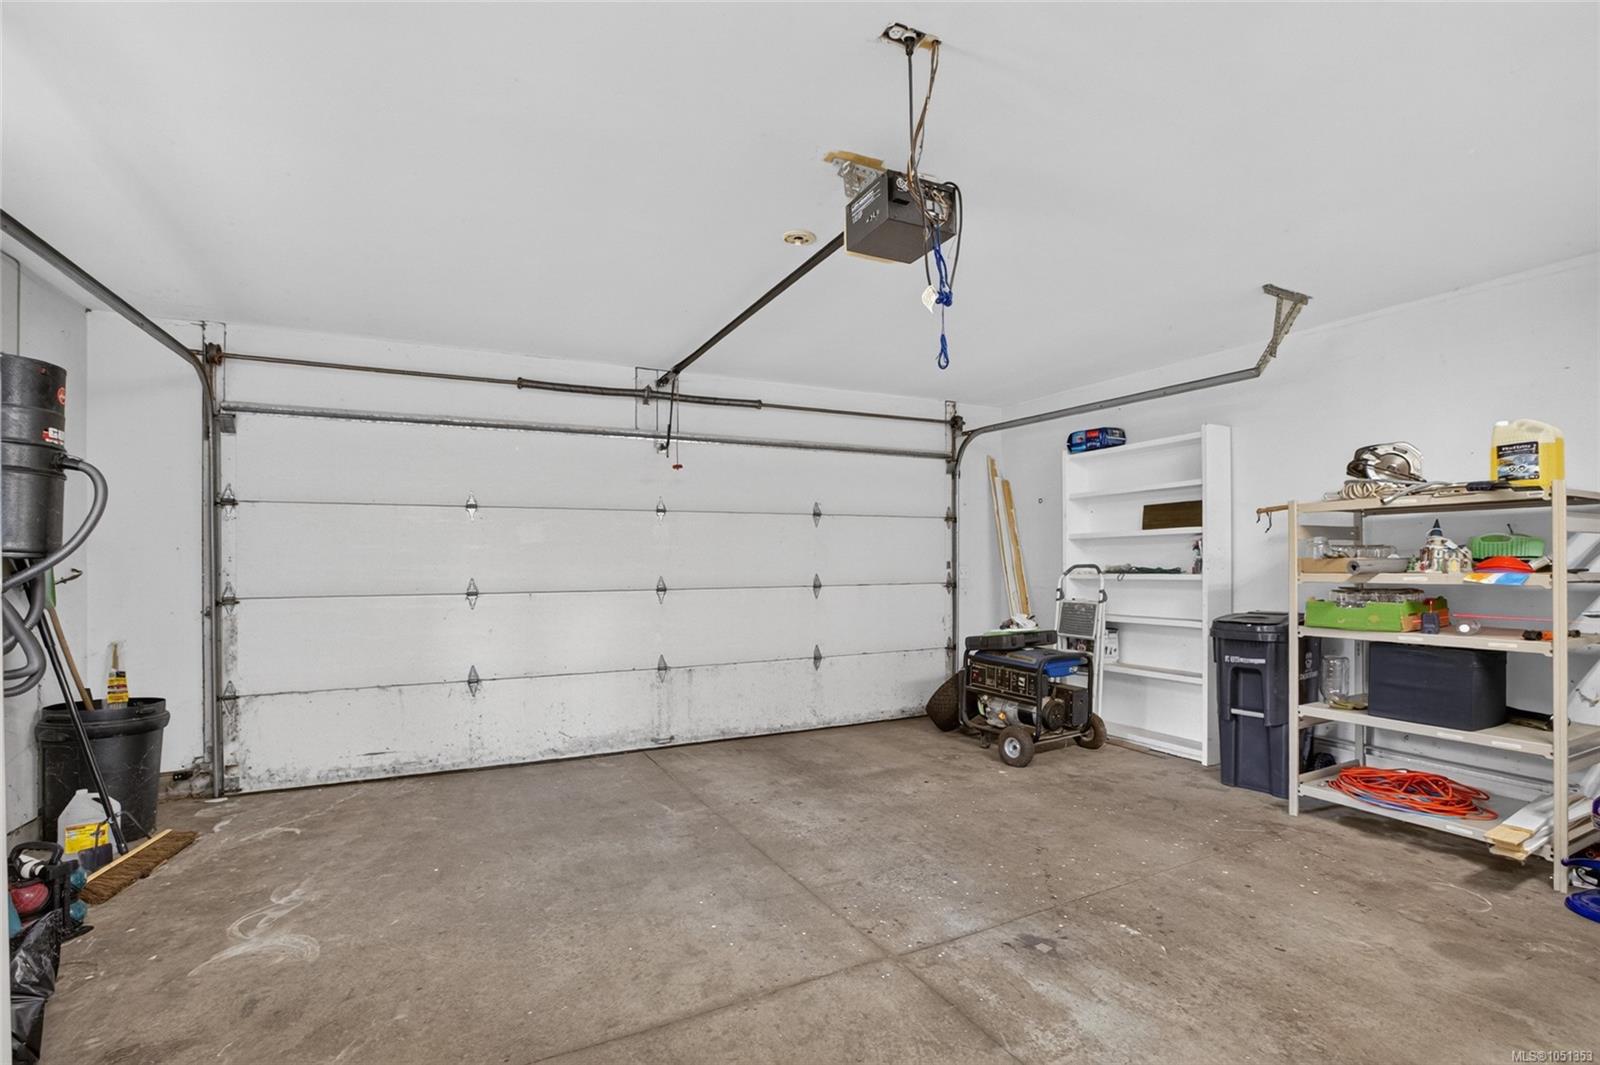
Garage with a wide overhead door, concrete floor, storage shelves, and portable generator.
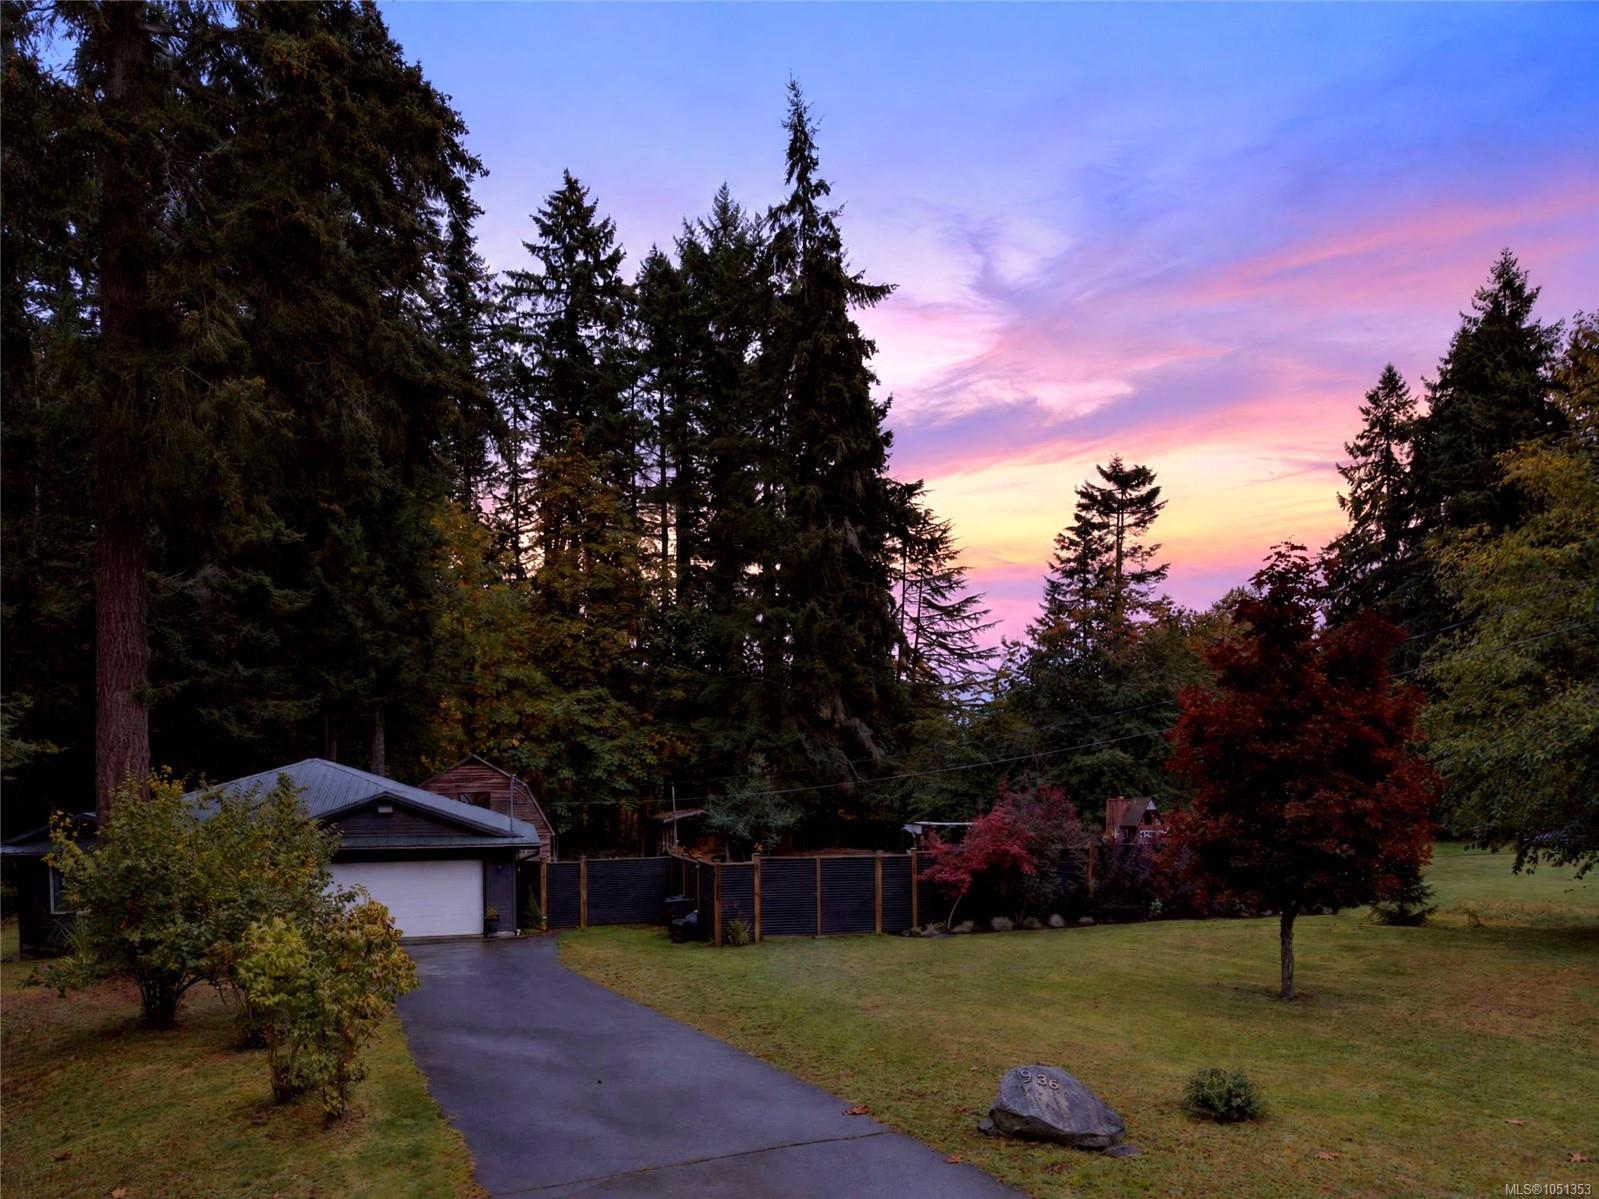
Home and garage at the end of a paved driveway, framed by mature trees beneath a colorful dusk sky.
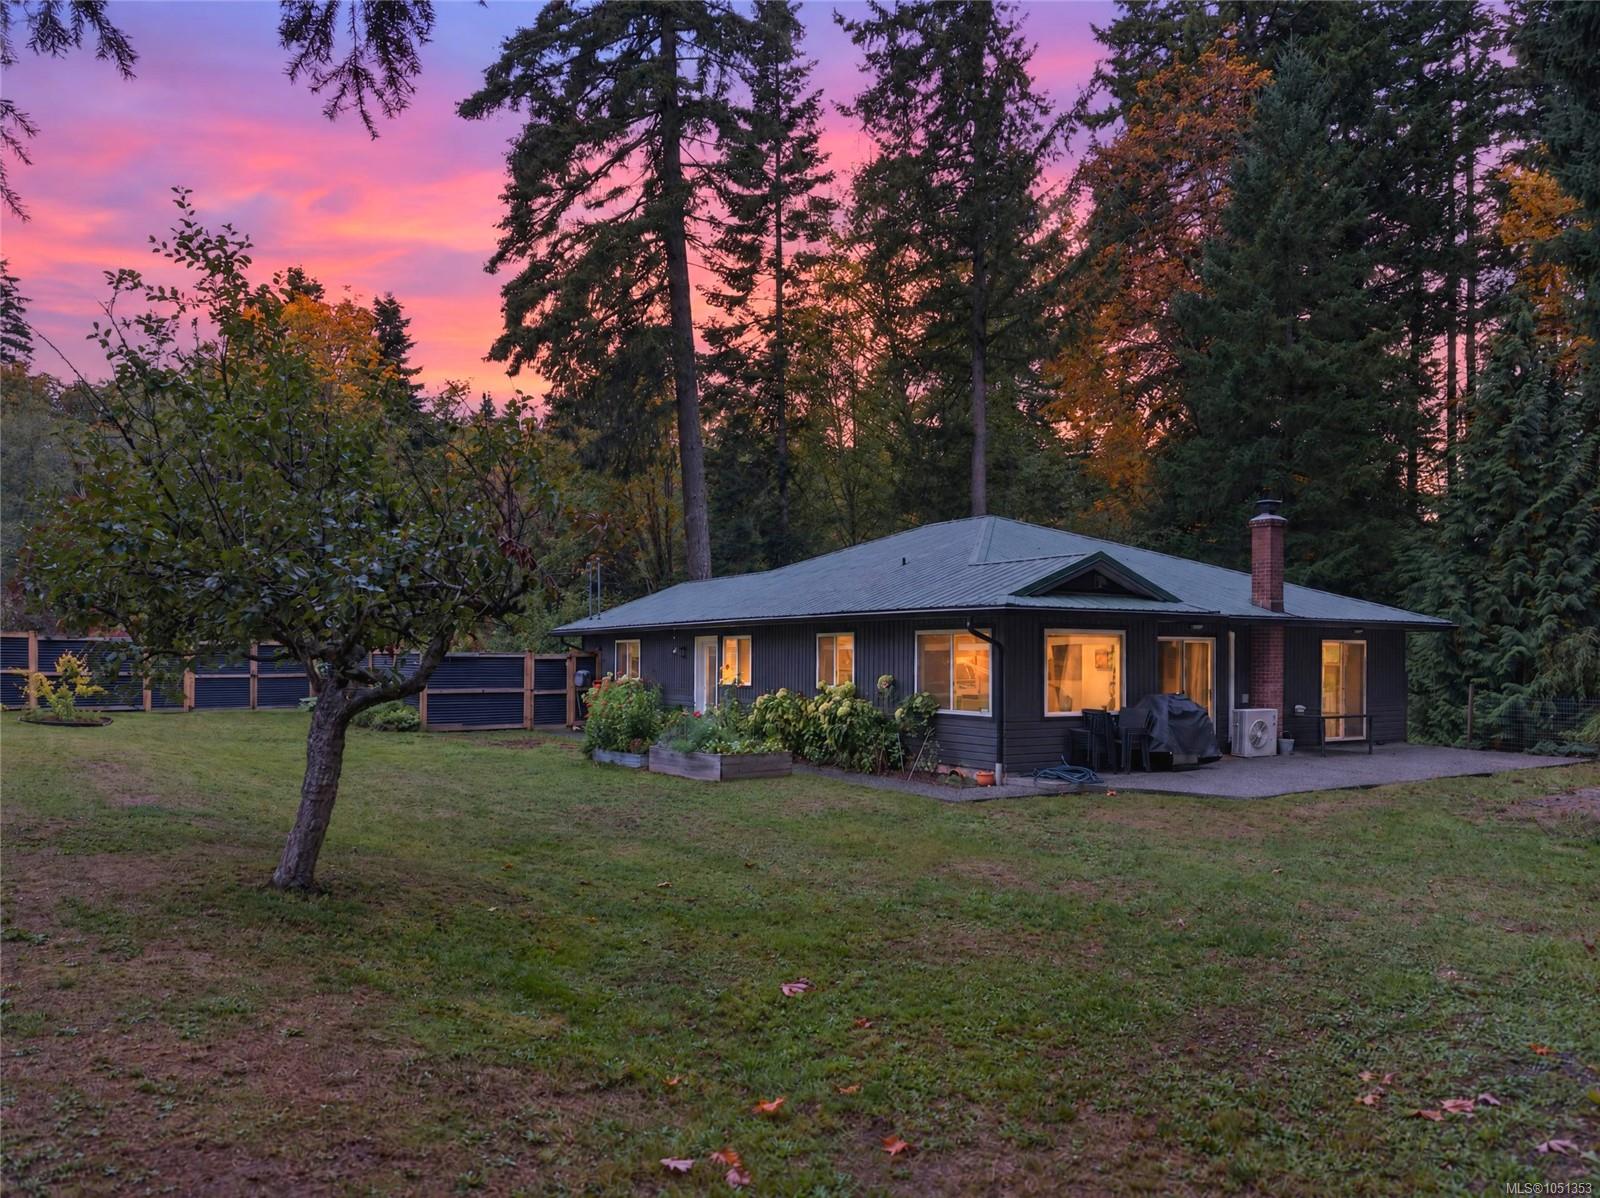
Single-story home with a patio in a wooded yard beneath a vivid pink dusk sky.
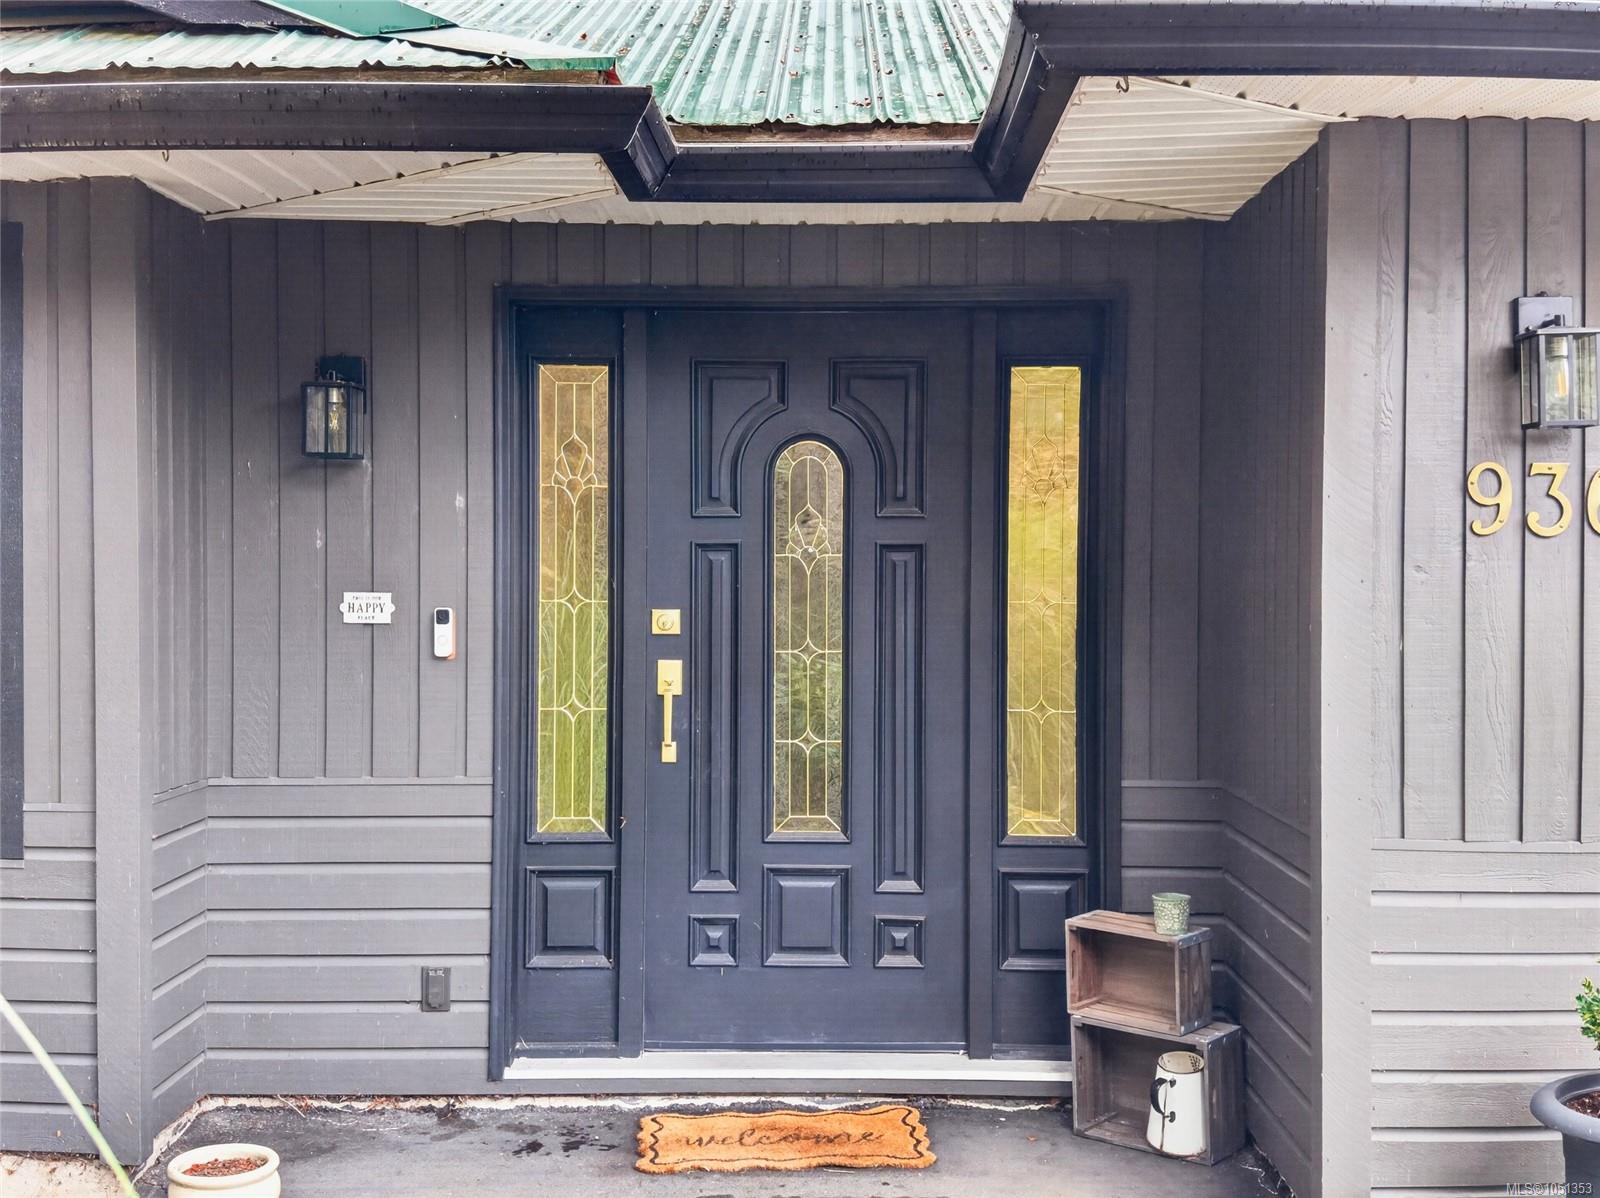
Covered home entrance with a dark decorative door, gold-toned glass panels, and a welcome mat.
Aerial view of a green-roofed home on a wooded lot with a lawn and deck.
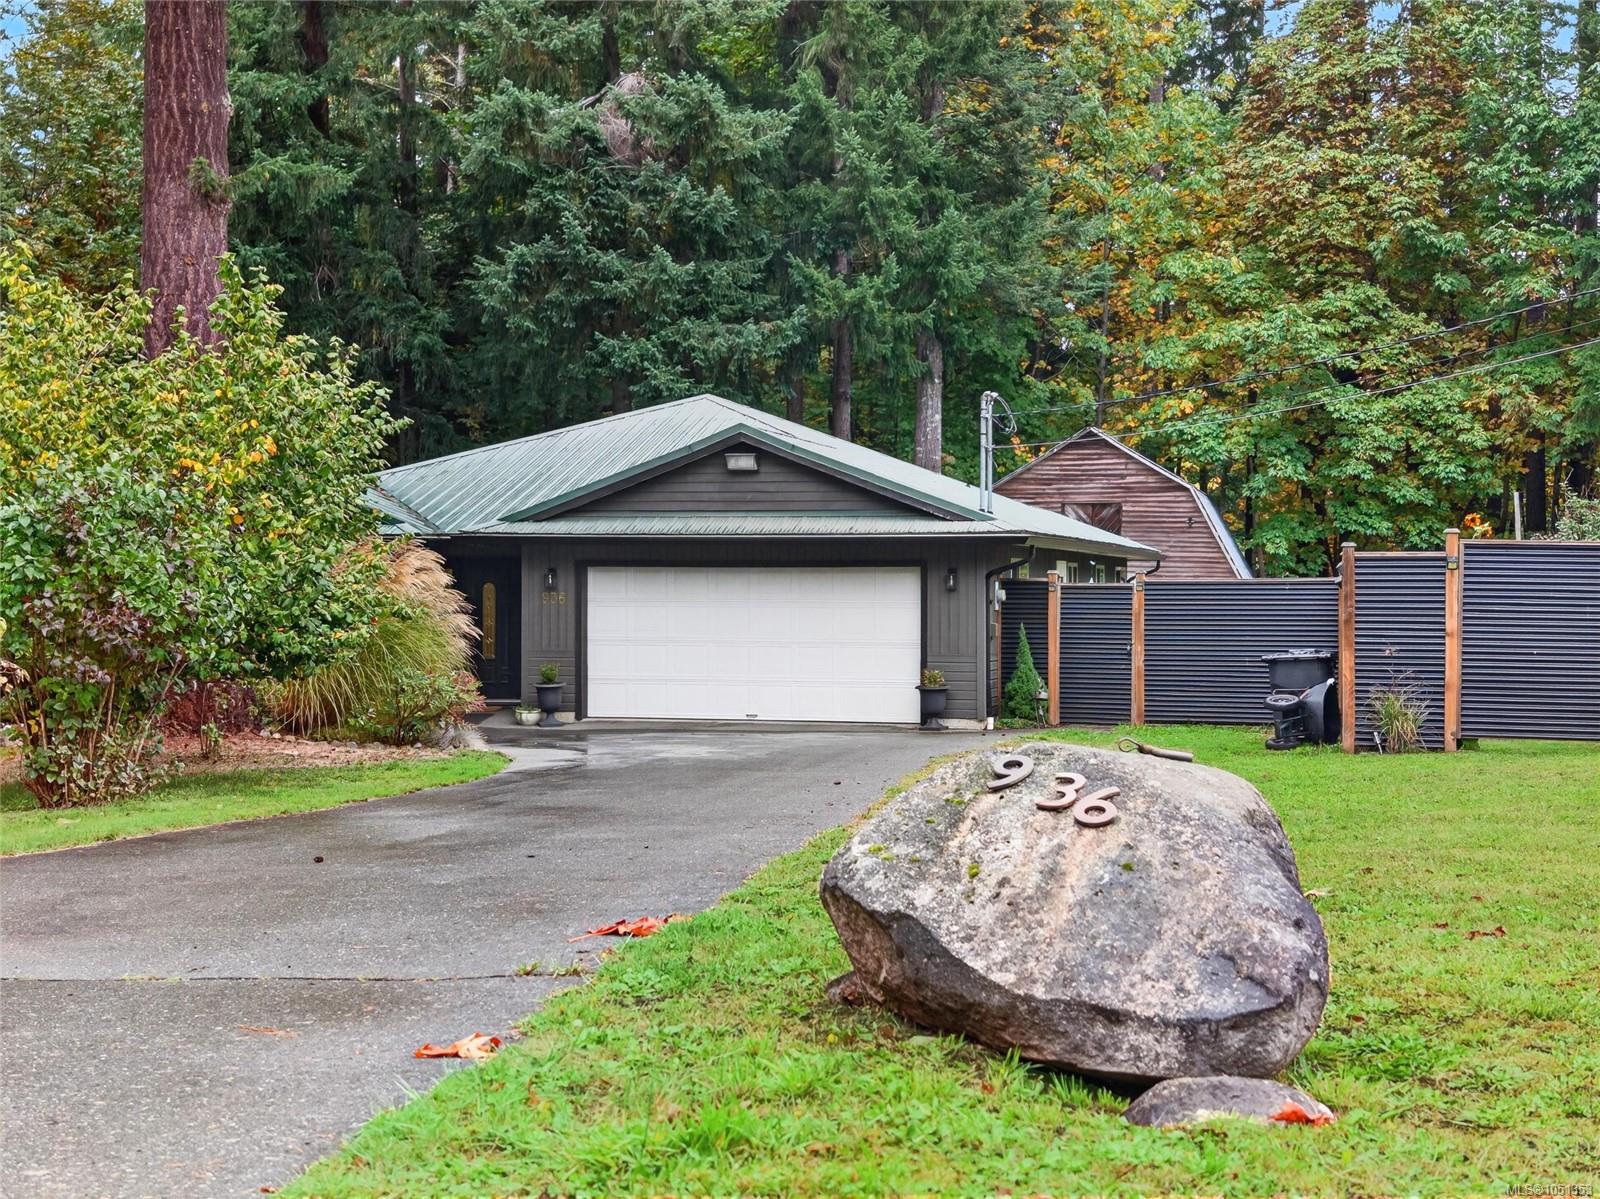
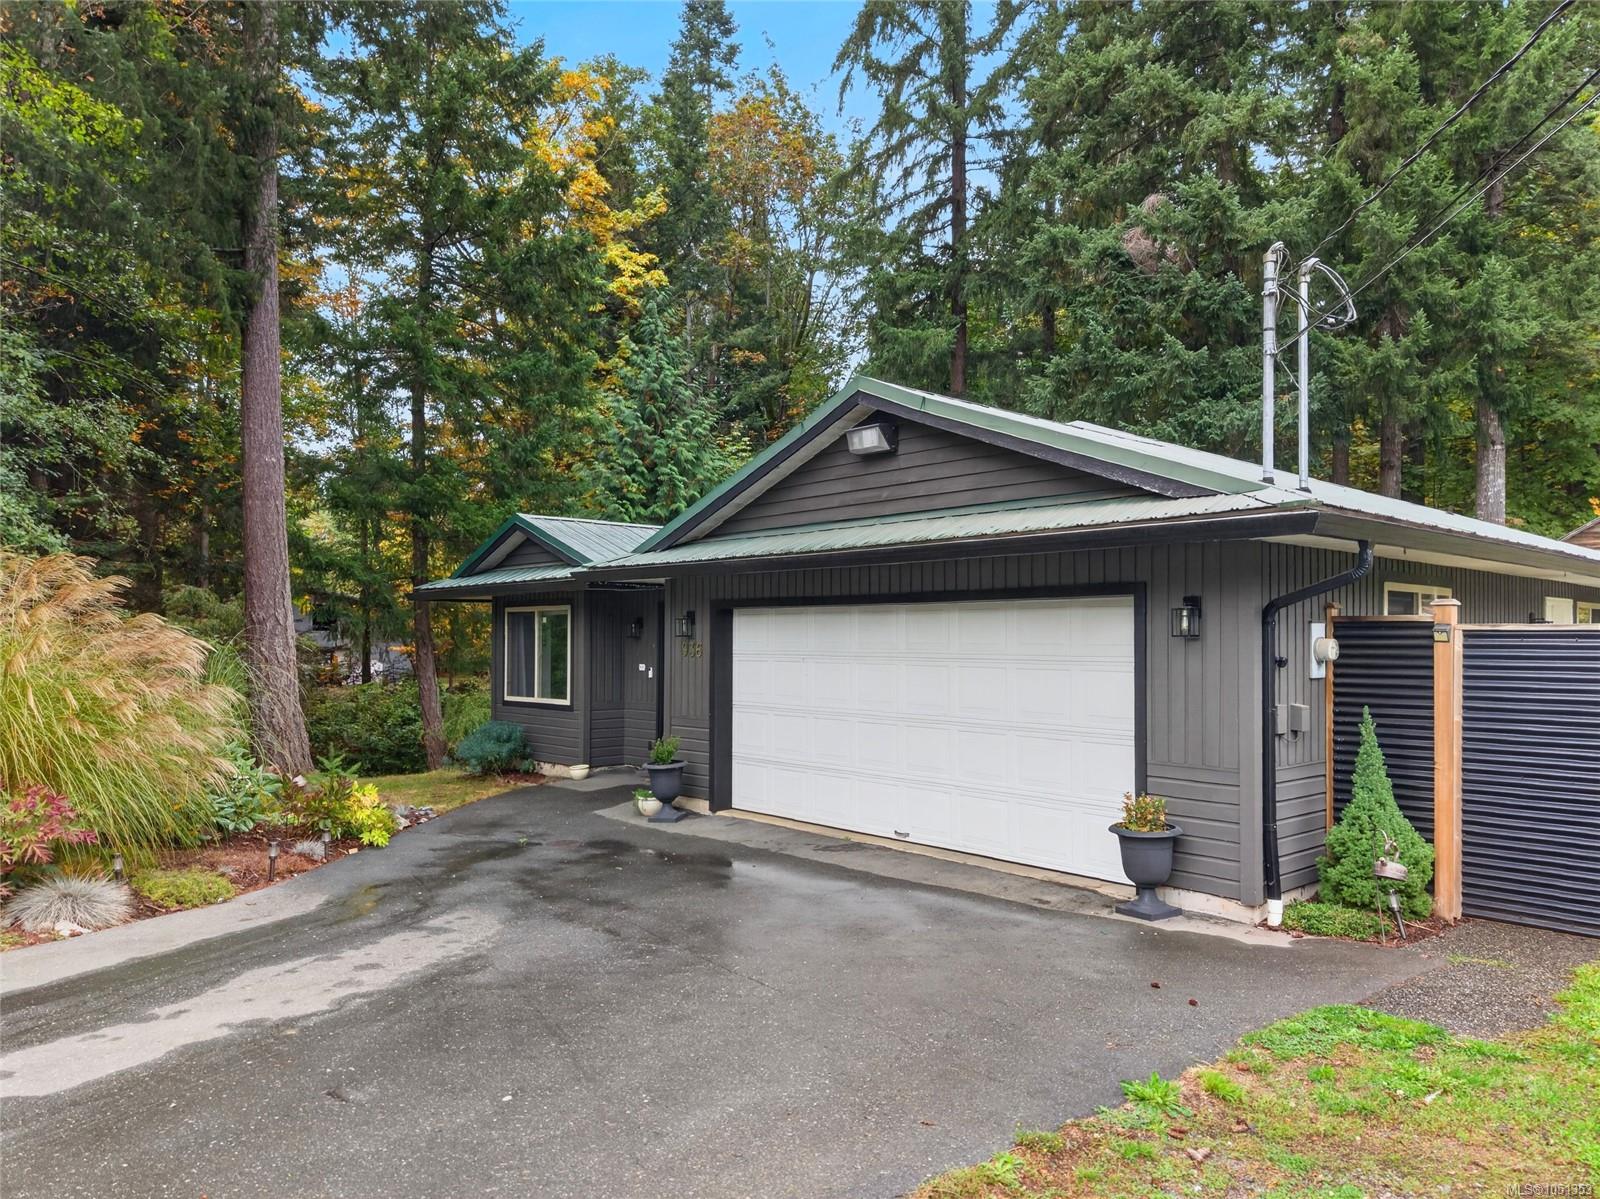
Dark gray home with a white double garage, wooded surroundings, and address 936 displayed on a boulder.
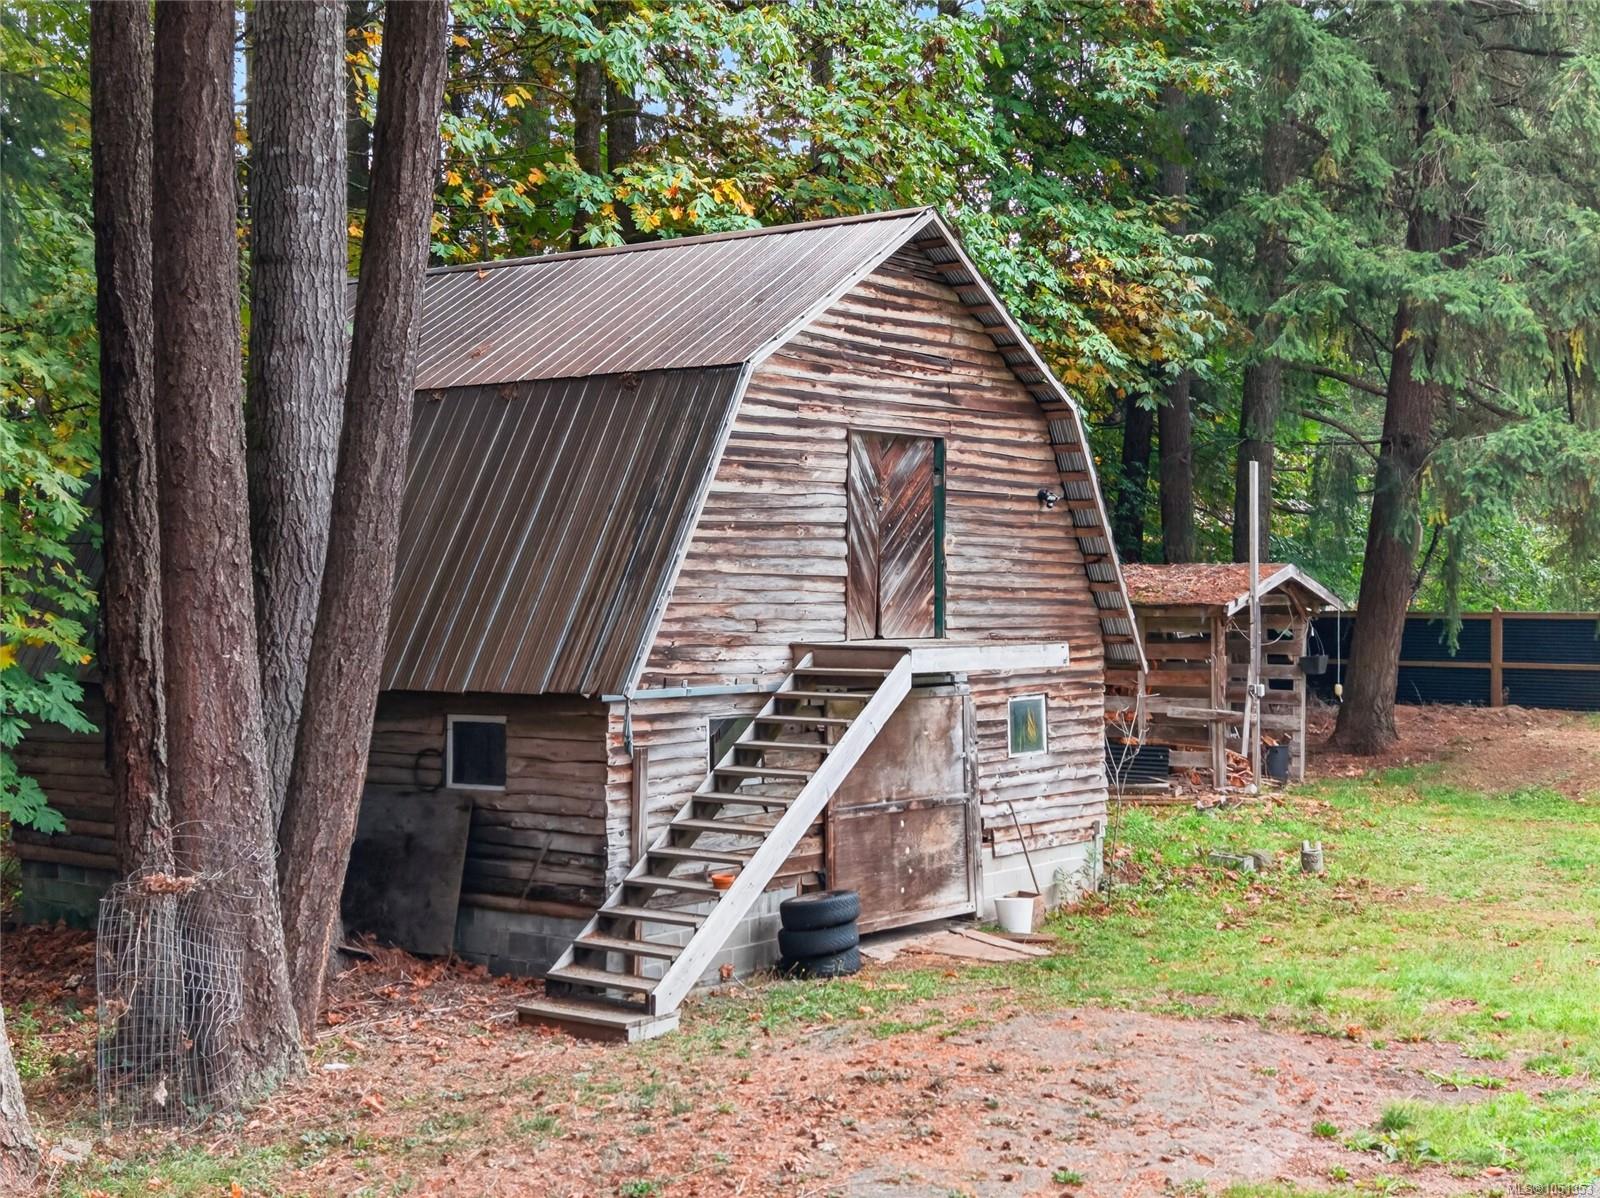
Weathered wooden barn with exterior stairs in a tree-lined yard beside a gravel driveway.
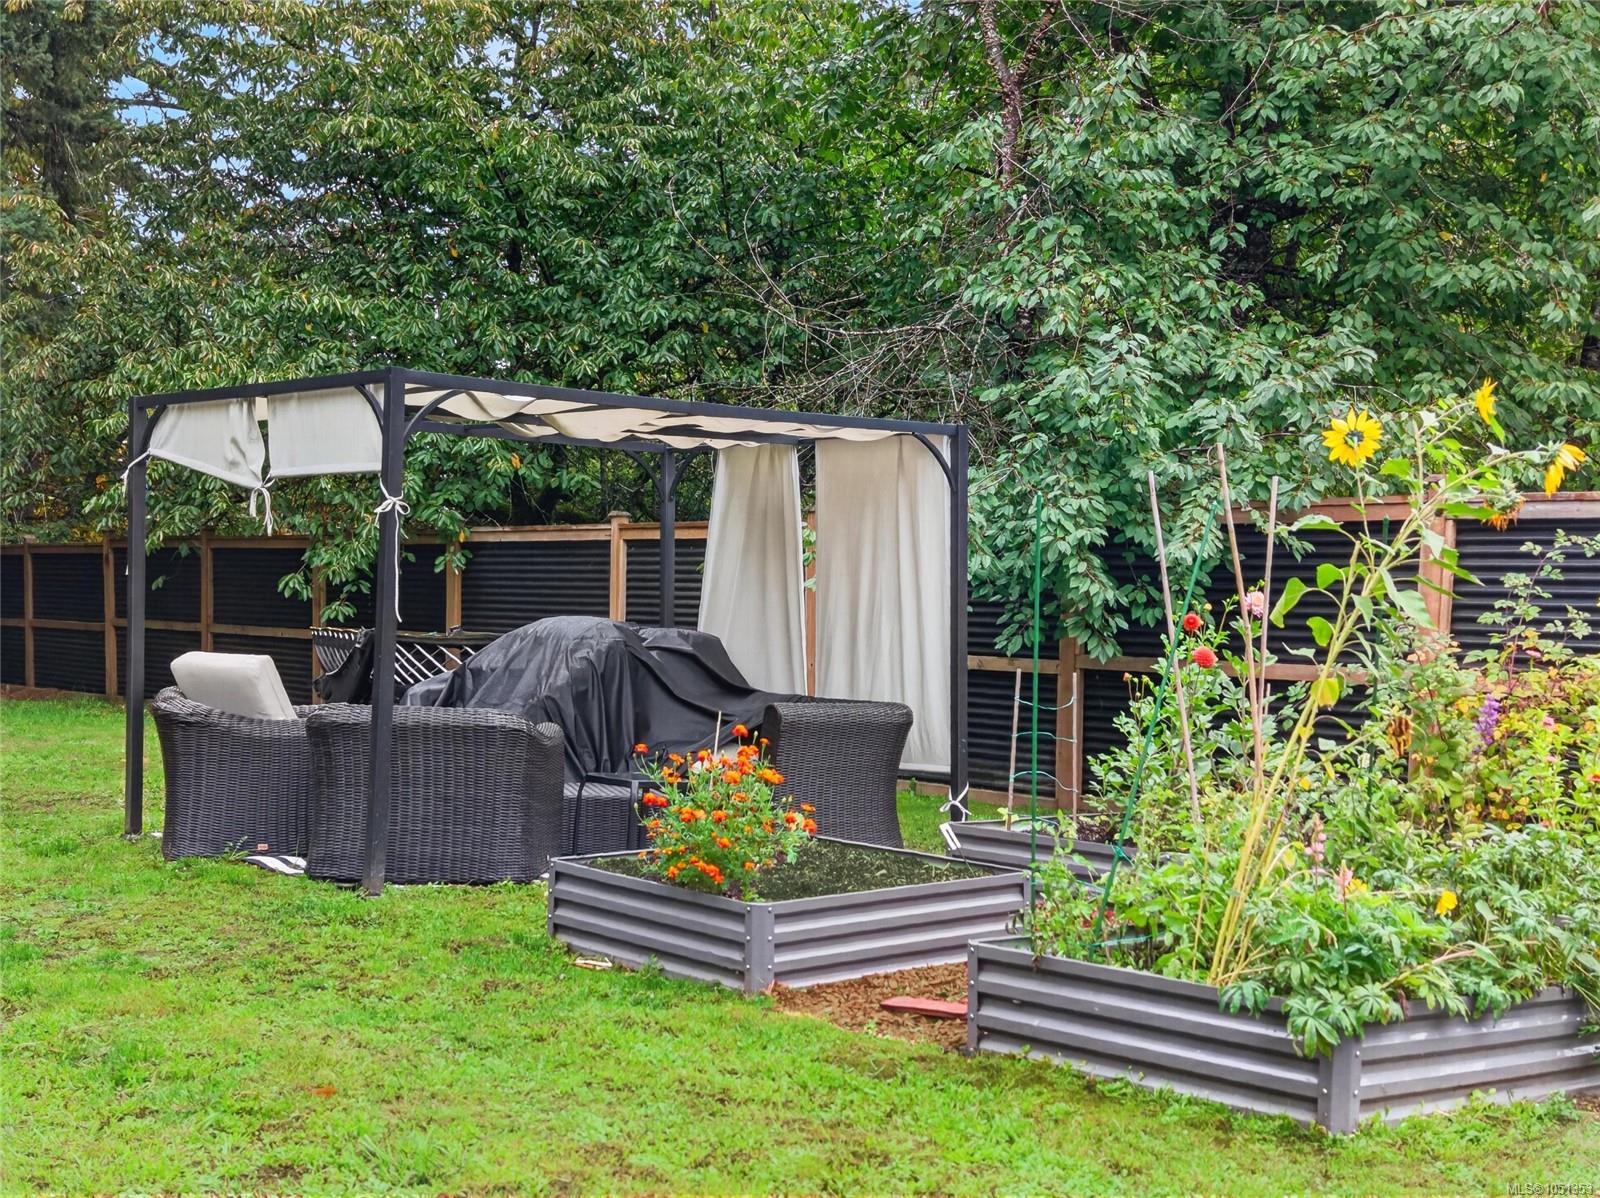
Backyard pergola shelters wicker seating beside raised flower beds and a fenced garden.
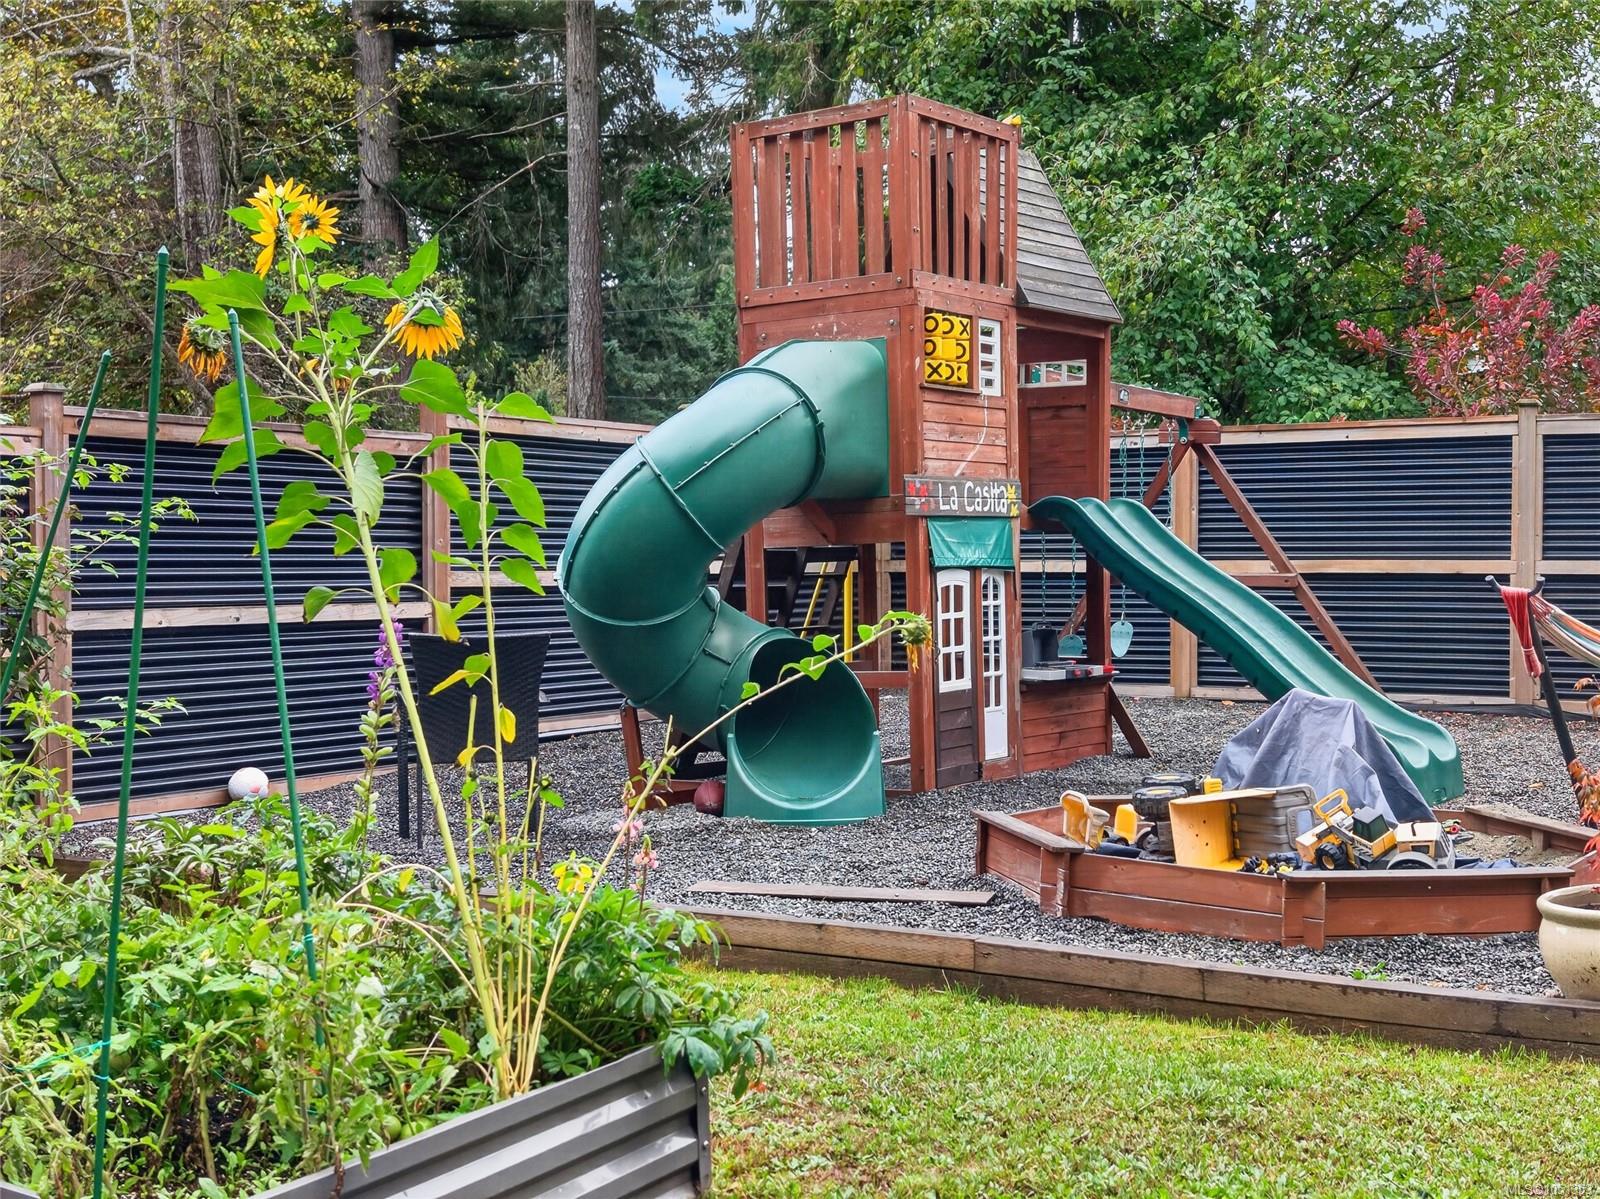
Backyard playground with a wooden play structure, green tube slide, swings, and sandbox.
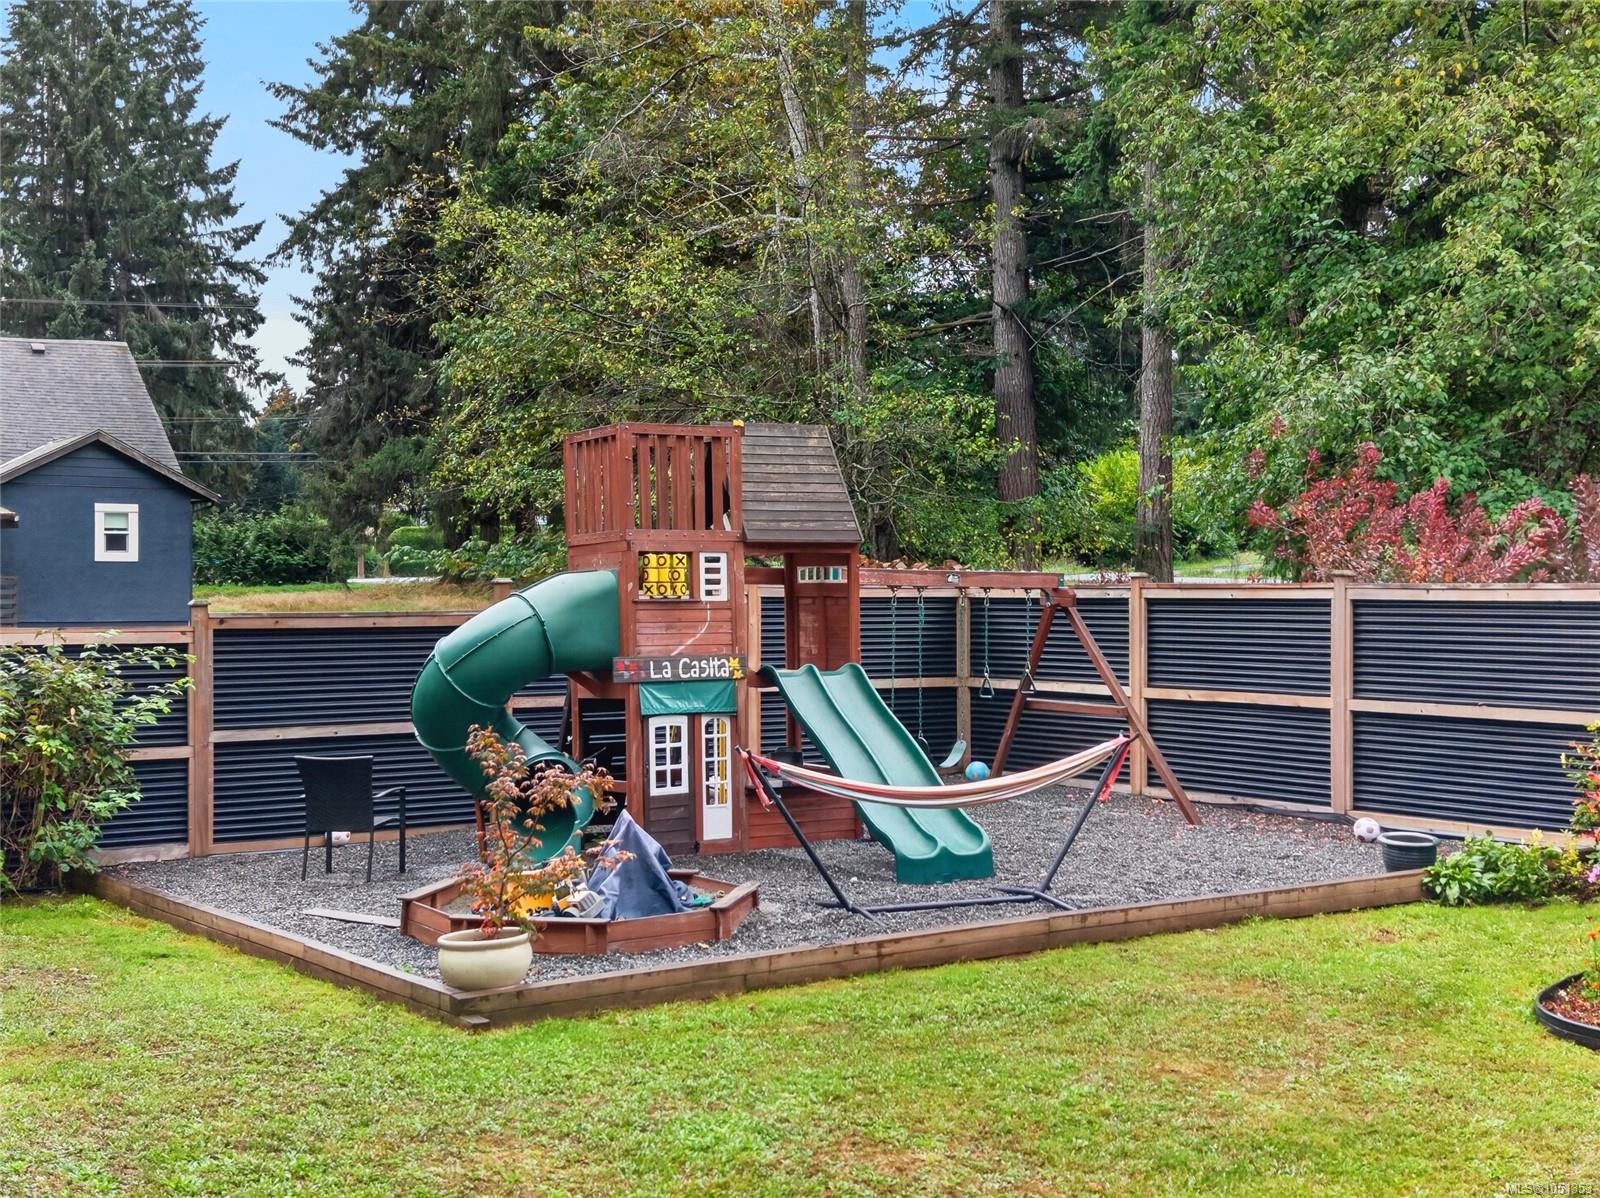
Backyard play area with a wooden playset, green slides, swings, and hammock.
Dark gray house exterior with decorative glass entry door and white double garage door.
Weathered wooden barn with a gambrel roof and exterior staircase in a tree-lined yard.
Weathered wooden outbuilding with exterior stairs among tall trees.
Aerial view of 936 Arden Rd, a wooded property with a clearing, homes, and distant water.
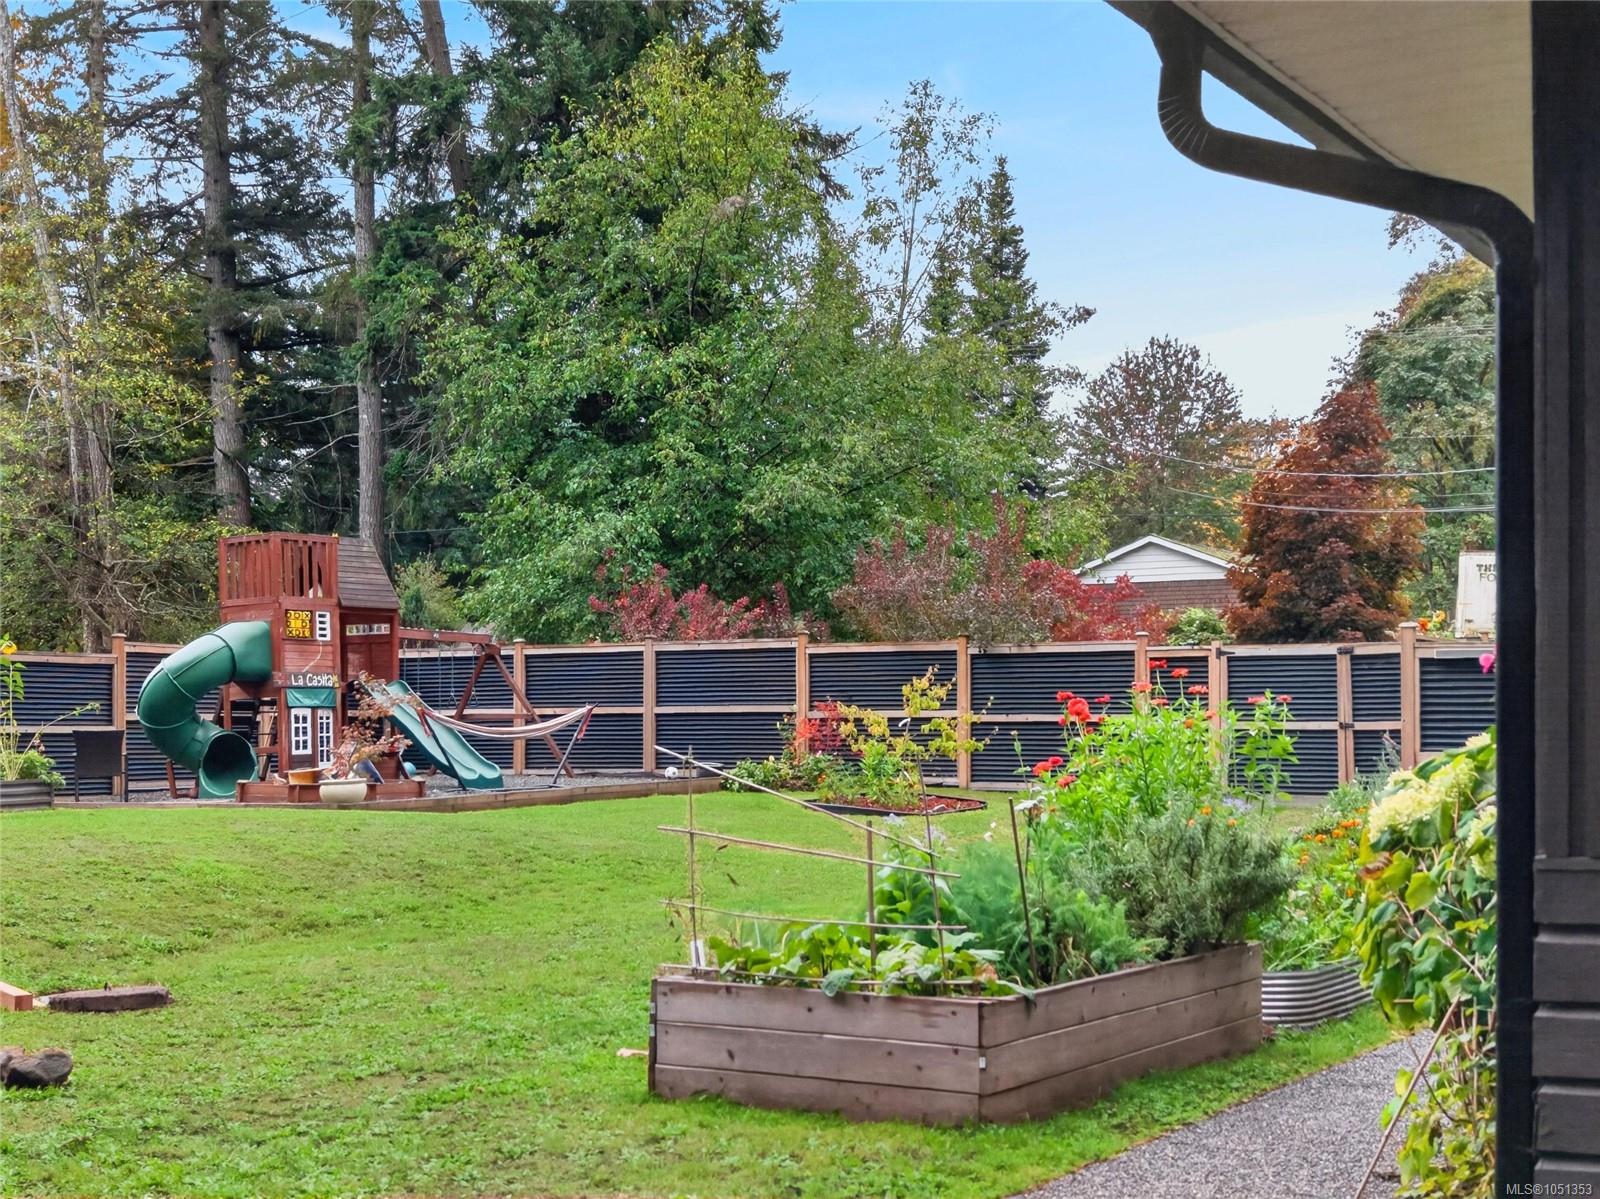
Backyard with a children’s play structure, raised garden beds, lawn, and tall fence.
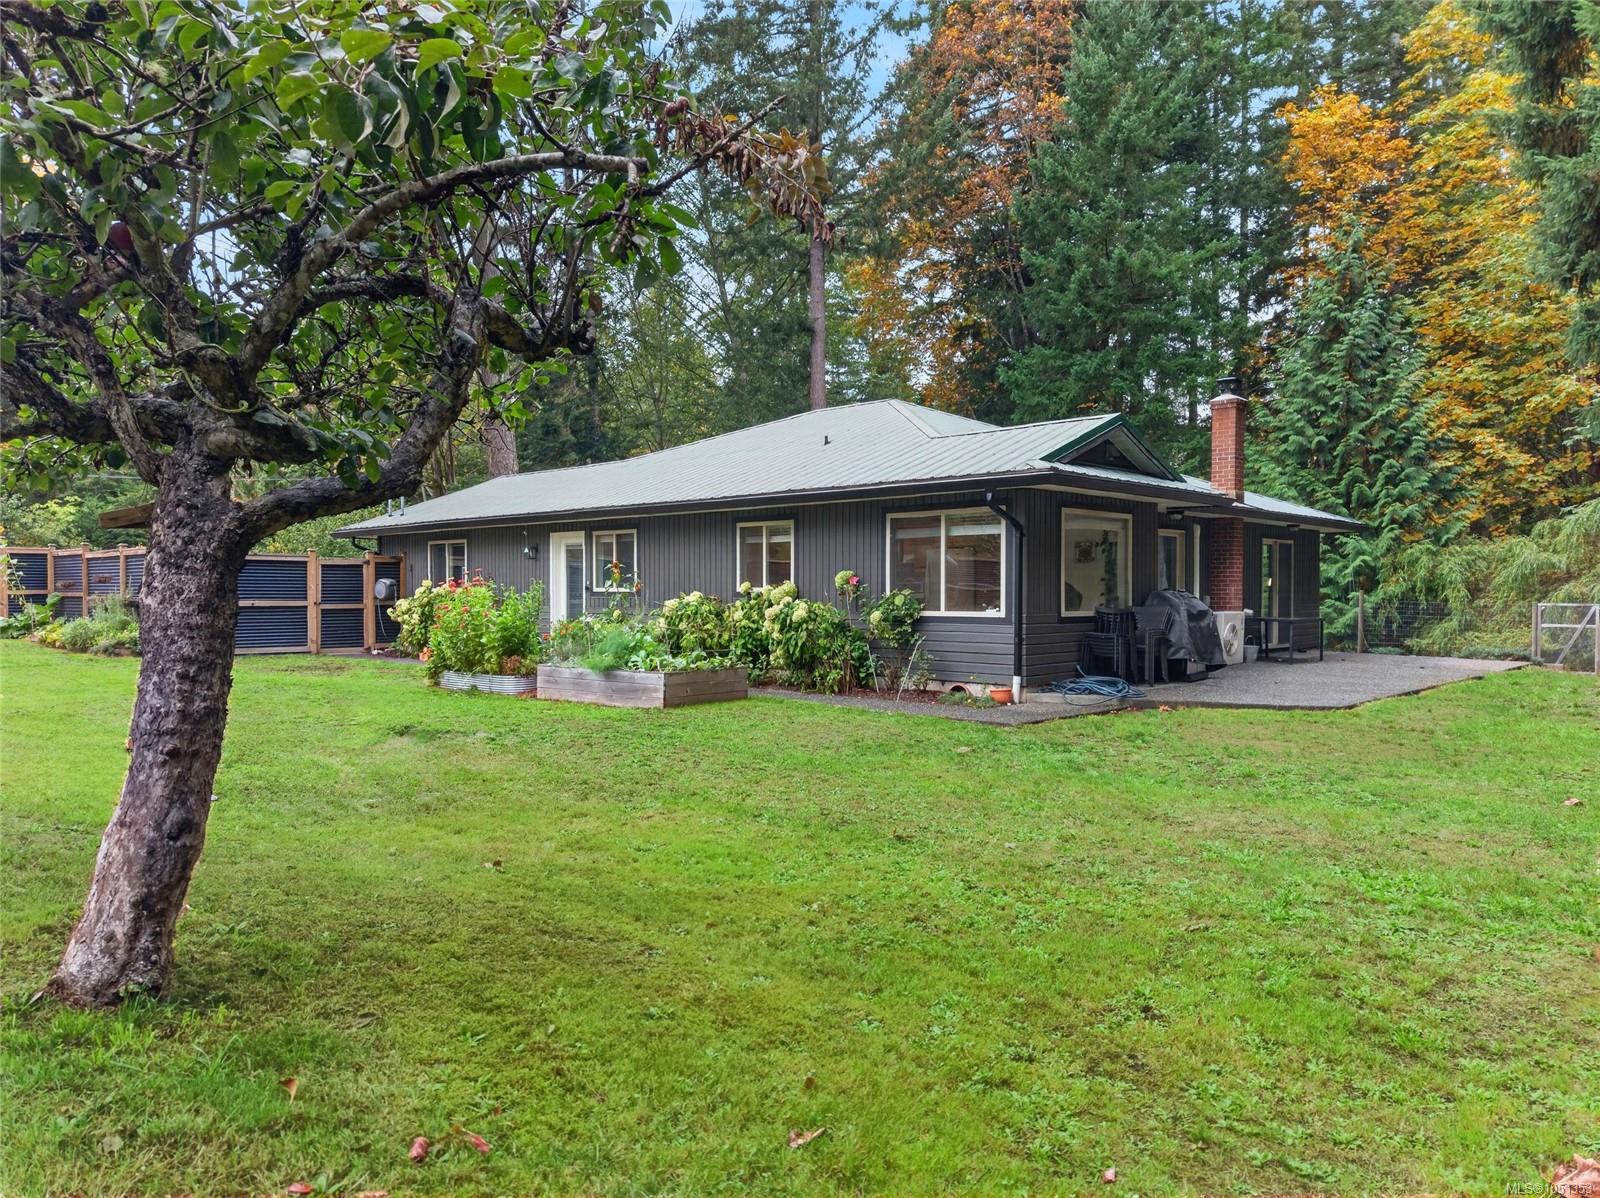
Single-story gray home with a covered patio, raised garden beds, and a wooded yard.
Dark gray home with a wide white garage door, green metal roof, and wooded surroundings.
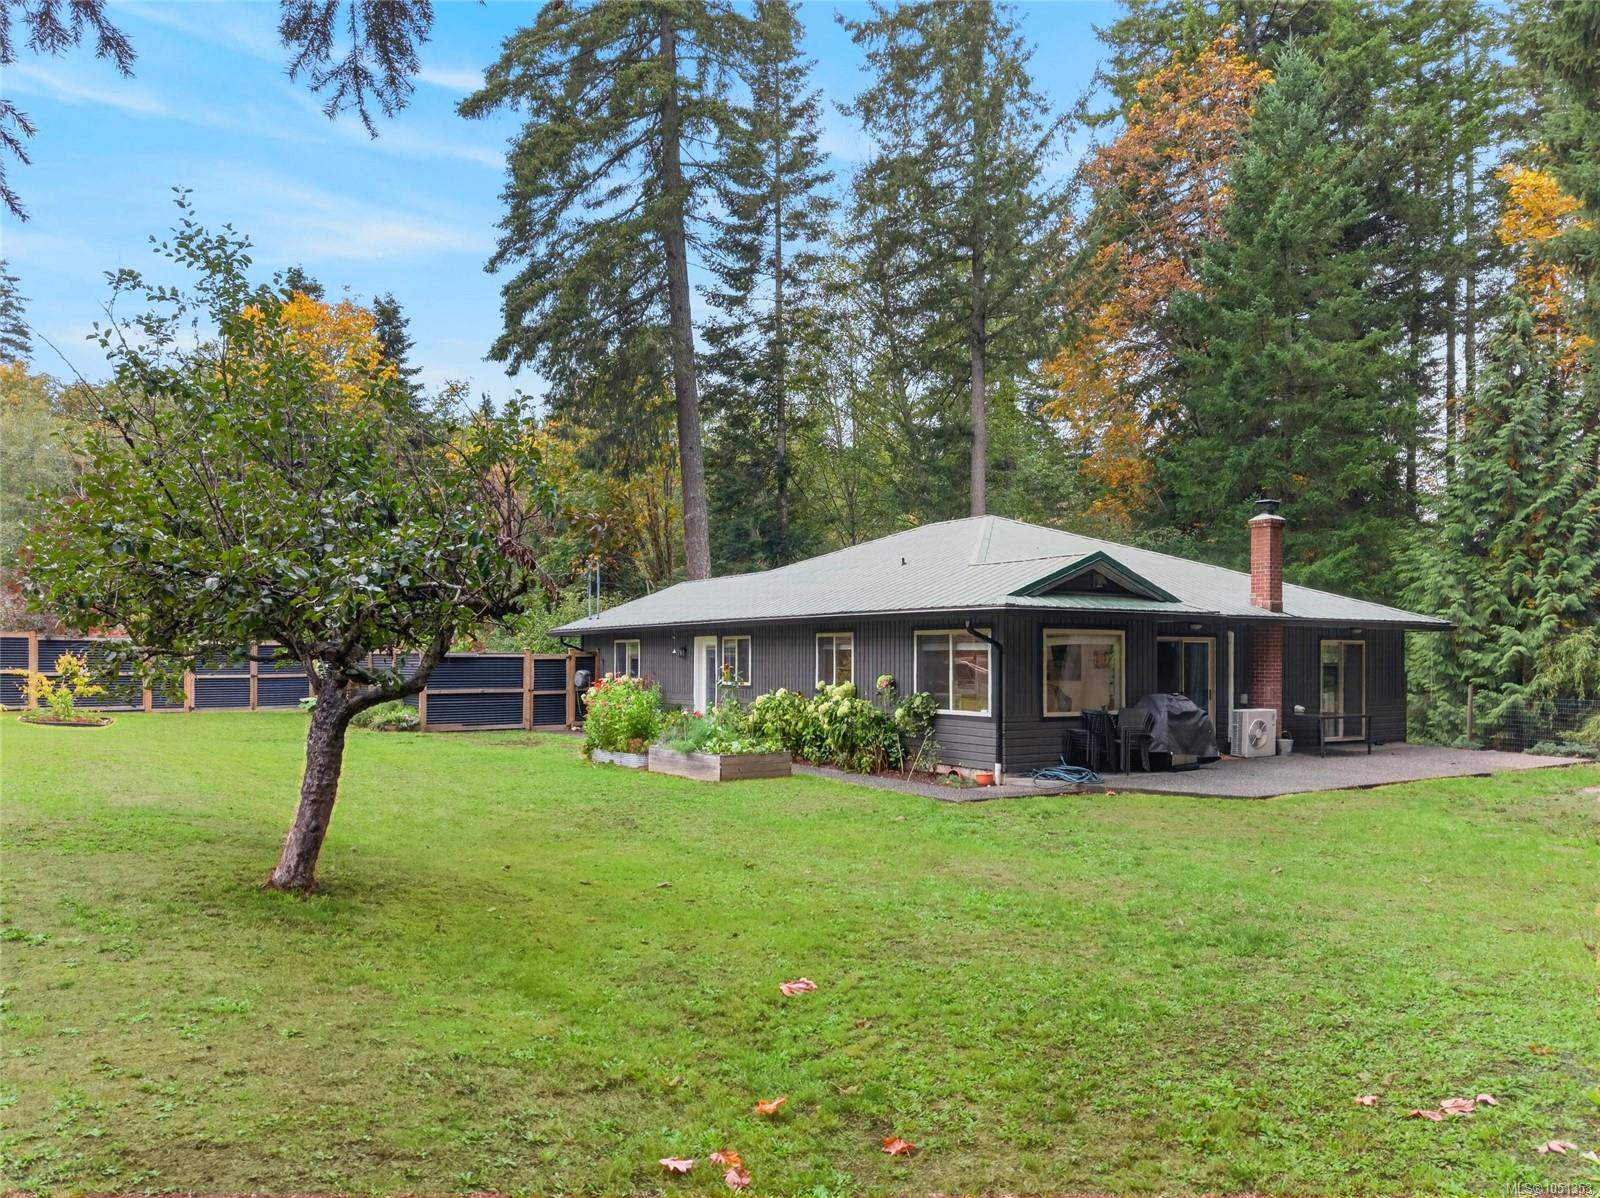
Single-storey dark-sided house with a metal roof, brick chimney, garden beds, and lawn beneath tall trees.
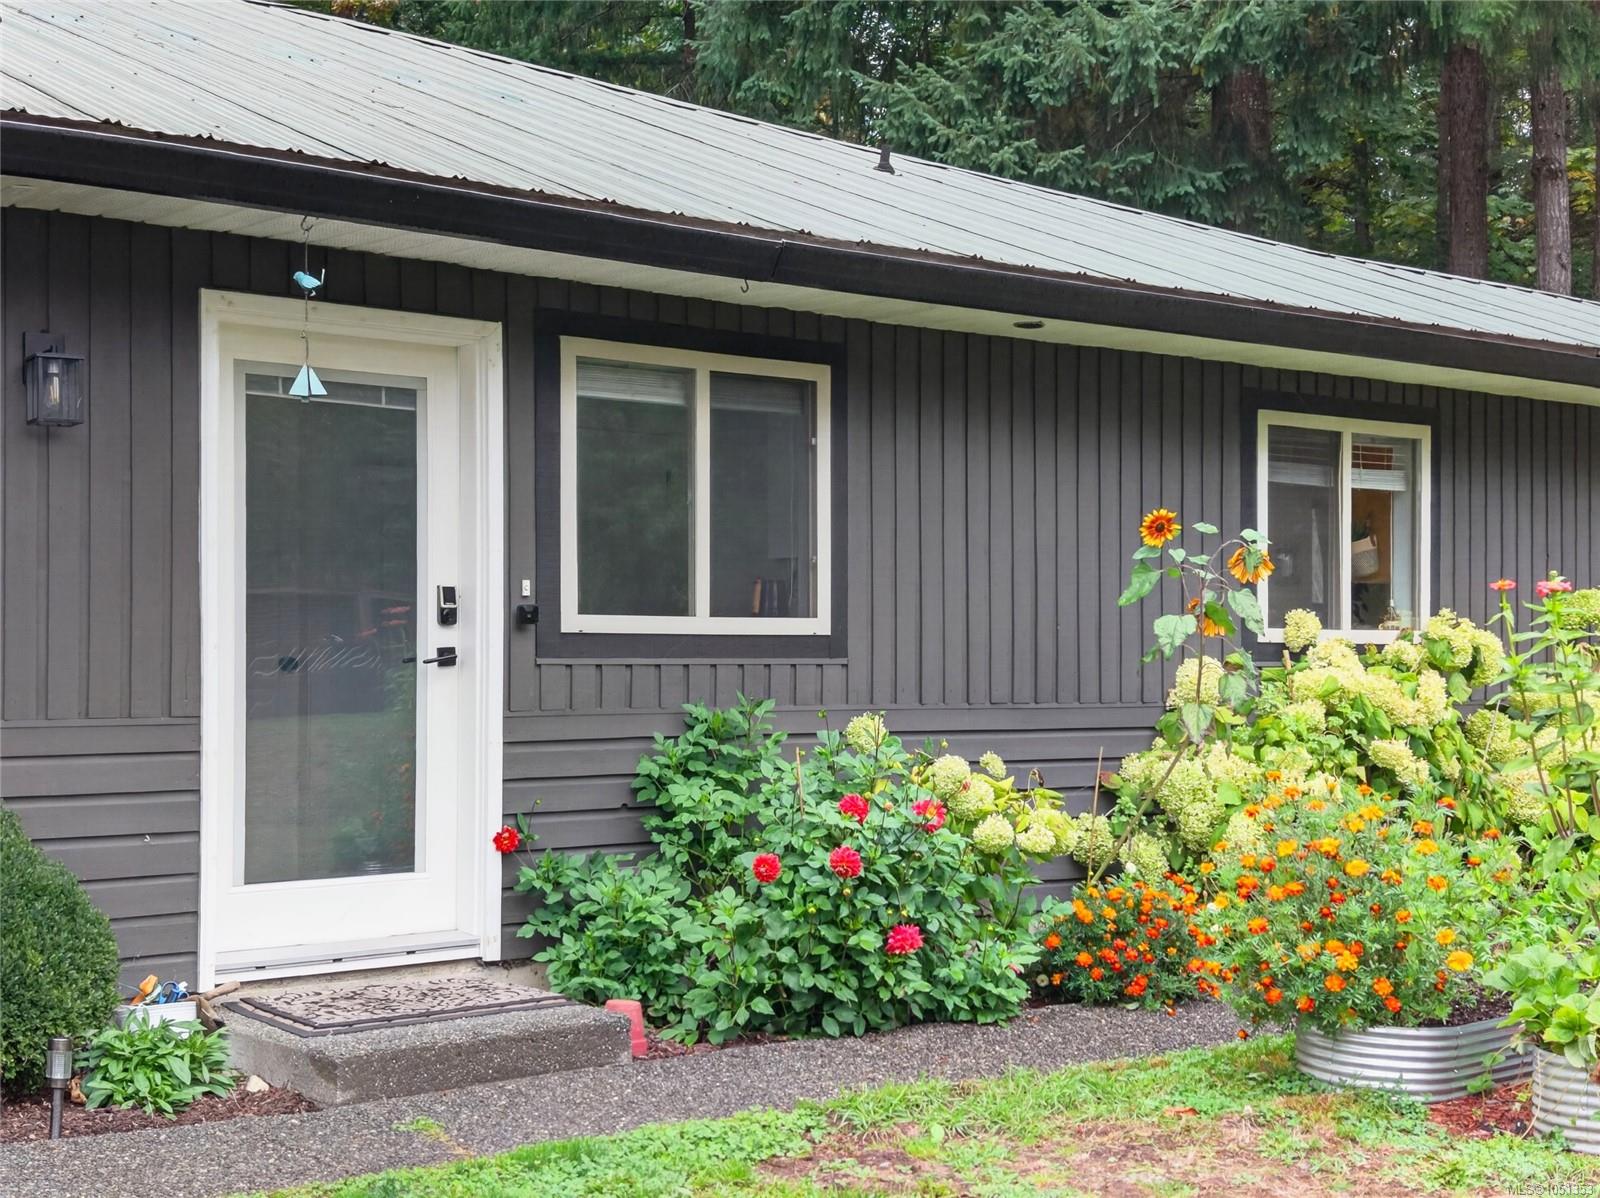
Dark gray house entrance with white door and windows beside a colorful flower garden.
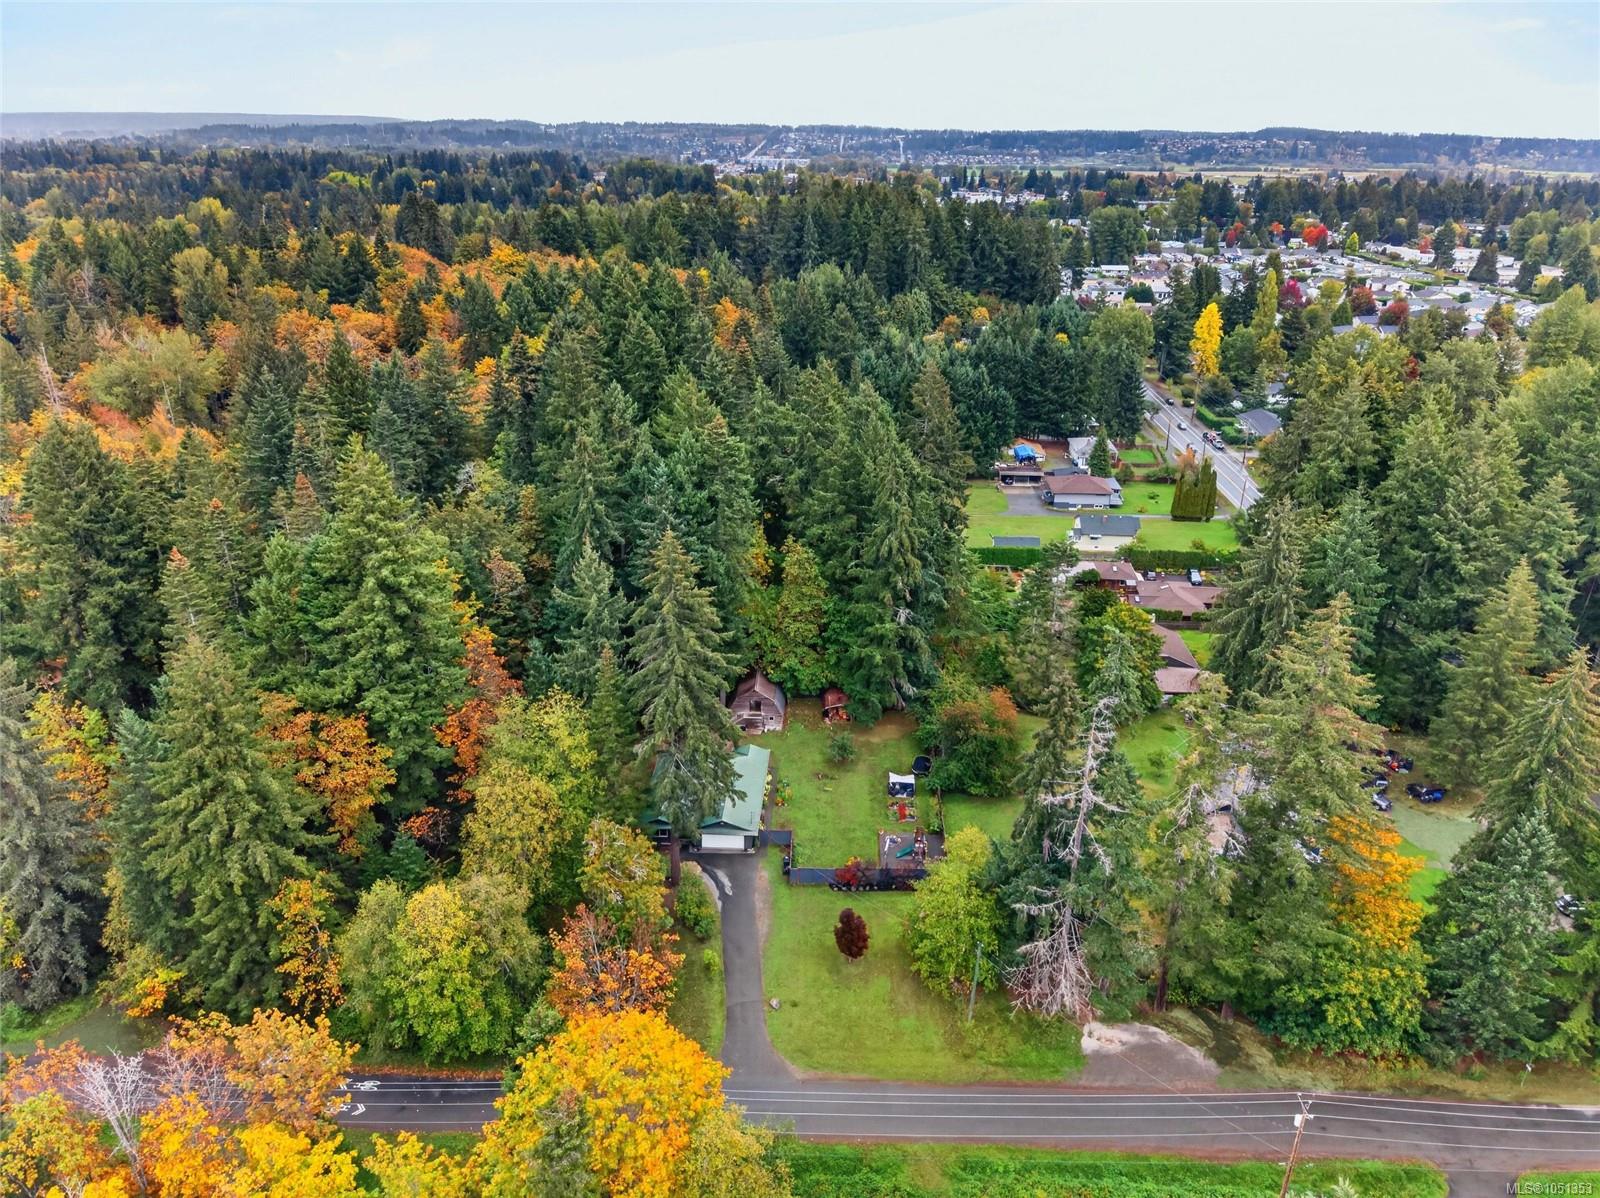
Aerial view of a wooded Courtenay property with a home, driveway, and autumn trees.
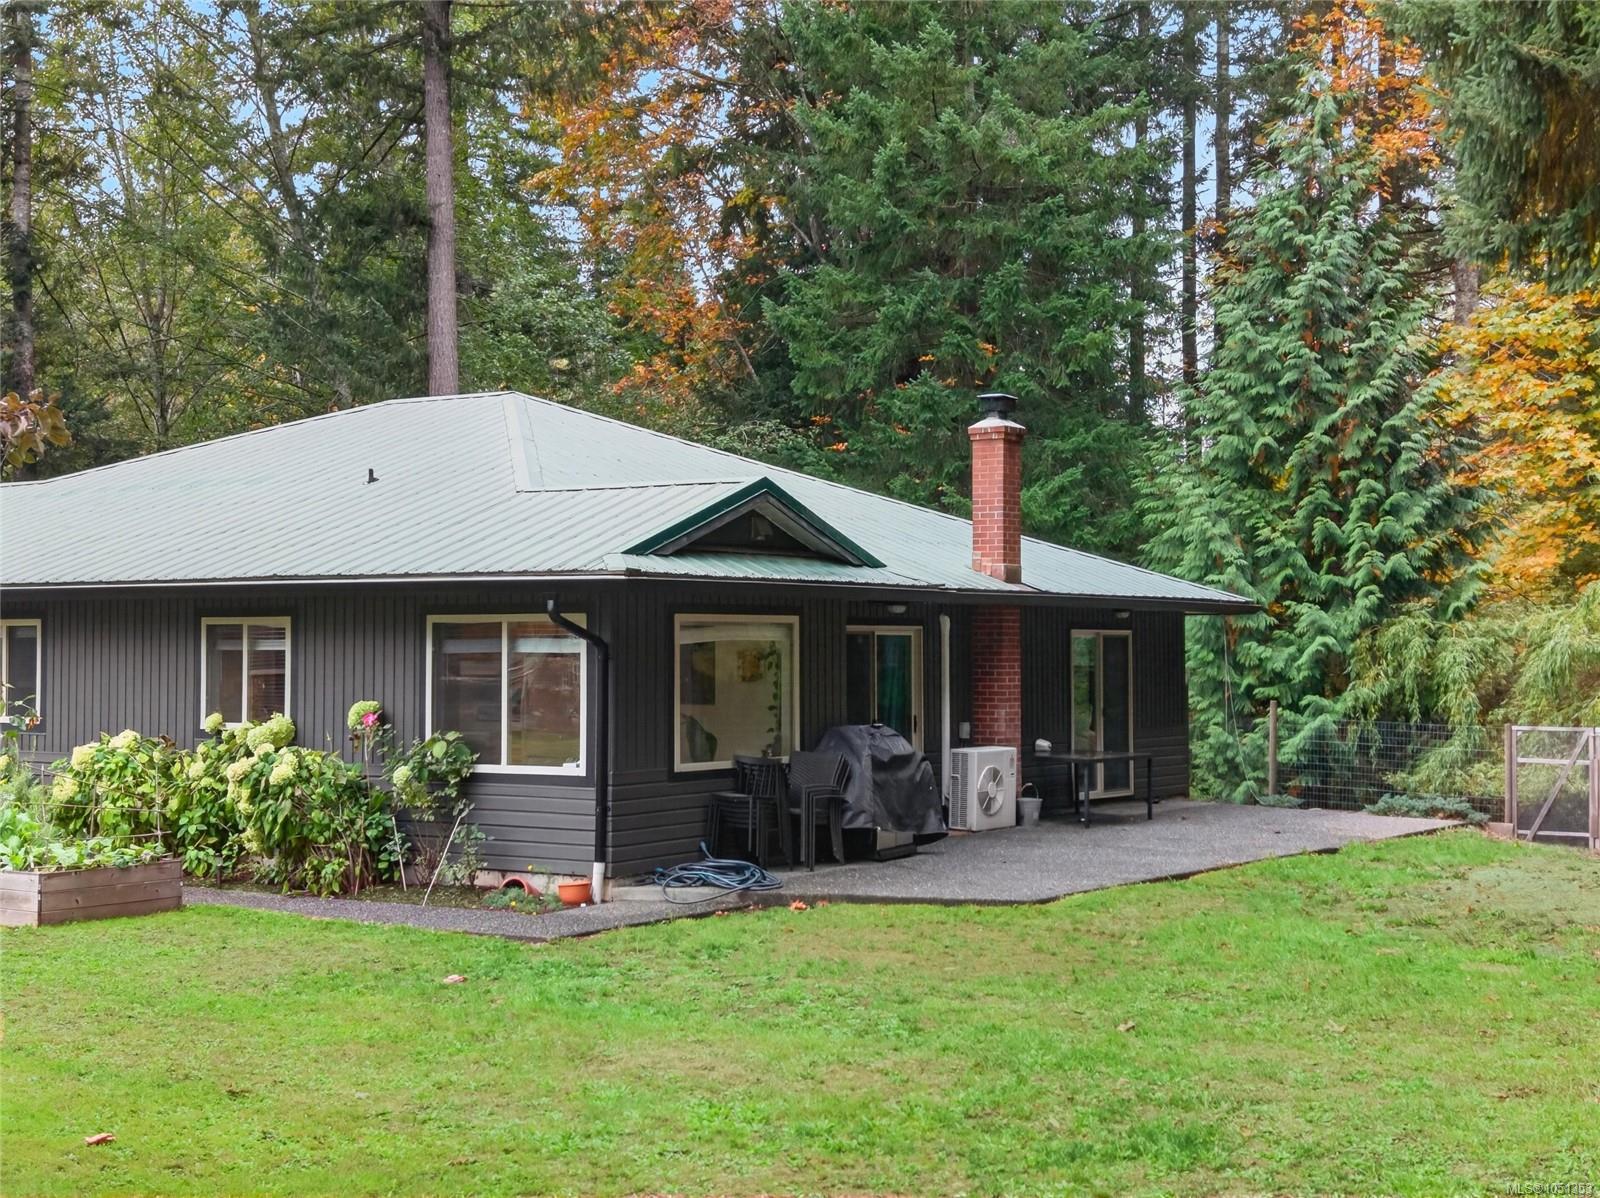
Single-story home with a pale metal roof, brick chimney, paved patio, and wooded autumn setting.
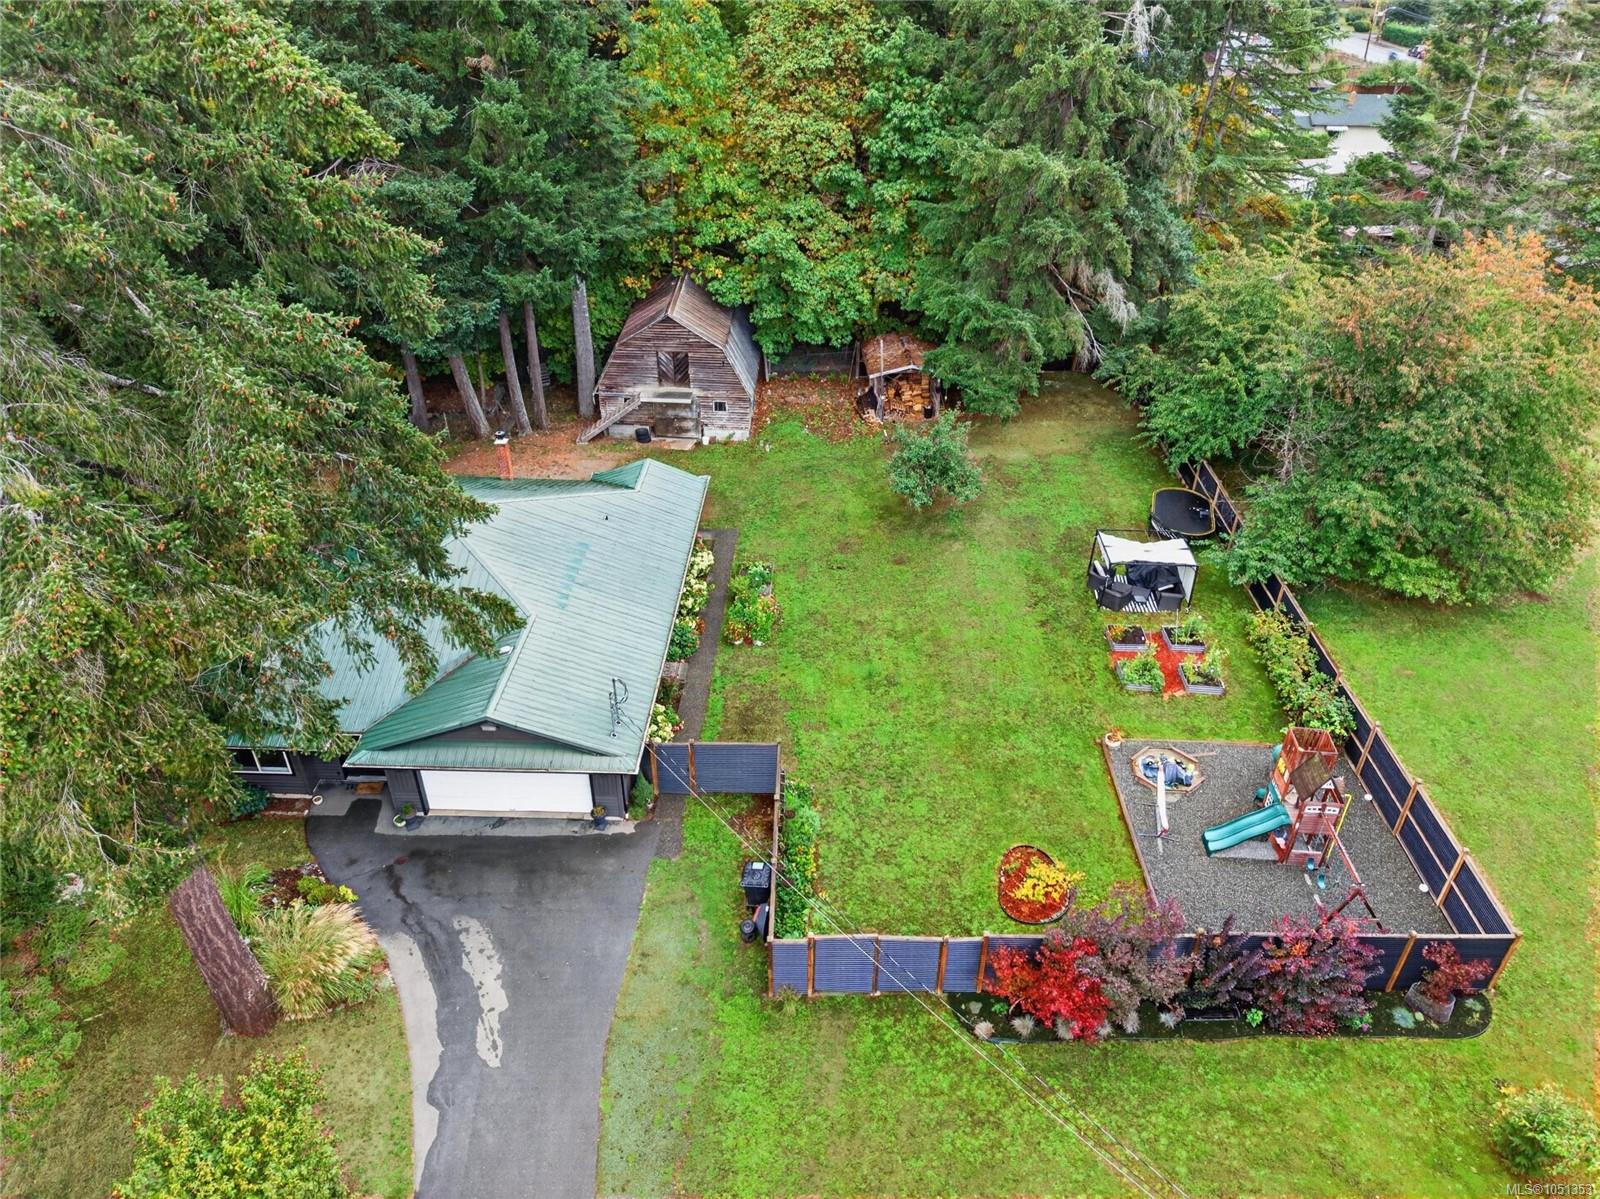
Aerial view of a tree-surrounded home with a large lawn, fenced playground, garden beds, and wooden outbuilding.
Single-story home with a double garage, surrounded by evergreens and autumn foliage.
Aerial view of a green-roofed house with a fenced playground and spacious, tree-lined lawn.
SEE ALL PHOTOS
House with an attached garage nestled among tall evergreens and autumn foliage, beside a curving driveway.
Aerial view of a home, grassy yard, wooden barn, garden beds, and fenced play area among mature trees.
Kitchen with honey-colored cabinets, a double sink, and large windows overlooking greenery.
Bathroom with a gray vanity and a blue-gray tiled walk-in shower.
Wooden gambrel-roof barn beside a house, with garden beds and mature autumn trees.
Aerial view of a wooded property with the house, driveway, and red boundary outline.
Home entrance with dark siding, decorative black door, green roof, and gold 936 address numbers.
Dark-sided home with a green metal roof, attached garage, and landscaped front yard.
Home partly screened by mature trees, with a paved driveway, garage, fenced yard, and 936 marker.
Hallway with white paneled doors, tiled entry, gold-framed mirror, and potted plants.
Entry foyer with a decorative-glass wood front door, tiled floor, white closets, and a striped runner.
Entry foyer with a carved wood front door, stained-glass panels, tiled floor, potted plants, and coastal painting.
Open living and dining room with hardwood floors, blue accent wall, built-in shelves, and white piano.
Living room with a gray sectional, patterned rug, hardwood floors, and blue wood stove.
Living room with a blue wood stove, white brick fireplace, gray sectional, and windows overlooking trees.
White upright piano and bench in a bright room with hardwood floors, plants, and wall decor.
Living room with a gray sectional sofa and a brass-trimmed wood stove in a white brick surround.
Living room with a gray sectional, hardwood floors, and a black wood-burning stove.
Wood-burning stove with brass trim and a copper kettle on a white brick hearth.
Dining room with a dark wood table, blue accent wall, built-in shelves, and a view into the tiled entry hall.
Dining room with hardwood floors, a dark wood table, and a decorative tray ceiling.
Dining room with a wooden table, cross-back chairs, and a dark glass-front china cabinet.
Furnished dining room with a wooden table, dark glass-front cabinet, and layered tray ceiling.
Dining room with a dark wood table, white piano, hardwood floors, and a layered tray ceiling.
Bright kitchen with hardwood floors, wood cabinetry, and large windows overlooking a leafy yard.
Bright room with large windows, wood flooring, a black pendant light, and potted plants.
Kitchen with honey-colored cabinets, white appliances, hardwood floors, and a large leafy plant by the windows.
Kitchen with honey-colored wood cabinets, gray countertops, white appliances, and hardwood floors.
Kitchen with honey-colored wood cabinets, dark countertops, and windows overlooking the yard.
Kitchen with honey-toned cabinets, wood flooring, and a white electric range beside an open doorway.
Laundry area with wood cabinets and a gray counter beside a tiled entry and washing machine.
Laundry room with front-loading washer and dryer, utility sink, and a large backyard-facing window.
Tiled hallway opens to a toilet room, with the kitchen and laundry appliances visible beyond.
Bedroom with a large bed, navy accent wall, and narrow window overlooking trees.
Bedroom with a navy accent wall, large bed, and sliding glass doors overlooking trees.
Furnished bedroom with sliding glass doors overlooking a wooded yard and rustic outbuilding.
Bathroom with a gray-tiled walk-in shower, two brass showerheads, and a high window.
Walk-in shower with gray tile, dual brass rainfall showerheads, built-in niches, and a window overlooking trees.
Child’s bedroom with a single bed, dusty rose accent wall, toys, and a window facing evergreen trees.
Carpeted room with a wide window, gray curtains, framed vehicle prints, and a tall bookcase.
Carpeted bedroom or playroom with a large leafy-window view, bookcase, and toy storage.
Bathroom with a gray vanity, marble-look counter, framed mirror, and white tub behind a patterned curtain.
Garage with a wide overhead door, concrete floor, storage shelves, and portable generator.
Home and garage at the end of a paved driveway, framed by mature trees beneath a colorful dusk sky.
Single-story home with a patio in a wooded yard beneath a vivid pink dusk sky.
Covered home entrance with a dark decorative door, gold-toned glass panels, and a welcome mat.
Aerial view of a green-roofed home on a wooded lot with a lawn and deck.
Dark gray home with a white double garage, wooded surroundings, and address 936 displayed on a boulder.
Weathered wooden barn with exterior stairs in a tree-lined yard beside a gravel driveway.
Backyard pergola shelters wicker seating beside raised flower beds and a fenced garden.
Backyard playground with a wooden play structure, green tube slide, swings, and sandbox.
Backyard play area with a wooden playset, green slides, swings, and hammock.
Dark gray house exterior with decorative glass entry door and white double garage door.
Weathered wooden barn with a gambrel roof and exterior staircase in a tree-lined yard.
Weathered wooden outbuilding with exterior stairs among tall trees.
Aerial view of 936 Arden Rd, a wooded property with a clearing, homes, and distant water.
Backyard with a children’s play structure, raised garden beds, lawn, and tall fence.
Single-story gray home with a covered patio, raised garden beds, and a wooded yard.
Dark gray home with a wide white garage door, green metal roof, and wooded surroundings.
Single-storey dark-sided house with a metal roof, brick chimney, garden beds, and lawn beneath tall trees.
Dark gray house entrance with white door and windows beside a colorful flower garden.
Aerial view of a wooded Courtenay property with a home, driveway, and autumn trees.
Single-story home with a pale metal roof, brick chimney, paved patio, and wooded autumn setting.
Aerial view of a tree-surrounded home with a large lawn, fenced playground, garden beds, and wooden outbuilding.
Single-story home with a double garage, surrounded by evergreens and autumn foliage.
Aerial view of a green-roofed house with a fenced playground and spacious, tree-lined lawn.
Courtesy of REMAX Ocean Pacific (Crtny)
For Sale

936 Arden Rd

936 Arden Rd, Courtenay, BC V9N 9K3, CA

$899,000 CAD
Enjoy the quiet of rural living just minutes from town. This 3 bedroom, 2 bathroom rancher on Arden Road sits on a private, fully fenced property surrounded by forest, offering peace and privacy without giving up convenience. Single level living makes everyday life easy, and the home has been well cared for with thoughtful updates. The ensuite bathroom has been tastefully upgraded, the kitchen appliances and washer and dryer are all less than five years old, and the gutters were replaced in 2021. Outside, a barn offers room for animals, equipment, a workshop, or storage, and the RV hookup with septic and water is ready for hookup. The fully fenced yard is ideal for pets and kids, with the surrounding trees creating a natural, private backdrop. If you've been looking for space, privacy, and a true country feel close to town, this is the one.

3
beds

3
baths

1,595 Sq.Ft. LIVING AREA

0.95 Acres lot

Aerial view of a home, grassy yard, wooden barn, garden beds, and fenced play area among mature trees.

Schedule a Showing

I would love to show you my beautiful property. Please select your preferred date and time below. I will be in touch shortly to confirm your appointment.

Schedule a Showing

I would love to show you my beautiful property. Please select your preferred date and time below. I will be in touch shortly to confirm your appointment.
Thank you for your interest in 936 Arden Rd, Courtenay, BC V9N 9K3, CA. We are reviewing your request and will be in touch shortly!
Stephanie Allardice

Stephanie Allardice

Features & Amenities

Interior

  • total bedrooms3
  • Total bathrooms3
  • Laundry room In House
  • Flooring Mixed
  • Fireplace Gas
  • APPLIANCES Dishwasher, Dryer, Oven/Range Electric, Refrigerator, Washer
  • other interior Features Breakfast Nook, Closet Organizer, Controlled Entry, Dining Room, Storage, Workshop

Area & Lot

  • Status For Sale
  • Living Area1,595 Sq.Ft.
  • Total Area1,978 Sq.Ft.
  • Lot Area0.95 Acres
  • MLS® ID1051353
  • TypeResidential
  • YEAR BUILT1994
  • NeighborhoodCourtenay

Exterior

  • Garage Space2.0
  • water SourceMunicipal
  • utilitiesCable Available, Electricity Connected, Phone Available
  • roofMetal
  • lot featuresCentral Location, Cleared, Easy Access
  • parkingDriveway, Garage Double
  • HEAT TYPEHeat Pump, Wood
  • AIR CONDITIONINGWall Unit(s)
  • sewerSeptic System
  • SubstructureConcrete Perimeter
  • Disability FeaturesPrimary Bedroom on Main
  • other exterior FeaturesFencing: Full, Garden, Lighting, Playground

Financial

  • Sales Price$899,000 CAD
  • Real Estate Tax $5,366 CAD/yr
  • Zoning R-SSMUH
View Virtual Tour

Courtenay

The popular Courtenay Riverway is one of our community's most popular and scenic attractions.

Explore

Work With Stephanie

Stephanie has a strong understanding of the importance of human connection and prides herself on the expansive network of friends and associates she has gained as a result. She works very hard for her clients to ensure the best possible experience while navigating one of life's biggest transactions.